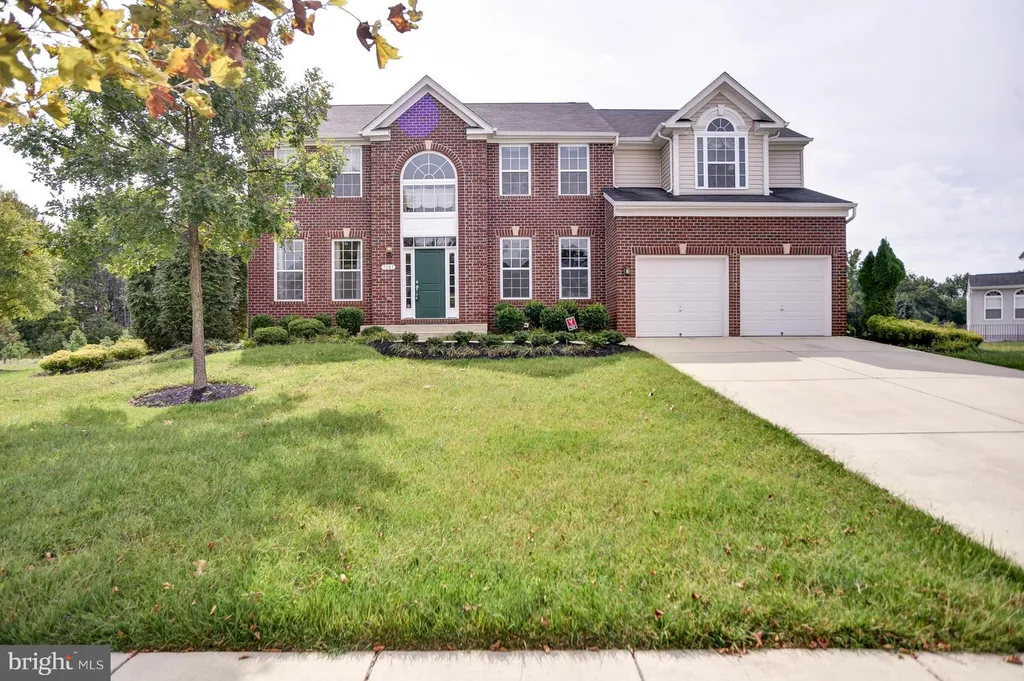
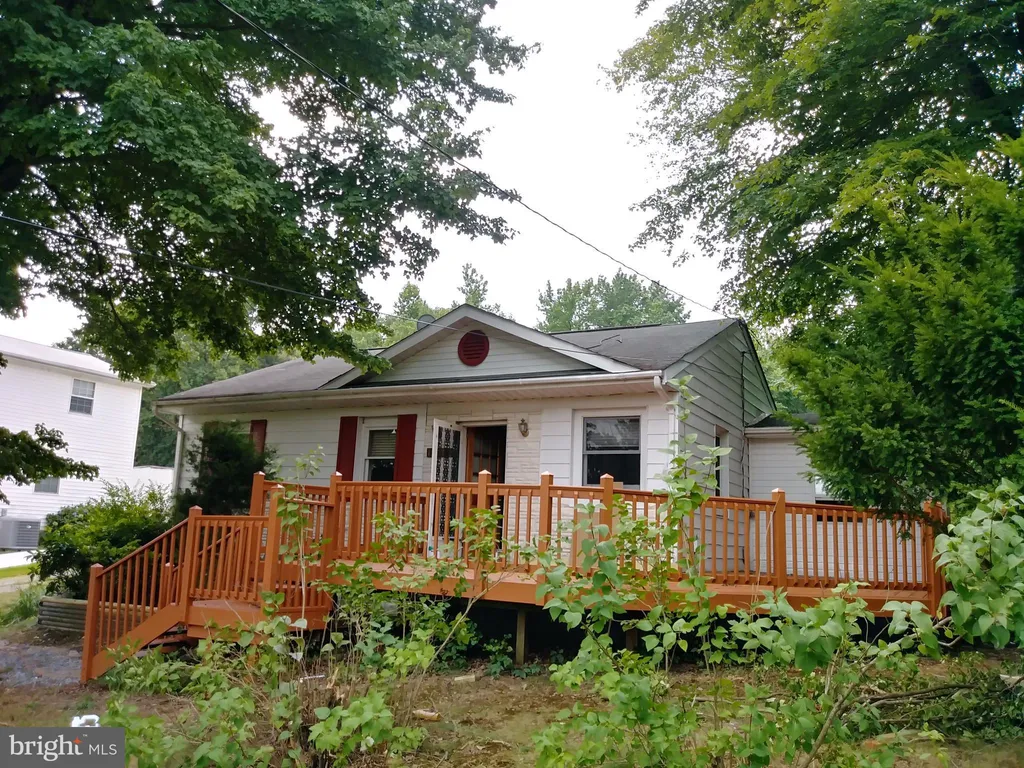
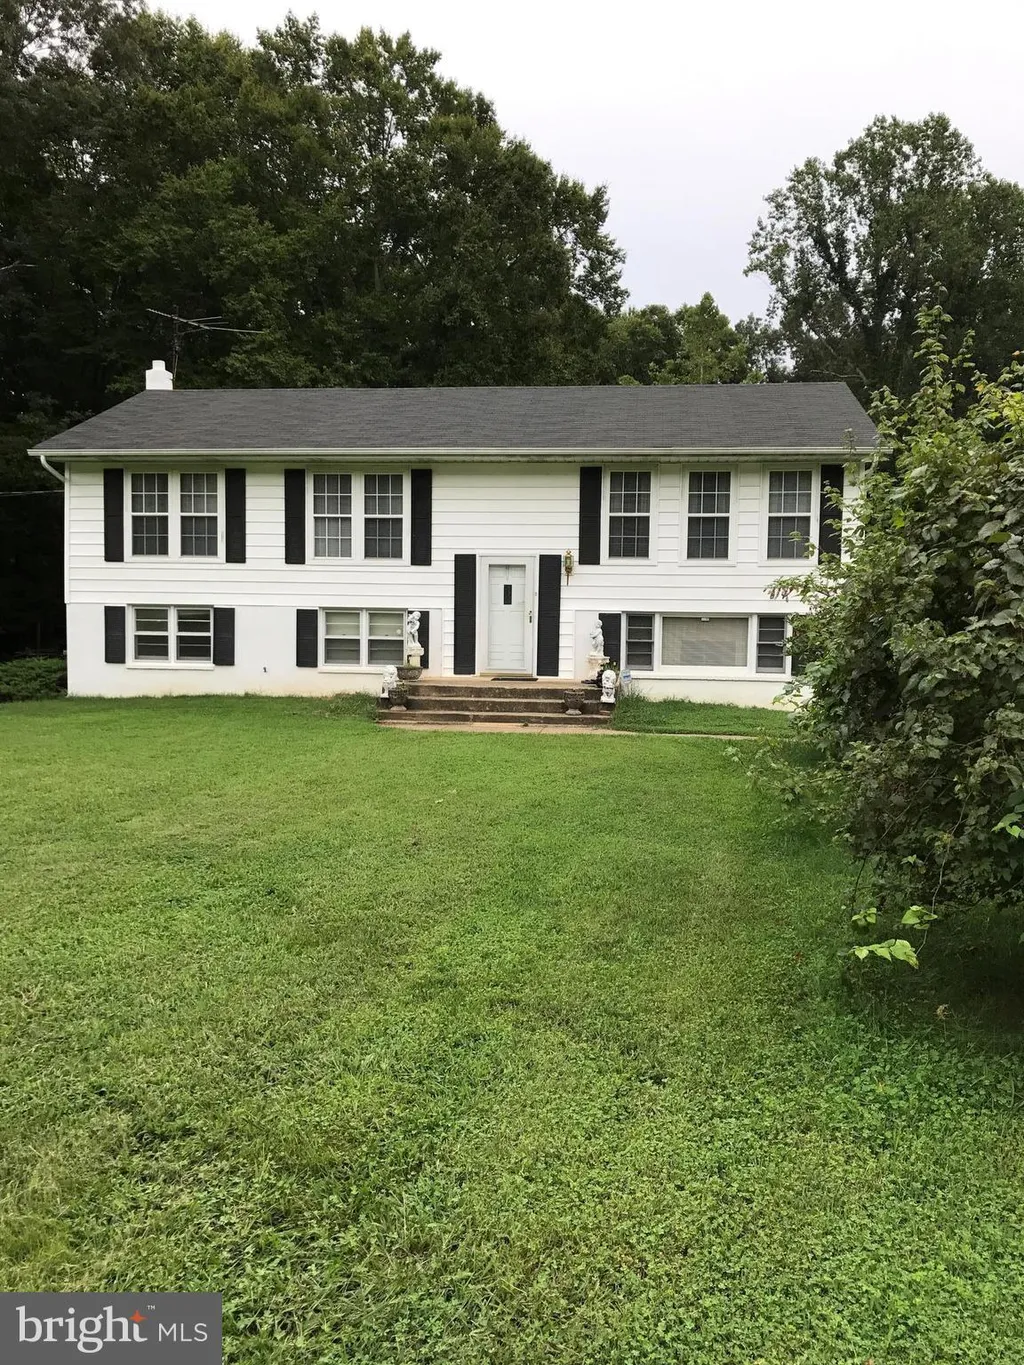
12821 E Shelby Lane, Brandywine, MD 20613

Property Details
3
Description
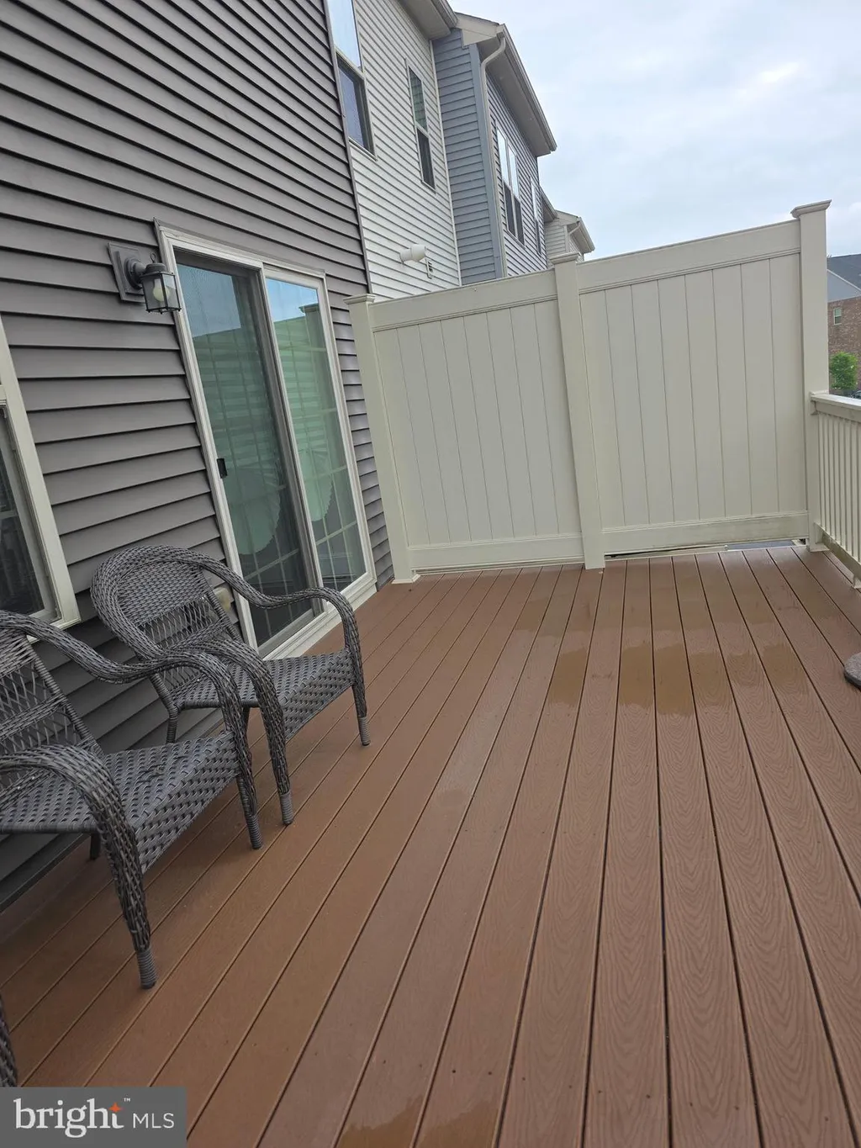
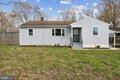
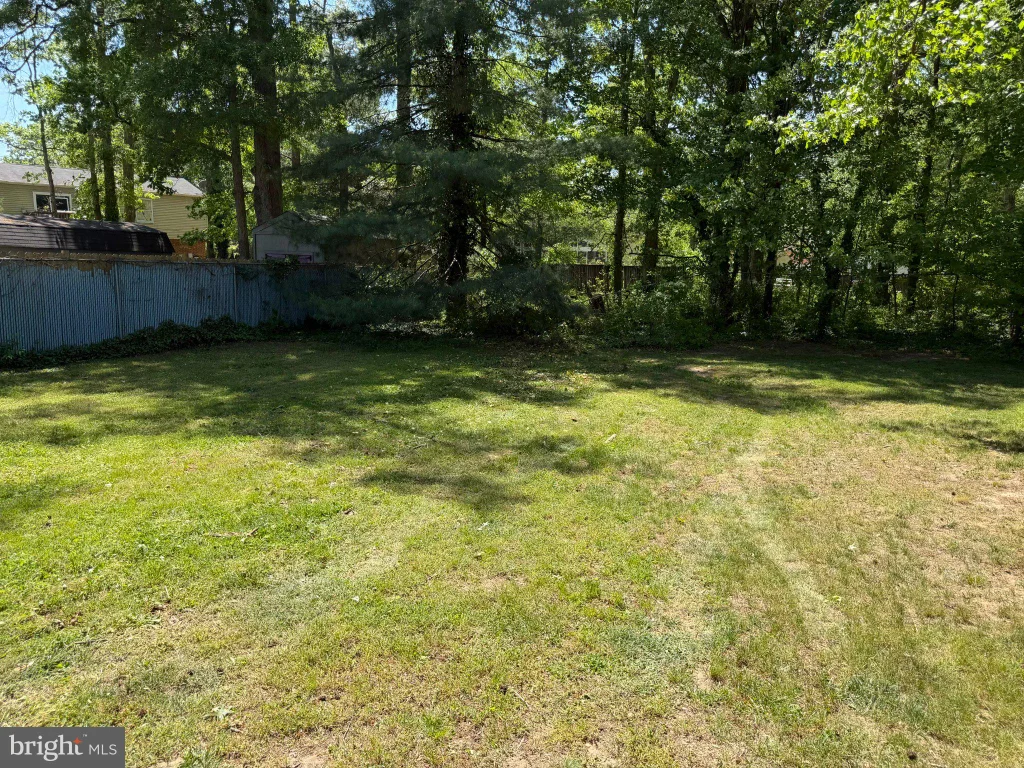
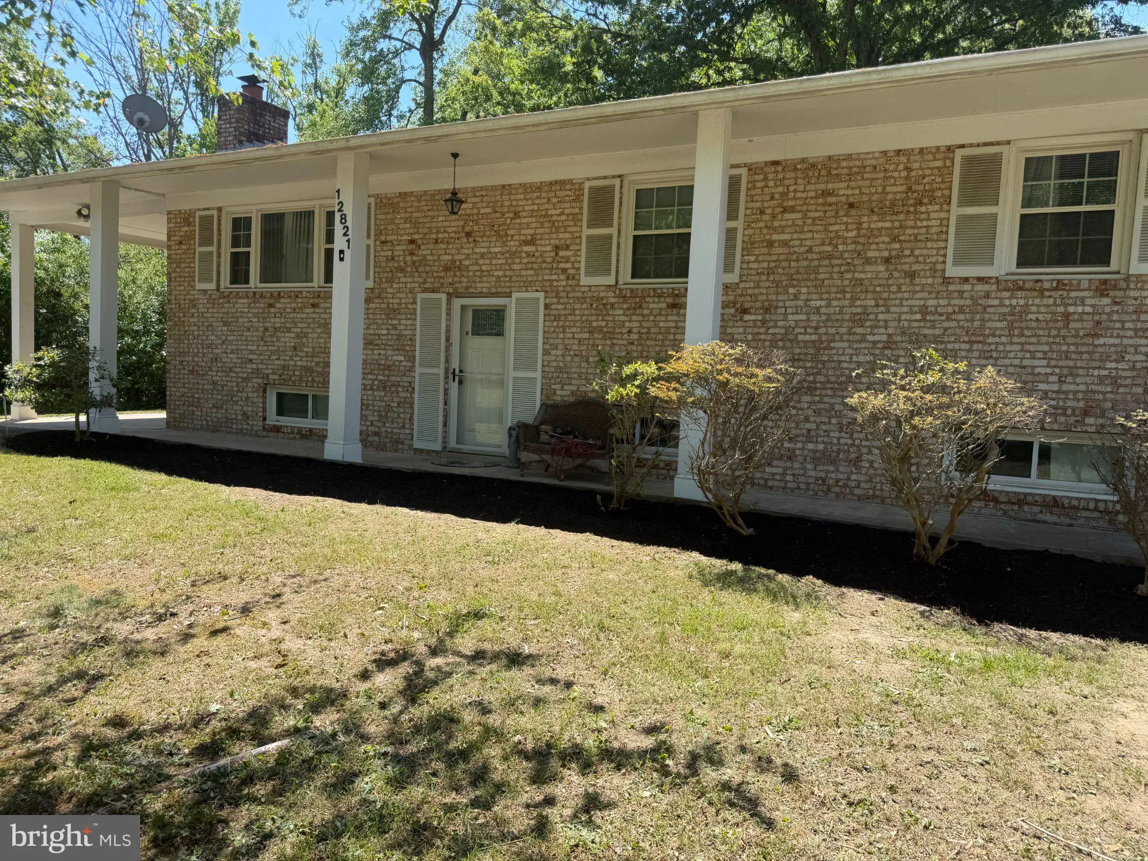
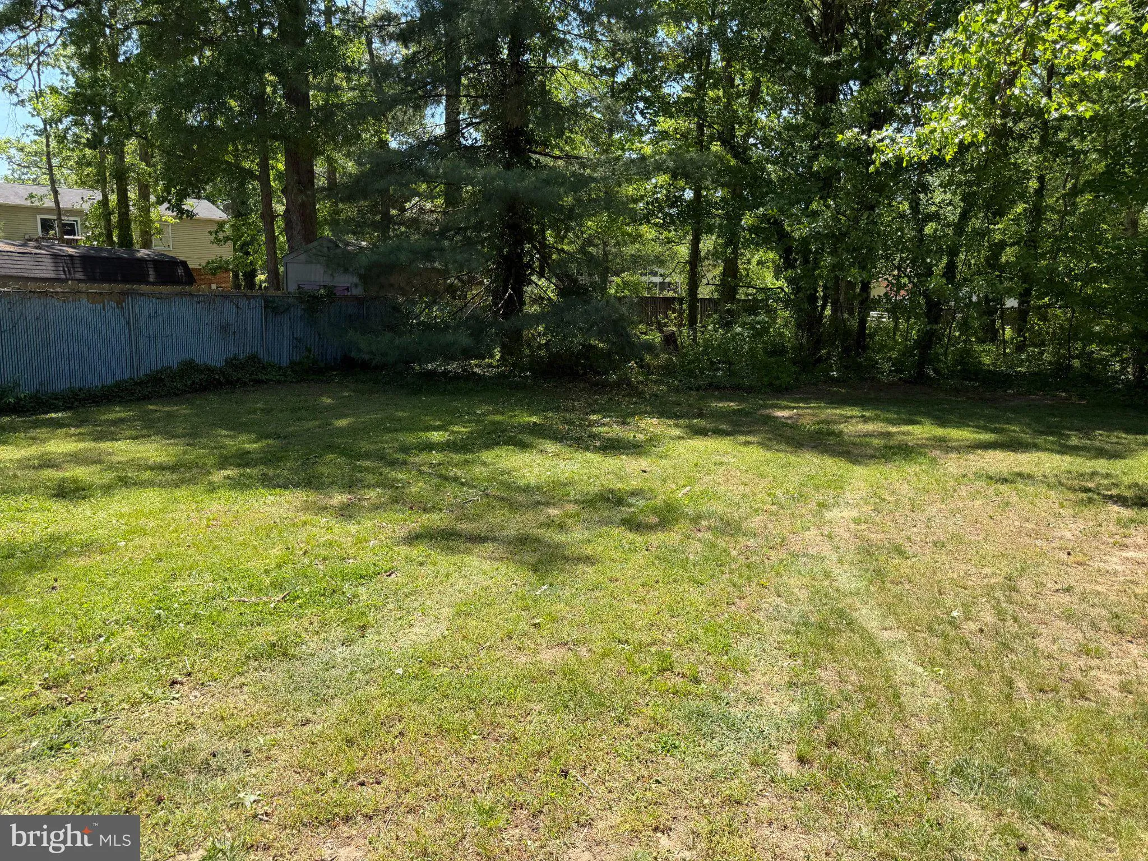
This is a fixer-upper that has plenty of potential. Comparable homes are selling as high as $500k, when fully updated and improved. Located on a quiet street with no HOA! This house sits on close to a half an acre of land with ample parking, a shed and a deck. The basement has a bedroom and full bathroom for guests, or for rental income potential, as it has a separate entrance. The house needs work and is a great investment, priced to sell!
PROPERTY DETAILS: Square Feet: 1242 | Bathrooms: 3
INTERIOR FEATURES: • Square Footage (approx): 1,242 Sq. Ft. Above Ground, Sq. Ft. Below Ground • Appliances: Dishwasher, Dryer, Refrigerator, Washer • Cooling: Central Air, Electric • Heating: Oil • Plumbing: Electric Water Heater • Basement: Finished • Fireplaces: 1
EXTERIOR FEATURES: • Parking: 1 Carport Spaces, 4 Parking Spaces, Attached Carport, Driveway, Attached Garage. • Exterior: Brick • Roof: Shingle • Pool Description: None • Zoning: RR
LISTING AGENT: Agent: Tiffany Davis-Schools | Office: RLAH @properties | Phone: 3015375064 | Email: [email protected]
LISTING INFORMATION: MLS#: MDPG2209614 | Status: FOR SALE
Location
Address
12821 E Shelby Lane
City
Brandywine
Features and Finishes
Interior Features:
• Square Footage
(approx): 1,242 Sq. Ft. Above Ground, Sq. Ft. Below Ground
• Appliances: Dishwasher, Dryer, Refrigerator, Washer
• Cooling: Central Air, Electric
• Heating: Oil
• Plumbing: Electric Water Heater
• Basement: Finished
• Fireplaces: 1
Exterior Features:
• Parking: 1 Carport Spaces, 4 Parking Spaces, Attached Carport, Driveway, Attached Garage.
• Exterior: Brick
• Roof: Shingle
• Pool Description: None
• Zoning: RR
Legal Notice
Our comprehensive database is populated by our meticulous research and analysis of public data. MirrorRealEstate strives for accuracy and we make every effort to verify the information. However, MirrorRealEstate is not liable for the use or misuse of the site's information. The information displayed on MirrorRealEstate.com is for reference only.