24439 Inkberry Drive, Harbeson, DE 19951

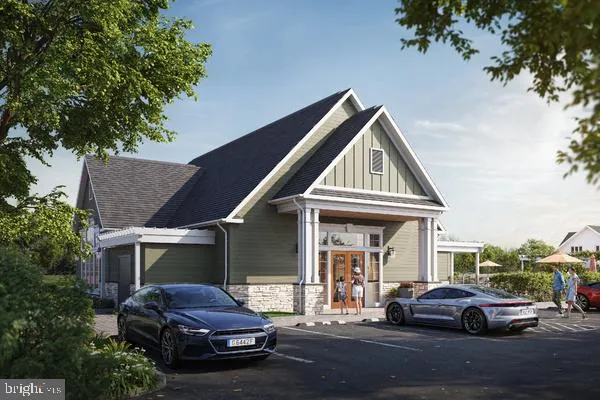
Property Details
2
Description
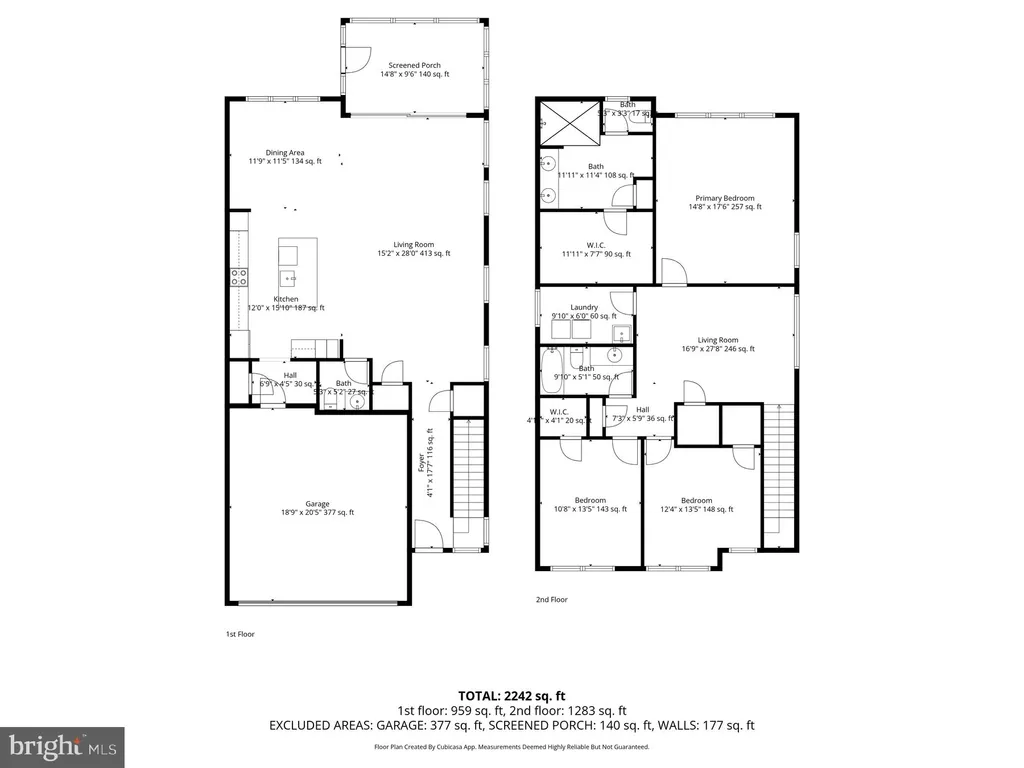
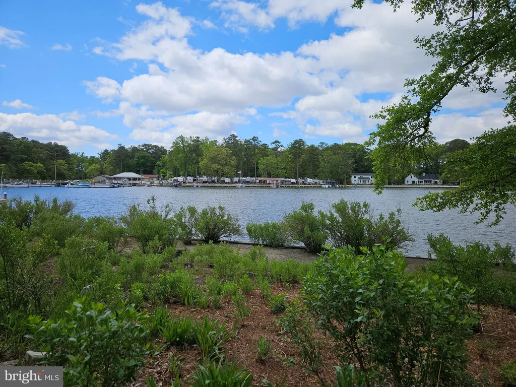
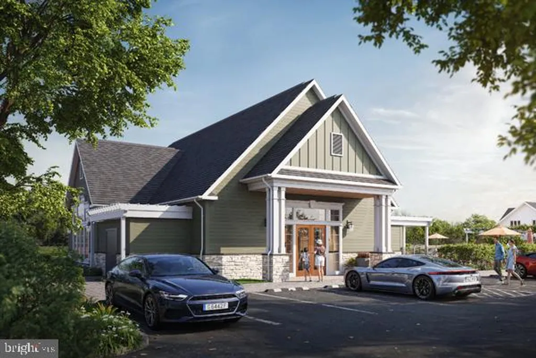
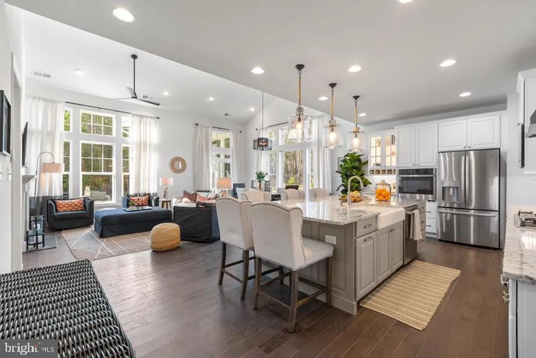
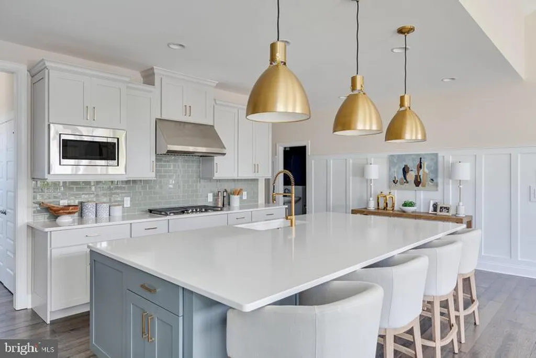
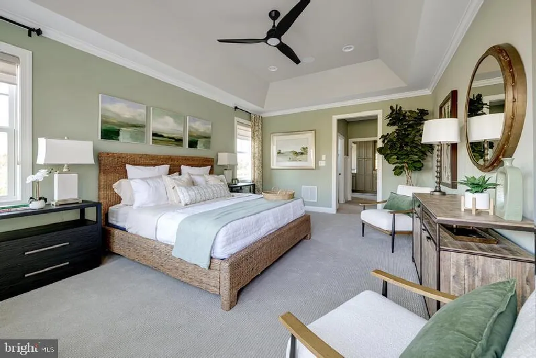
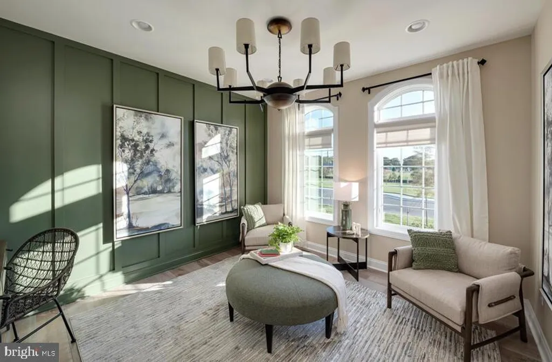
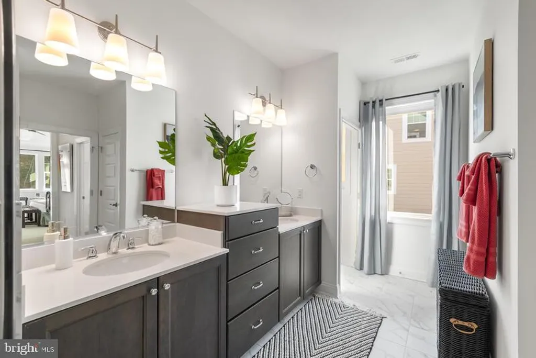
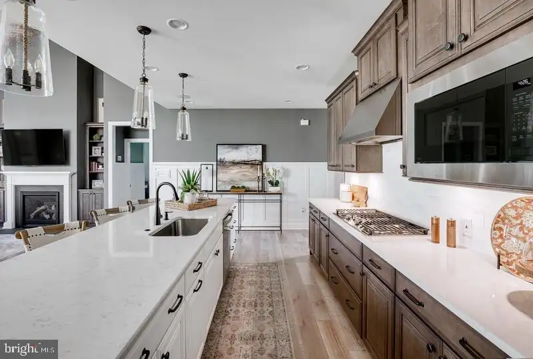
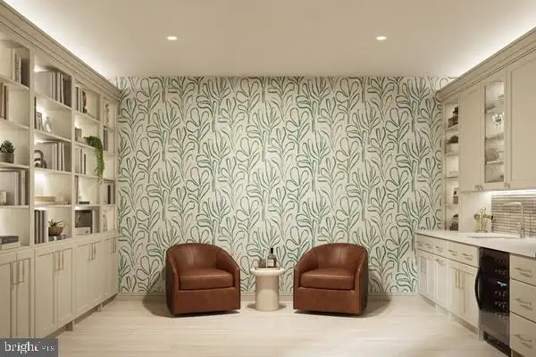
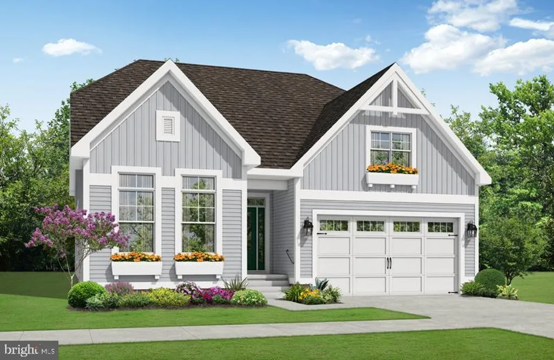
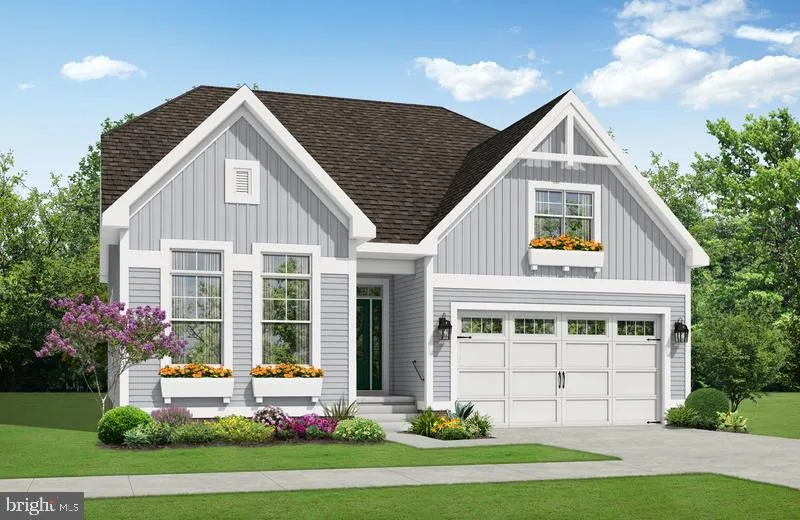
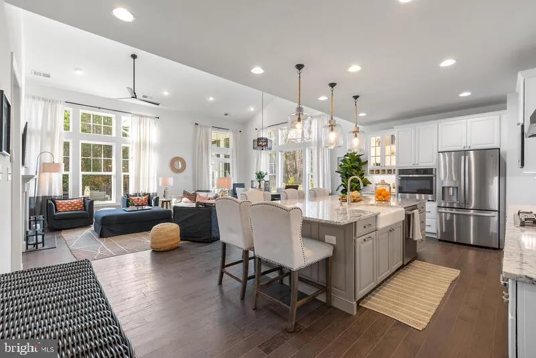
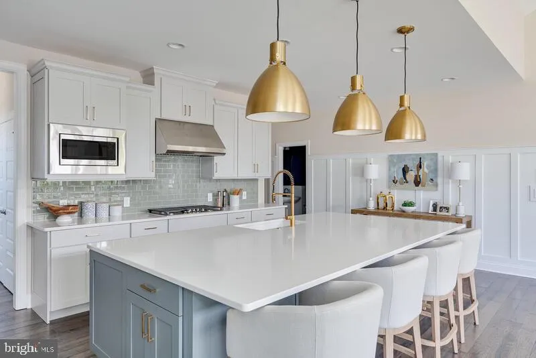
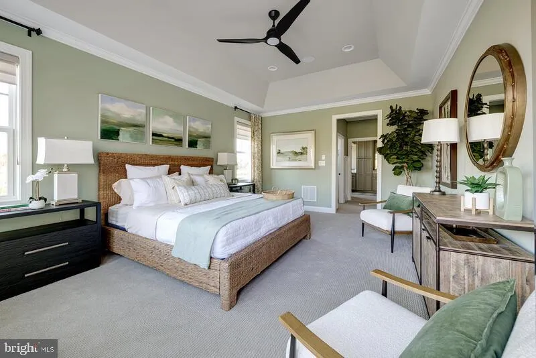
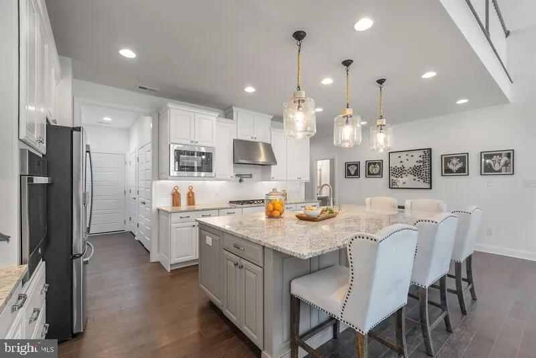
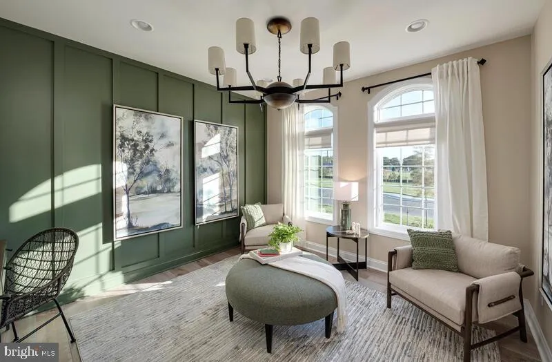
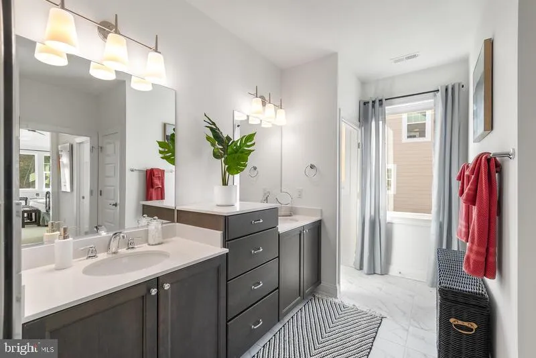
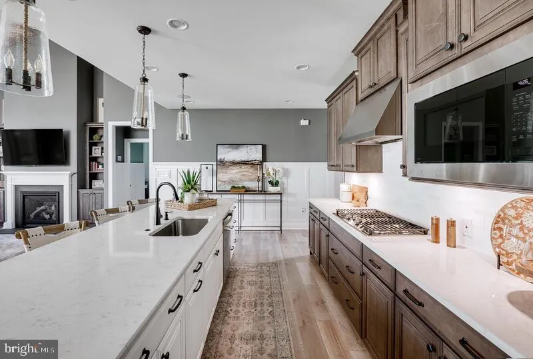
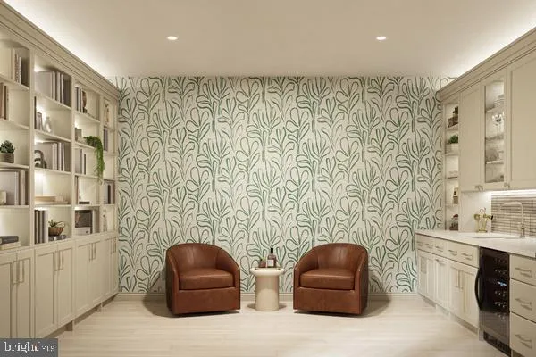
Autumndale, a new Schell Brothers community uniquely offers the best of all worlds: a scenic location nestled among mature trees, offering both wooded homesites and pond backdrops, that are tucked away from busy roads yet still within a stone's throw of daily conveniences and attractions. Moreover, you will have an extensively personalized Schell Brothers home with all the energy efficiency, savings, and peace of mind that is included with our exclusive Schellter Technology. The Monterey plan is a ranch home starting at 1,866 heated square feet. Includes 3 bedrooms, 2 full baths and a large kitchen open to the great room and dining area. Options are available to personalize layout with an optional second floor, optional basement (site dependent), outdoor living spaces like a courtyard and screened porch and more. Sales office is open with a furnished model (The Monterey) and is open Monday- Saturday 10am-5pm and Sunday 11am-5pm. *Base price does NOT include $35,000 incentive value*
PROPERTY DETAILS: Square Feet: 1866 | Bathrooms: 2
INTERIOR FEATURES: • Square Footage (approx): 1,866 Sq. Ft. Above Ground, Sq. Ft. Below Ground • Appliances: Stainless Steel Appliance(s), Tankless Water Heater • Flooring: Hardwood, Ceramic Tile, Carpet • Cooling: Central Air, Electric • Heating: Gas Heat, Forced Air • Basement: Crawl Space
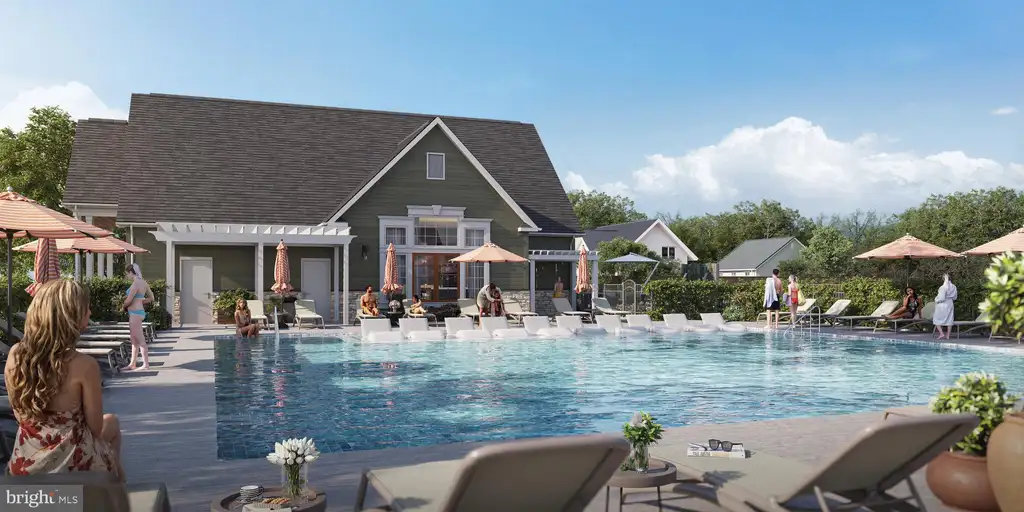
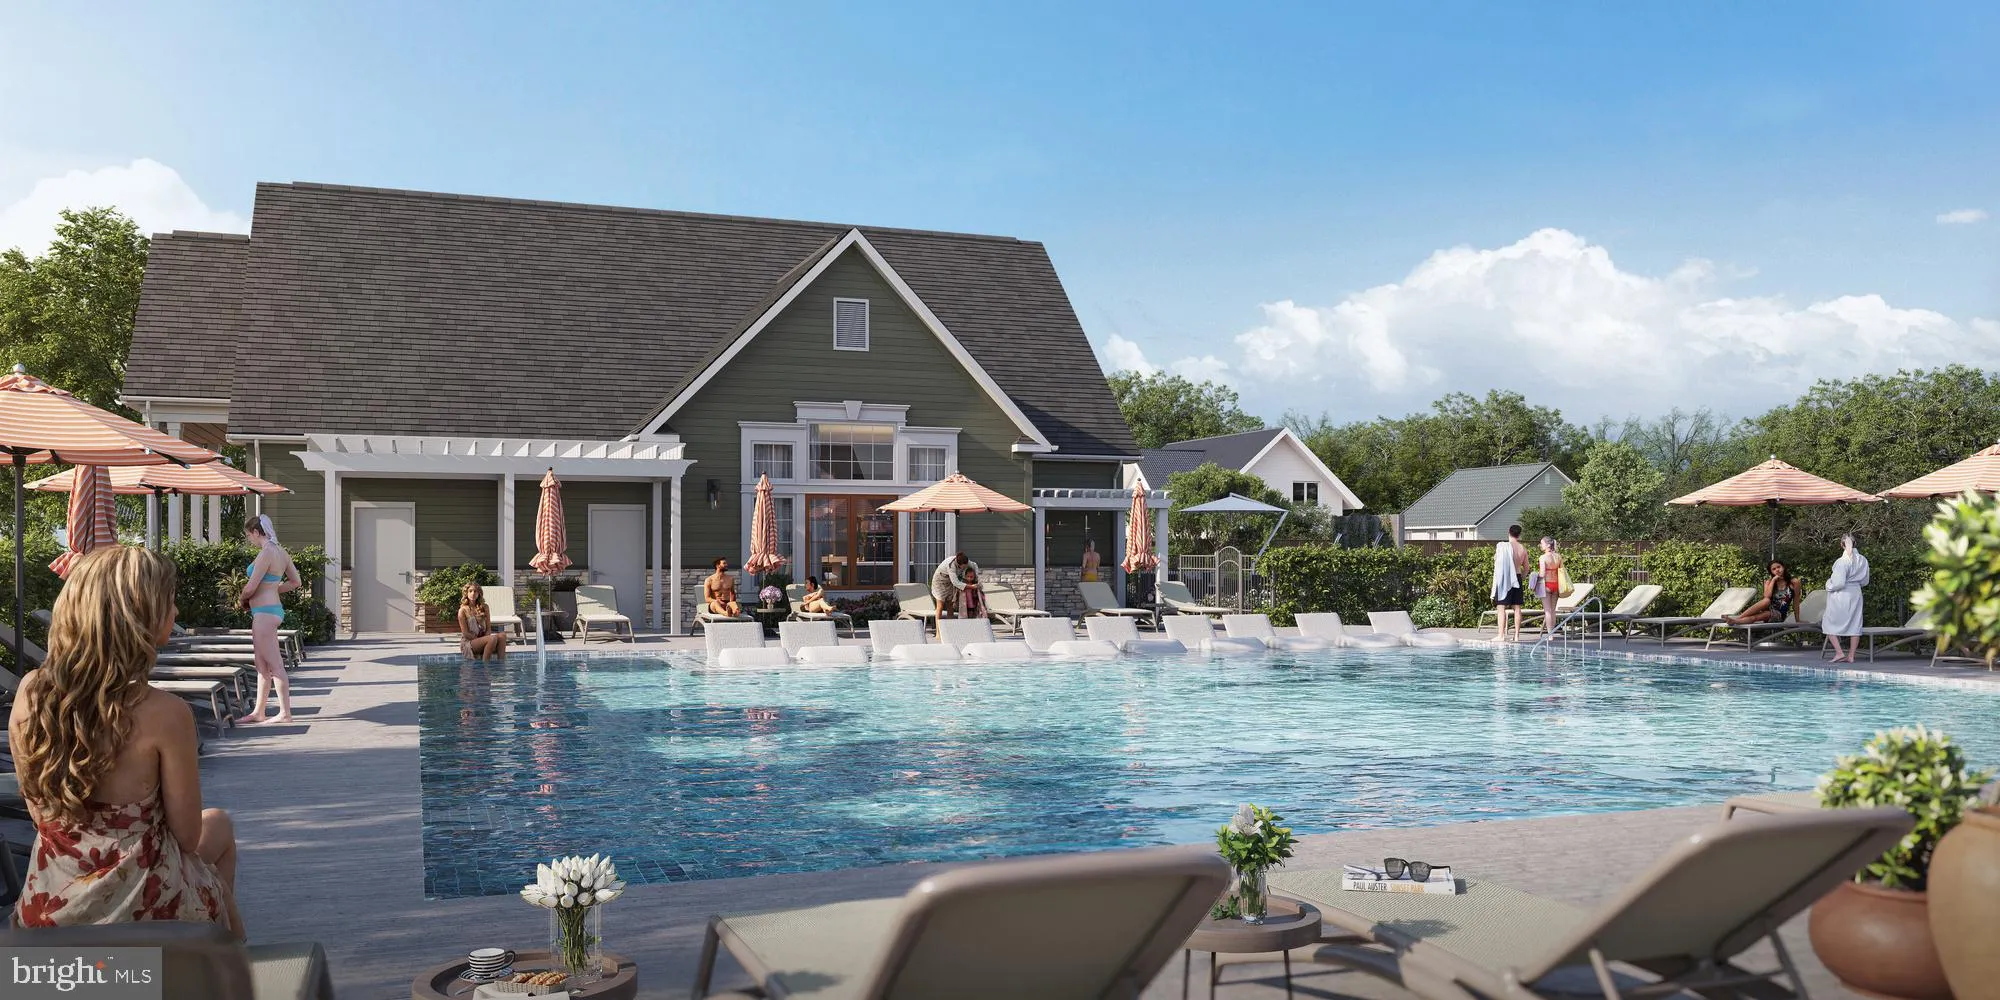
EXTERIOR FEATURES: • Parking: 2 Garage Spaces, 2 Parking Spaces, Garage, Inside Entrance, Attached Garage. • Exterior: Vinyl • Roof: Shingle • Pool Description: Community • Lot Dimensions: 60.00 x 125.00 • Zoning: AR-1 • Structural Condition: New Construction
LISTING AGENT: Agent: Michael Kennedy | Office: Compass | Phone: 3022734998 | Email: [email protected]
LISTING INFORMATION: MLS#: DESU2115430 | Status: Pending
Location
Address
24439 Inkberry Drive
City
Harbeson
Features and Finishes
Interior Features:
• Square Footage
(approx): 1,866 Sq. Ft. Above Ground, Sq. Ft. Below Ground
• Appliances: Stainless Steel Appliance(s), Tankless Water Heater
• Flooring: Hardwood, Ceramic Tile, Carpet
• Cooling: Central Air, Electric
• Heating: Gas Heat, Forced Air
• Basement: Crawl Space
Exterior Features:
• Parking: 2 Garage Spaces, 2 Parking Spaces, Garage, Inside Entrance, Attached Garage.
• Exterior: Vinyl
• Roof: Shingle
• Pool Description: Community
• Lot Dimensions: 60.00 x 125.00
• Zoning: AR-1
• Structural Condition: New Construction
Legal Notice
Our comprehensive database is populated by our meticulous research and analysis of public data. MirrorRealEstate strives for accuracy and we make every effort to verify the information. However, MirrorRealEstate is not liable for the use or misuse of the site's information. The information displayed on MirrorRealEstate.com is for reference only.