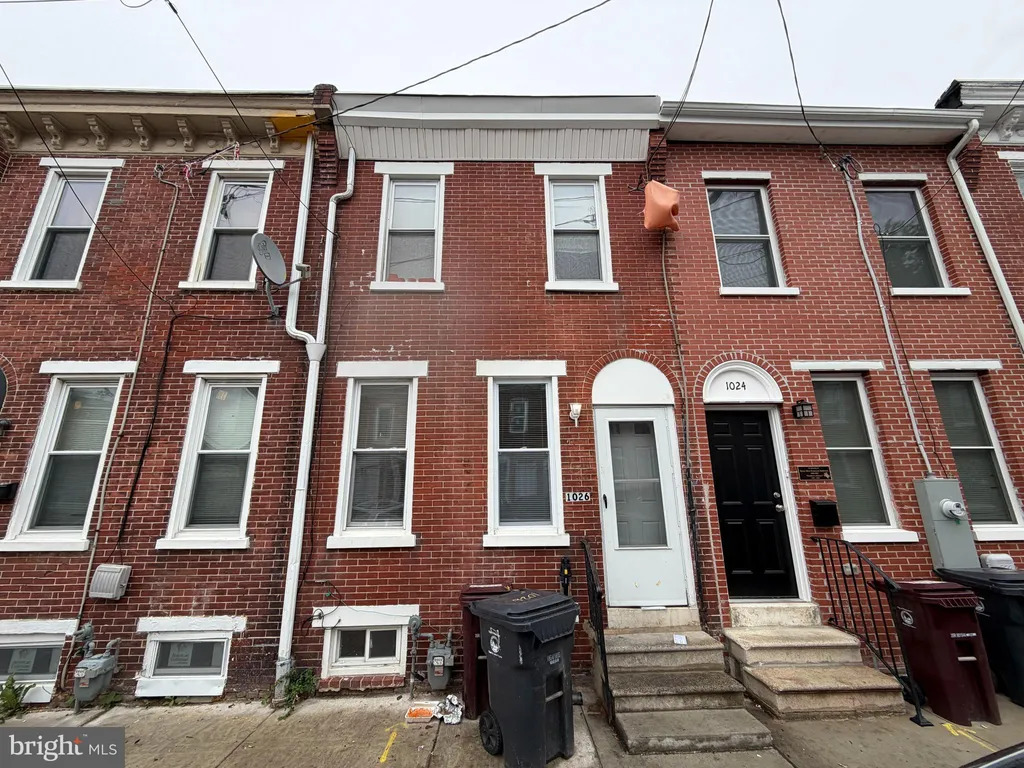
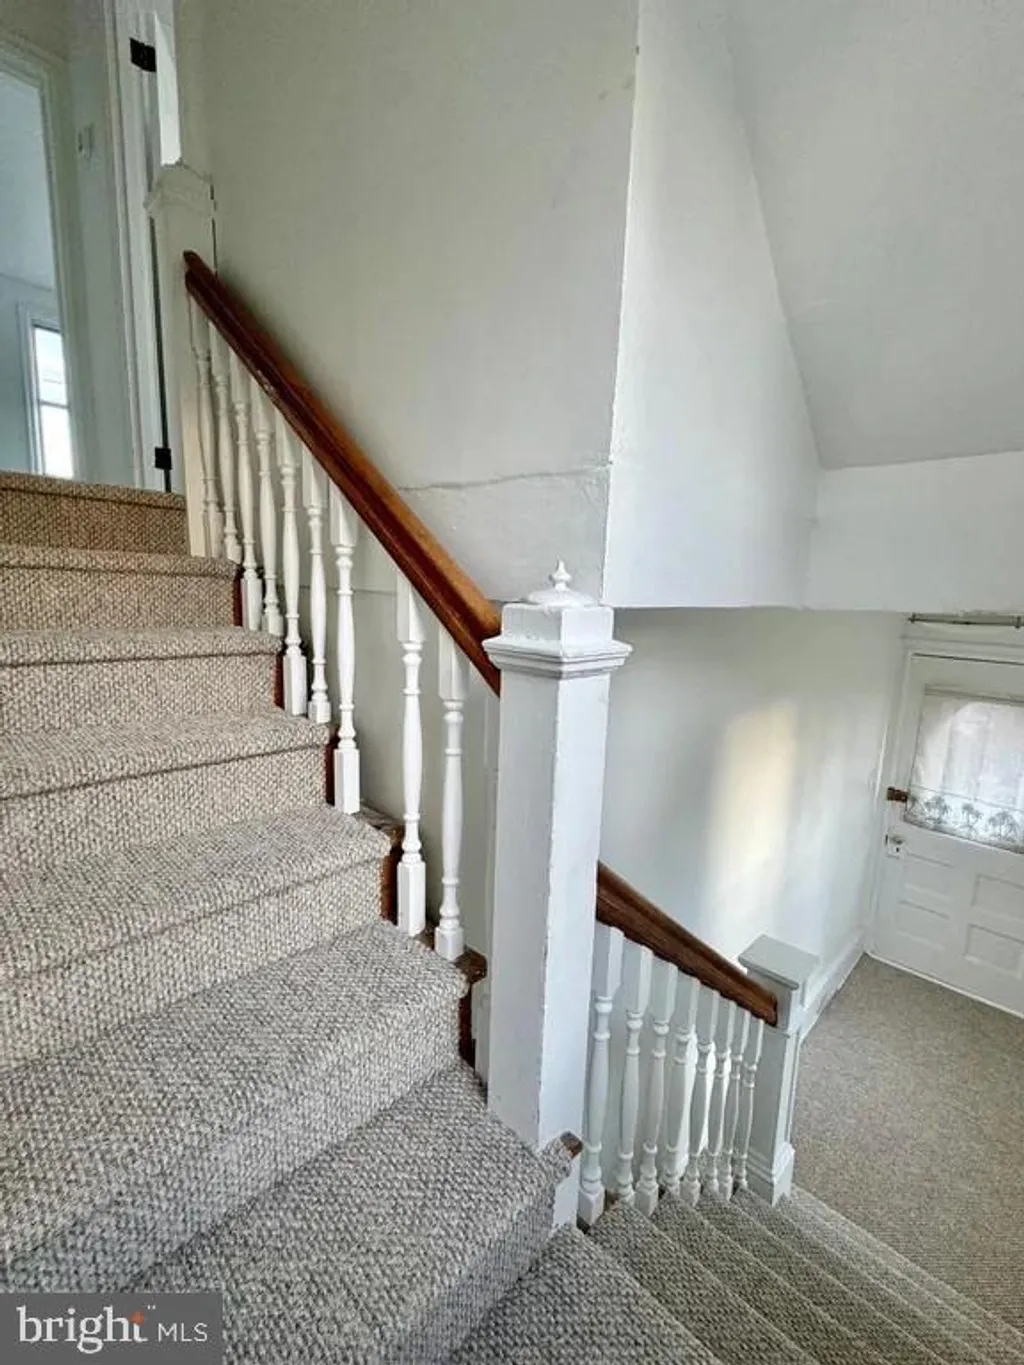
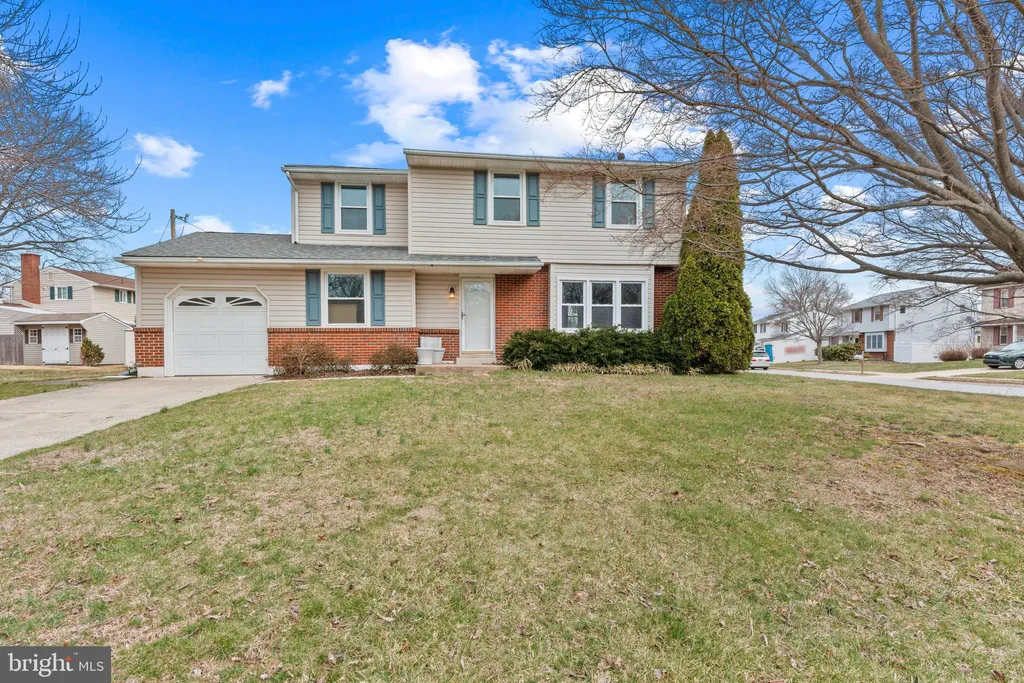
2701 Taney Lane, Wilmington, DE 19810
Property Details
2
None
None
None
Description
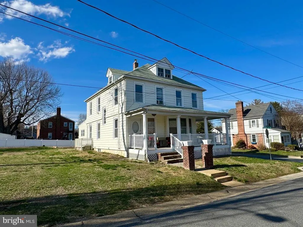
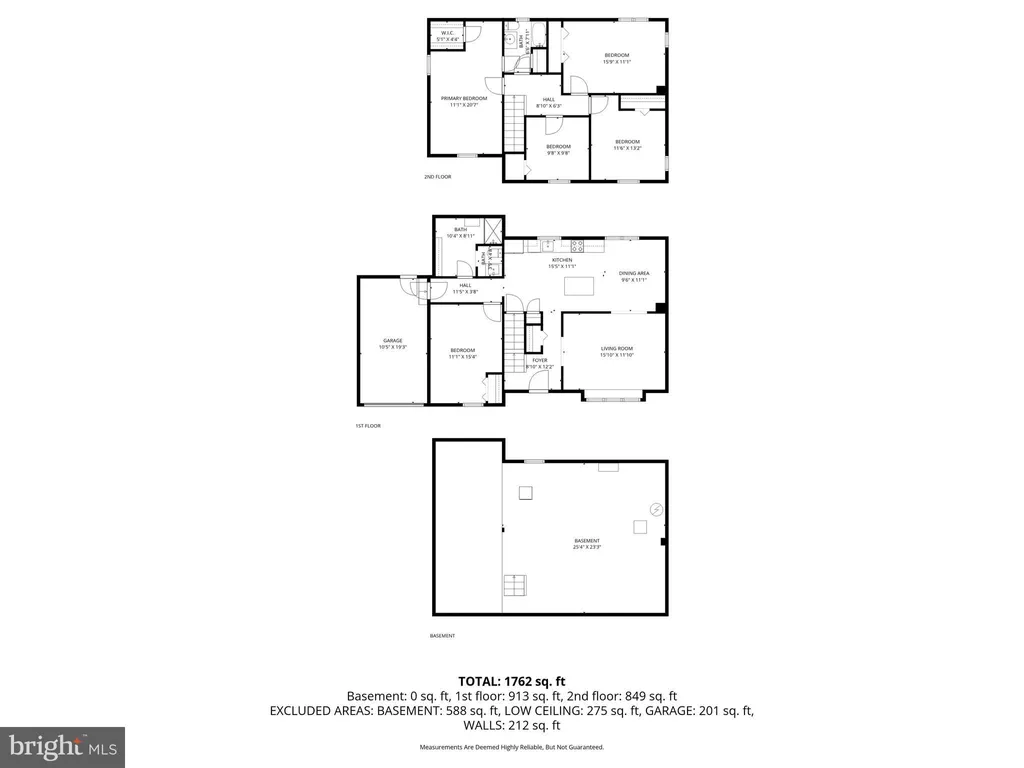
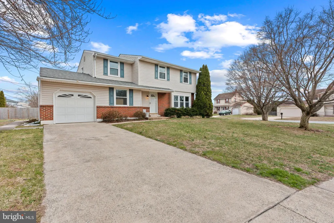
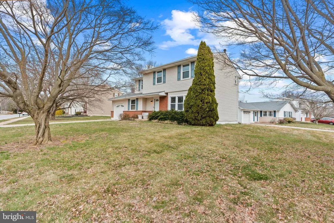
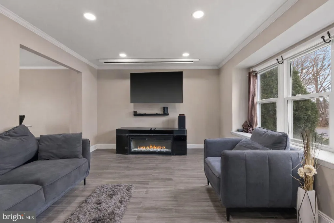
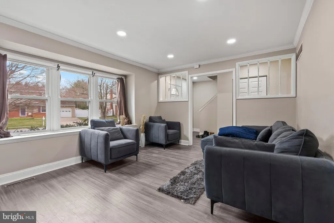
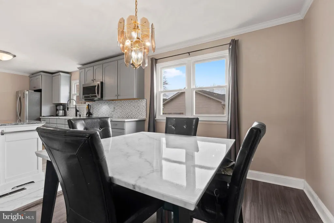
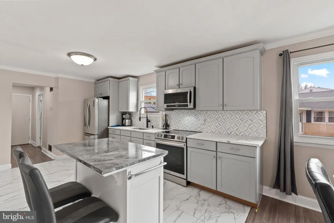
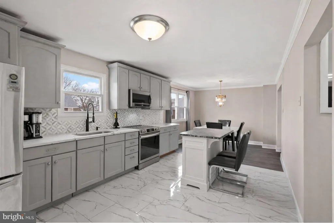
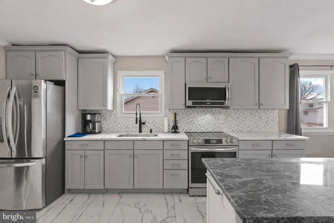
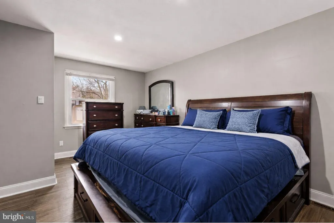
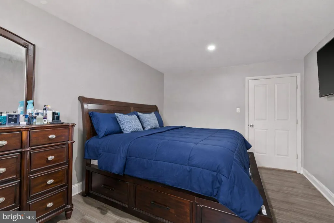
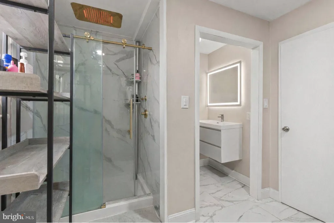
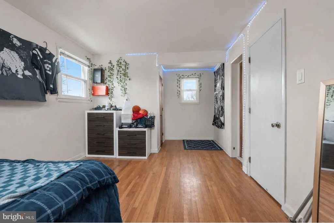
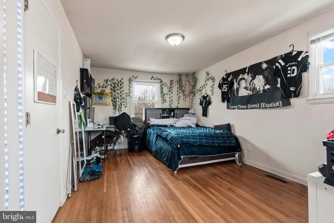
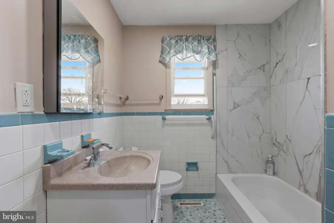
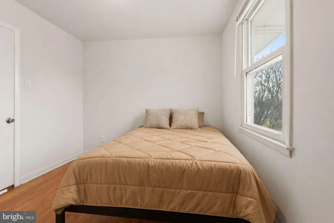
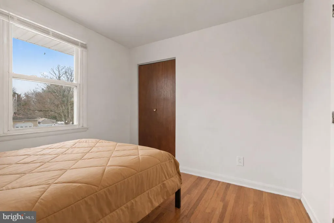
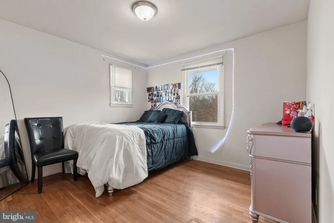
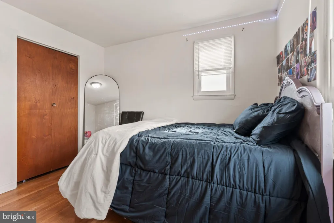
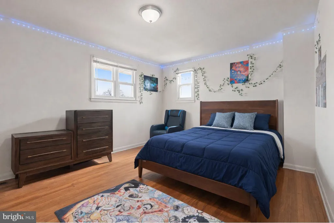
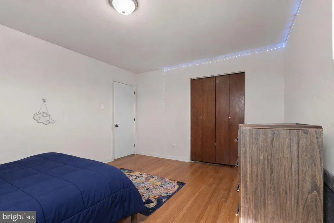
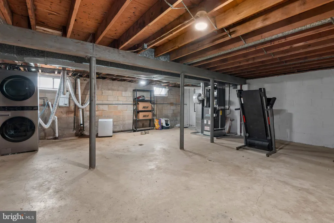
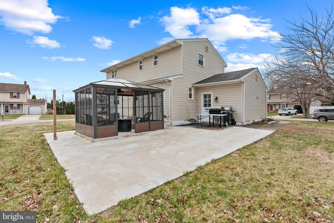
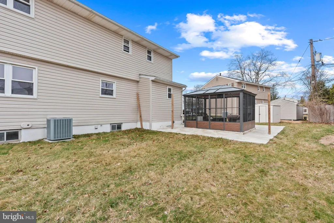
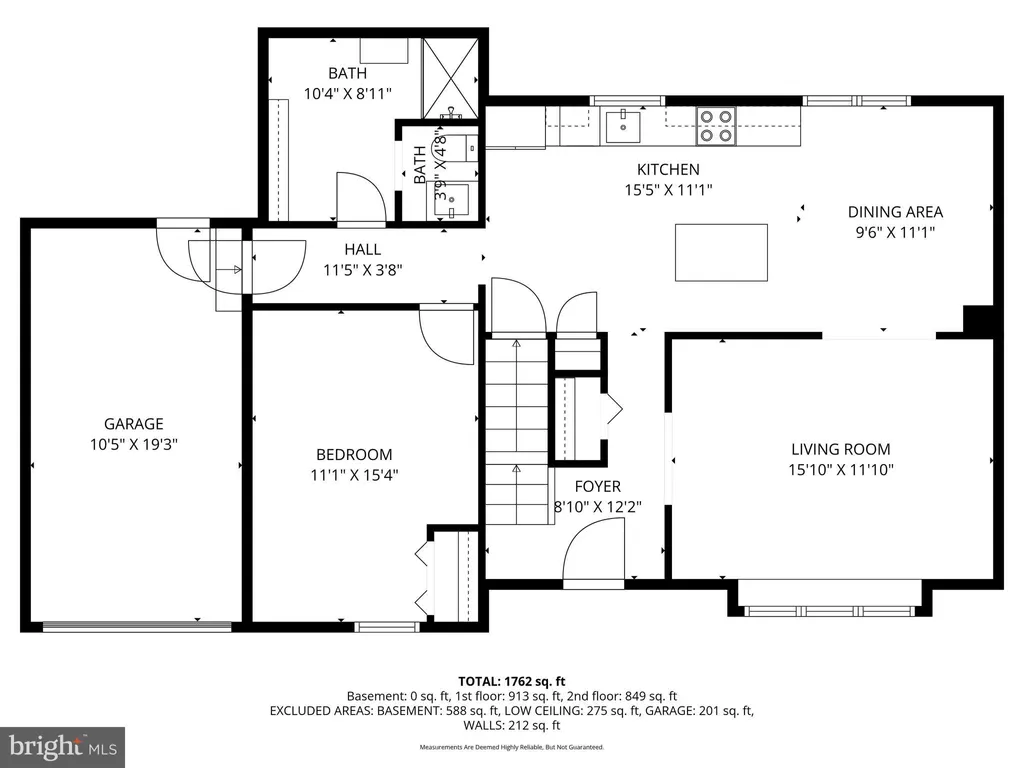
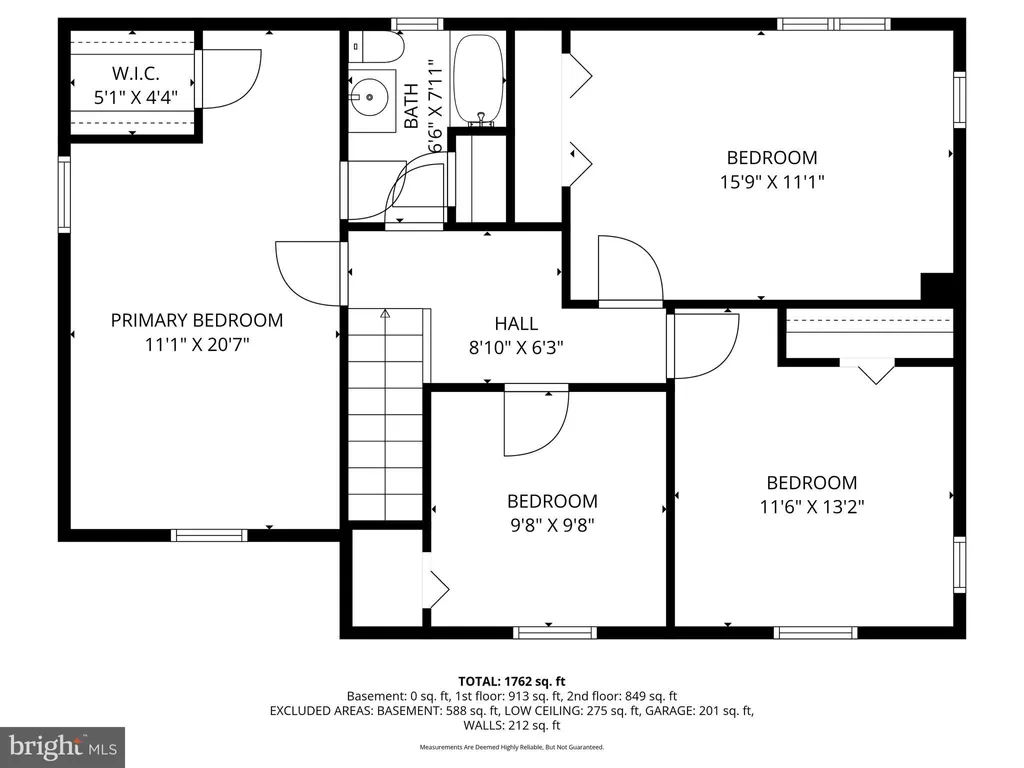
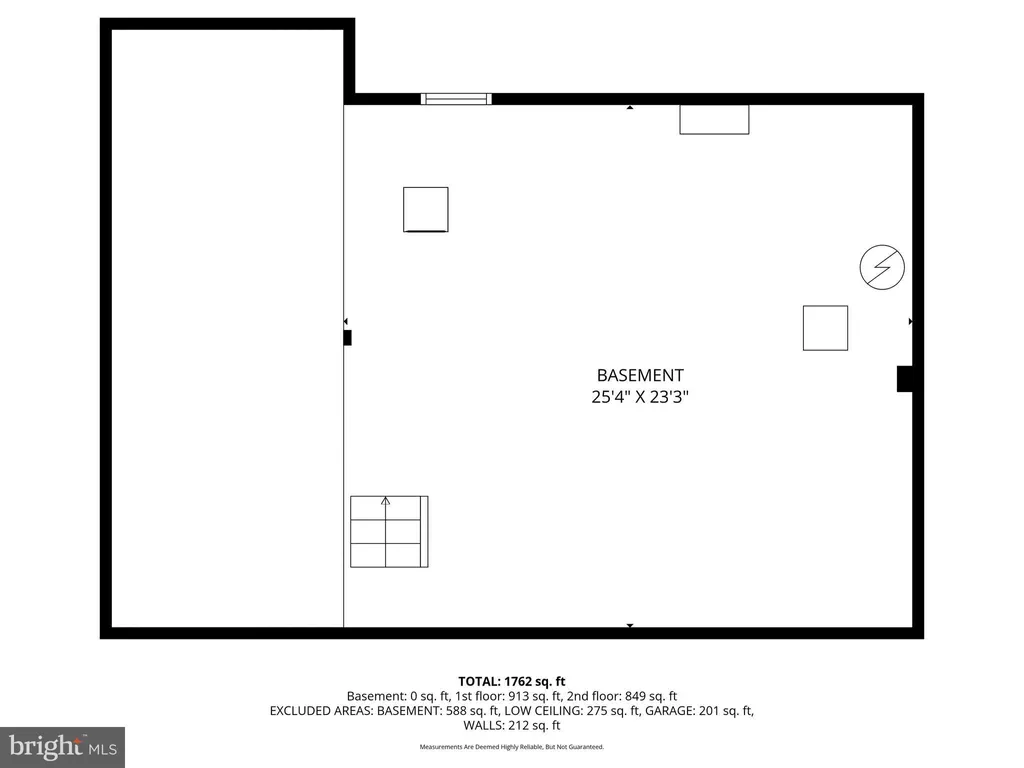
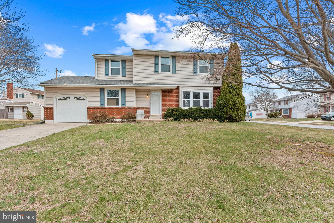
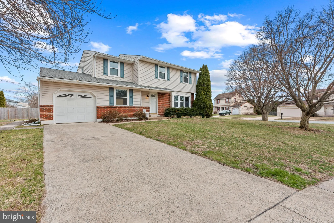
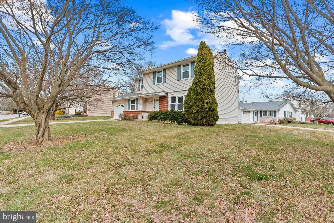
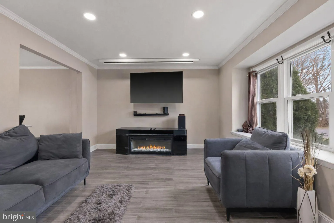
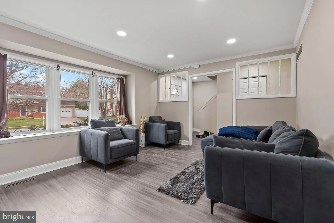
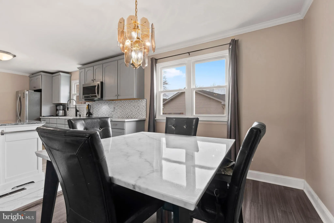
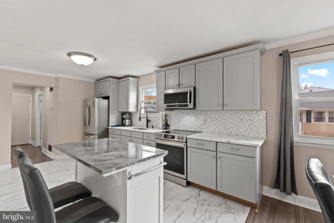
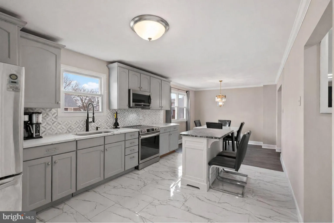
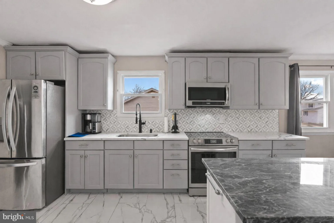
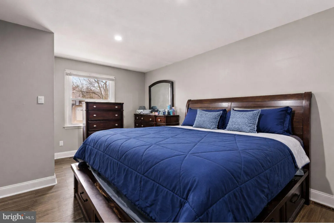
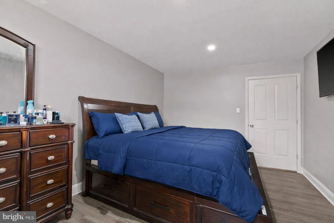
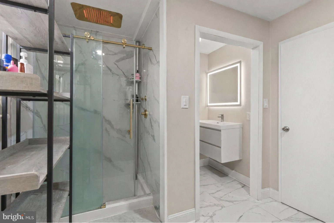
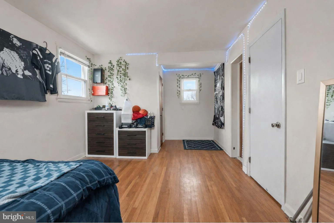
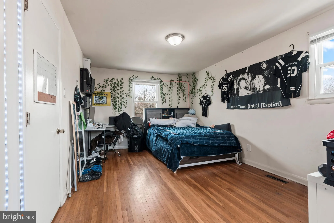
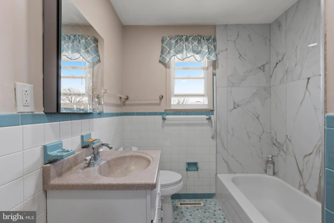
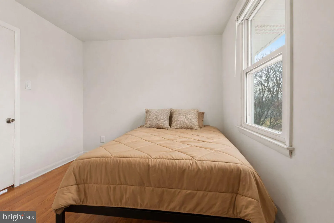
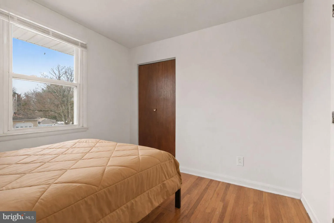
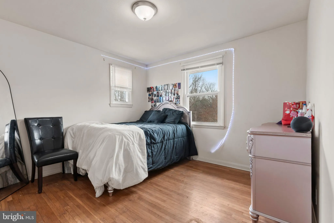
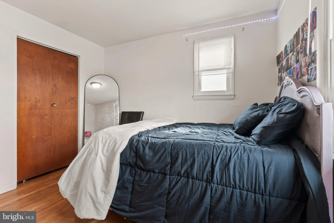
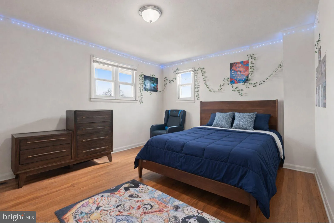
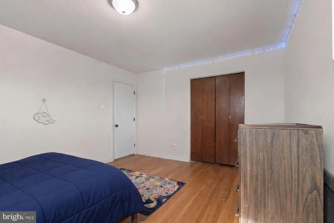
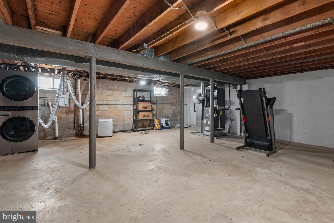
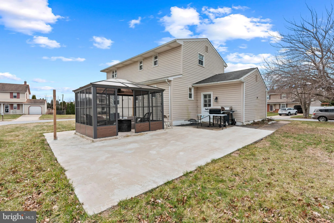
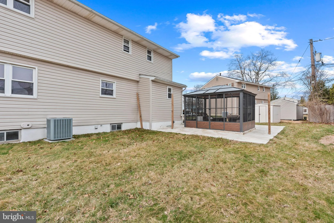
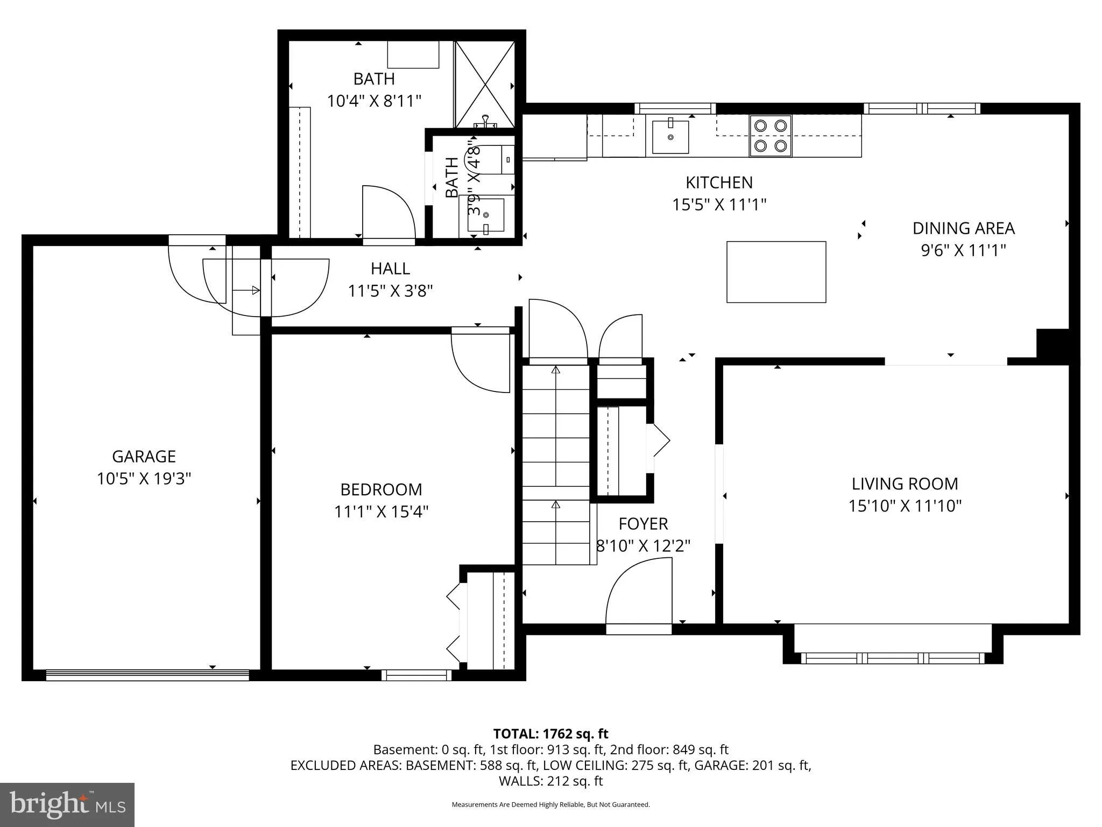
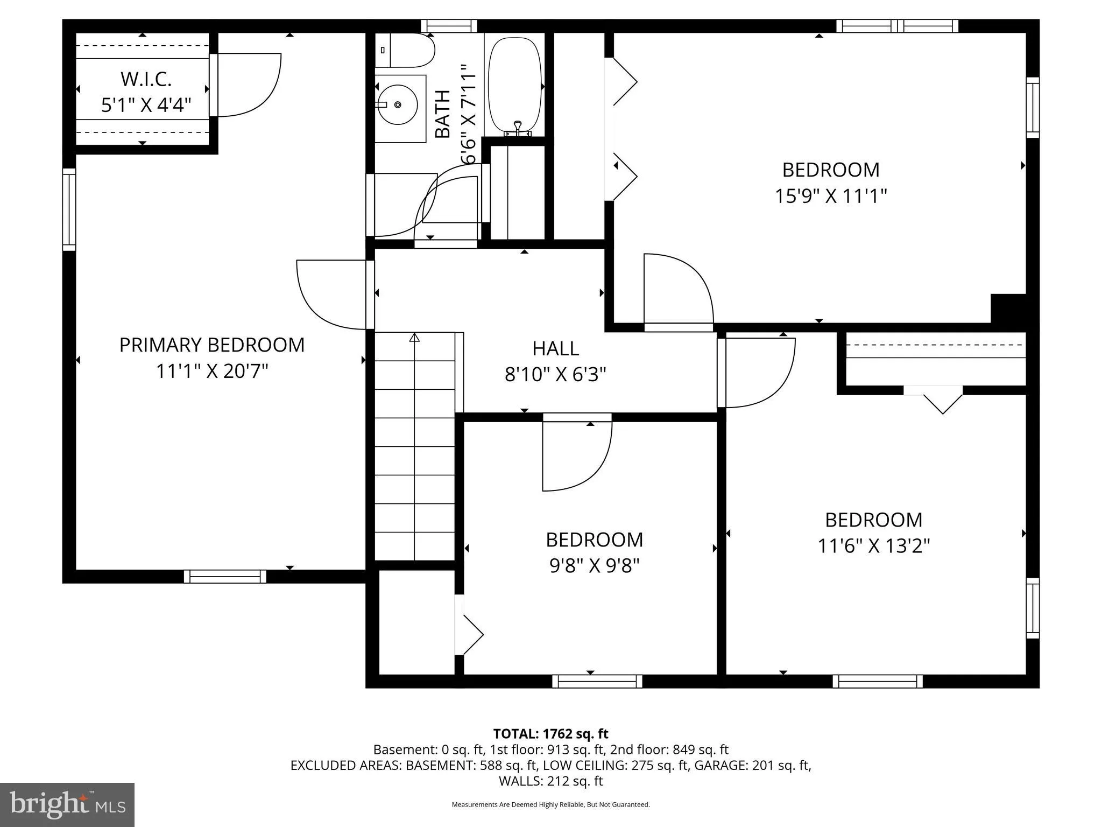
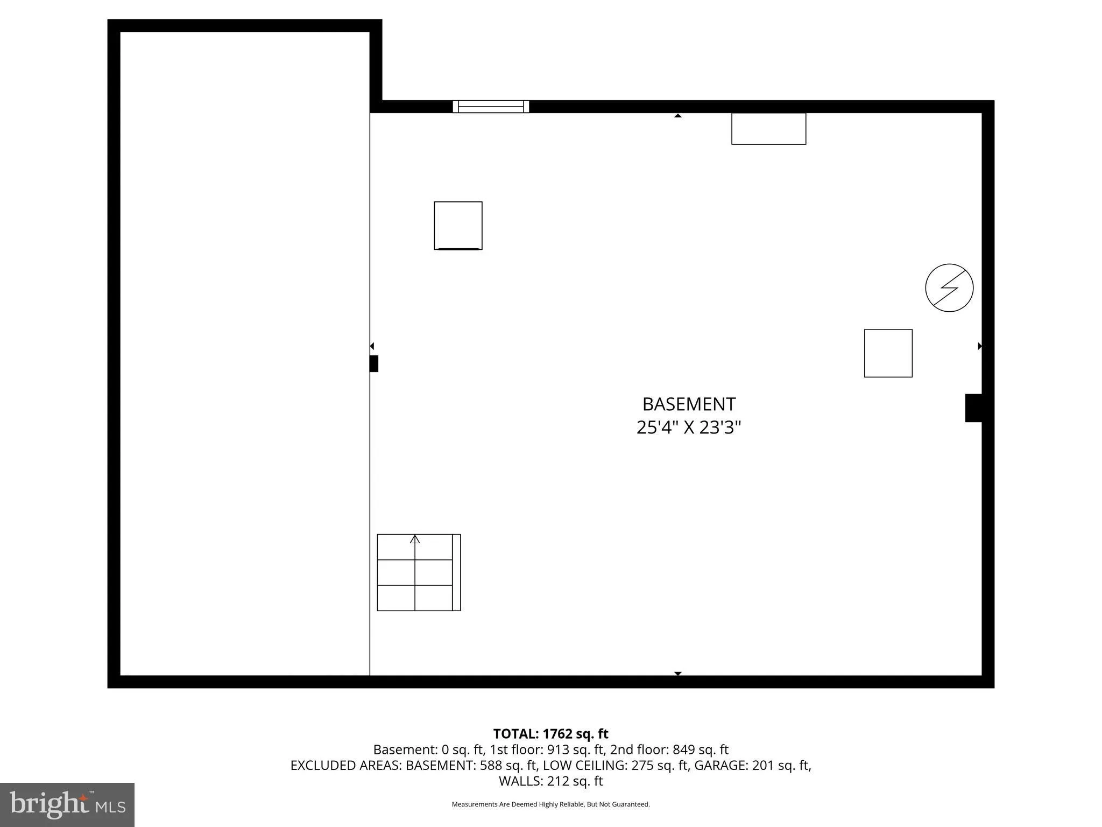
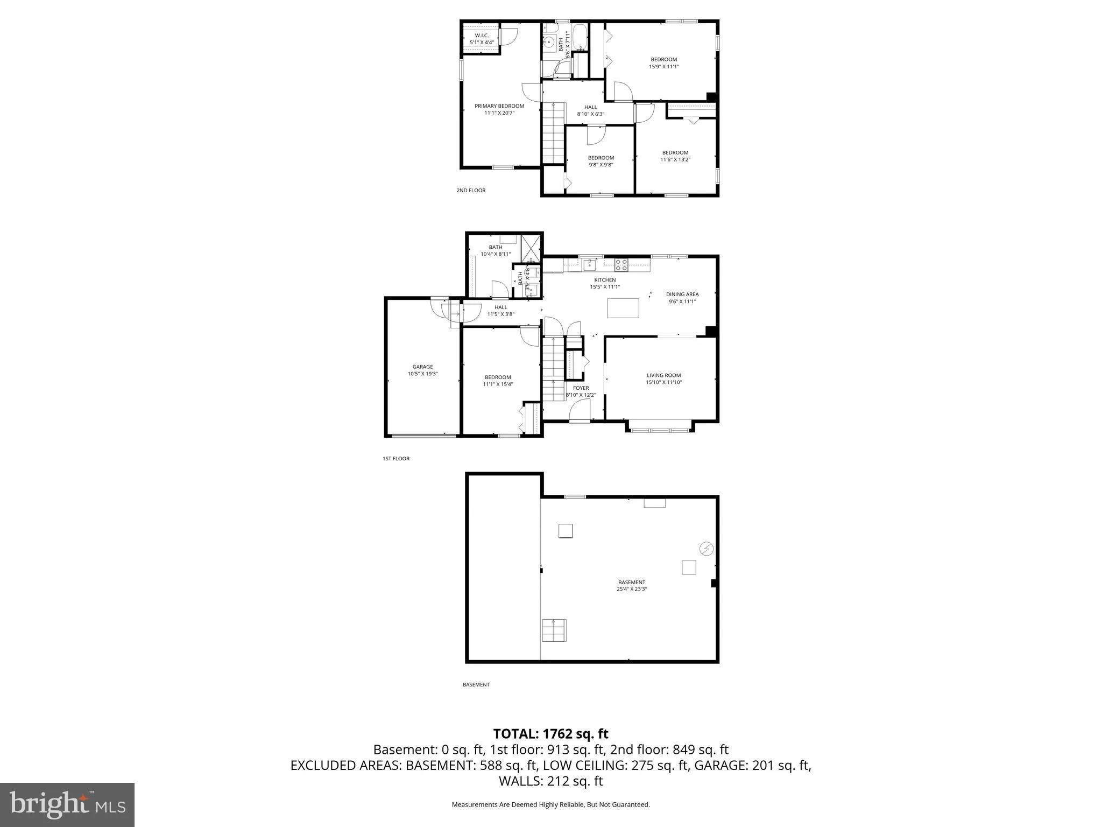
This charming Colonial home in the desirable Brandon neighborhood offers a perfect blend of comfort and style. With 1,825 sq. ft. of living space, this home features five spacious bedrooms and two full bathrooms, ideal for both relaxation and entertaining. The inviting eat-in kitchen is perfect for all your culinary and dining needs. The property boasts beautiful hardwood flooring throughout and a partial basement for additional storage or creative space. Outside, the attached garage and concrete driveway provide ample parking. The enclosed gazebo in the backyard provided a peaceful retreat on a beautiful. Located in a vibrant community, residents benefit from nearby parks, excellent schools, and convenient public services, making this home a wonderful place to create lasting memories. Experience the warmth and charm of this delightful property, where every detail invites you to settle in and feel at home.
PROPERTY DETAILS: Square Feet: 1825 | Bathrooms: 2
INTERIOR FEATURES: • Square Footage (approx): 1,825 Sq. Ft. Above Ground, Sq. Ft. Below Ground • Appliances: Gas Range, Gas Oven, Refrigerator, Disposal • Flooring: Hardwood • Cooling: Central Air, Electric • Heating: Gas Heat, Forced Air • Plumbing: Gas Water Heater • Basement: Crawl Space, Partial • Additional Interior Features: Eat-in Kitchen, Pantry, Walk-In Closet(s), Built-in Features
EXTERIOR FEATURES: • Parking: 1 Garage Spaces, 2 Parking Spaces, Garage Door Opener, Concrete, Garage, Driveway, Inside Entrance, Attached Garage. • Exterior: Vinyl, Brick Trim/Veneer • Roof: Shingle • Pool Description: None • Lot Dimensions: 115.40 x 90.00 • Zoning: NC6.5
LISTING AGENT: Agent: Delisia Inge | Office: BHHS Fox & Roach - Hockessin | Phone: 3023796723 | Email: [email protected]
LISTING INFORMATION: MLS#: DENC2098914 | Status: FOR SALE
Location
Address
2701 Taney Lane
City
Wilmington
Features and Finishes
Interior Features:
• Square Footage
(approx): 1,825 Sq. Ft. Above Ground, Sq. Ft. Below Ground
• Appliances: Gas Range, Gas Oven, Refrigerator, Disposal
• Flooring: Hardwood
• Cooling: Central Air, Electric
• Heating: Gas Heat, Forced Air
• Plumbing: Gas Water Heater
• Basement: Crawl Space, Partial
• Additional Interior Features: Eat-in Kitchen, Pantry, Walk-In Closet(s), Built-in Features
Exterior Features:
• Parking: 1 Garage Spaces, 2 Parking Spaces, Garage Door Opener, Concrete, Garage, Driveway, Inside Entrance, Attached Garage.
• Exterior: Vinyl, Brick Trim/Veneer
• Roof: Shingle
• Pool Description: None
• Lot Dimensions: 115.40 x 90.00
• Zoning: NC6.5
Legal Notice
Our comprehensive database is populated by our meticulous research and analysis of public data. MirrorRealEstate strives for accuracy and we make every effort to verify the information. However, MirrorRealEstate is not liable for the use or misuse of the site's information. The information displayed on MirrorRealEstate.com is for reference only.