622 1st, Hermosa Beach, CA, 90254
About this home
Townhomes in Hermosa Beach, CA - Bedrooms: 4 - Bathrooms: 3.5 - Area: 2892 sqft - Year Built: 2022 - Lot: 4587 sqft
Listing Agent: Burke Stefko Brokerage: Lending Corner, Inc
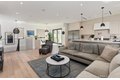
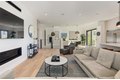
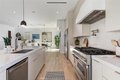
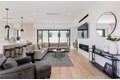
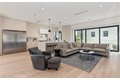
If you like privacy and convenience, this contemporary townhome is the perfect spot for you. Built just over 3 years ago and exceptionally well-maintained, this like-new residence offers a modern coastal lifestyle just blocks from the beach, the Greenbelt, Redondo Pier and lots of restaurants. The heart of the home is an open-concept living space with wide-plank wood flooring and abundant natural light. The kitchen features top-tier stainless appliances, custom cabinetry, and a sleek island ideal for casual dining and entertaining. Just outside is a large balcony, perfect for relaxed mornings and fresh air. The four spacious bedrooms include a fantastic primary suite with walk-in closet and a bathroom complete with dual vanities, a freestanding soaking tub and an oversized walk-in shower. Secondary bedrooms are generously sized and versatile, ideal for family, guests, a home office, or a gym. The in-home elevator services all levels, adding convenience. The home is topped by a fantastic rooftop deck with ocean views; a sink, mini fridge and gas BBQ, making it a great spot for dinner, relaxing and entertaining. An extra-large garage provides ample space for multiple vehicles, storage, and beach gear. A truly versatile home, it's ideal for a family, couple or single person.