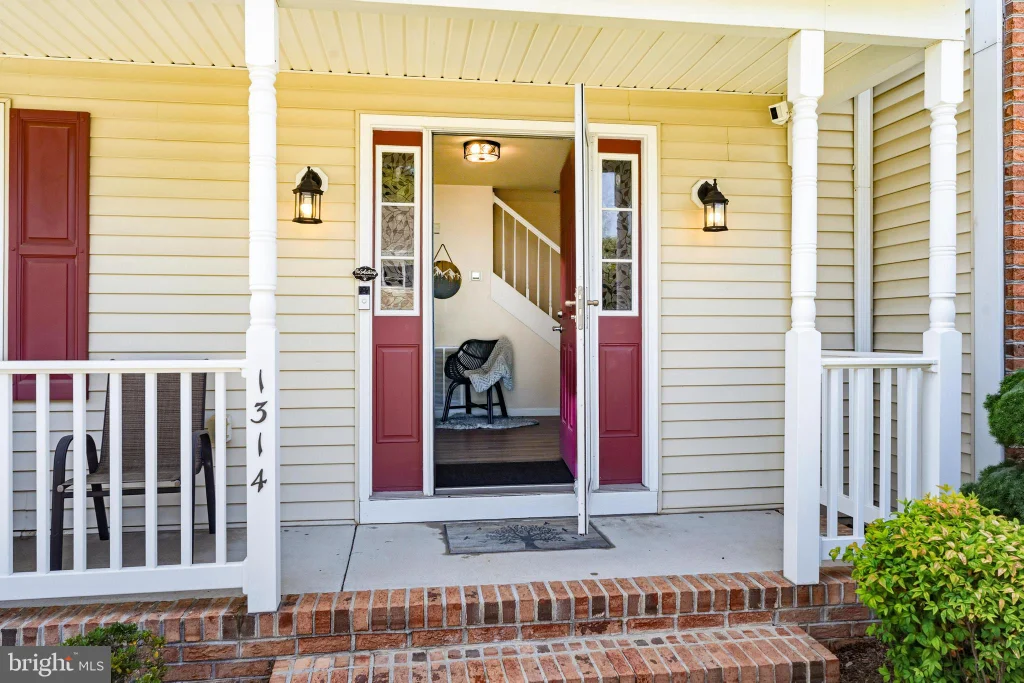
1314 Aspen Drive, Salisbury, MD 21804


















Property Details
3
Description
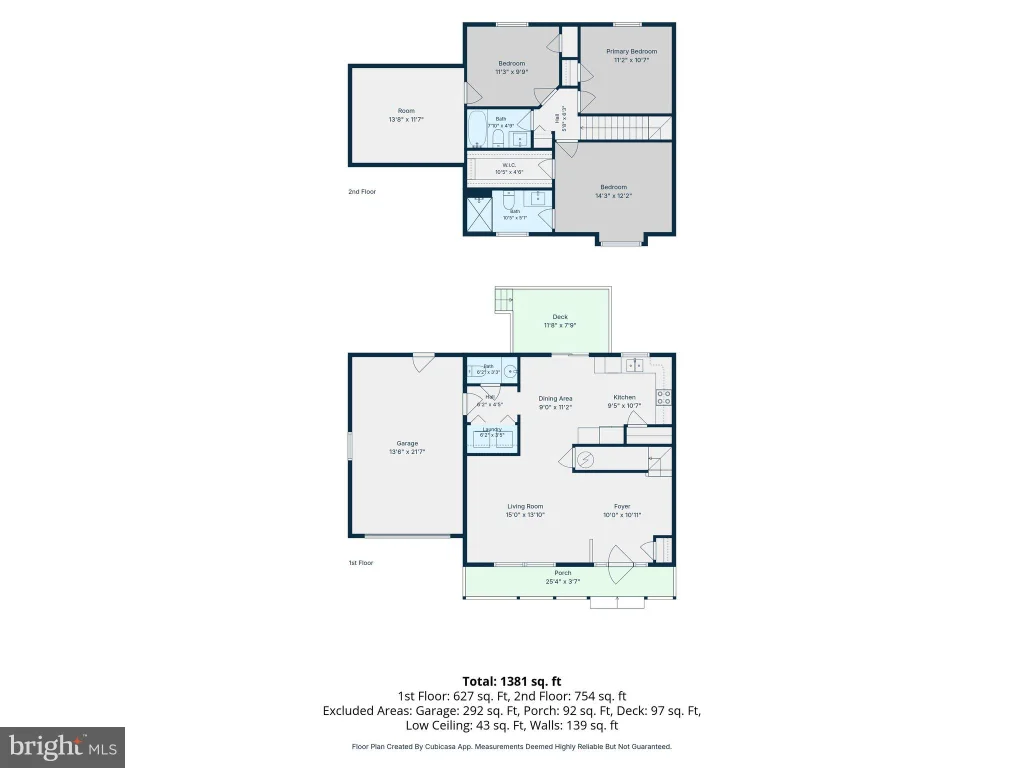
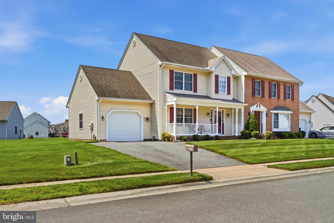
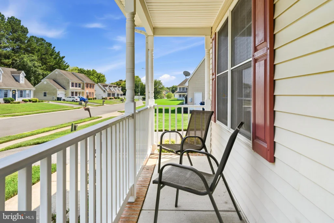
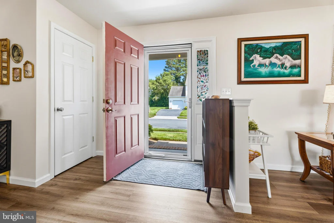
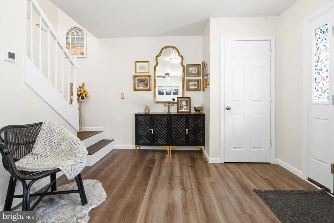
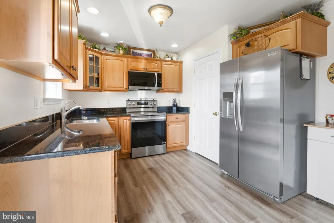
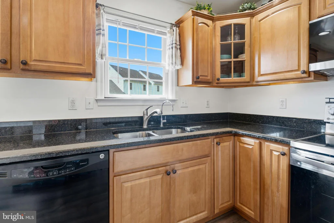
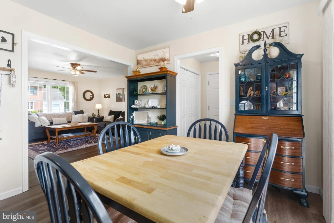
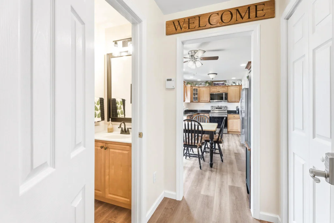
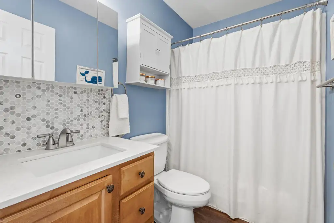
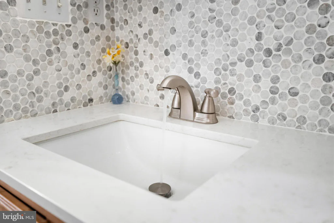
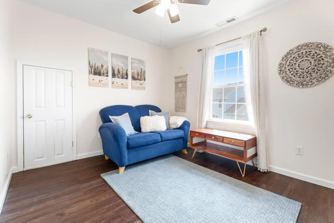
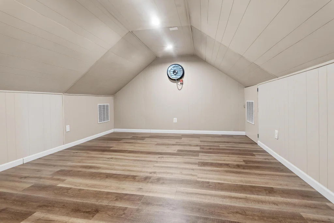
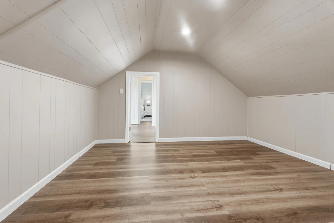
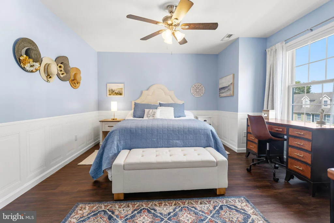
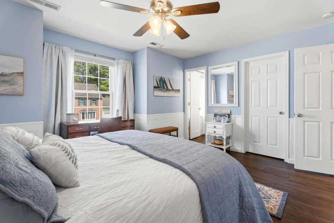
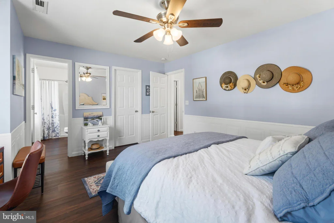
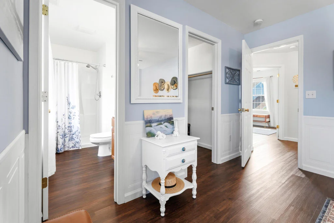
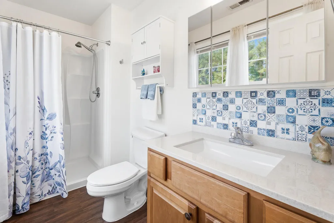
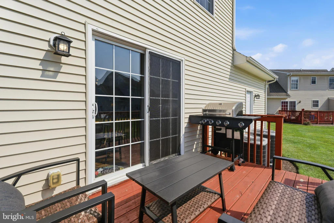
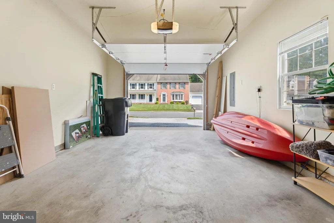
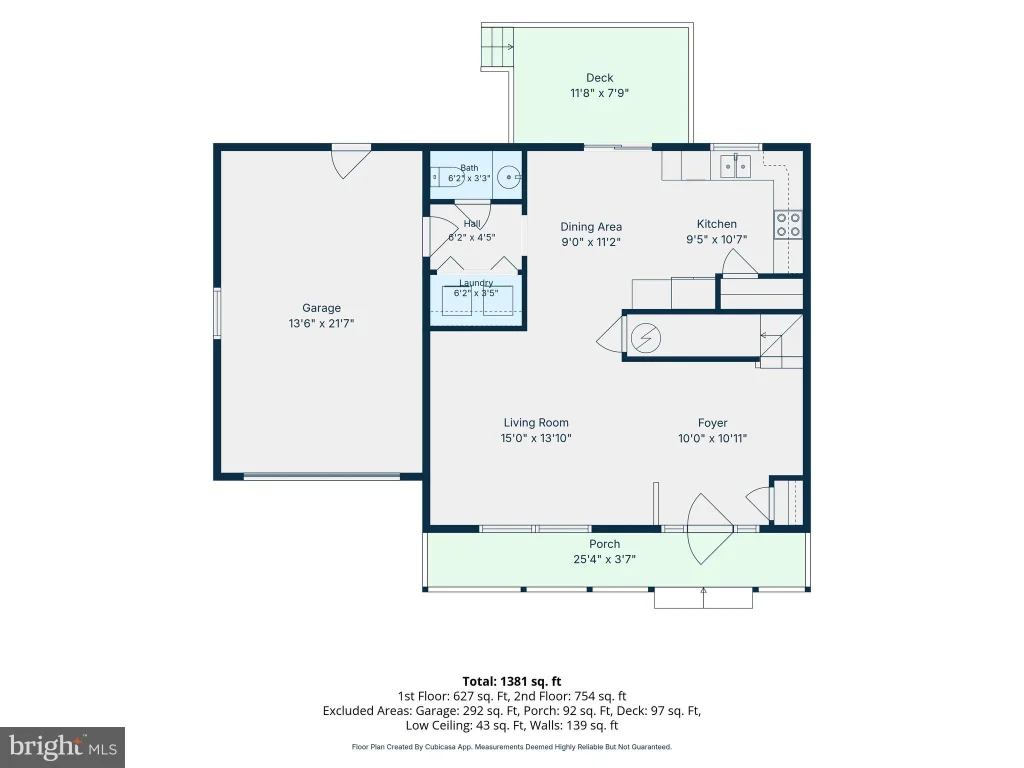
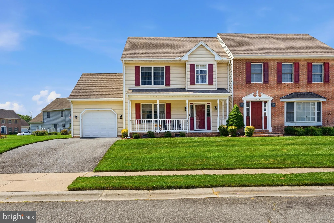
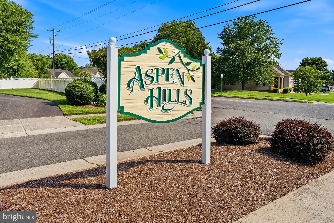
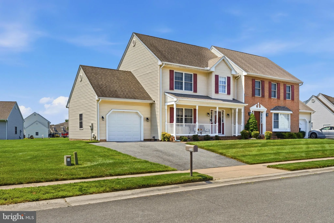
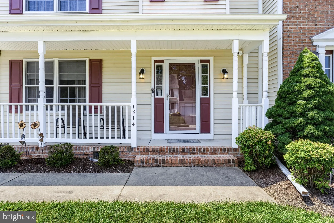
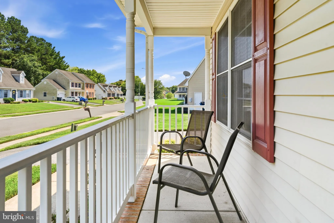
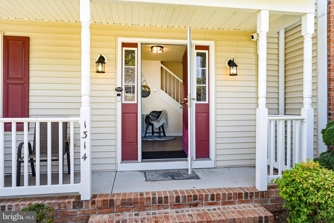
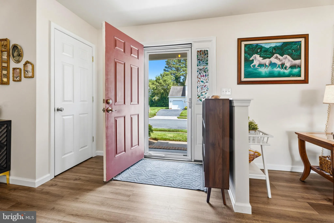
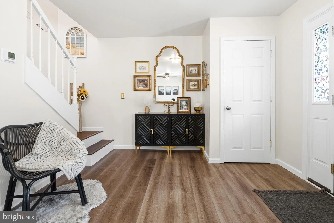
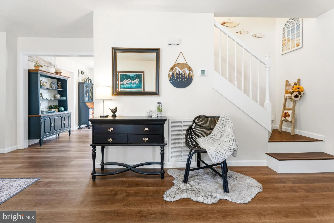
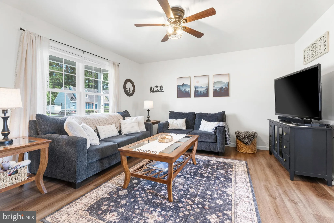
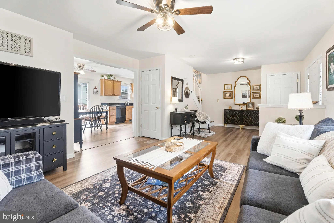
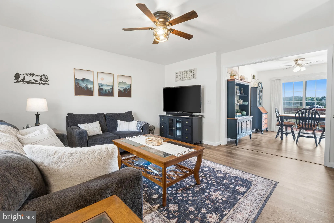
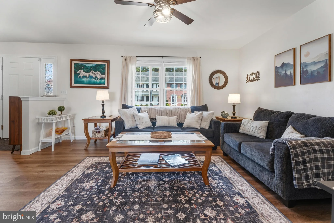
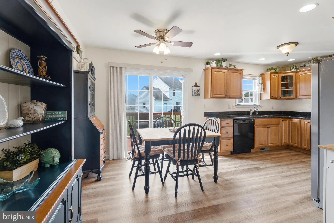
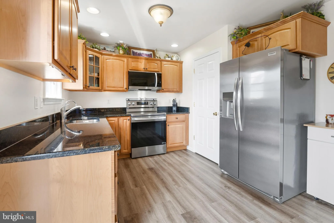
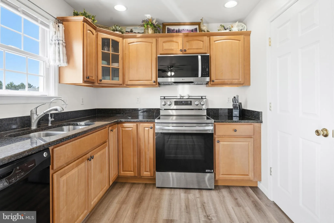
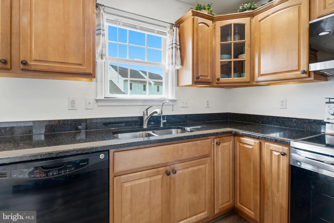
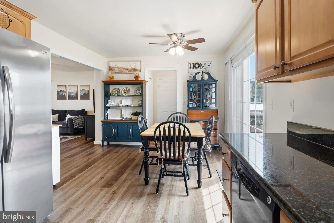
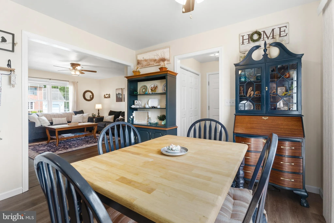
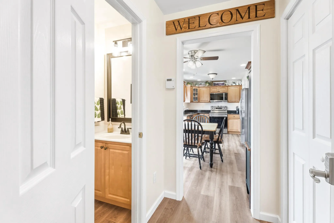
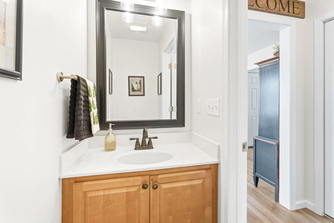
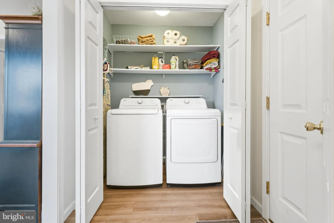
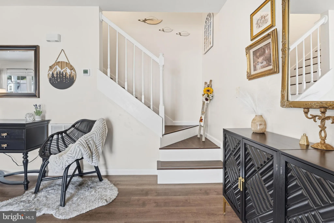
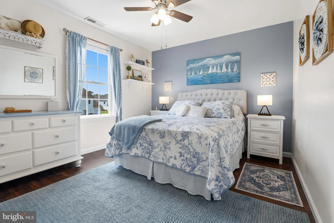
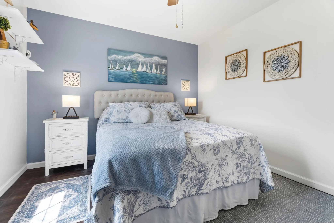
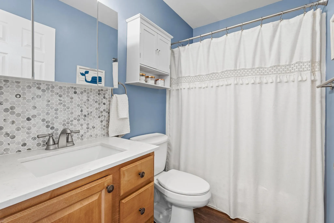
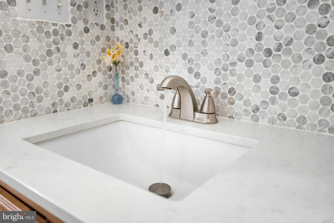
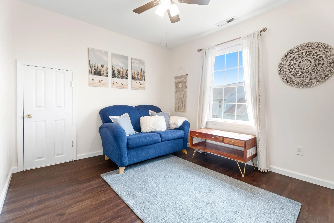
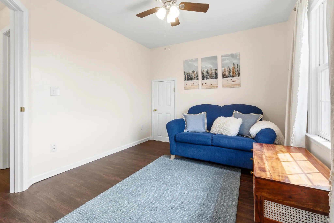
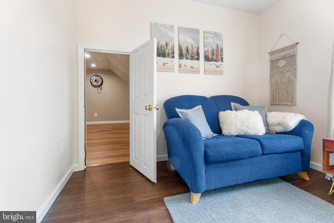
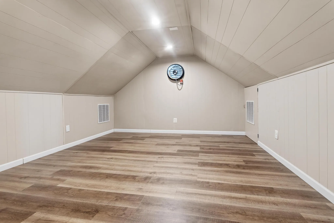
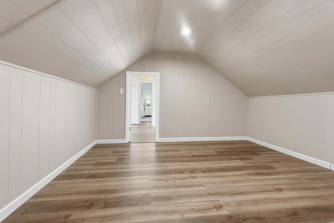
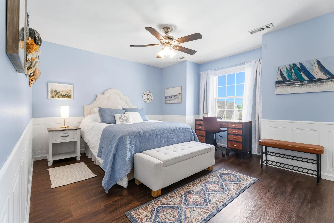
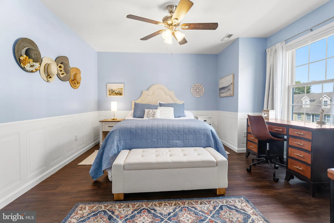
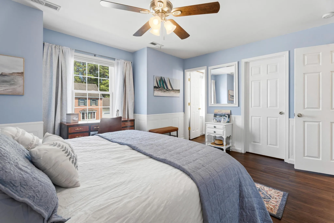
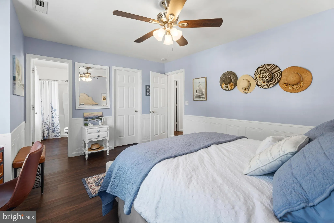
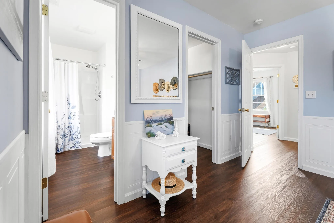
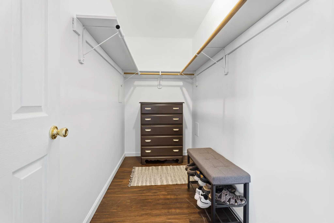
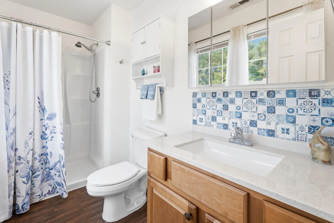
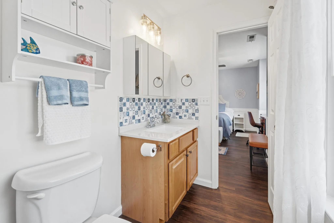
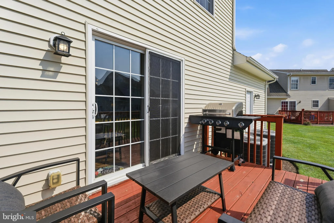
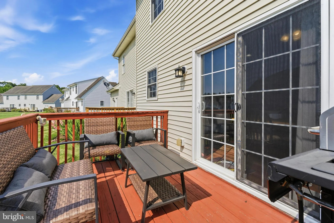
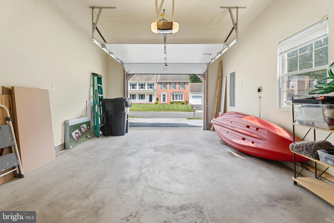
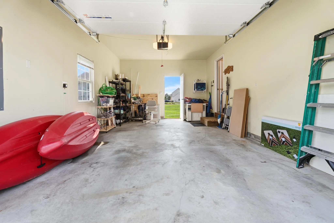
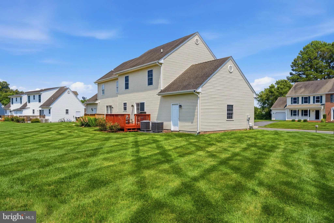
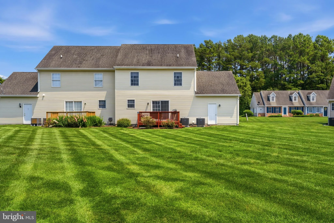
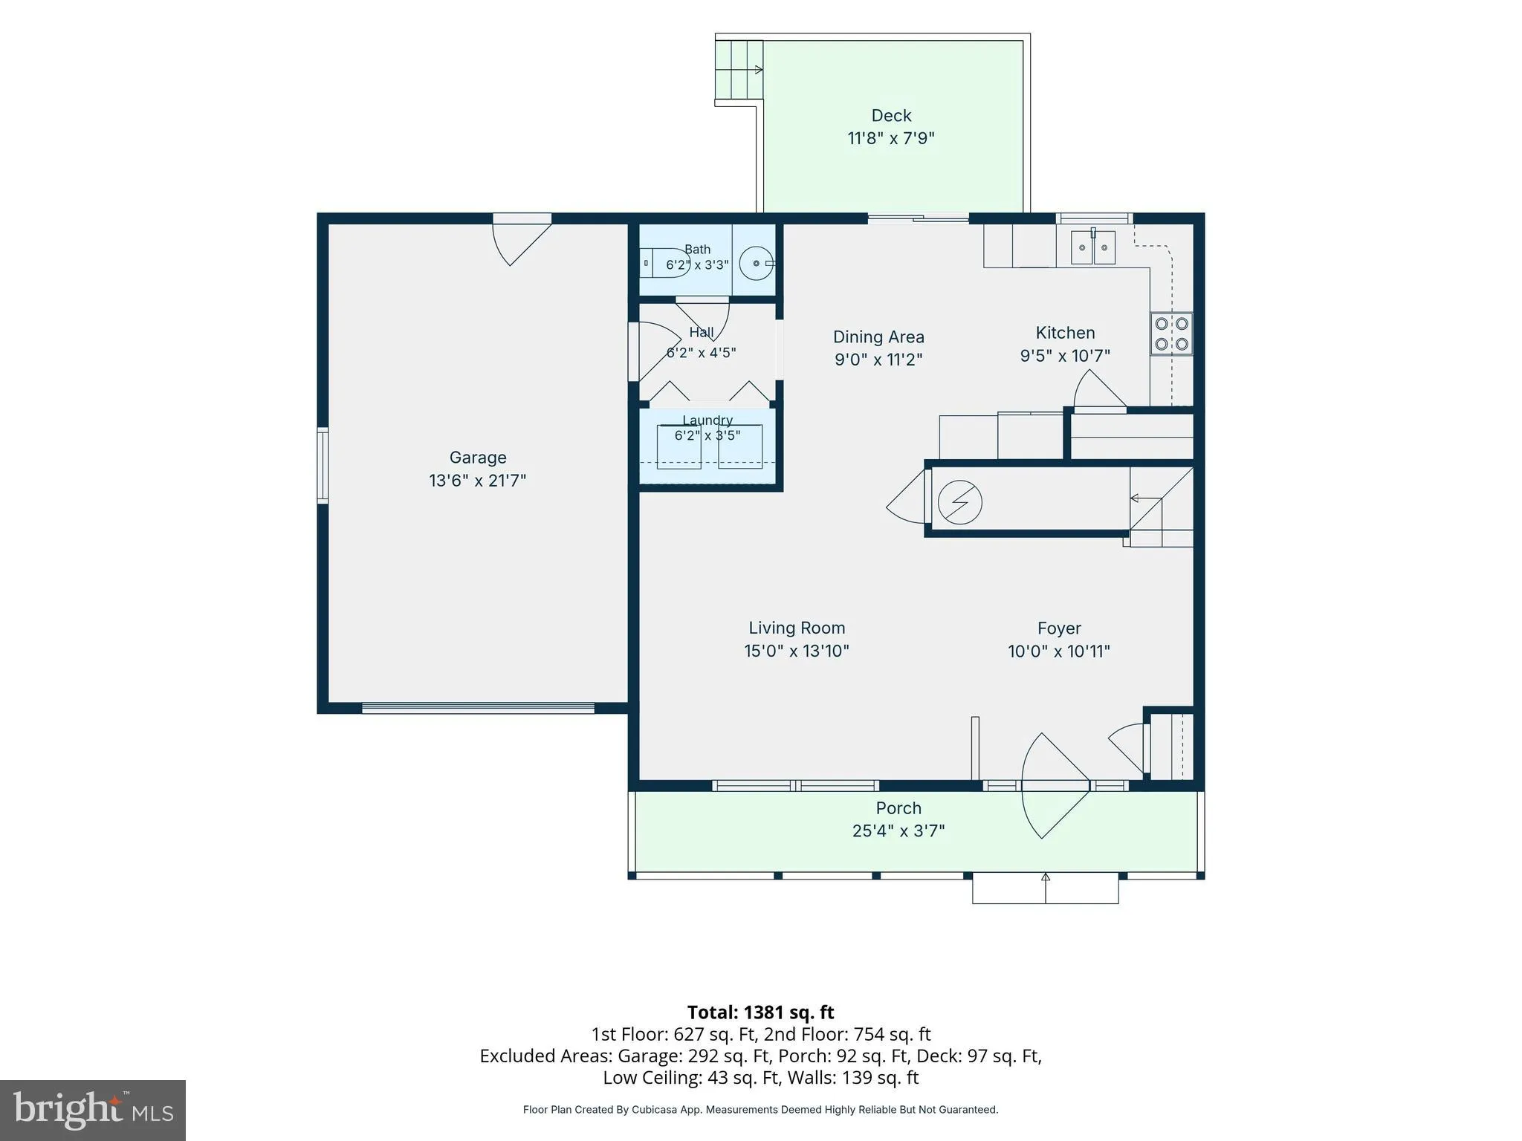
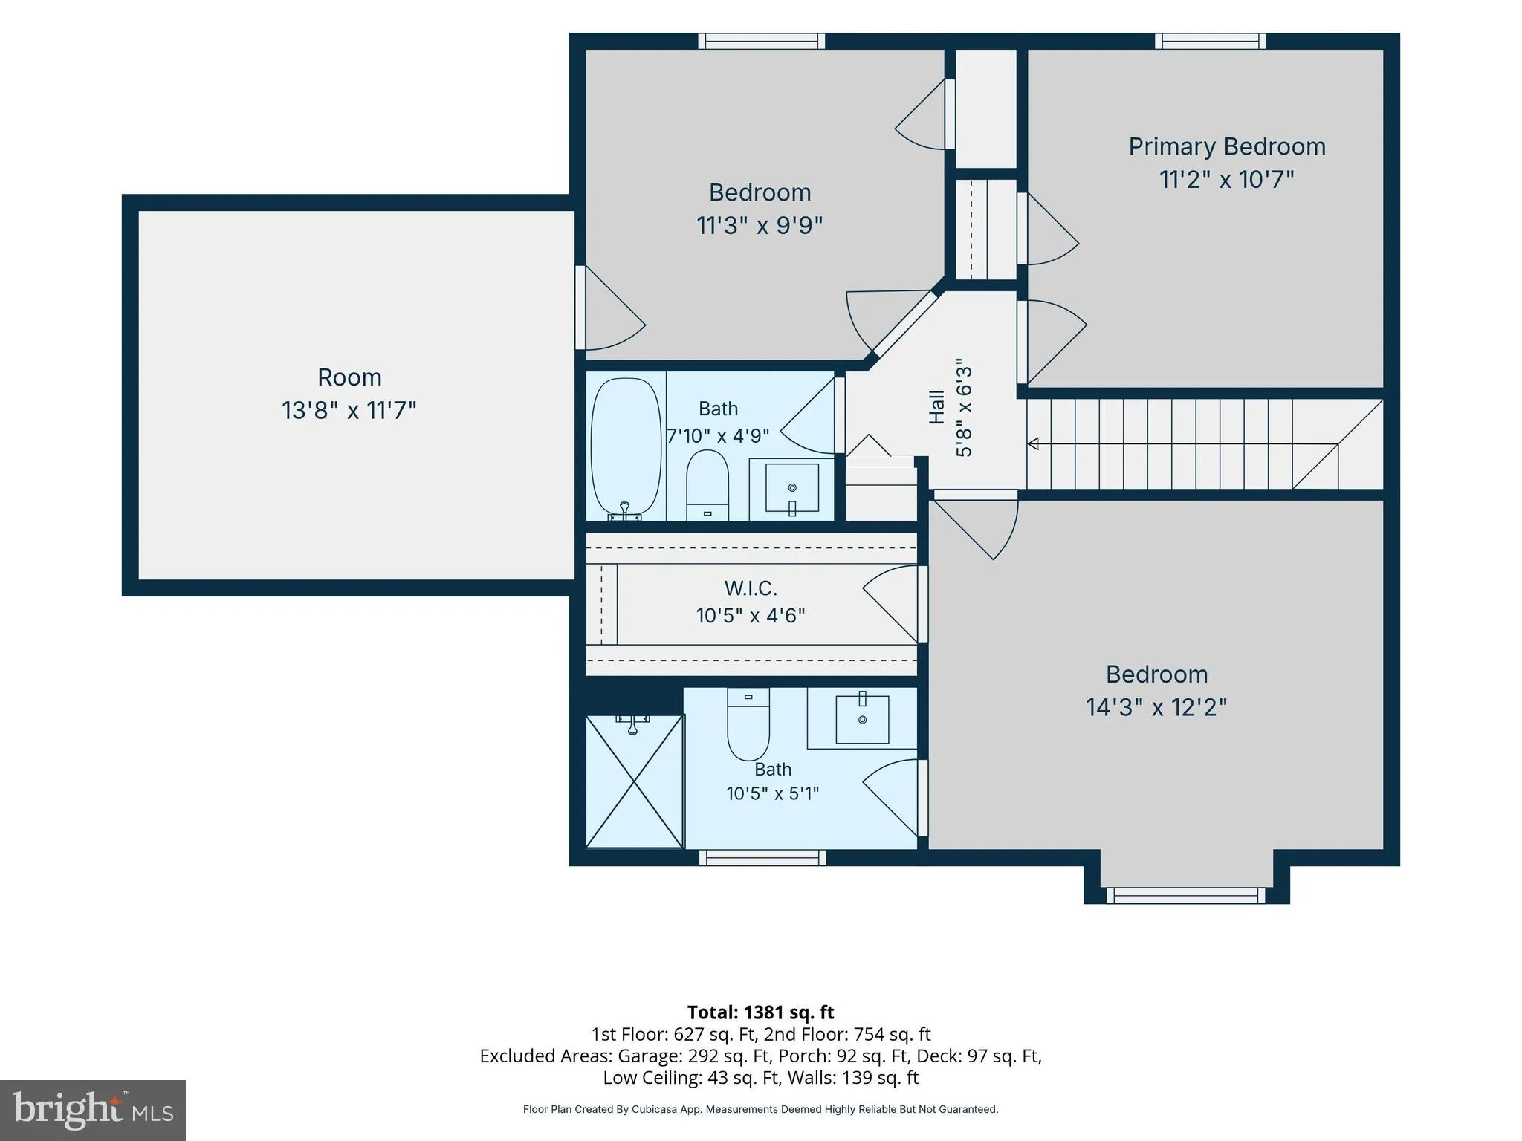
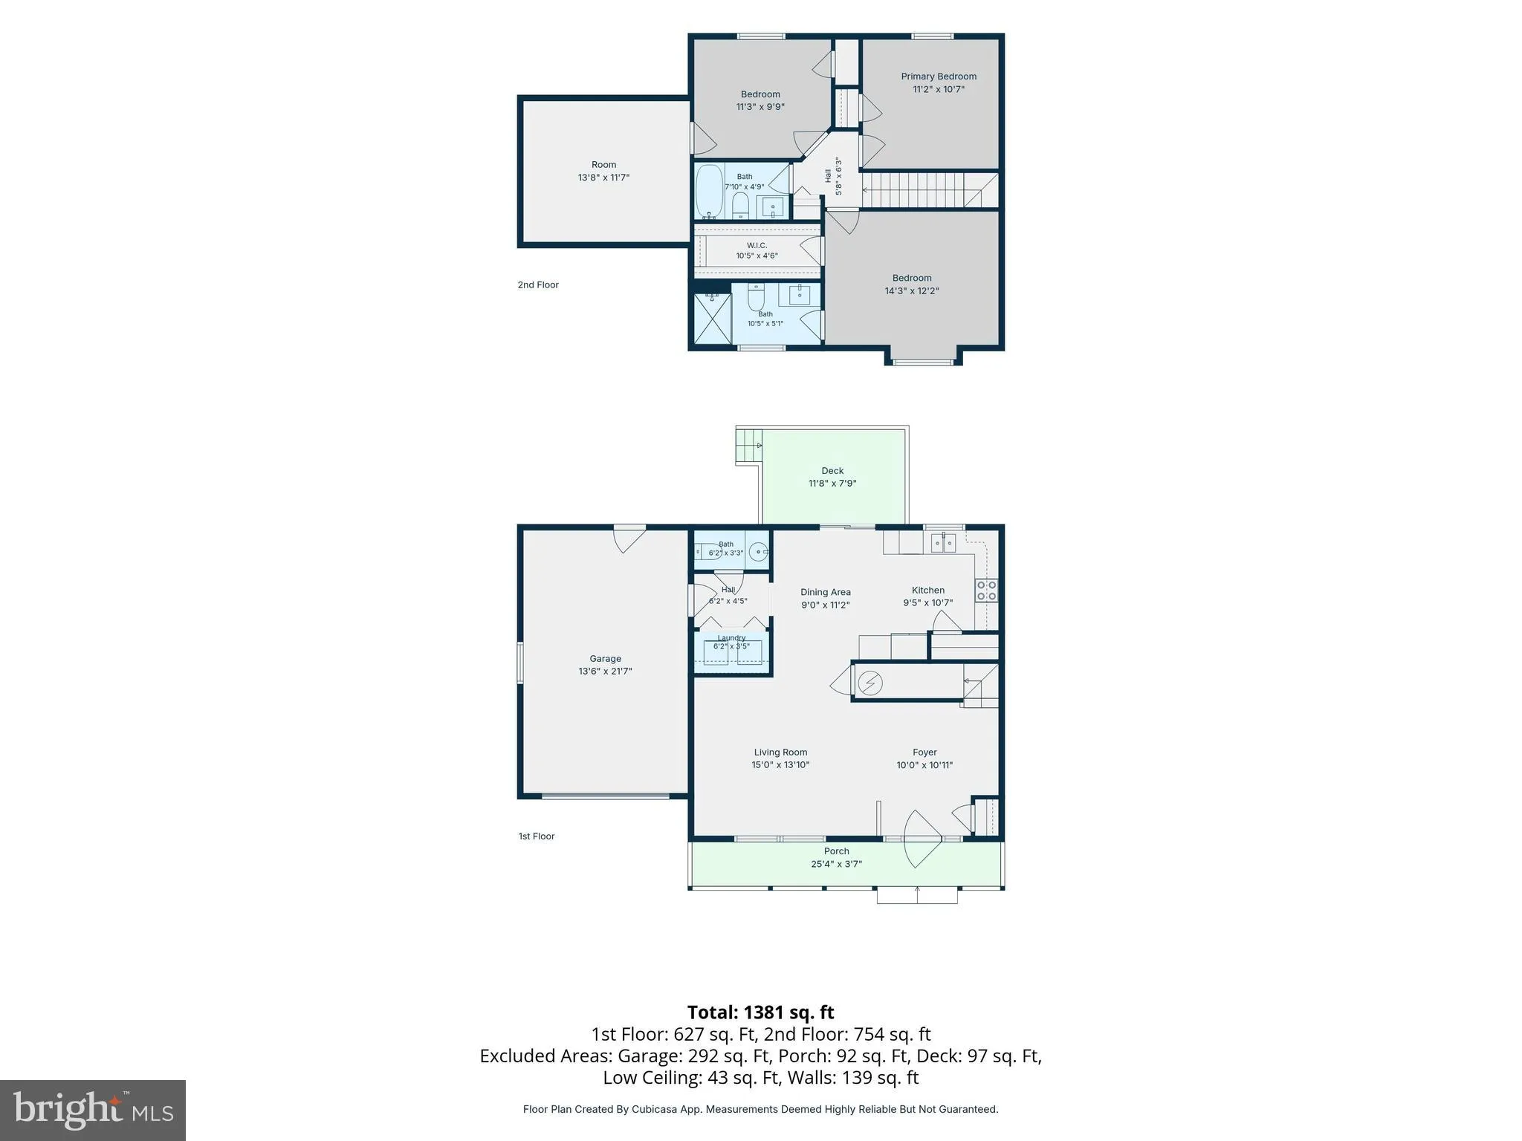
Welcome to the Aspen Hills community, where this 3 bedroom, 2.5 bathroom home offers a comfortable layout, recent updates, and a convenient Salisbury location. Inside, you'll find LVP flooring throughout, a welcoming living area, eat-in kitchen, and attached garage with access code. All three bedrooms are located upstairs, including the primary bedroom with its own private bathroom. The back deck adds a nice outdoor space to relax or entertain. Recent updates include a new HVAC system in 2025, updated appliances, new granite kitchen countertops, new backsplash tile in the upstairs bathrooms, and a water filter at the kitchen sink. The attic area has also been enclosed with LVP flooring and an attic fan, creating a clean and practical storage area. Located 5 minutes to Salisbury University, shopping, dining, and everyday conveniences, this property is a great option for a primary residence or potential student housing opportunity.
PROPERTY DETAILS: Square Feet: 1366 | Bathrooms: 3
INTERIOR FEATURES: • Square Footage (approx): 1,366 Sq. Ft. Above Ground, Sq. Ft. Below Ground • Appliances: Electric Range, Electric Oven, Dishwasher, Refrigerator, Washer, Water Heater, Microwave • Cooling: Central Air, Electric, Heat Pump, Ceiling Fan(s) • Heating: Electric Heating, Heat Pump • Plumbing: Electric Water Heater • Basement: Crawl Space • Additional Interior Features: Unfurnished
EXTERIOR FEATURES: • Parking: 1 Garage Spaces, 3 Parking Spaces, Garage Door Opener, On Street, Garage, Driveway, Attached Garage. • Exterior: Vinyl, Frame • Patio: Deck • Roof: Composition, Shingle • Pool Description: None • Zoning: R8A • Additional Exterior/Lot Features: Rain Gutters, Deck
LISTING AGENT: Agent: Mike Dipietro | Office: Keller Williams Realty Delmarva | Phone: 4105246400 | Email: [email protected]
LISTING INFORMATION: MLS#: MDWC2023570 | Status: FOR SALE
Location
Address
1314 Aspen Drive
City
Salisbury
Features and Finishes
Interior Features:
• Square Footage
(approx): 1,366 Sq. Ft. Above Ground, Sq. Ft. Below Ground
• Appliances: Electric Range, Electric Oven, Dishwasher, Refrigerator, Washer, Water Heater, Microwave
• Cooling: Central Air, Electric, Heat Pump, Ceiling Fan(s)
• Heating: Electric Heating, Heat Pump
• Plumbing: Electric Water Heater
• Basement: Crawl Space
• Additional Interior Features: Unfurnished
Exterior Features:
• Parking: 1 Garage Spaces, 3 Parking Spaces, Garage Door Opener, On Street, Garage, Driveway, Attached Garage.
• Exterior: Vinyl, Frame
• Patio: Deck
• Roof: Composition, Shingle
• Pool Description: None
• Zoning: R8A
• Additional Exterior/Lot Features: Rain Gutters, Deck
Legal Notice
Our comprehensive database is populated by our meticulous research and analysis of public data. MirrorRealEstate strives for accuracy and we make every effort to verify the information. However, MirrorRealEstate is not liable for the use or misuse of the site's information. The information displayed on MirrorRealEstate.com is for reference only.


