5891 Woodbine Road, Woodbine, MD 21797




















Property Details
4
Description
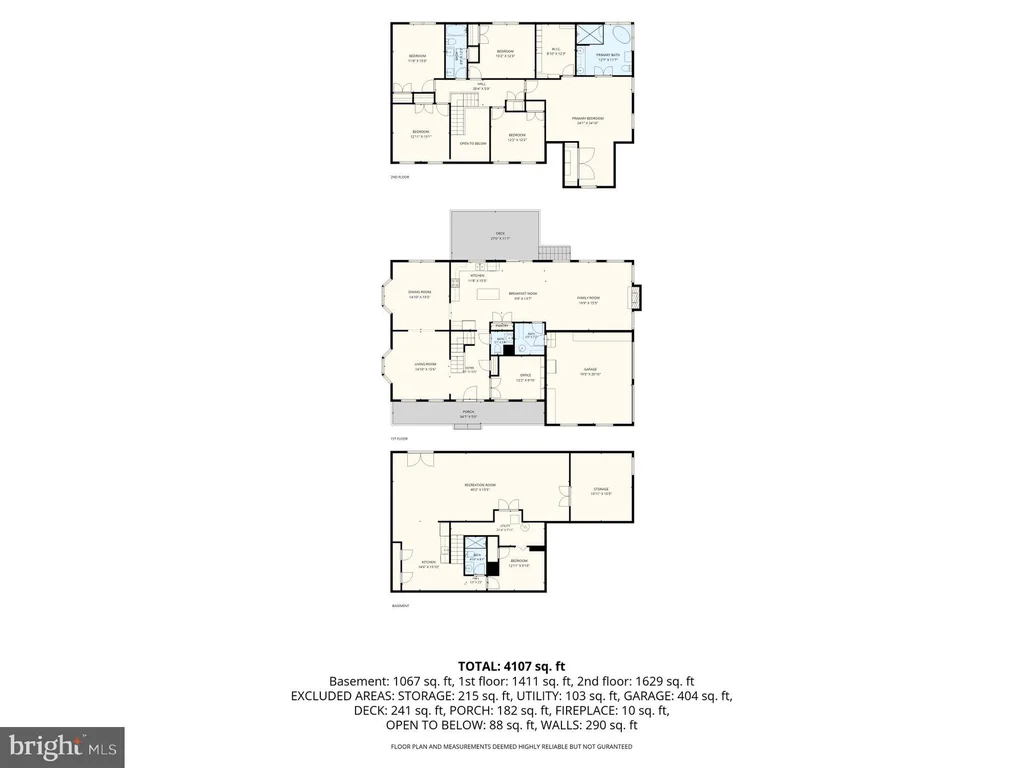
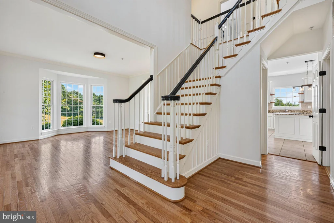
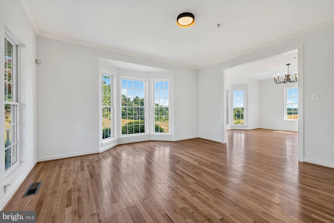
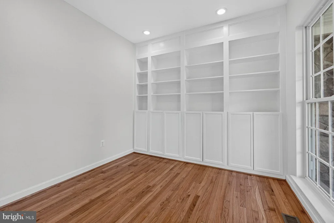
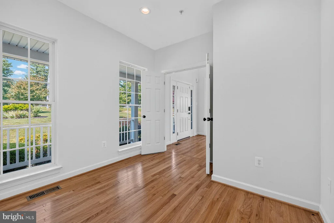
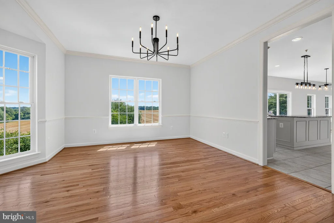
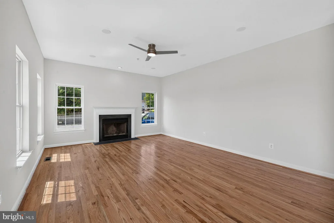
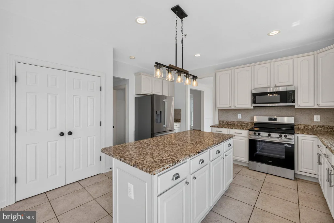
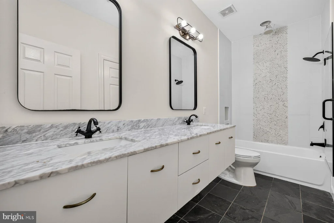
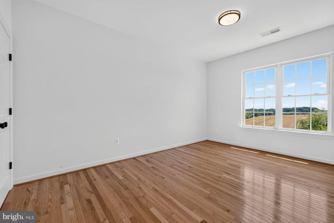
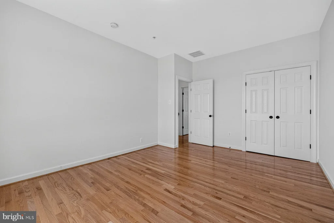
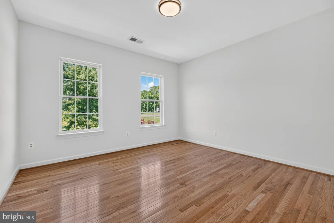
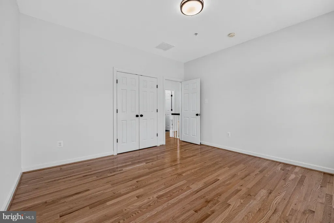
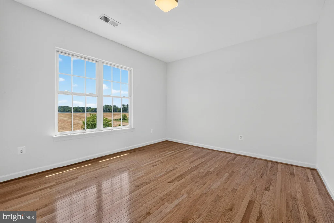
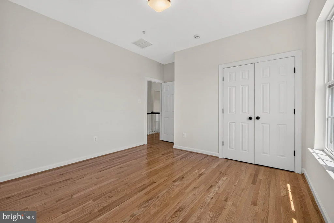
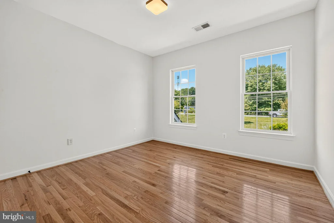
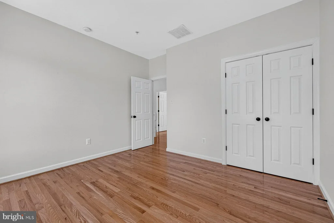
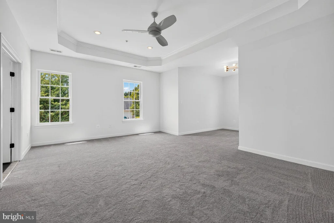
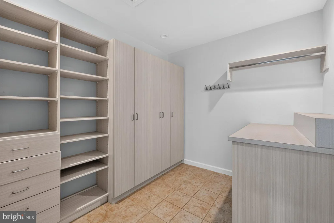
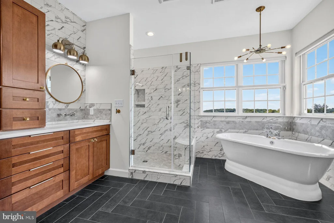
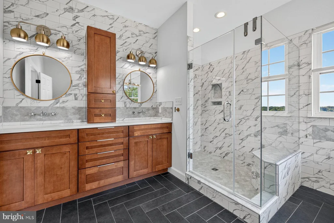
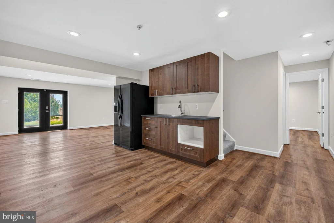
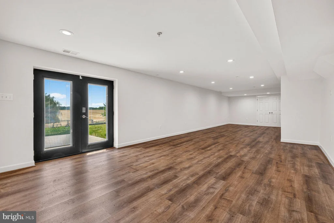
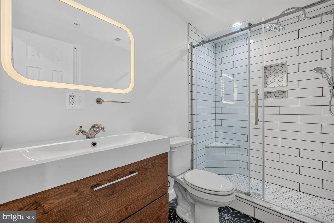
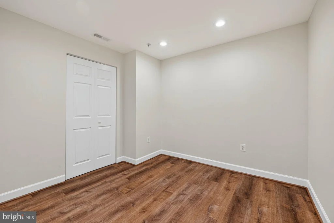
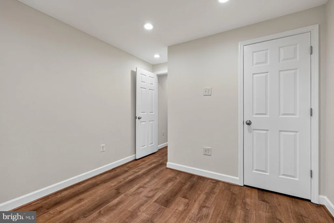
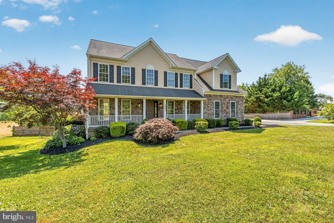
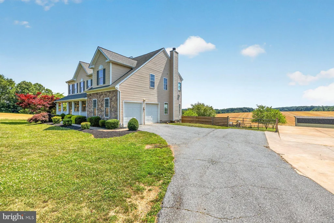
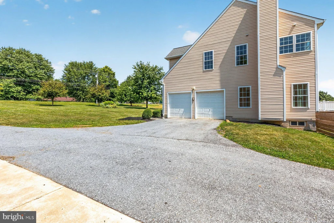
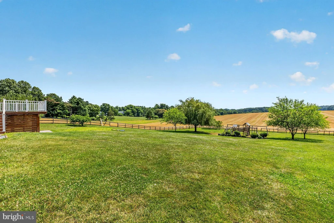
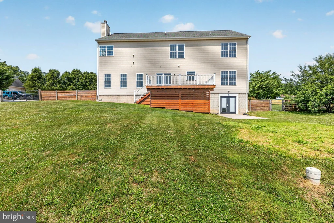
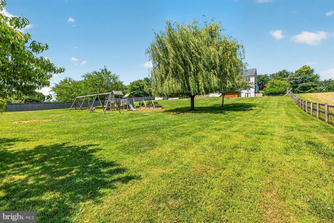
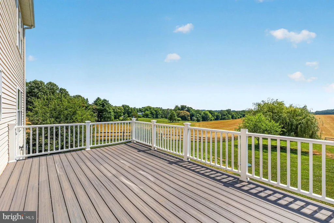
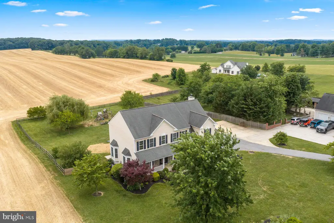
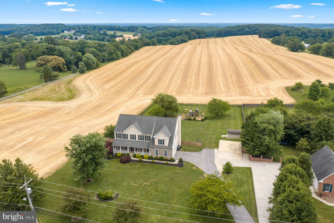
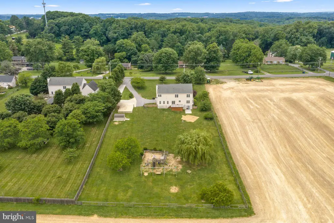
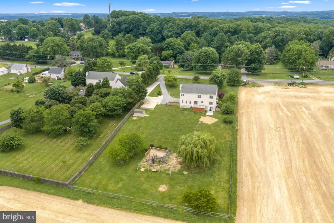
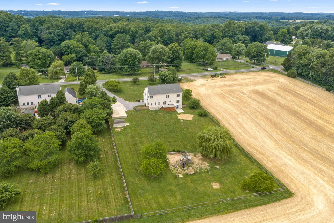
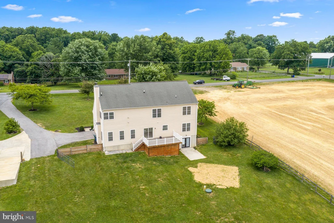
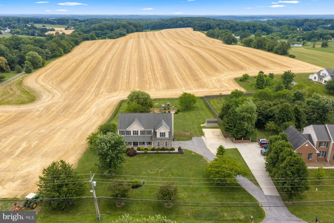
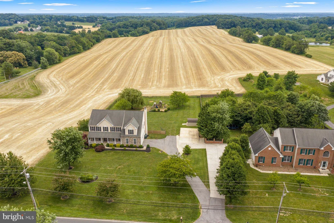
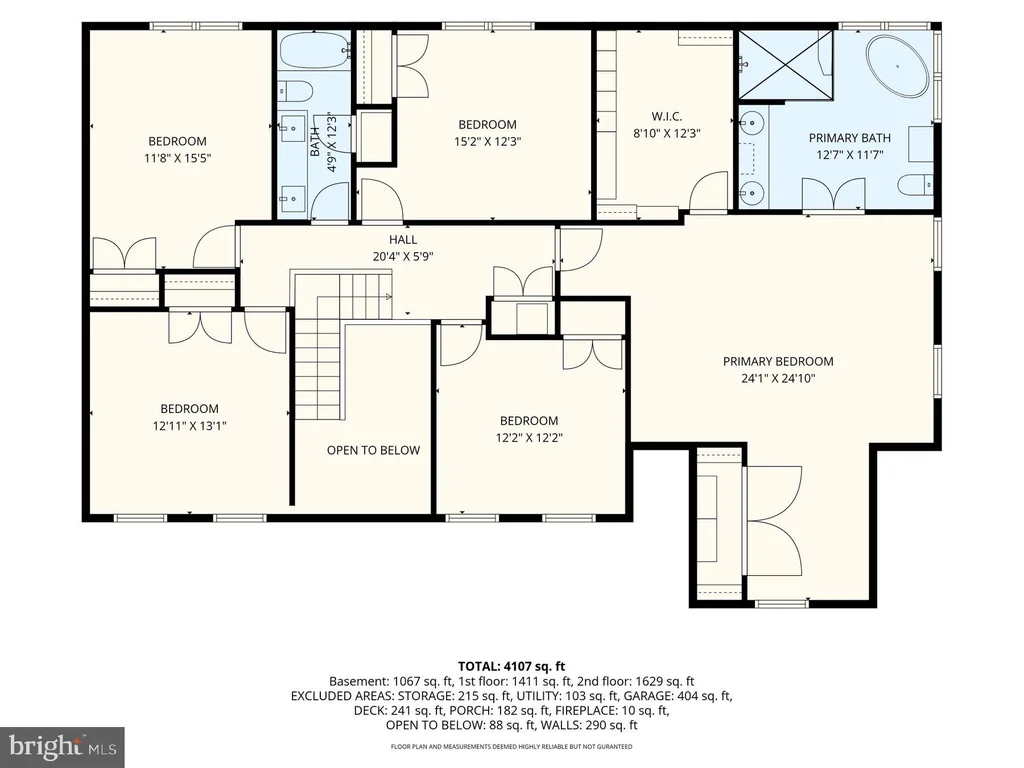
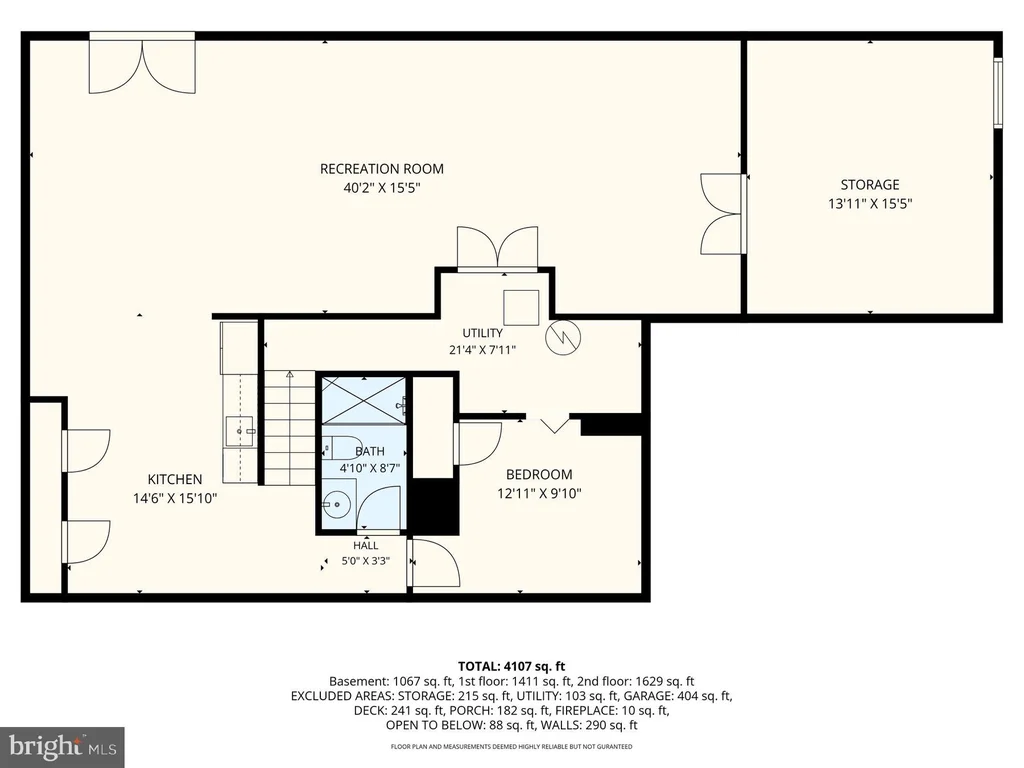
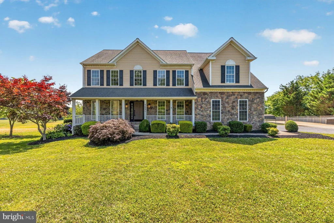
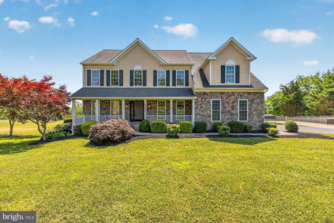
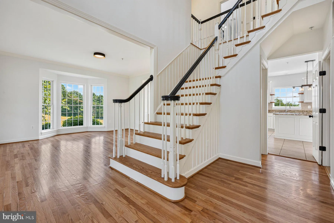
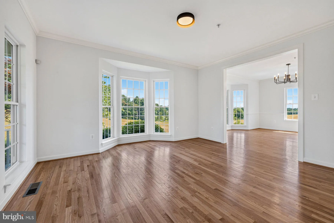
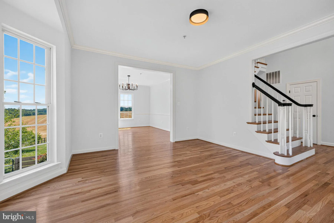
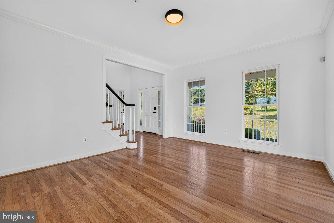
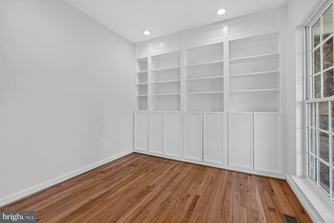
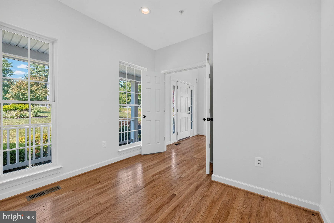
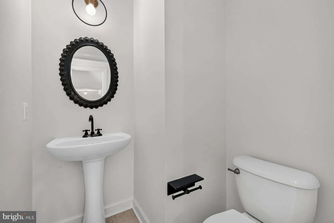
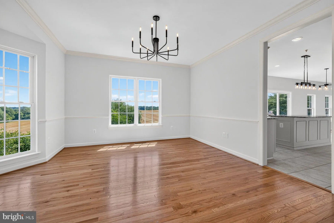
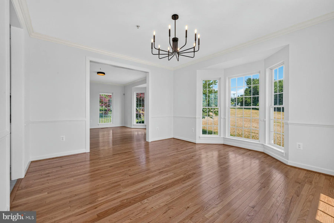
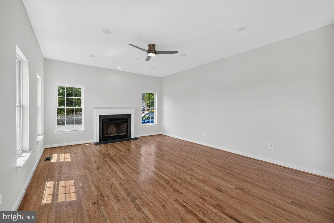
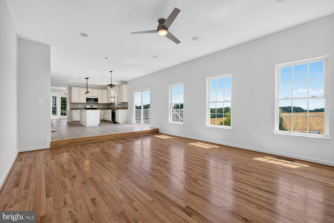
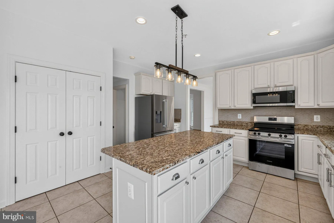
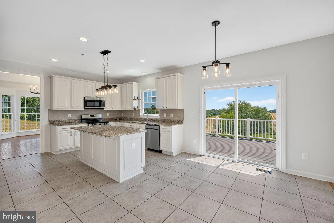
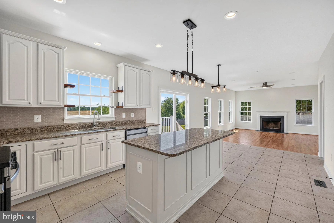
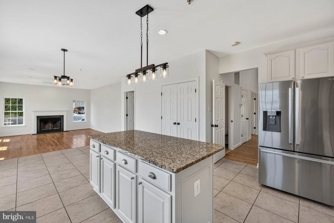
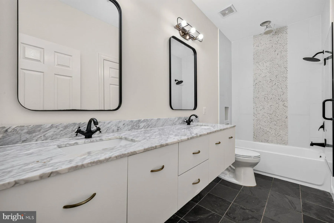
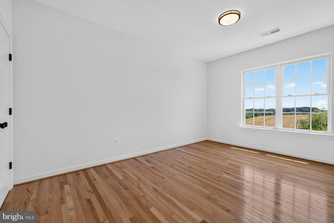
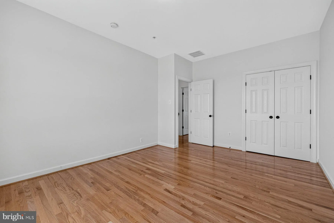
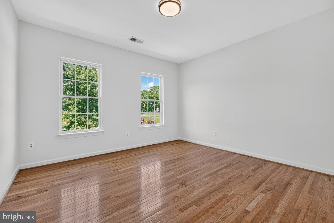
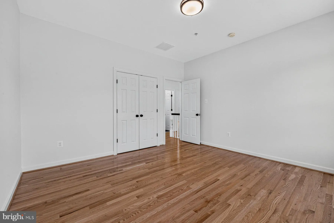
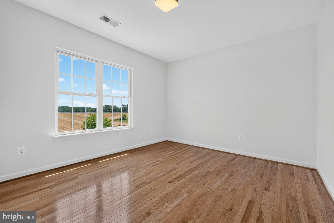
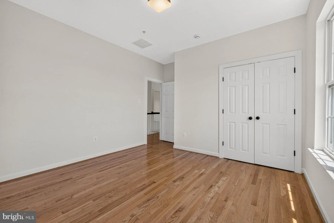
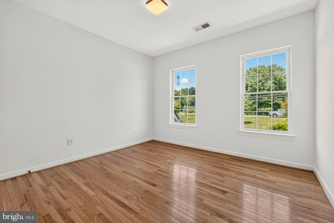
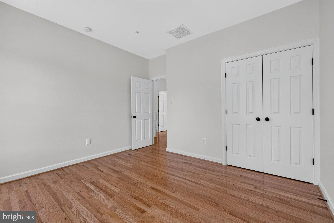
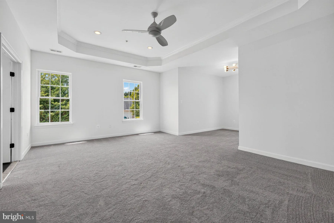
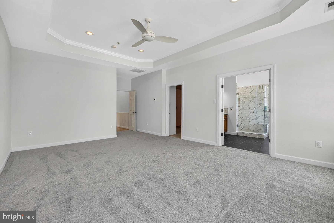
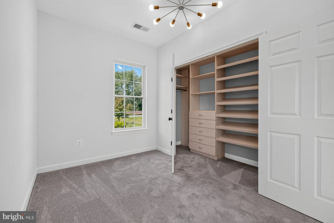
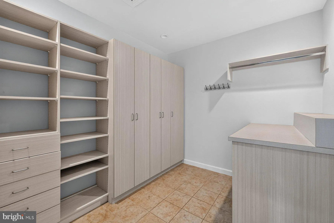
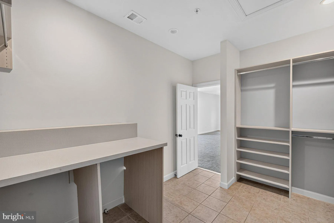
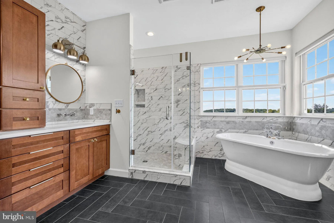
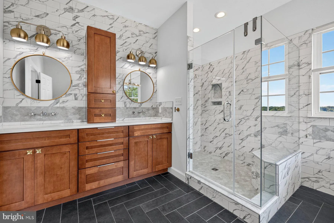
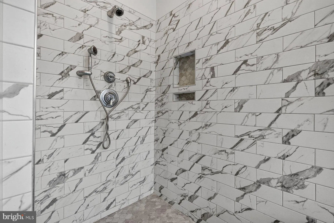
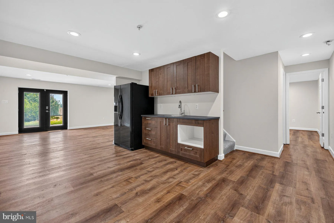
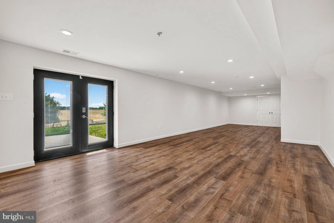
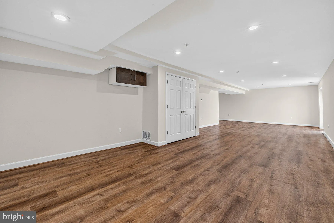
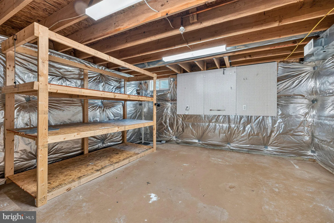
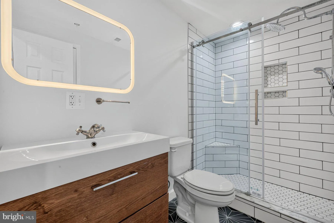
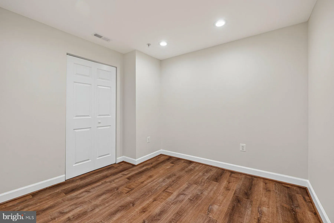
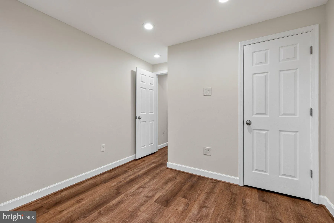
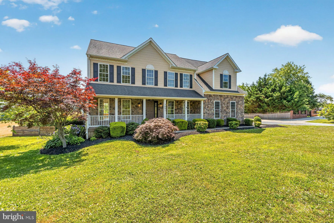
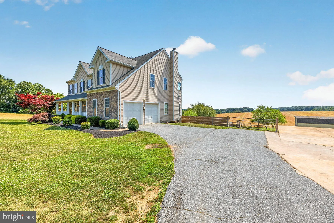
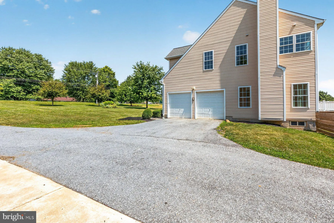
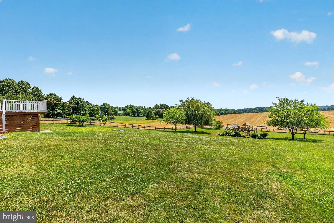
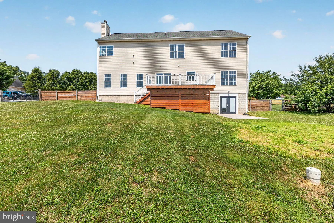
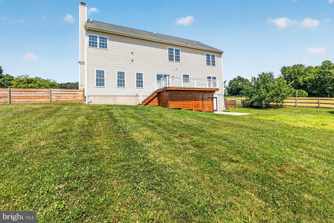
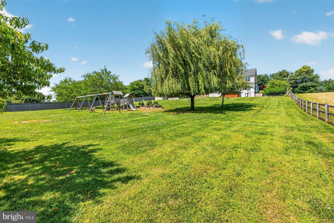
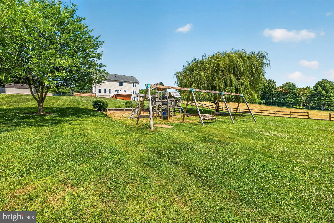
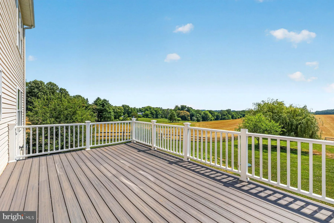
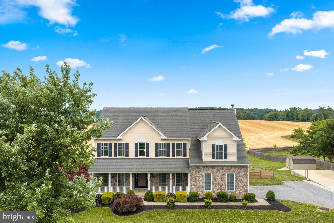
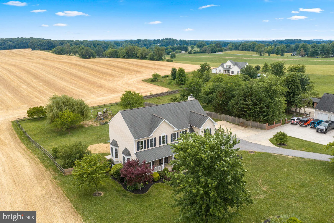
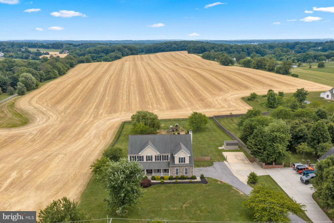
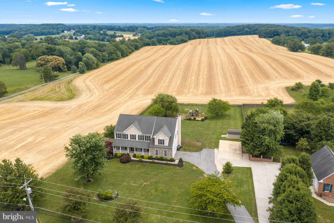
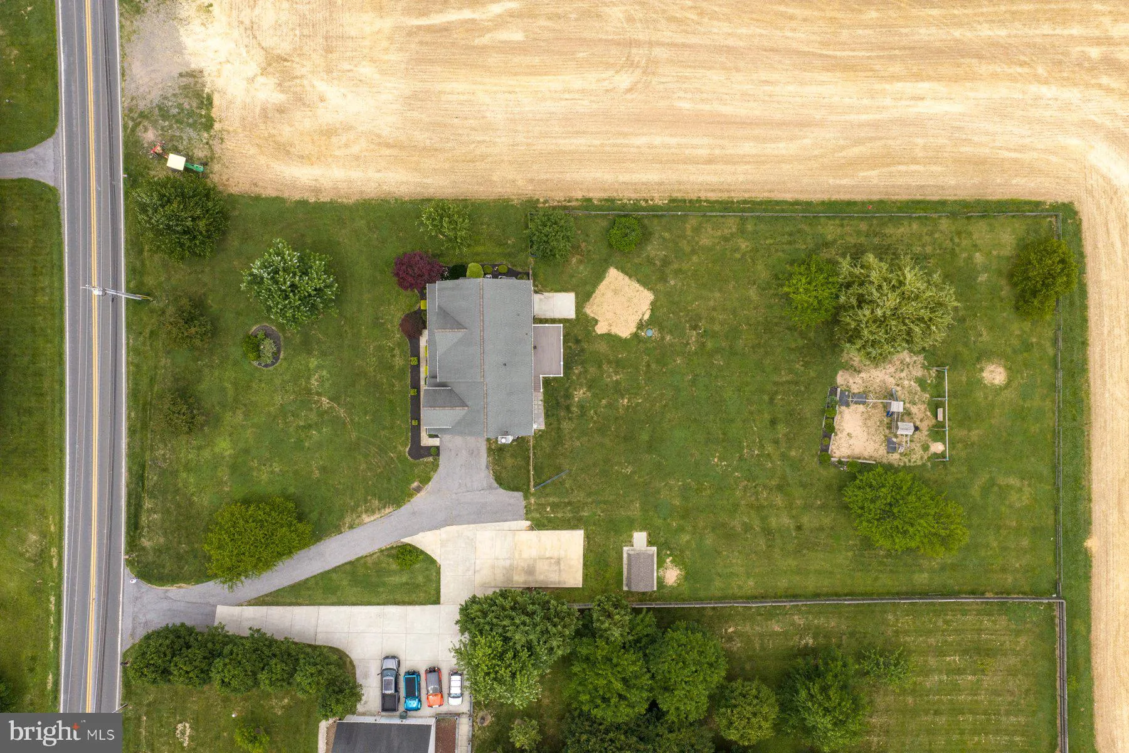
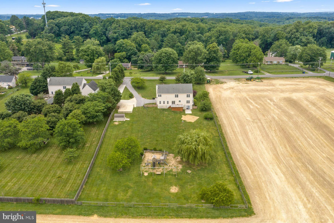
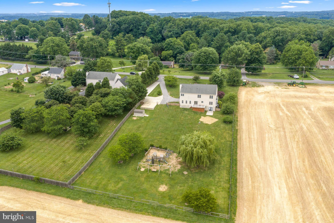
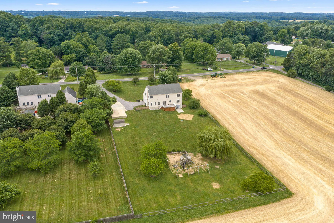
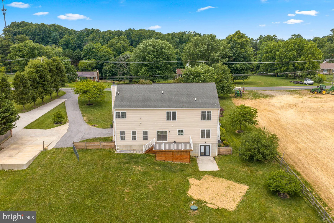
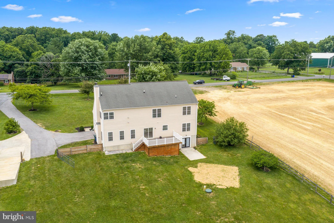
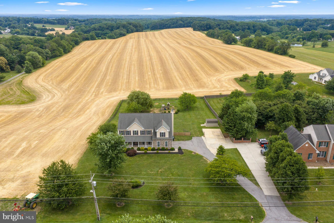
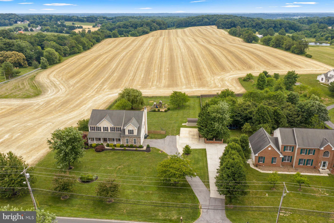
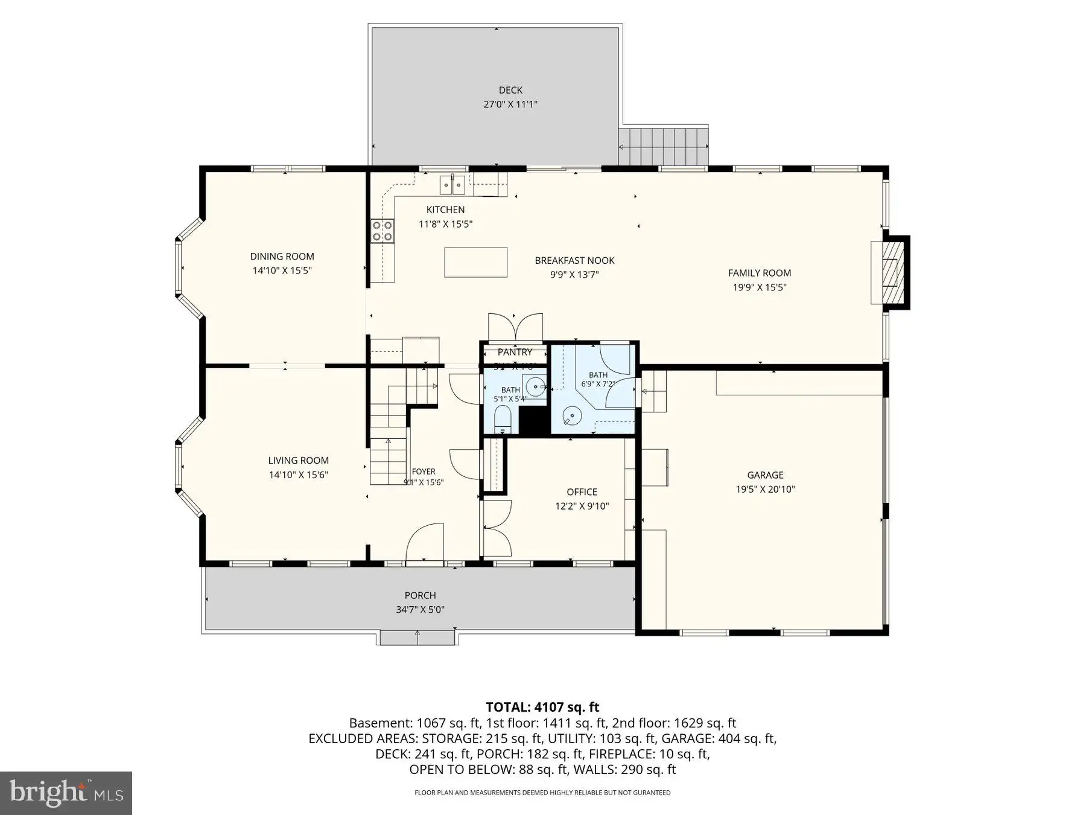
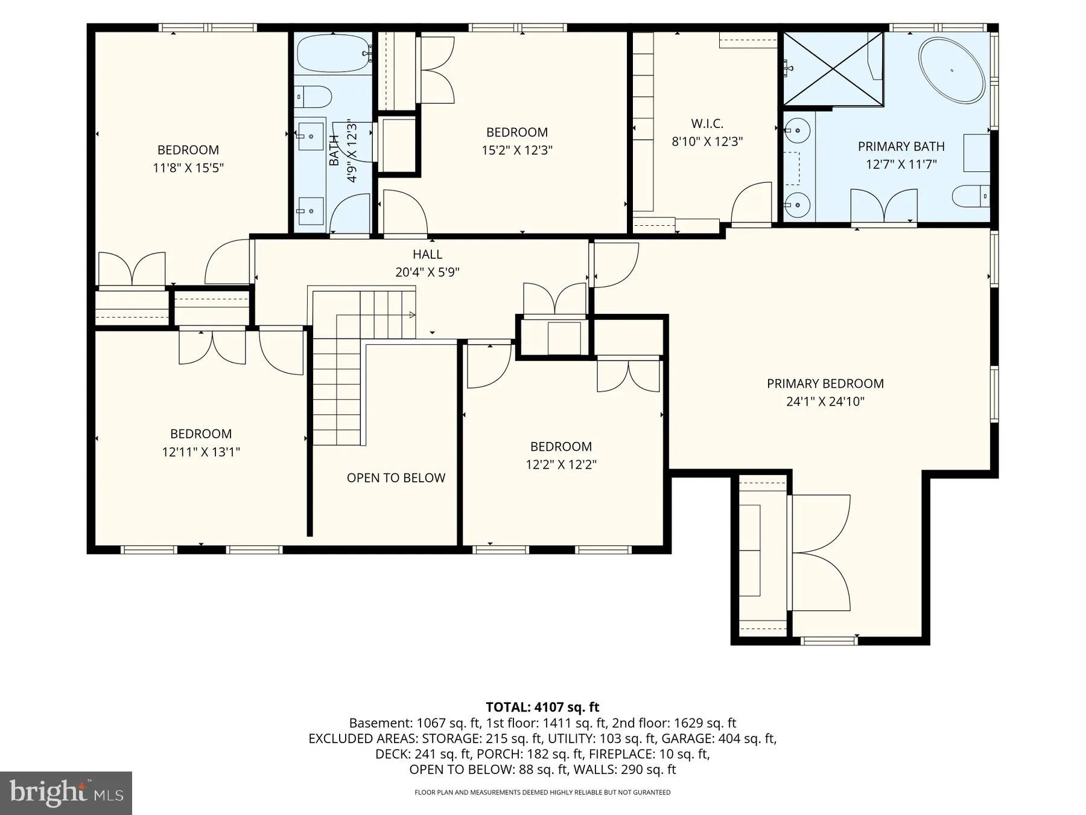
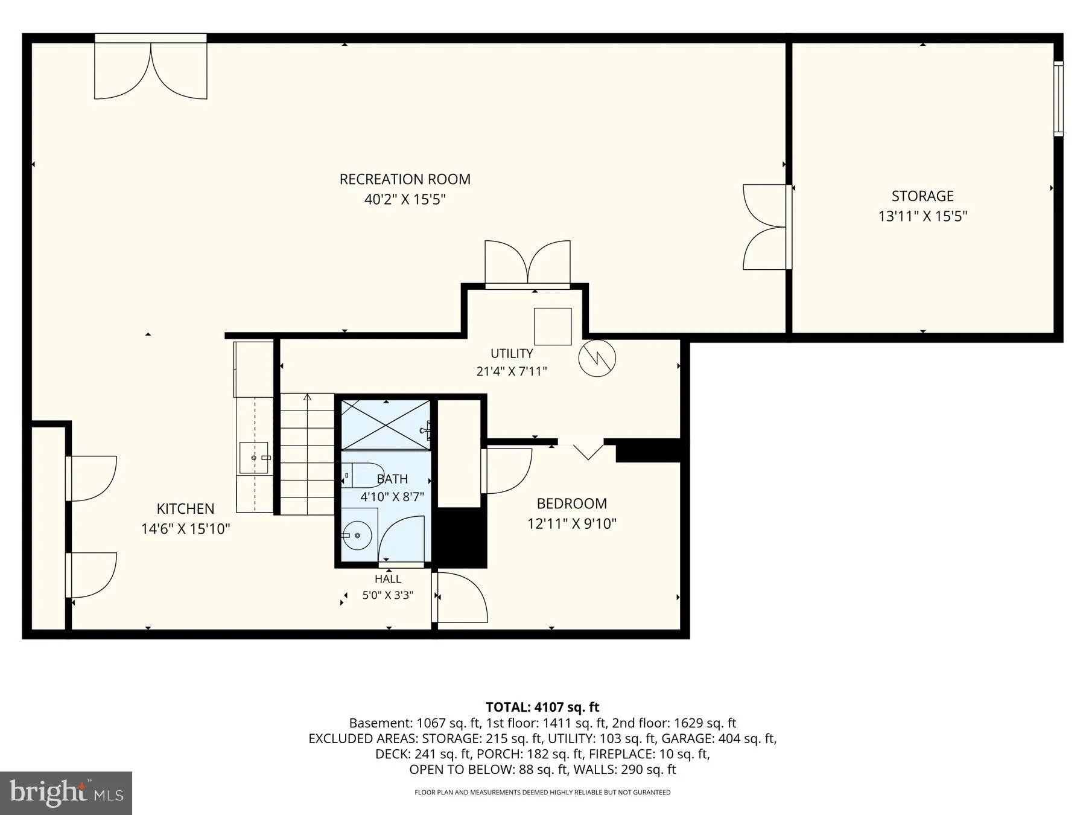
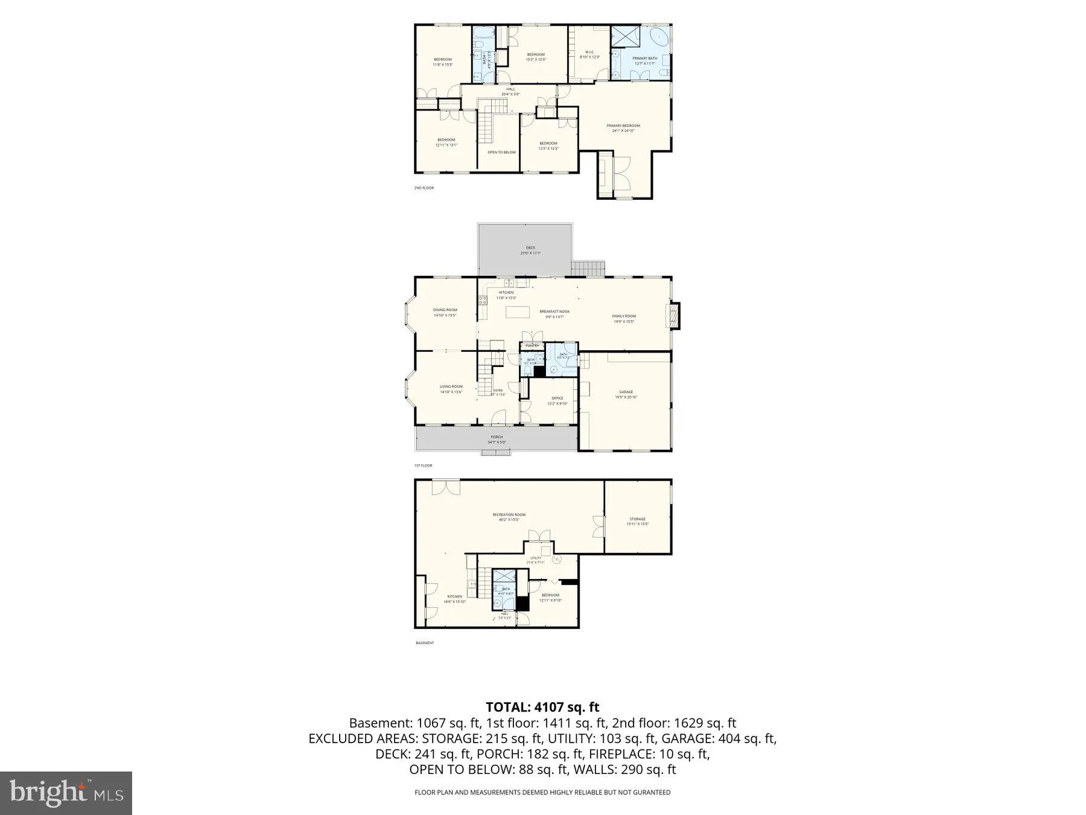
Welcome home to this beautifully updated and meticulously maintained true 5-bedroom residence offering exceptional space, craftsmanship, and versatility. A dramatic two-story foyer welcomes you into the home, showcasing newly refinished hardwood floors throughout the main level, soaring 9-foot ceilings on both the first and second floors, and oversized custom trim details and fresh paint throughout. The spacious living and dining rooms feature angled bay windows that fill the home with natural light, while the family room offers a cozy wood-burning fireplace and seamless access to the heart of the home - the stunning kitchen. Designed for both everyday living and entertaining, the kitchen boasts a large custom island, granite countertops, new stainless steel appliances, and abundant workspace. The main level also features a private office with custom built-ins, ideal for remote work or study. Upstairs, the luxurious owner's suite provides a peaceful retreat with a tray ceiling, walk-in closet, and a beautifully renovated spa-inspired bath complete with a luxury shower and soaking tub. With three full baths and one half bath, this home easily accommodates family and guests. The fully finished lower level expands the living space significantly, featuring a kitchenette, full bath, and a sixth bedroom - perfect for guests, in-laws, or multi-generational living. Outdoor you will find a composite rear deck overlooking the fully fenced in yard backing up to serene farmland. There is also a large concrete RV parking pad offering convenient space for recreational vehicles, boats, trailers, or additional parking. Additional features include a two-zone HVAC system with a new second-floor unit & 2 year old main floor unit, water softener, water neutralizer system, and countless thoughtful upgrades throughout.
PROPERTY DETAILS: Square Feet: 4770 | Bathrooms: 4
INTERIOR FEATURES: • Square Footage (approx): 3,298 Sq. Ft. Above Ground, Sq. Ft. Below Ground • Appliances: Electric Range, Electric Oven, Dishwasher, Refrigerator, Stainless Steel Appliance(s), Microwave • Flooring: Hardwood, Wood • Cooling: Central Air, Electric • Heating: Electric Heating, Heat Pump, Zone • Plumbing: Electric Water Heater • Basement: Daylight, Full, Interior Entry • Doors/Windows: Double Pane Windows • Fireplaces: 1 Wood Burning • Additional Interior Features: Kitchen Island, High Ceilings, Built-in Features, Crown Molding, Open Floorplan
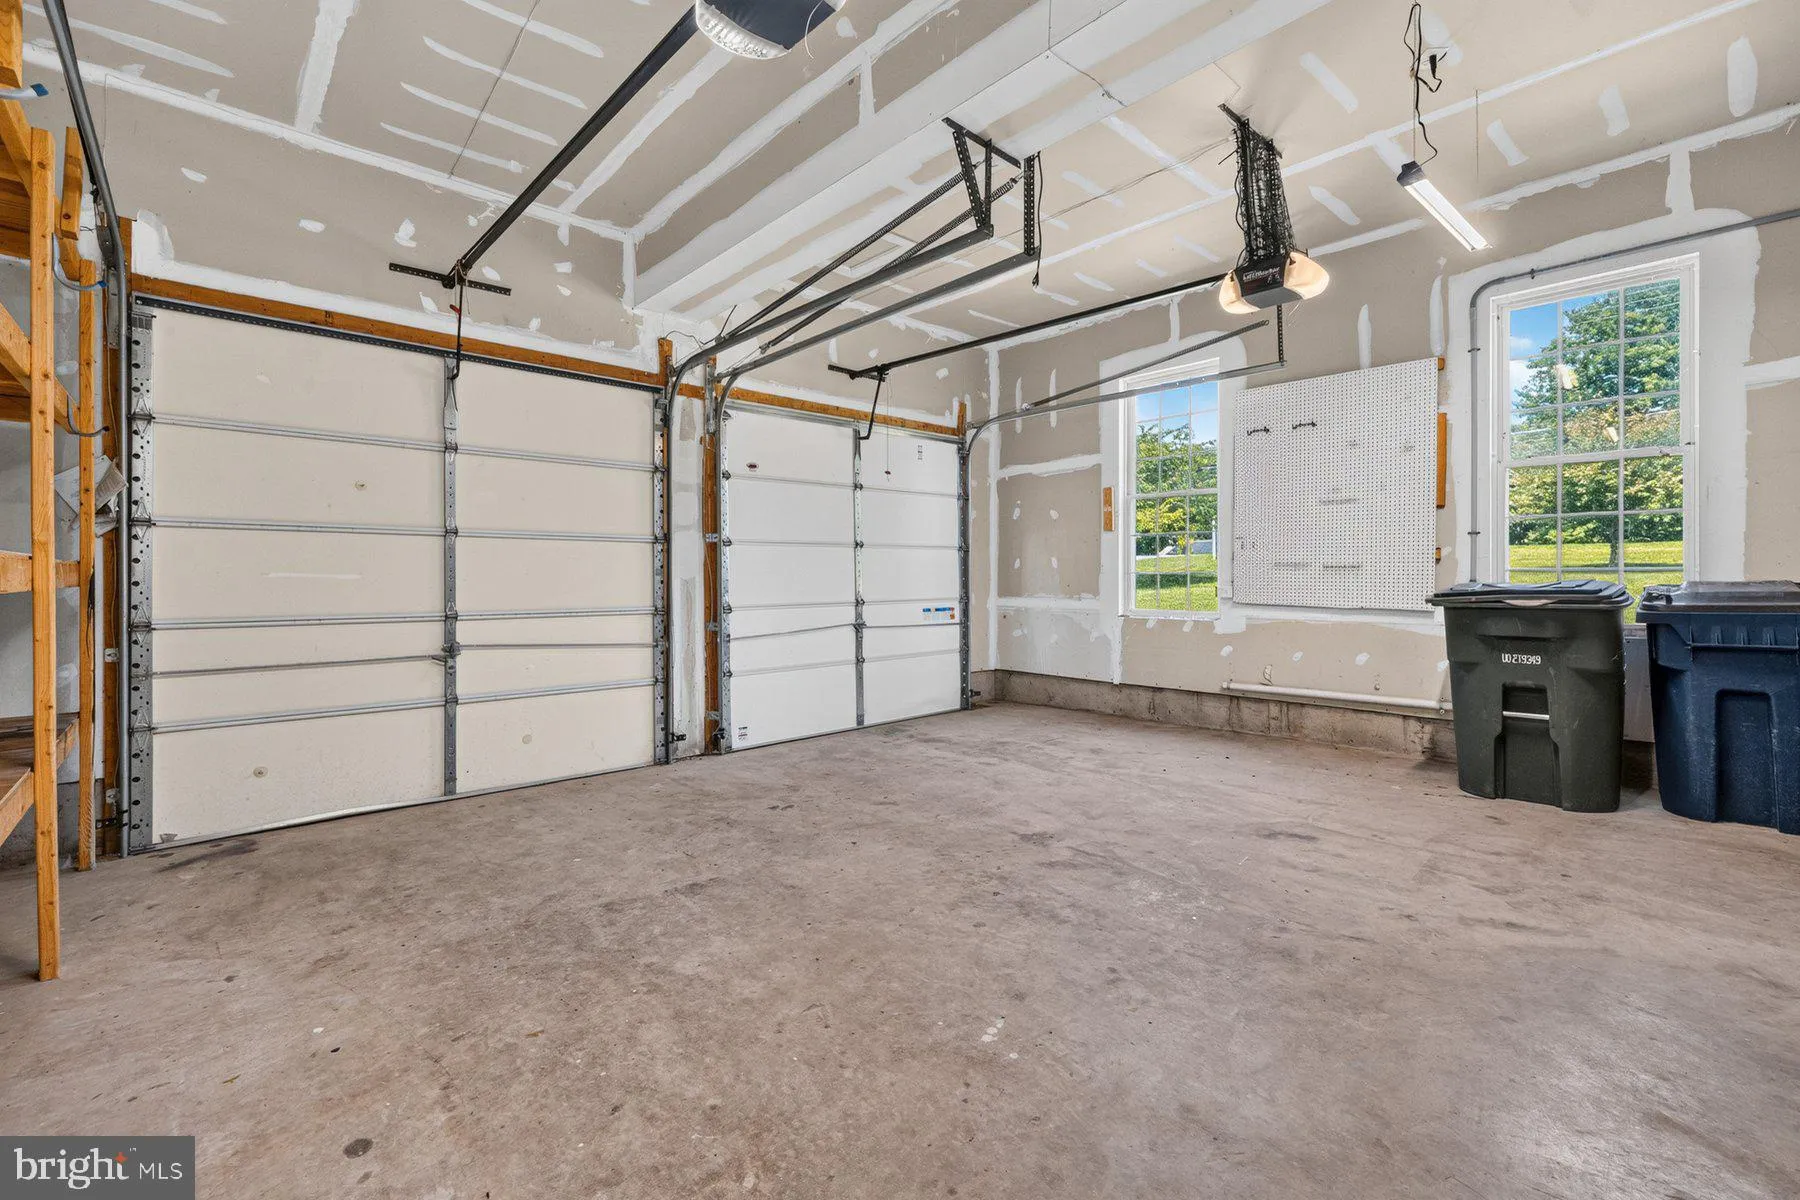
EXTERIOR FEATURES: • Parking: 2 Garage Spaces, 6 Parking Spaces, Garage, Driveway, Attached Garage. • Exterior: Vinyl • Roof: Shingle • Pool Description: None • Zoning: AGRIC
LISTING AGENT: Agent: Bob Frey | Office: Hyatt & Company Real Estate LLC | Phone: 4107056296 | Email: [email protected]
LISTING INFORMATION: MLS#: MDCR2035916 | Status: FOR SALE
Location
Address
5891 Woodbine Road
City
Woodbine
Features and Finishes
Interior Features:
• Square Footage
(approx): 3,298 Sq. Ft. Above Ground, Sq. Ft. Below Ground
• Appliances: Electric Range, Electric Oven, Dishwasher, Refrigerator, Stainless Steel Appliance(s), Microwave
• Flooring: Hardwood, Wood
• Cooling: Central Air, Electric
• Heating: Electric Heating, Heat Pump, Zone
• Plumbing: Electric Water Heater
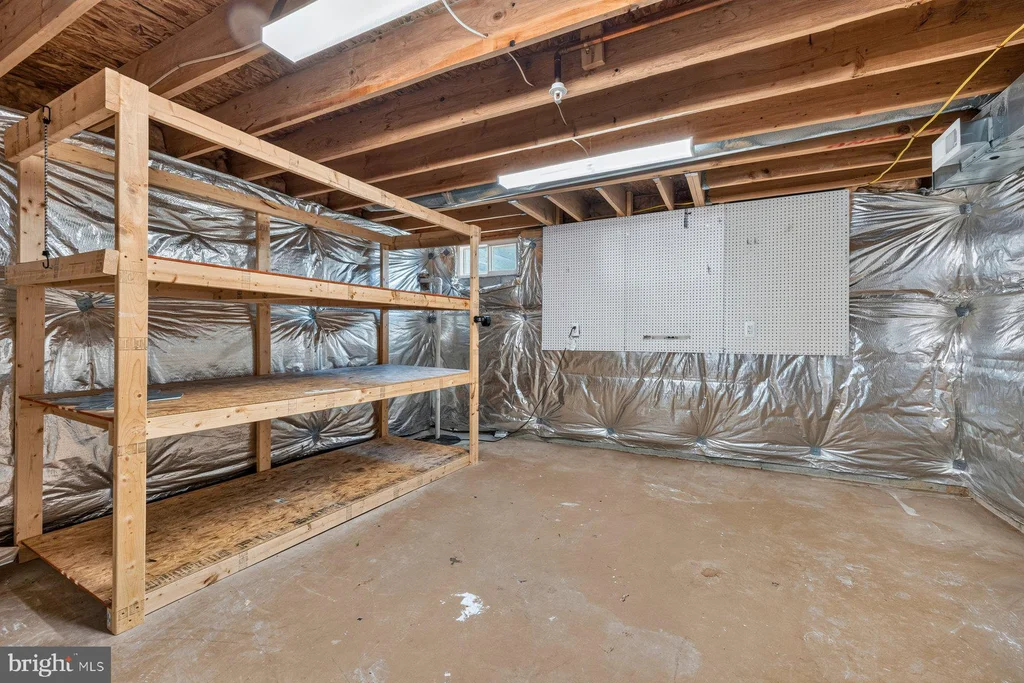
• Basement: Daylight, Full, Interior Entry
• Doors/Windows: Double Pane Windows
• Fireplaces: 1 Wood Burning
• Additional Interior Features: Kitchen Island, High Ceilings, Built-in Features, Crown Molding, Open Floorplan
Exterior Features:
• Parking: 2 Garage Spaces, 6 Parking Spaces, Garage, Driveway, Attached Garage.
• Exterior: Vinyl
• Roof: Shingle
• Pool Description: None
• Zoning: AGRIC
Legal Notice
Our comprehensive database is populated by our meticulous research and analysis of public data. MirrorRealEstate strives for accuracy and we make every effort to verify the information. However, MirrorRealEstate is not liable for the use or misuse of the site's information. The information displayed on MirrorRealEstate.com is for reference only.