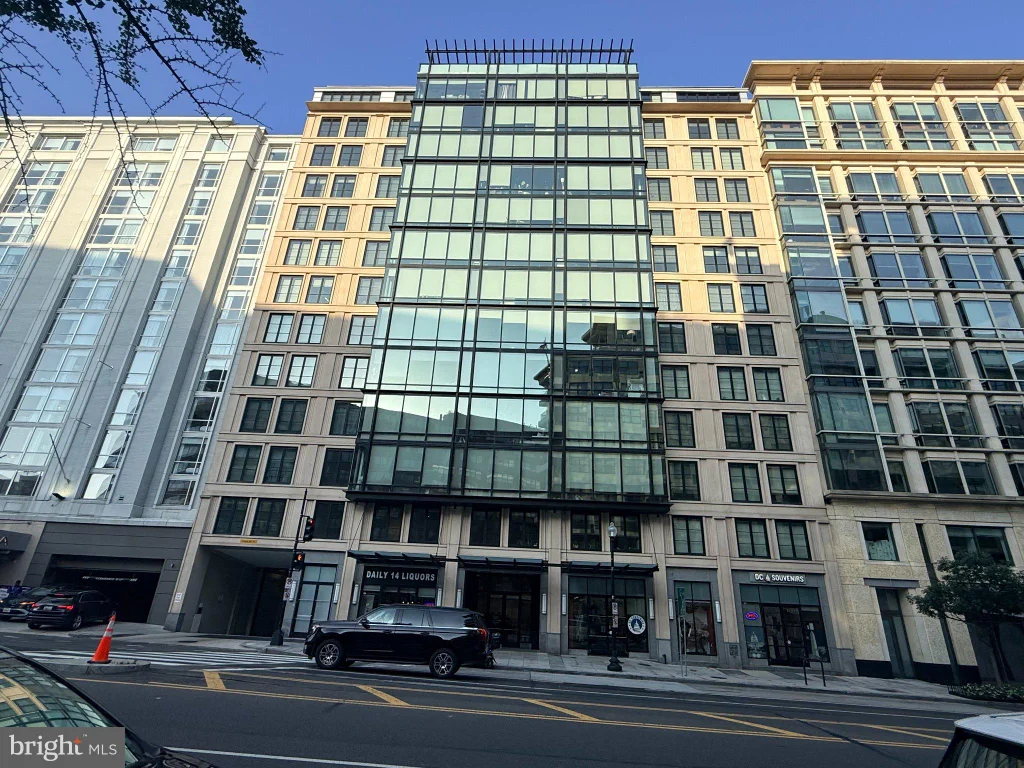
1133 14th Street NW Unit 503, Washington, DC 20005












Property Details
1
Description
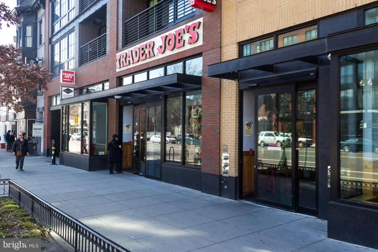
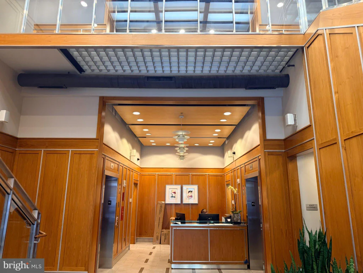
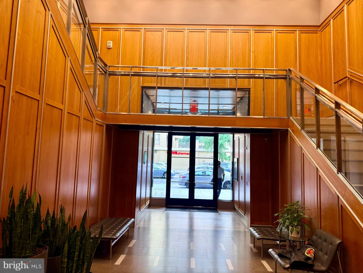
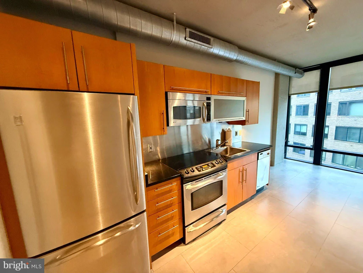
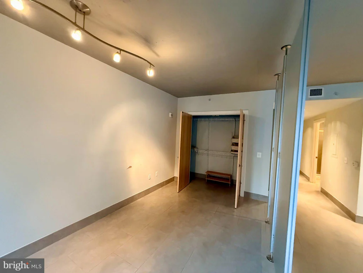
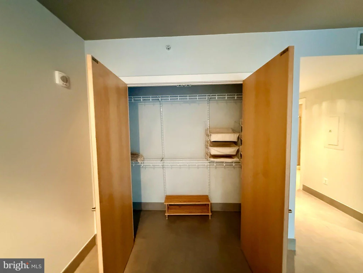
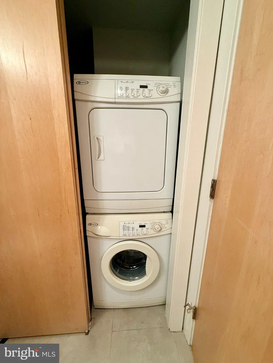
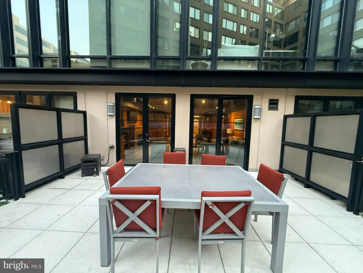
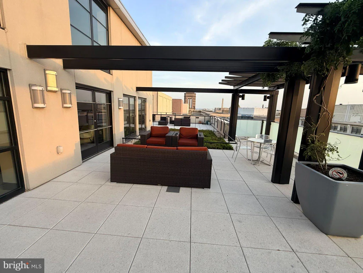
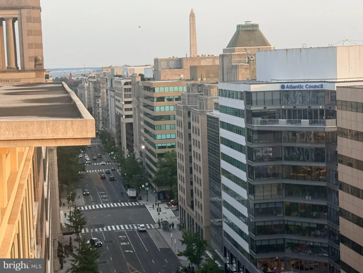
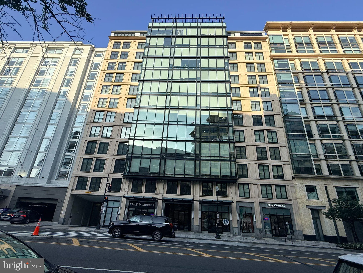
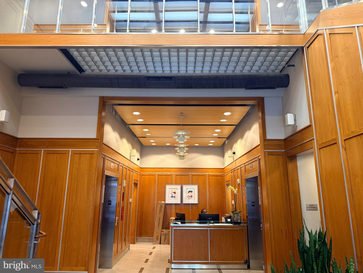
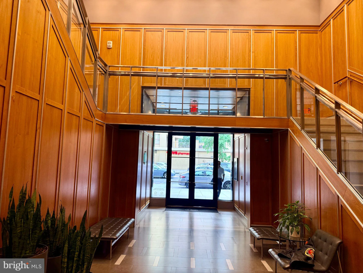
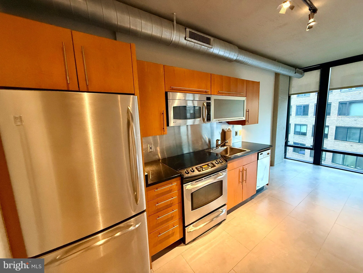
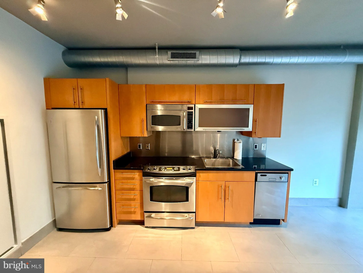
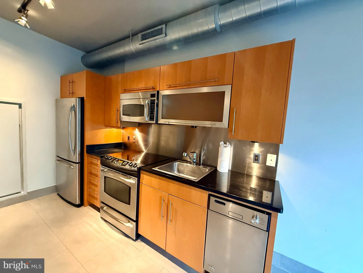
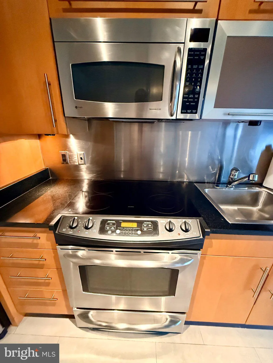
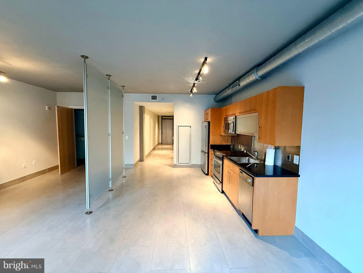
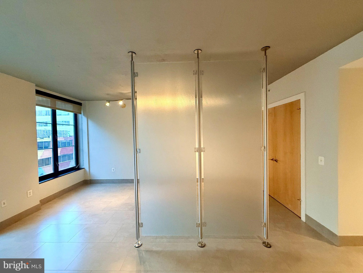
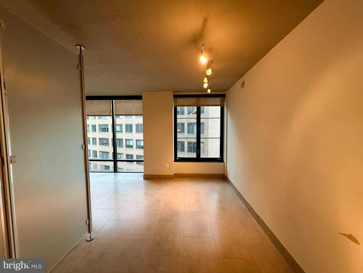
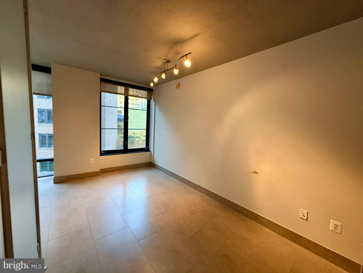
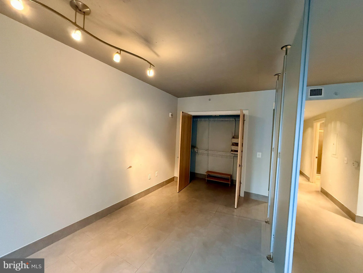
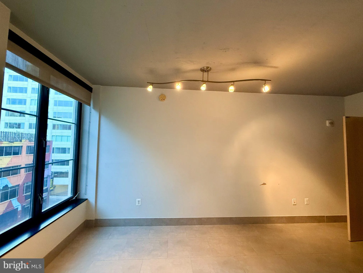
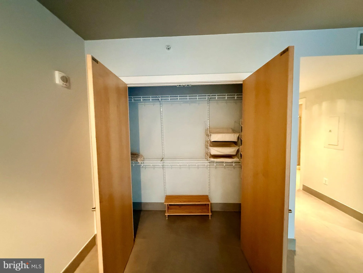
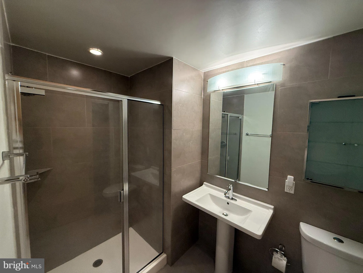
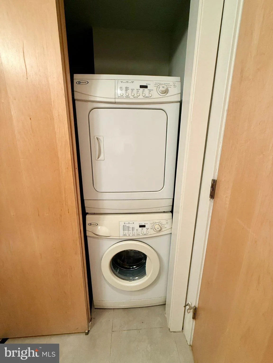
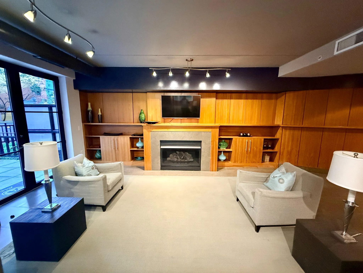
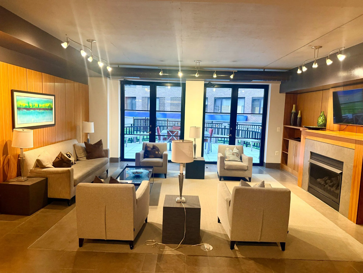
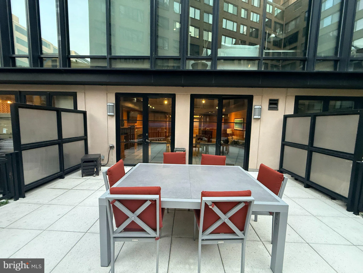
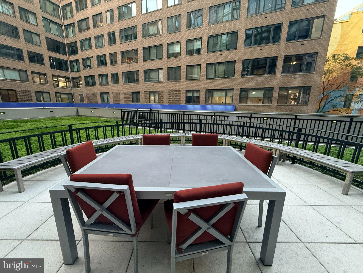
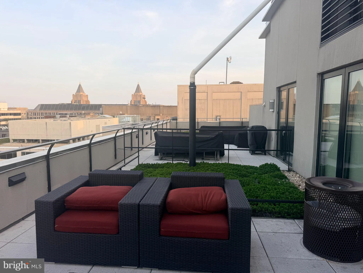
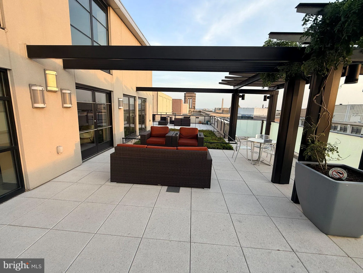
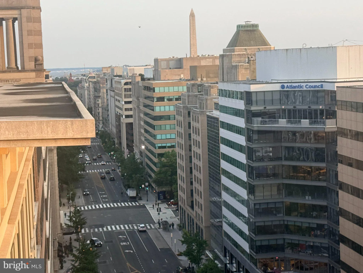
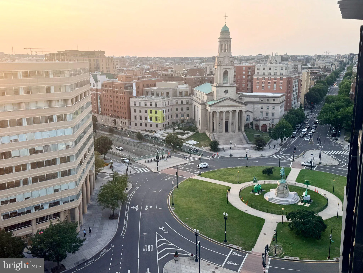
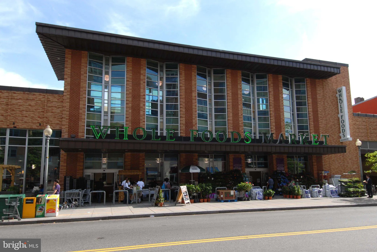
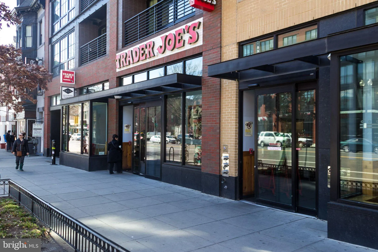
Welcome to this modern and stylish studio located in the heart of Washington, DC at 1133 14th St NW, Unit 503. This thoughtfully designed residence features an open layout with large windows that flood the space with natural light, creating a bright and inviting atmosphere. The unit boasts contemporary finishes throughout, including granite countertops, stainless steel appliances, and the convenience of an in-unit washer and dryer. The efficient layout maximizes both comfort and functionality - perfect for city living. Residents enjoy access to premium building amenities, including a shared community room and a stunning rooftop deck with breathtaking views of the DC skyline - ideal for relaxing or entertaining guests. GARAGE PARKING is available for $100 per month, and additional STORAGE can be rented for $100 per month. Located just steps from some of DC's best dining, shopping, and Metro access, this unit offers the perfect combination of convenience, style, and urban living. Don't miss the opportunity to make this exceptional space your next home! VACANT GO SHOW
PROPERTY DETAILS: Square Feet: 567 | Bathrooms: 1
INTERIOR FEATURES: • Square Footage (approx): 567 Sq. Ft. Above Ground, Sq. Ft. Below Ground • Appliances: Oven, Washer, Dishwasher, Disposal, Dryer, Washer/Dryer Stacked, Microwave • Cooling: Central Air, Electric • Heating: Electric Heating, Forced Air, Central • Plumbing: Electric Water Heater • Accessibility: Accessible Elevator Installed • Additional Interior Features: Open Floorplan
EXTERIOR FEATURES: • Parking: 1 Garage Spaces, 1 Parking Spaces, On Street, Garage, Underground, Community Structure. • Exterior: Brick • Pool Description: None • Zoning: R1
LISTING AGENT: Agent: James Williams | Office: Keller Williams Capital Properties | Phone: 2027427290 | Email: [email protected]
LISTING INFORMATION: MLS#: DCDC2271406
Location
Address
1133 14th Street NW Unit 503
City
Washington
Features and Finishes
Interior Features:
• Square Footage
(approx): 567 Sq. Ft. Above Ground, Sq. Ft. Below Ground
• Appliances: Oven, Washer, Dishwasher, Disposal, Dryer, Washer/Dryer Stacked, Microwave
• Cooling: Central Air, Electric
• Heating: Electric Heating, Forced Air, Central
• Plumbing: Electric Water Heater
• Accessibility: Accessible Elevator Installed
• Additional Interior Features: Open Floorplan
Exterior Features:
• Parking: 1 Garage Spaces, 1 Parking Spaces, On Street, Garage, Underground, Community Structure.
• Exterior: Brick
• Pool Description: None
• Zoning: R1
Legal Notice
Our comprehensive database is populated by our meticulous research and analysis of public data. MirrorRealEstate strives for accuracy and we make every effort to verify the information. However, MirrorRealEstate is not liable for the use or misuse of the site's information. The information displayed on MirrorRealEstate.com is for reference only.