50 53rd Street SE, Washington, DC 20019




Property Details
3
Description
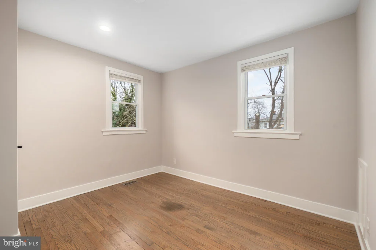
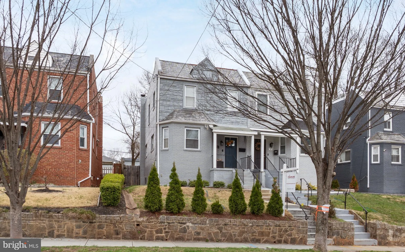
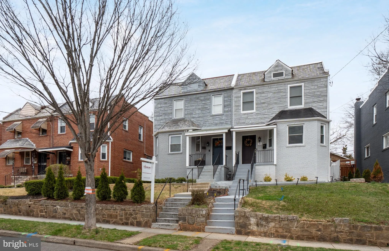
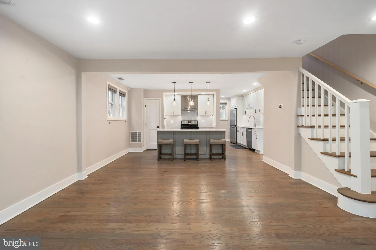
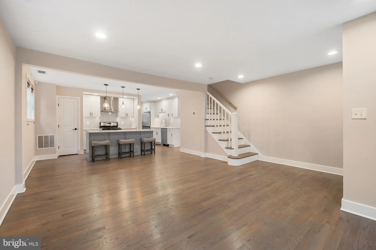
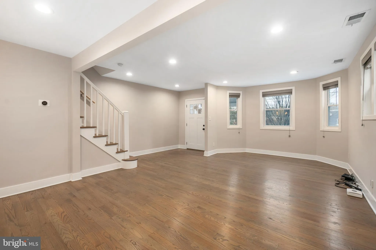
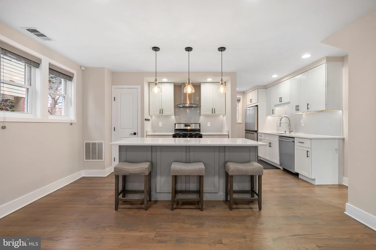
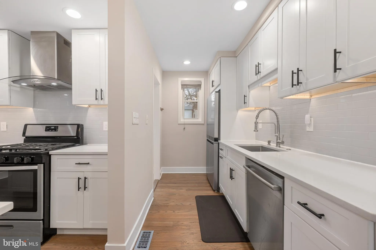
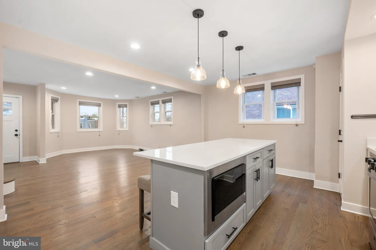
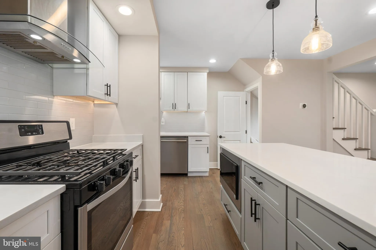
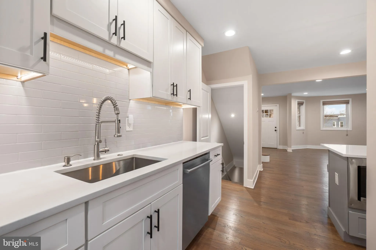
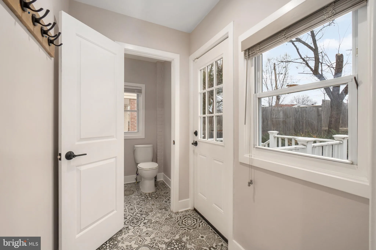
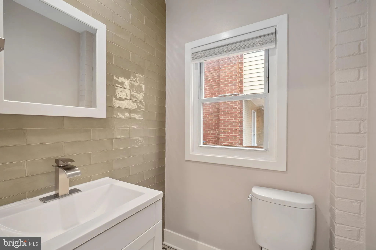
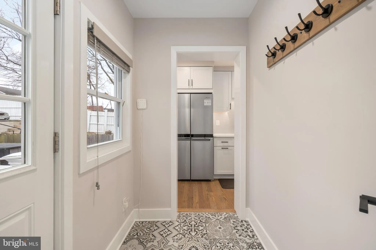
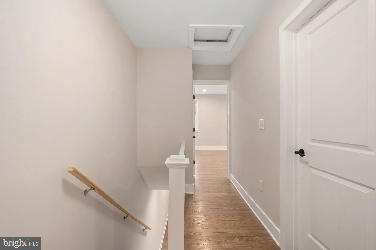
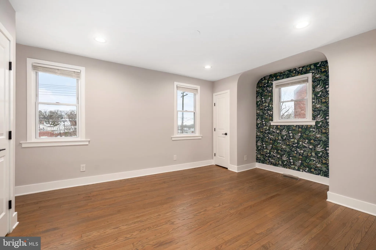
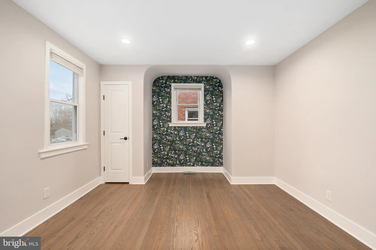
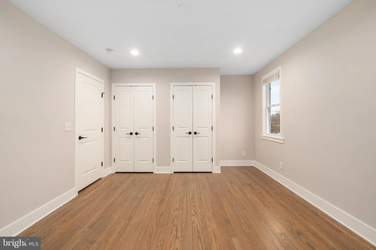
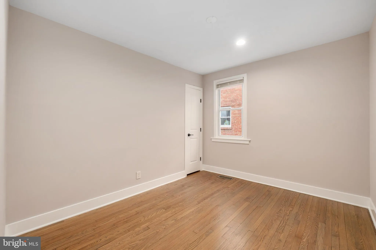
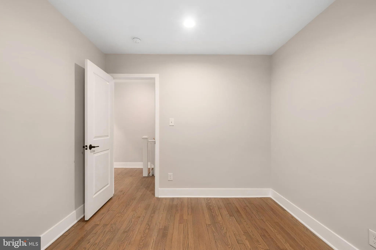
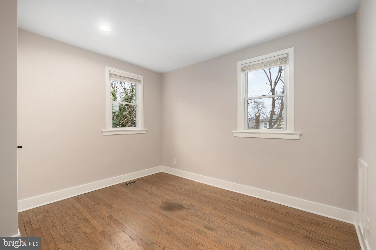
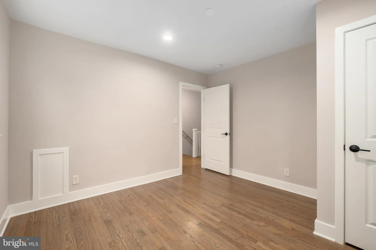
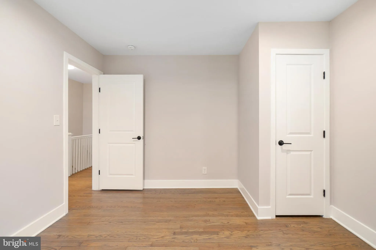
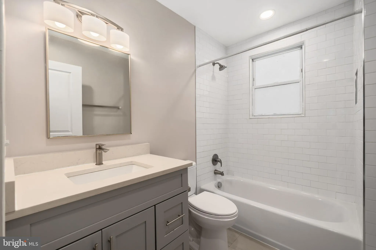
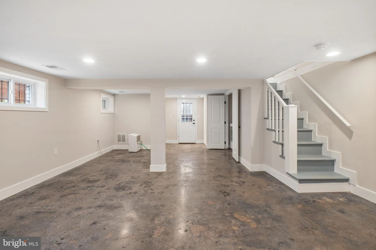
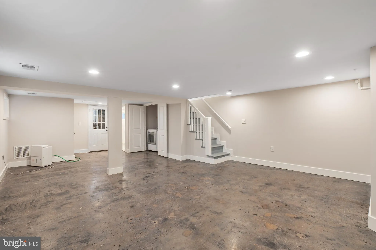
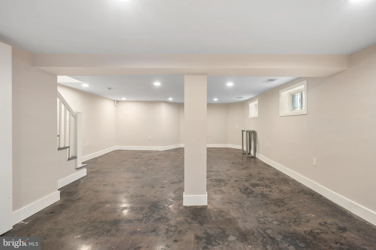
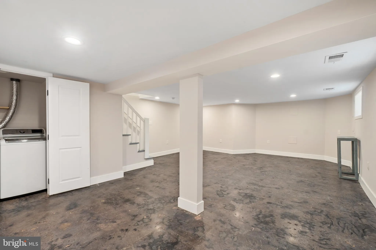
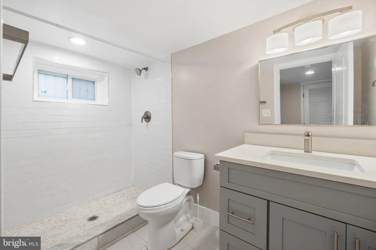
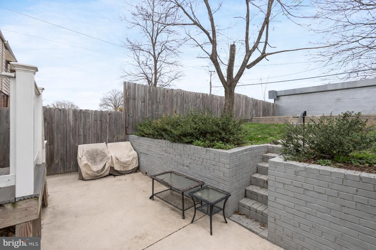
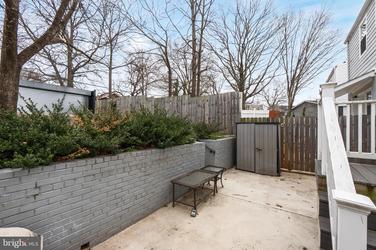
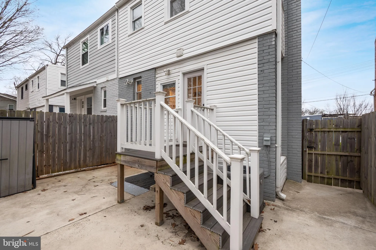
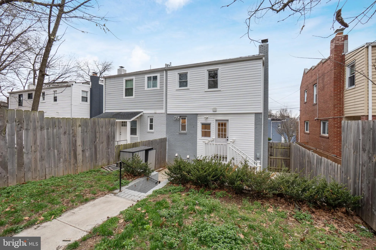
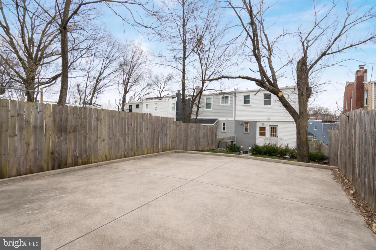
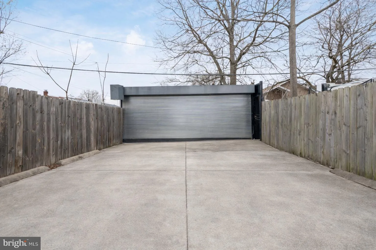
Welcome to 50 53rd Street SE - fully renovated from top to bottom with modern finishes, thoughtful design, and nothing else like it currently on the market in the area. This 3-bedroom, 2.5-bath home features an open-concept main level with a seamless flow between the living, dining, and kitchen spaces. The kitchen is a true standout, offering stainless steel appliances, sleek stone countertops, and contemporary cabinetry. The main level also includes a convenient powder room and mudroom for added functionality. Upstairs, you'll find three spacious bedrooms and a beautifully updated full bath. The fully finished lower level offers a spacious recreation room with a rear private entrance - providing excellent potential for conversion into a rental unit or in-law suite. Step outside to enjoy the rear yard and patio, complete with rare rear parking and a retractable garage door for added flexibility and convenience. The inviting front porch sits on a quiet block, perfect for relaxing while still being just minutes from Metro access and major commuter routes.
PROPERTY DETAILS: Square Feet: 1708 | Bathrooms: 3
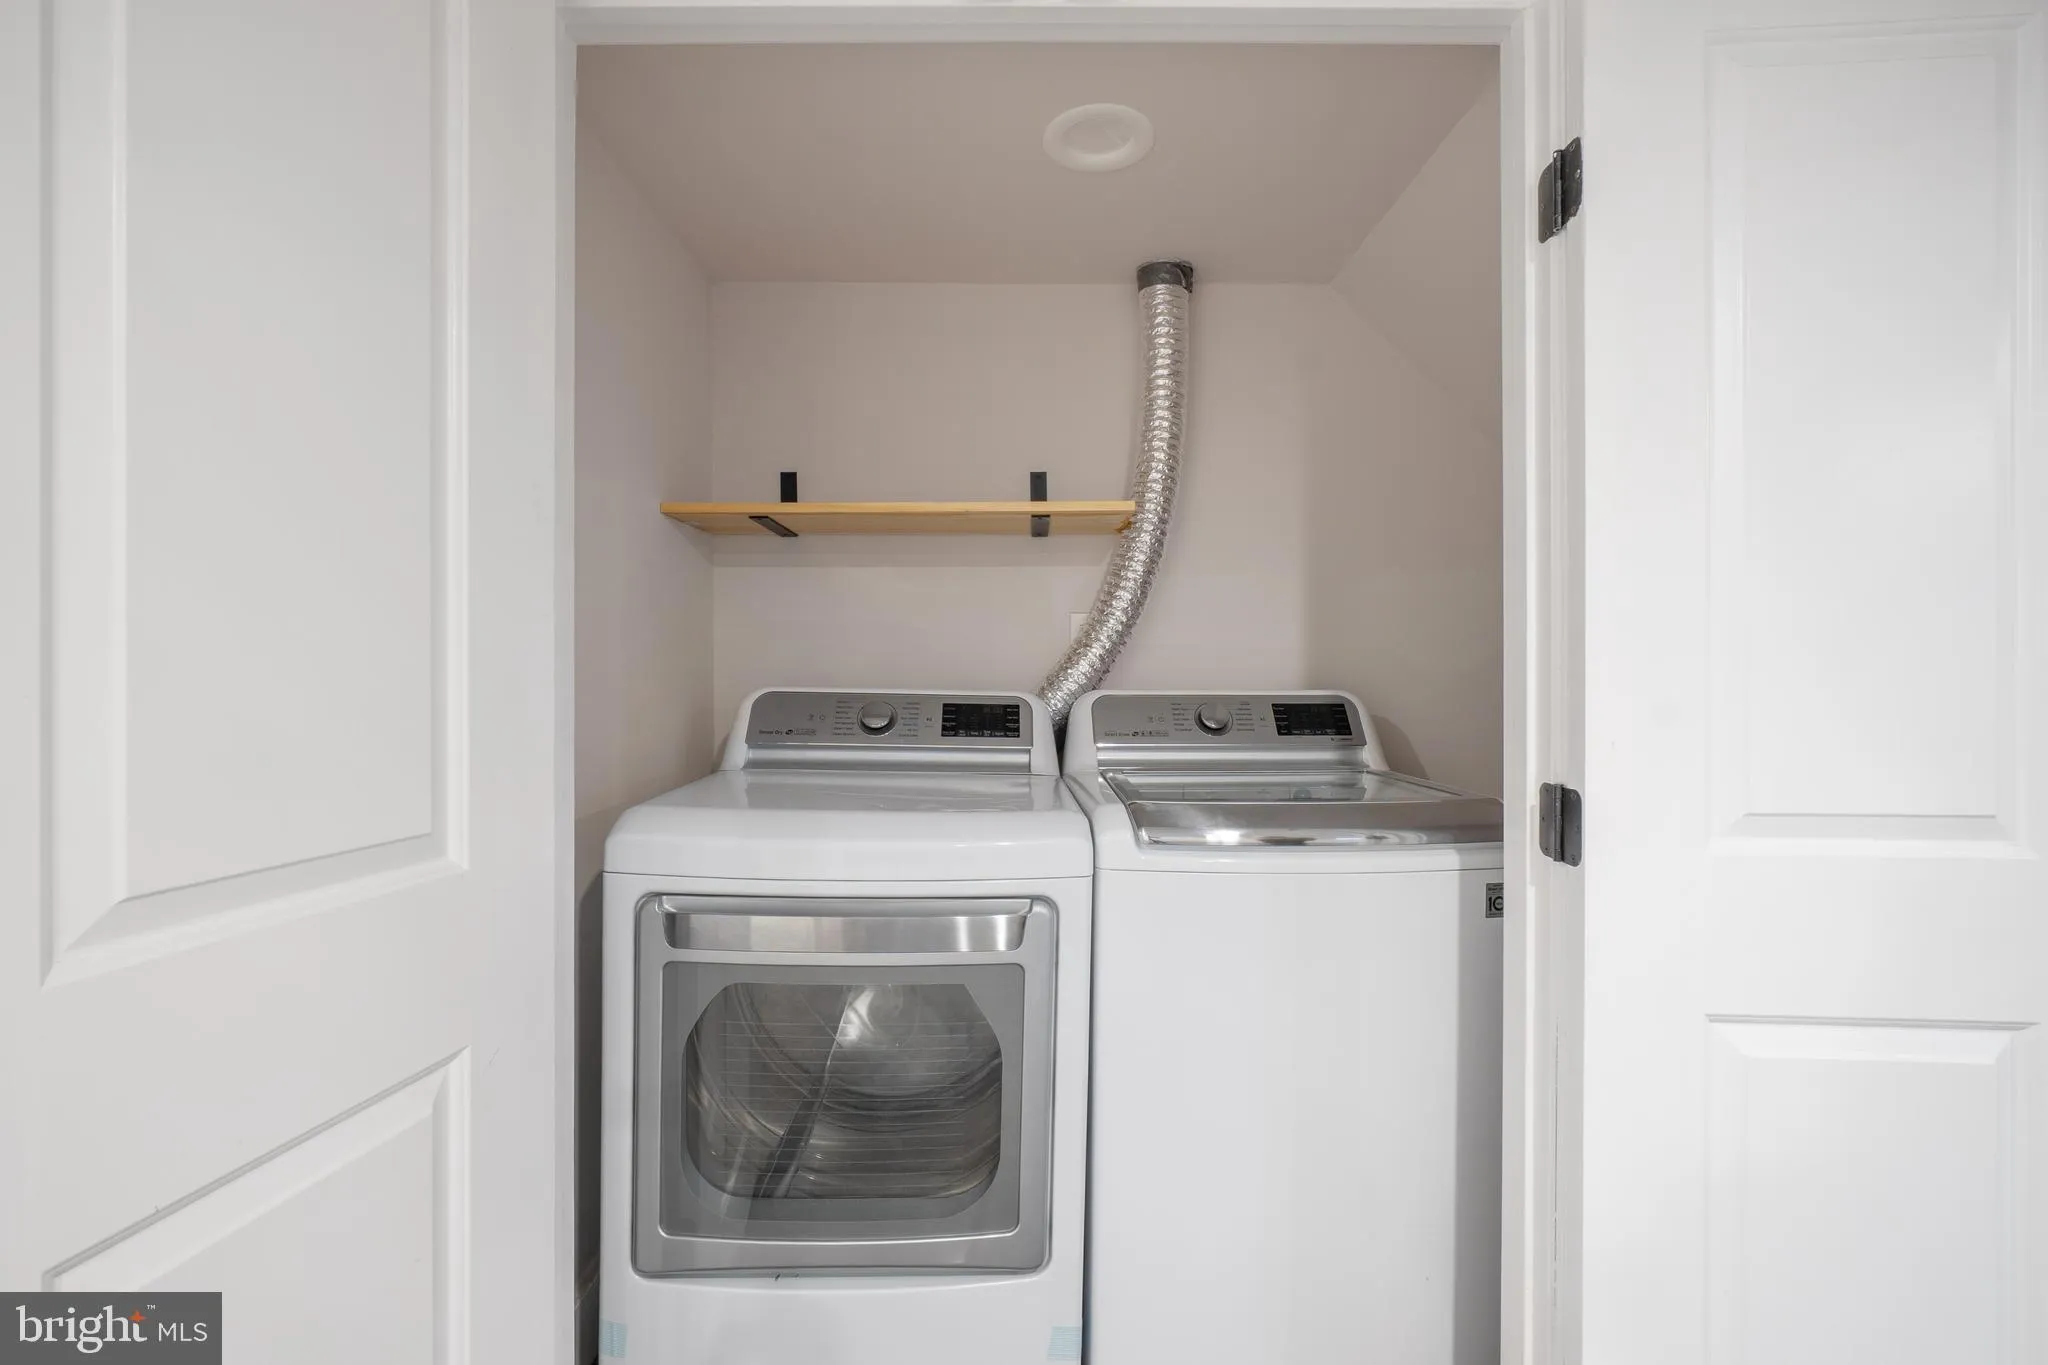
INTERIOR FEATURES: • Square Footage (approx): 1,168 Sq. Ft. Above Ground, 421 Sq. Ft. Below Ground • Appliances: Range, Gas Range, Gas Oven, Built-In Range, Dishwasher, Disposal, Dryer, Exhaust Fan, Freezer, Washer, Water Heater, Stainless Steel Appliance(s), Refrigerator • Cooling: Central Air, Electric • Heating: Gas Heat, Central • Plumbing: Electric Water Heater • Basement: Finished, Exterior Entry
EXTERIOR FEATURES: • Parking: 4 Garage Spaces, 4 Parking Spaces, Garage Door Opener, Garage, Community Structure, Attached Garage. • Exterior: Brick • Pool Description: None • Zoning: RA
LISTING AGENT: Agent: Matthew Fields | Office: Keller Williams Capital Properties | Phone: 202-560-8130 | Email: [email protected]
LISTING INFORMATION: MLS#: DCDC2268306
Location
Address
50 53rd Street SE
City
Washington
Features and Finishes
Interior Features:
• Square Footage
(approx): 1,168 Sq. Ft. Above Ground, 421 Sq. Ft. Below Ground
• Appliances: Range, Gas Range, Gas Oven, Built-In Range, Dishwasher, Disposal, Dryer, Exhaust Fan, Freezer, Washer, Water Heater, Stainless Steel Appliance(s), Refrigerator
• Cooling: Central Air, Electric
• Heating: Gas Heat, Central
• Plumbing: Electric Water Heater
• Basement: Finished, Exterior Entry
Exterior Features:
• Parking: 4 Garage Spaces, 4 Parking Spaces, Garage Door Opener, Garage, Community Structure, Attached Garage.
• Exterior: Brick
• Pool Description: None
• Zoning: RA
Legal Notice
Our comprehensive database is populated by our meticulous research and analysis of public data. MirrorRealEstate strives for accuracy and we make every effort to verify the information. However, MirrorRealEstate is not liable for the use or misuse of the site's information. The information displayed on MirrorRealEstate.com is for reference only.