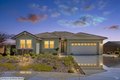
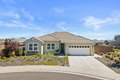
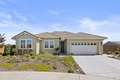
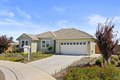
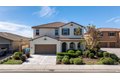
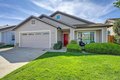
Single Family in Dixon, CA
- Bedrooms: 3
- Bathrooms: 2
- Area: 1866 sqft
- Year Built: 2023
- Lot: 7566 sqft
Listing Agent: James Hanna
Brokerage: Re/Max Gold First Street
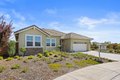
Welcome to 625 Peony Court where your dream home awaits! This home shows like a model and provides an excellent foundation for comfortable living. There are three bedrooms, a flex room that can be a fourth bedroom or a den and two bathrooms within 1866 square feet of living area, offering ample space for your needs. New window coverings and upgraded flooring are just some of the highlighted features. Imagine evenings spent in the family room, offering a space for relaxation and intimate gatherings. The kitchen features quartz countertops, stainless steel appliances and shaker cabinets, creating a stylish area to prepare meals and enjoy the company of others. In the master bathroom, the vanity and walk-in shower provide a spa-like experience, adding a touch of luxury to your daily routine. Plantation shutters were specifically installed in the master bedroom to add further elegance to that space. The backyard provides a park like setting, while the patio allows you to enjoy the pleasant California weather. Did I mention that this home has owned solar, an EV plug in the garage, a large side yard with enough space for possible RV parking and it sits next to the greenbelt? To top it off, the home is only a short walk away from the community park which can be seen from the home! This Dixon residence offers a blend of comfort and style, making it the perfect place to call home!
Property facts
Property type
single family
Bedrooms
3
Bathrooms
2
Days on market
109 days
Features & amenities
Features & finishes
Bedrooms: 3, Total Bathrooms: 2, Full Bathrooms: 2, Tankless Water Heater, Microwave, Free Standing Gas Range, Free Standing Gas Oven, Dishwasher, Laundry Features: Inside Area, Gas Hook-Up, Electric, Cabinets, Main Level: Master Bedroom, Kitchen, Garage, Full Bath(s), Family Room, Dining Room, Bedroom(s), Heating Features: Hot Water, Central, Heating: Yes, Flooring: Tile, Laminate, Carpet, Kitchen Features: Quartz Counter,Pantry Closet,Kitchen/Family Combo,Island w/Sink, Lot Description: Low Maintenance, Landscape Front, Landscape Back, Grass Artificial, Curb(s)/Gutter(s), Court, Auto Sprinkler F&R, Lot Size Acres: 0.1737, Lot Size Source: Assessor Auto-Fill, Lot Size Square Feet: 7566, Garage Spaces: 2, Parking Features: RV Possible, Garage Facing Front, Garage Door Opener, Enclosed, Attached, Parking Total: 2, Association: Yes, Association Amenities: Playground, Association Fee: 70, Association Fee Frequency: Monthly, Association Fee Includes: Management, Calculated Total Monthly As
Location
Approximate location · exact address shared on inquiry