14311 Ridge View Lane, Laurel, MD 20707





Property Details
3
Description
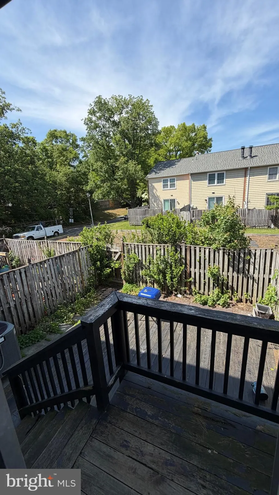
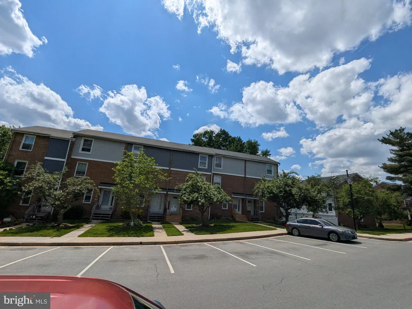
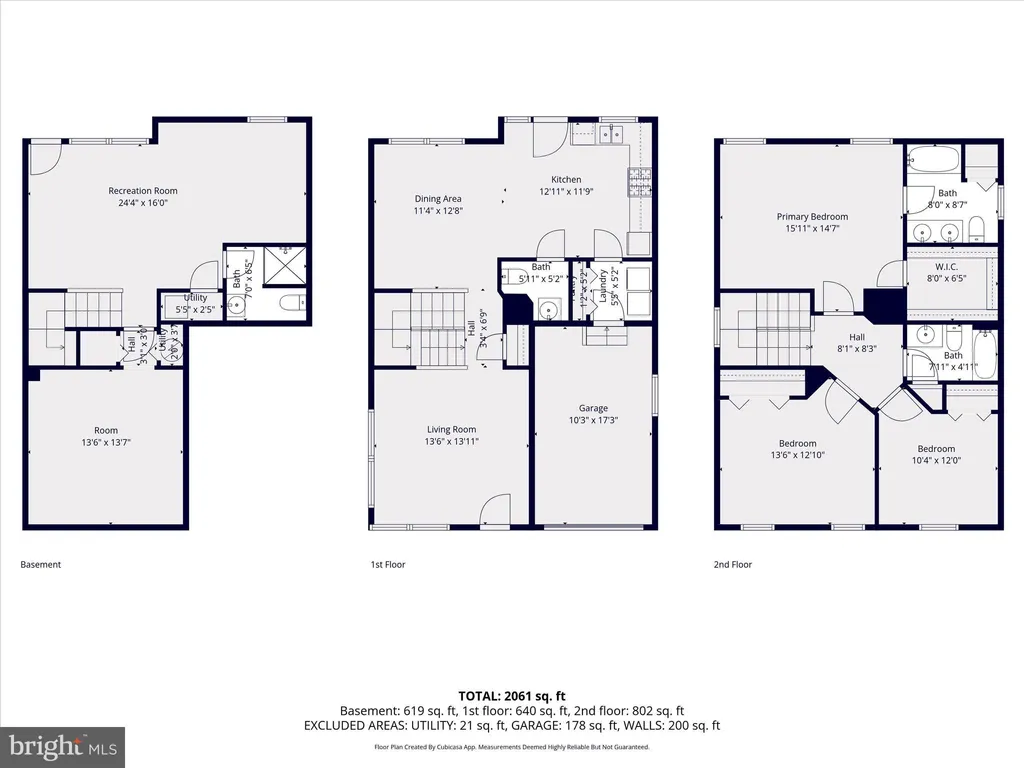
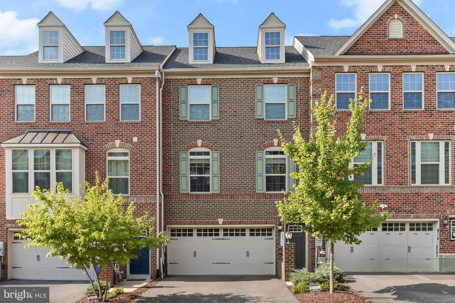
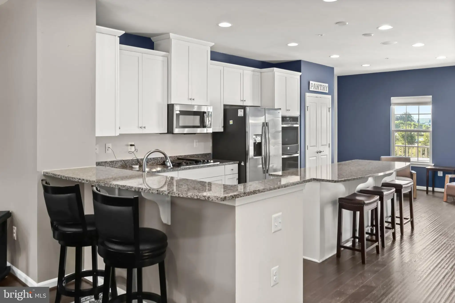
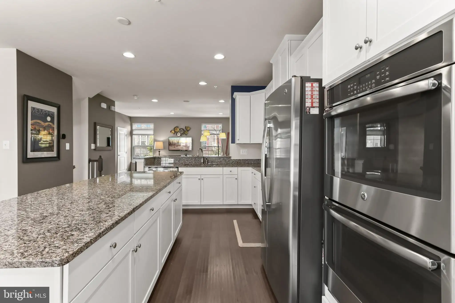
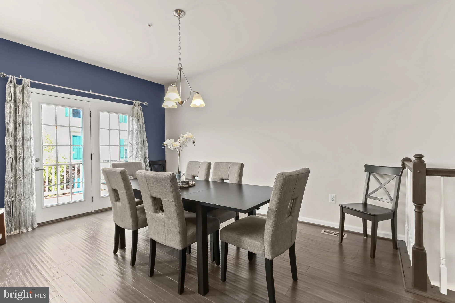
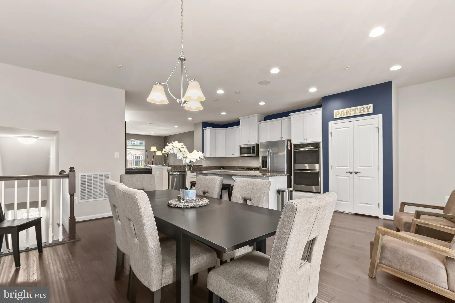
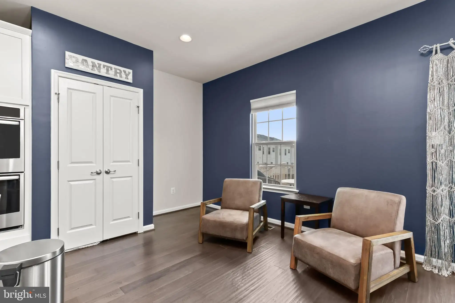
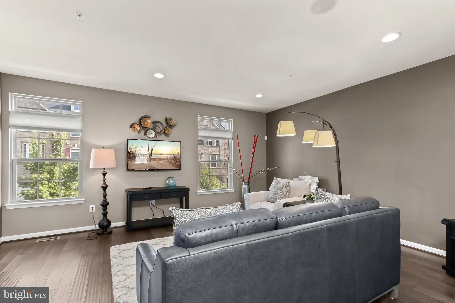
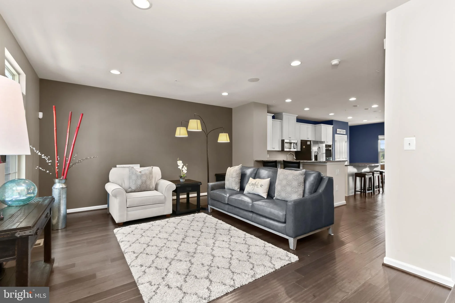
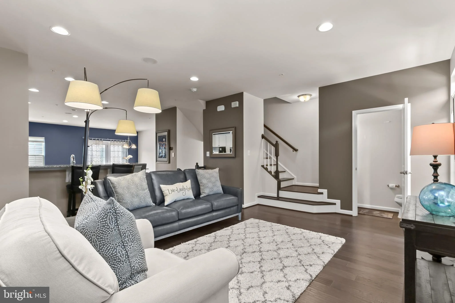
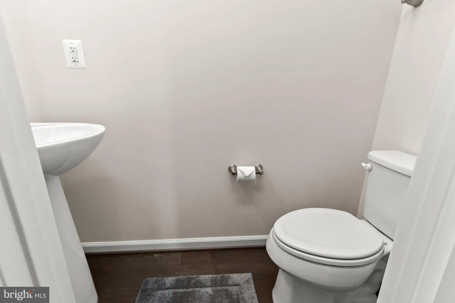
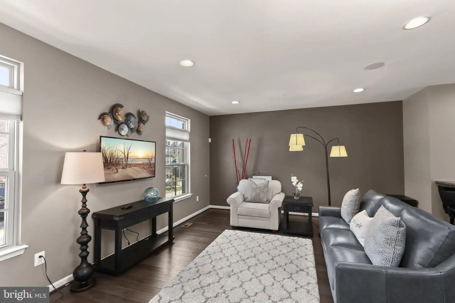
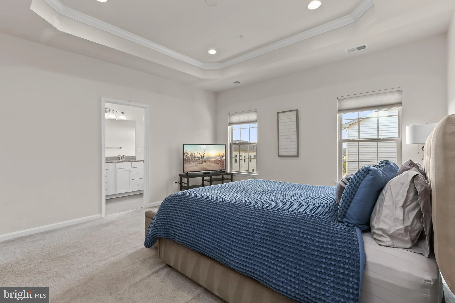
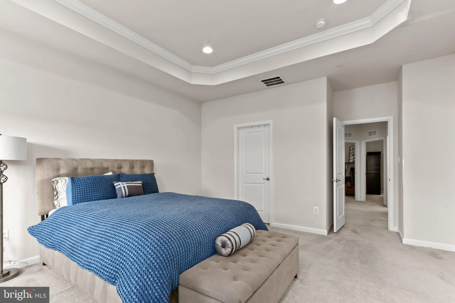
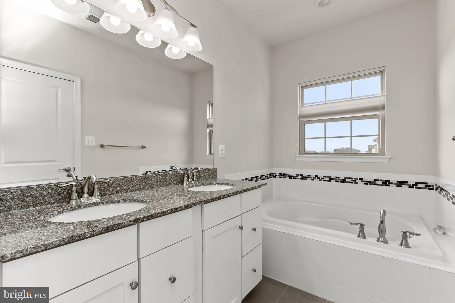
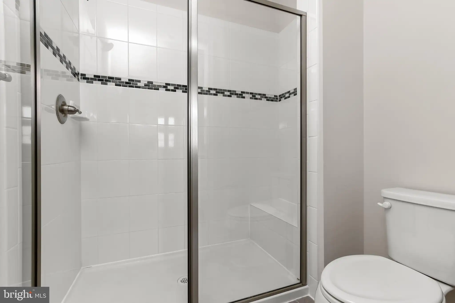
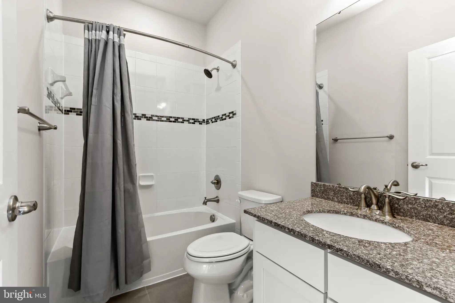
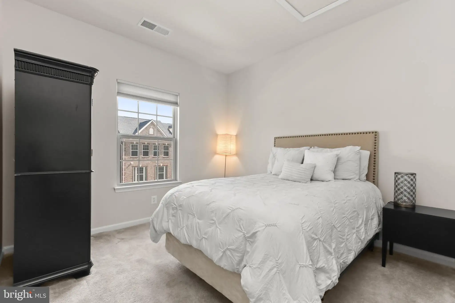
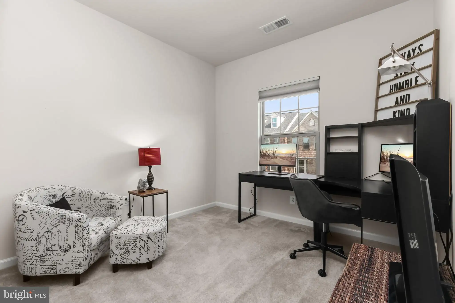
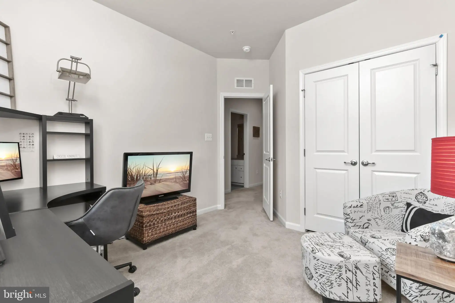
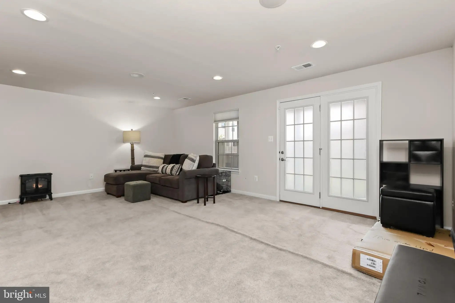
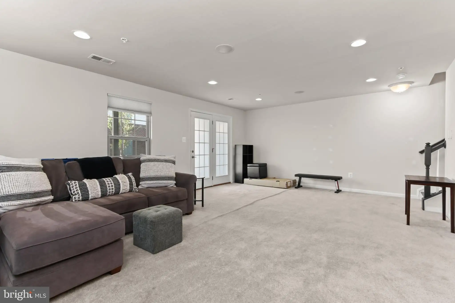
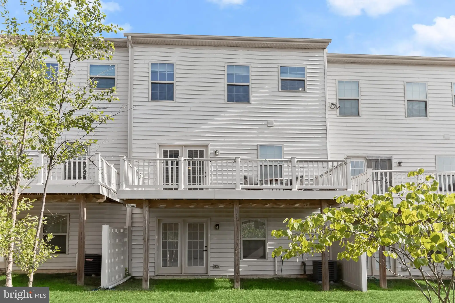
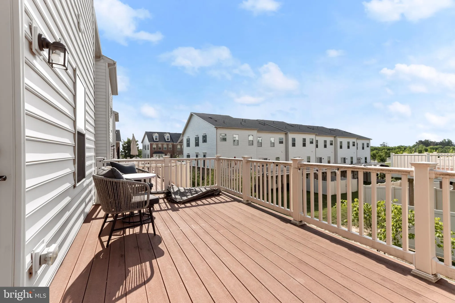
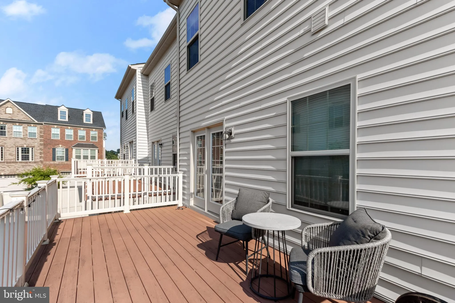
With over 2300 sq ft of total living space, this townhome offers an abundance of room for you to enjoy with open and inviting spaces on every level perfect for entertaining guests. The modern beauty of the home, with wood floors throughout the main area, creates a stylish and sophisticated atmosphere. The open floor plan enhances the entertaining space, and the deck right off the kitchen makes hosting gatherings a breeze. With 3 bedrooms, 2.5 bathrooms, this townhome provides plenty of space for both living and convenience. The kitchen and family room serve as the heart of the home, and the spacious and open gourmet kitchen with stainless steel appliances and a large center island is sure to impress. Retiring into the Owner's Suite will provide a relaxing and comfortable experience, with walk-in closets and an en suite bathroom featuring a separate shower and double vanities. This is a must see
PROPERTY DETAILS: Square Feet: 2342 | Bathrooms: 3
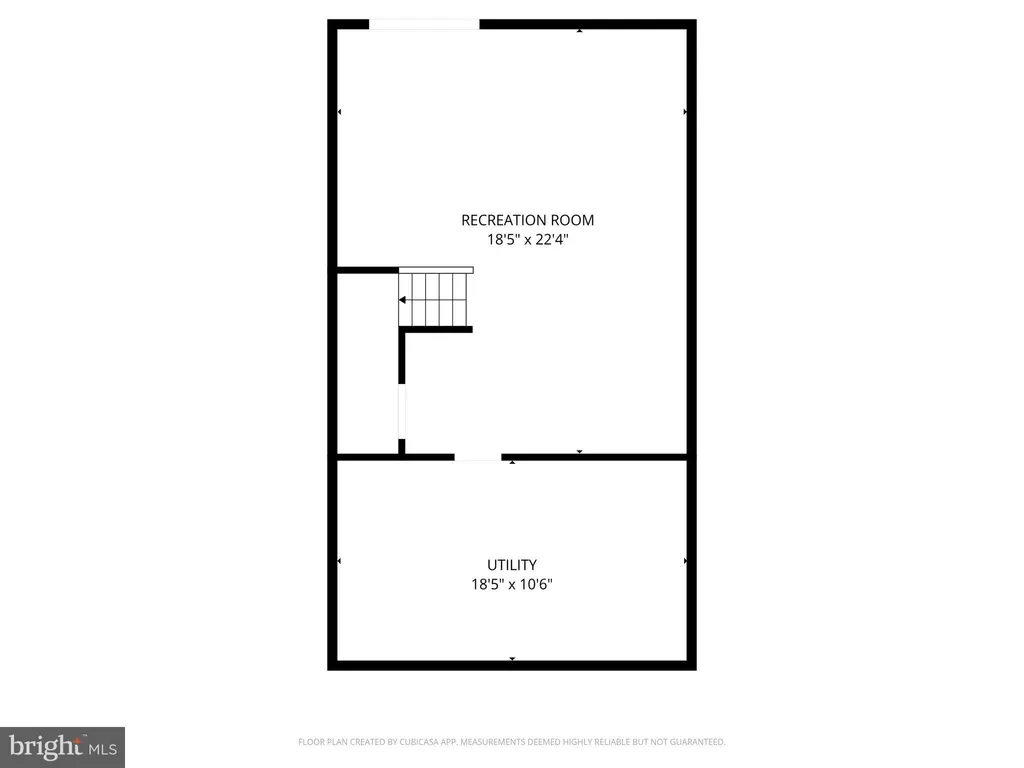
INTERIOR FEATURES: • Square Footage (approx): 2,342 Sq. Ft. Above Ground, Sq. Ft. Below Ground • Appliances: Tankless Water Heater • Flooring: Wood • Cooling: Central Air, Electric • Heating: Gas Heat, Central • Basement: Other • Additional Interior Features: Kitchen Island, High Ceilings, Tray Ceiling(s), Open Floorplan
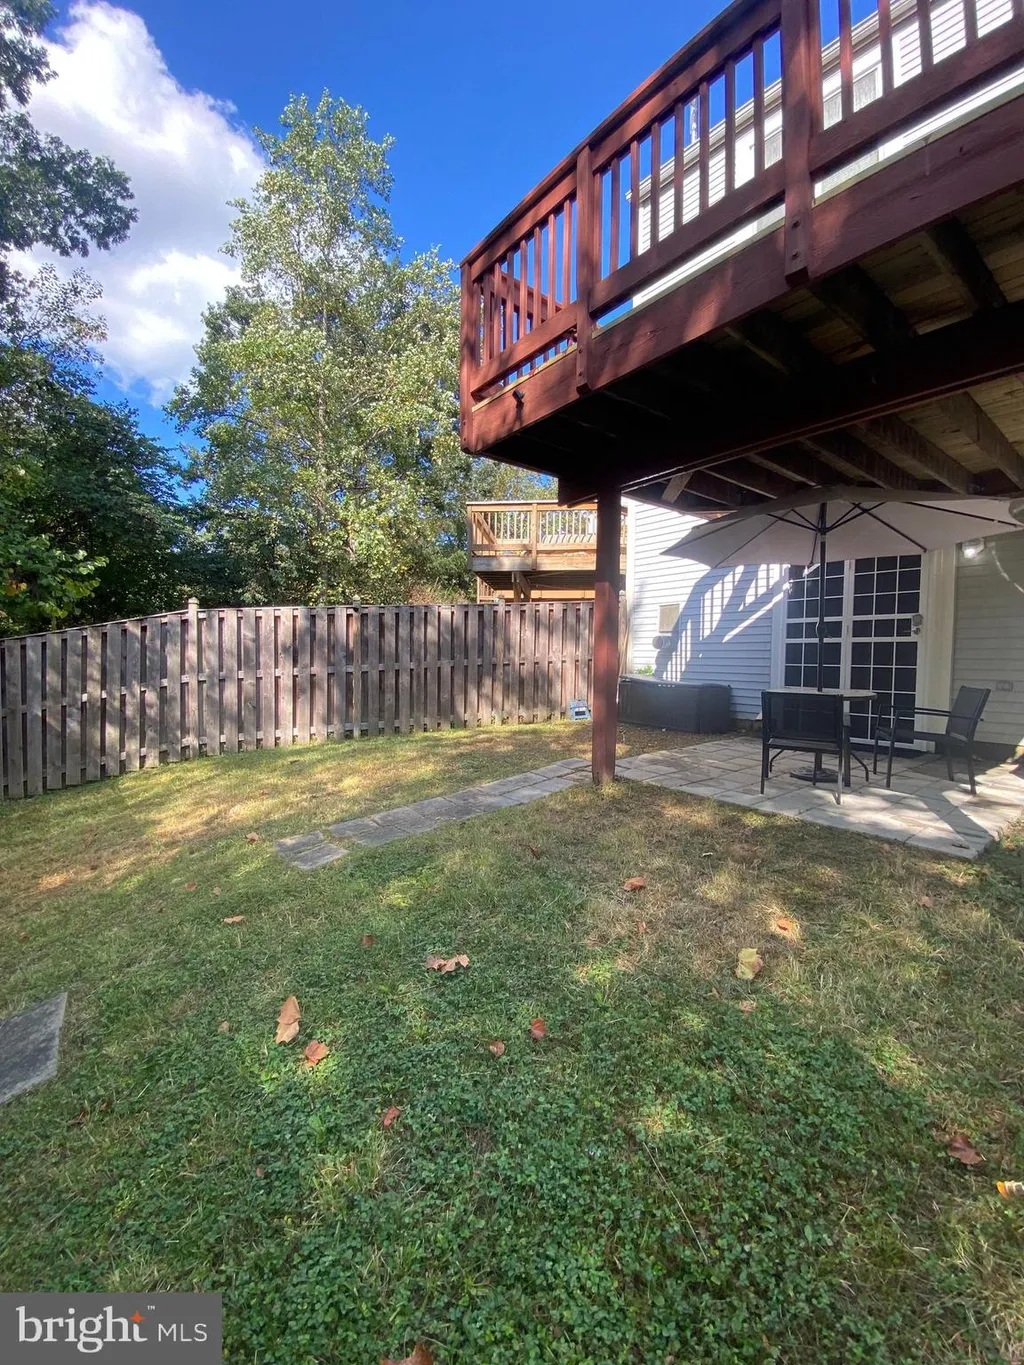
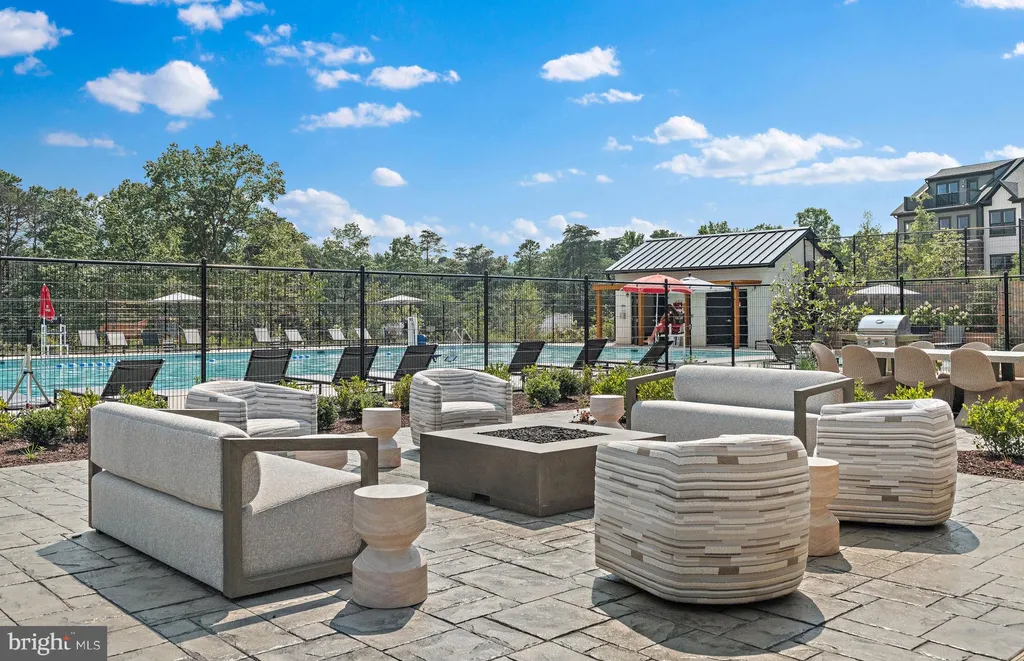
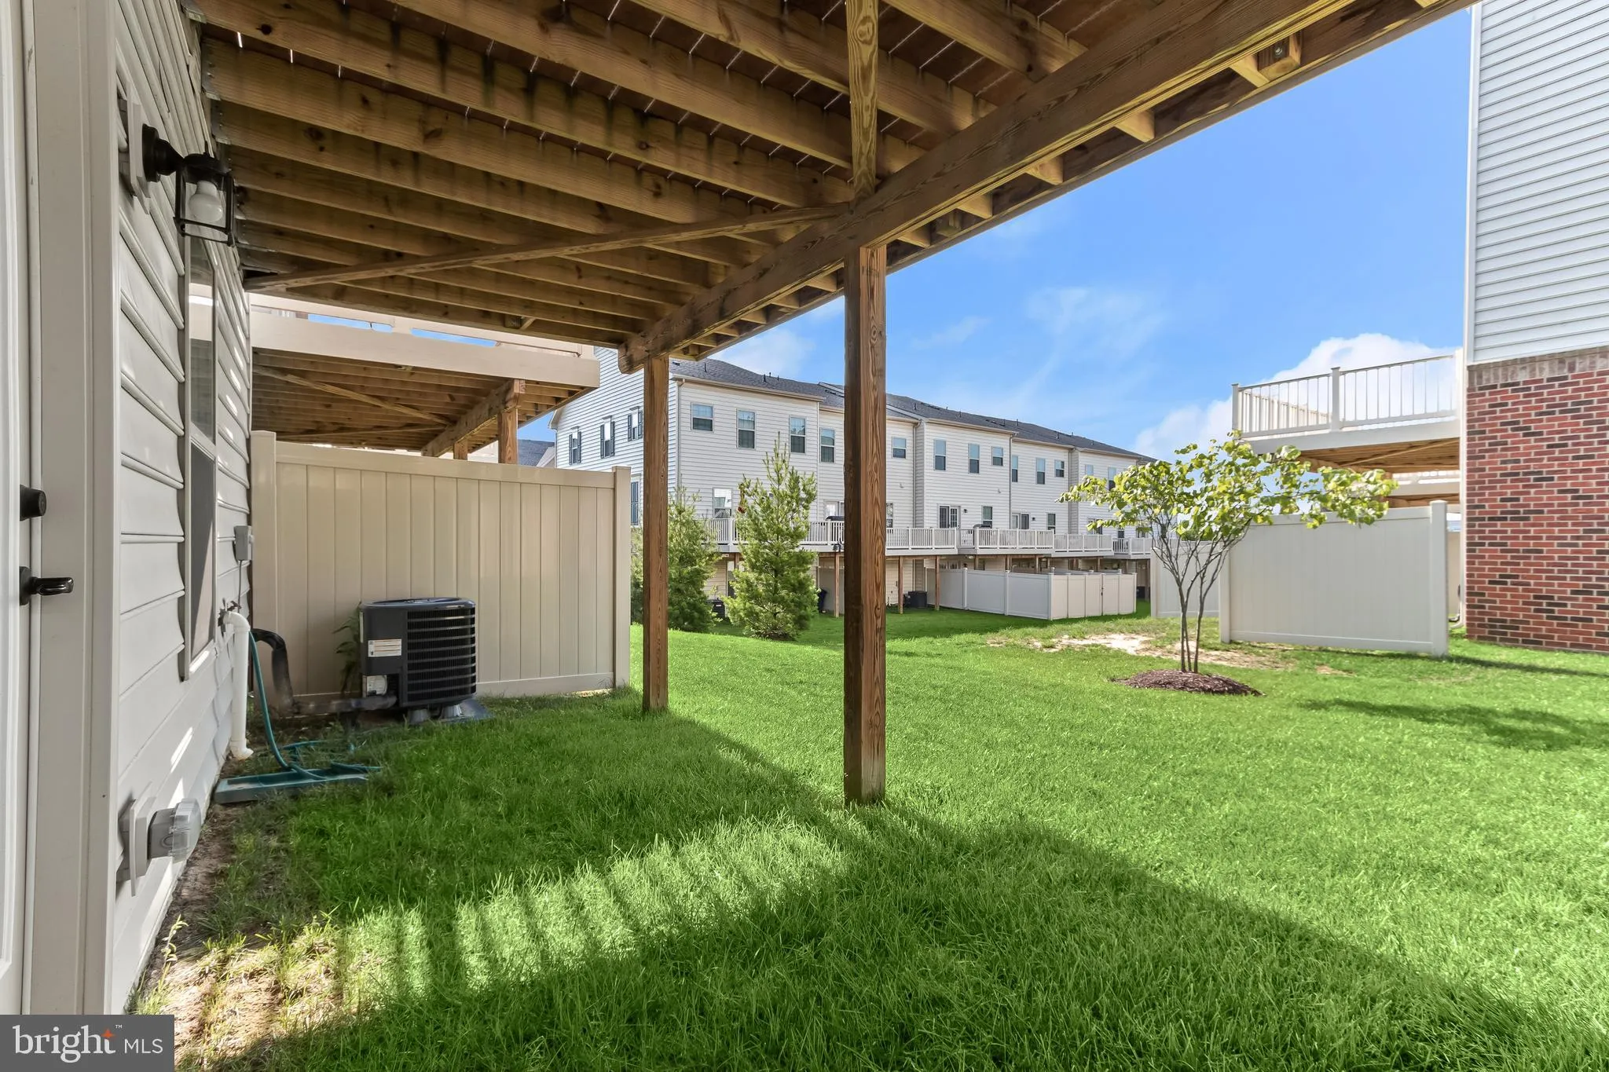
EXTERIOR FEATURES: • Parking: 2 Garage Spaces, 2 Parking Spaces, Garage, Attached Garage. • Exterior: Frame • Roof: Shingle • Pool Description: None • Zoning: PUBLIC RECORDS • Fence: Privacy
LISTING AGENT: Agent: Wemmy Collins | Office: Redfin Corp | Phone: 8779733346 | Email: [email protected]
LISTING INFORMATION: MLS#: MDPG2207542 | Status: FOR SALE
Location
Address
14311 Ridge View Lane
City
Laurel
Features and Finishes
Interior Features:
• Square Footage
(approx): 2,342 Sq. Ft. Above Ground, Sq. Ft. Below Ground
• Appliances: Tankless Water Heater
• Flooring: Wood
• Cooling: Central Air, Electric
• Heating: Gas Heat, Central
• Basement: Other
• Additional Interior Features: Kitchen Island, High Ceilings, Tray Ceiling(s), Open Floorplan
Exterior Features:
• Parking: 2 Garage Spaces, 2 Parking Spaces, Garage, Attached Garage.
• Exterior: Frame
• Roof: Shingle
• Pool Description: None
• Zoning: PUBLIC RECORDS
• Fence: Privacy
Legal Notice
Our comprehensive database is populated by our meticulous research and analysis of public data. MirrorRealEstate strives for accuracy and we make every effort to verify the information. However, MirrorRealEstate is not liable for the use or misuse of the site's information. The information displayed on MirrorRealEstate.com is for reference only.