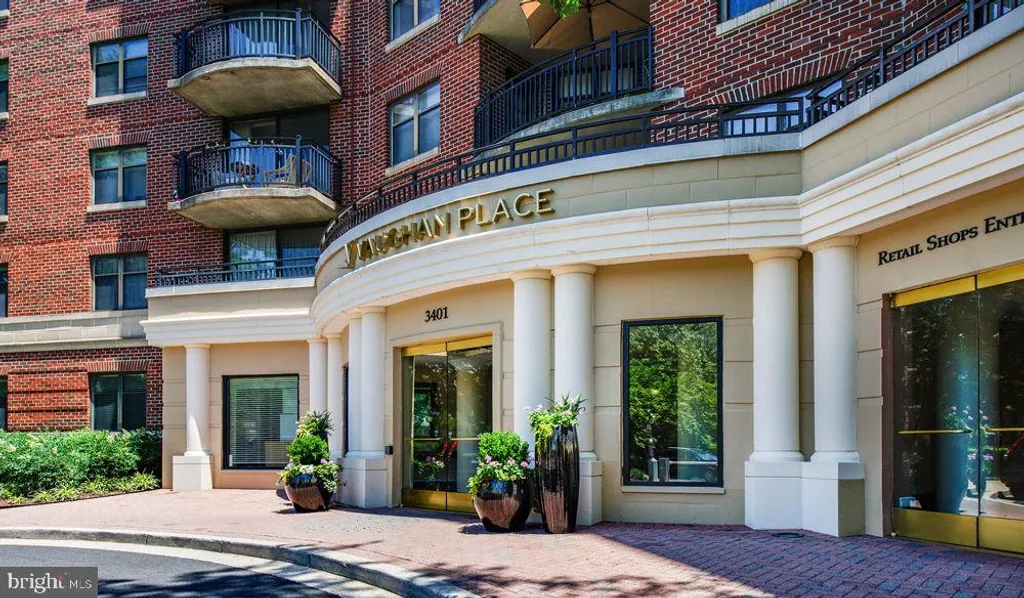
3401 38th Street NW Unit T01-102, Washington, DC 20016


Property Details
1
Description
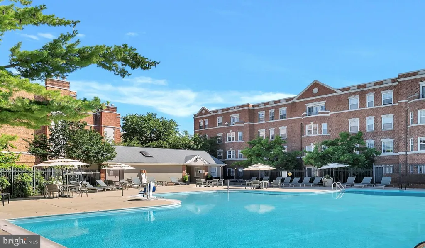
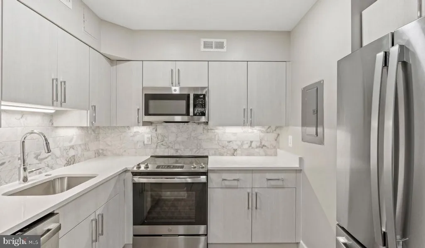
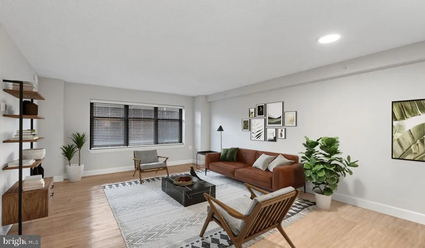
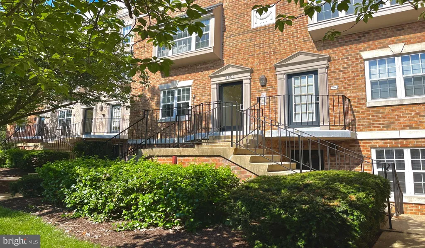
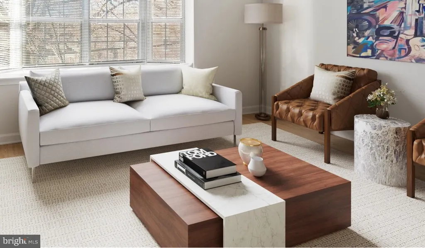
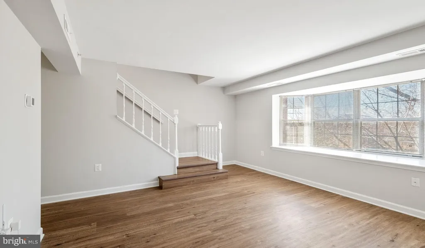
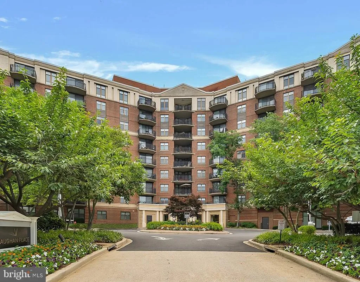
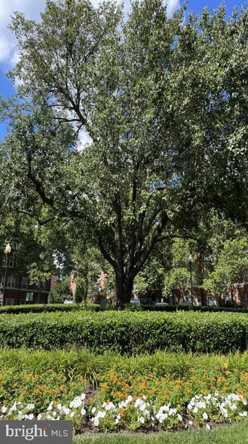
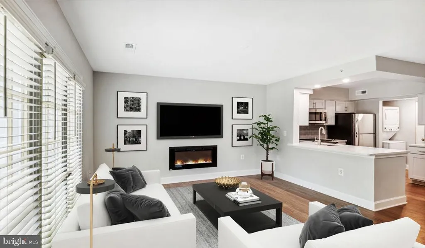
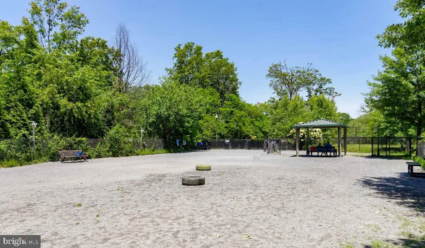
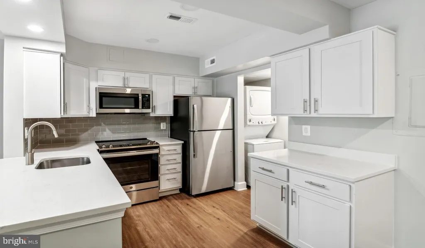
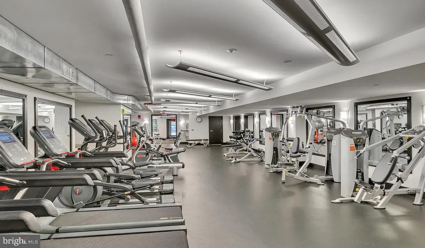
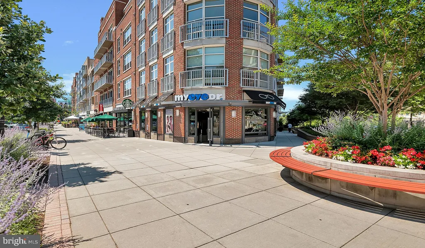
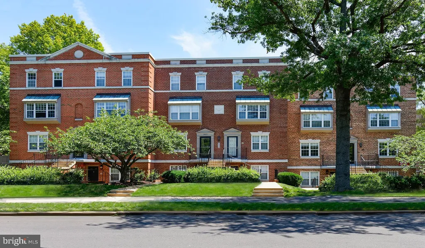
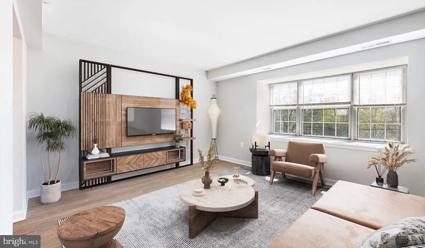
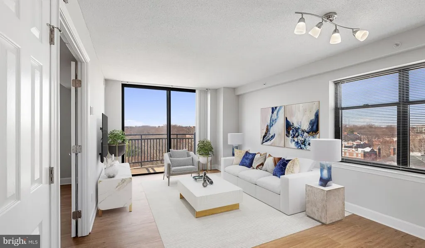
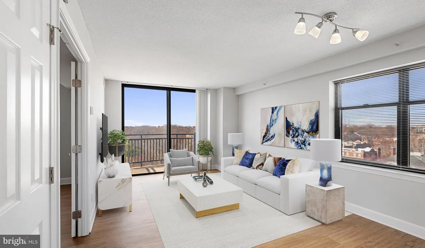
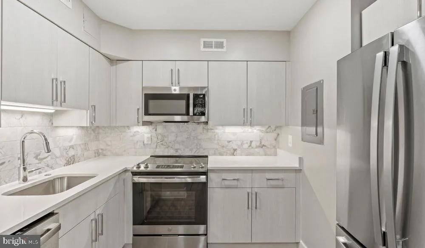
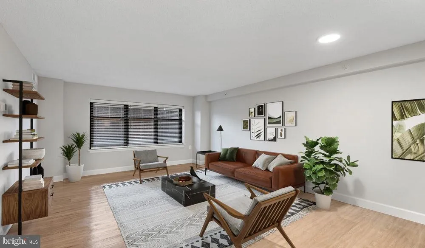
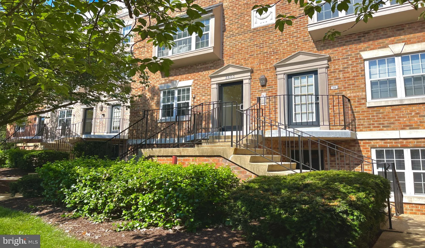
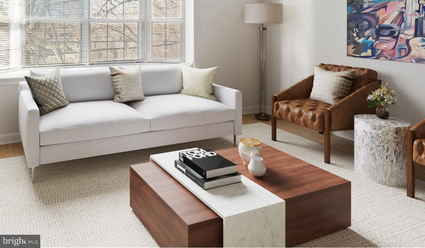
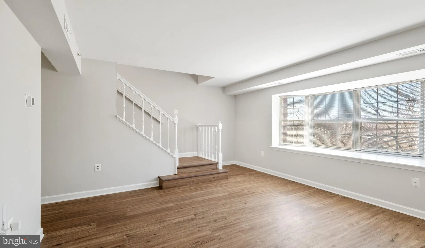
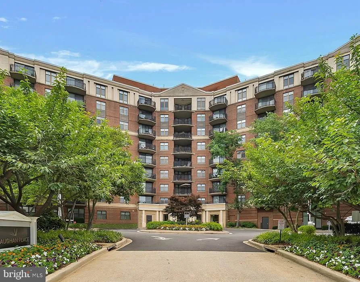
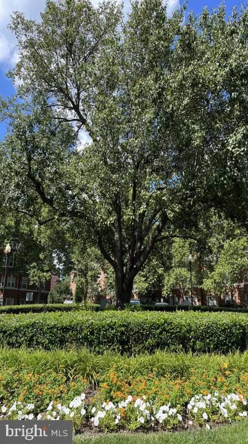
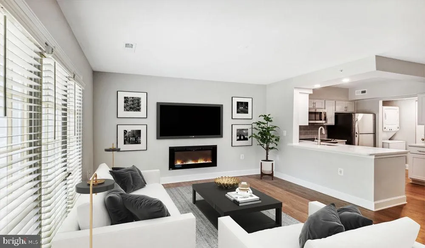
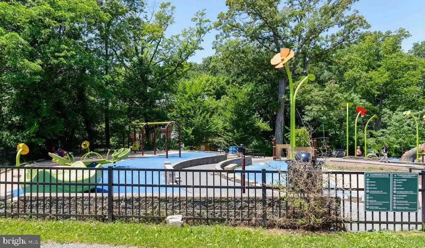
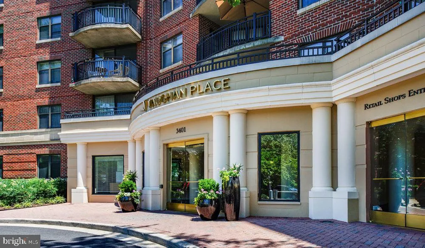
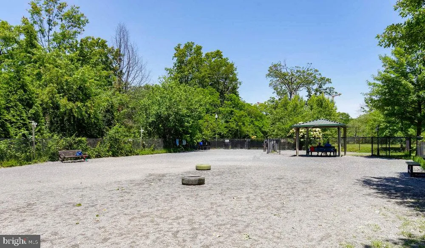
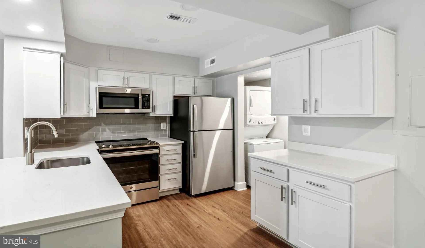
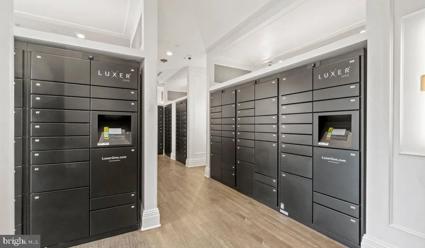
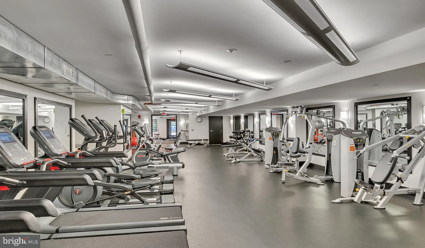
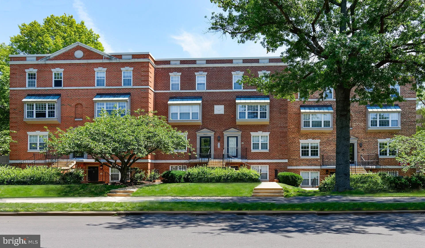
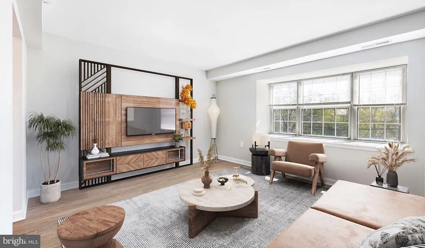
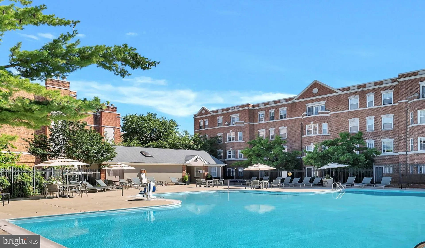
Welcome to your new home at Vaughan Place, where modern comfort meets thoughtful design in this inviting one-bedroom, one-bathroom residence spanning 800 square feet. Step inside and discover an open floor plan that creates seamless flow between your living spaces, making every square foot feel purposeful and connected. The heart of your home centers around a beautifully appointed kitchen featuring upgraded countertops that catch the morning light as you prepare your first cup of coffee. Stainless steel appliances including a refrigerator with ice maker, dishwasher, microwave, stove with range hood, and disposal make meal preparation effortless, whether you're whipping up a quick weekday breakfast or hosting friends for dinner. The thoughtful layout ensures everything you need is within easy reach, transforming daily routines into moments of simple pleasure. Your entry level bedroom provides a peaceful retreat with generous proportions and walk-in closets that keep your wardrobe organized and accessible. Window treatments frame your views while providing privacy, and the open floor plan allows natural light to flow throughout your living space. The convenience of an in-unit washer and dryer means laundry day becomes just another effortless part of your routine. Beyond your front door, Vaughan Place offers an impressive collection of amenities designed to enhance every aspect of your lifestyle. Start your morning with a workout in the fitness center, then perhaps take your four-legged friend to the dedicated dog park where they can socialize and play. The gated community provides peace of mind, while the elevator ensures easy access to your home. When you're ready to unwind, the clubhouse offers a welcoming space for gathering, or you might prefer the game room for entertainment with friends. The pool area becomes your personal oasis during warmer months, complemented by a picnic area perfect for outdoor dining and relaxation. Meeting rooms provide professional space when you need to work from home, while the security features give you confidence in your daily comings and goings. Parking is never a concern with both attached garage options and parking lot spaces ensuring your vehicle is conveniently located and protected. The building's 2005 construction means you'll enjoy the benefits of relatively modern infrastructure and design, with thoughtful details throughout that reflect quality craftsmanship. Every day here begins and ends with the comfort of knowing your home is designed around your needs, from the morning coffee ritual in your well-equipped kitchen to evening relaxation in your thoughtfully laid out living space. Living at Vaughan Place means embracing a lifestyle where convenience and comfort intersect, where your daily routines are enhanced by thoughtful amenities and your home becomes a true sanctuary in the heart of Washington, DC. Pricing and availability subject to change on a daily basis. Photos are of model units. Parking may be available subject to availability and may be an additional fee.
PROPERTY DETAILS: Square Feet: 800 | Bathrooms: 1
INTERIOR FEATURES: • Square Footage (approx): 800 Sq. Ft. Above Ground, Sq. Ft. Below Ground • Appliances: Washer, Dishwasher, Microwave, Refrigerator, Disposal, Range Hood, Dryer • Flooring: Vinyl • Cooling: Central Air • Heating: Central • Security: Smoke Detector(s), 24 Hour Security, Carbon Monoxide Detector(s), Security Gate • Additional Interior Features: Walk-In Closet(s), Open Floorplan
EXTERIOR FEATURES: • Parking: 1 Garage Spaces, 1 Parking Spaces, Garage Door Opener, Garage, Assigned, Parking Lot, Community Structure. • Exterior: Other • Pool Description: Community • Zoning: N/A • Additional Exterior/Lot Features: Lighting, Balcony
LISTING AGENT: Agent: Brettany Payne | Office: Keller Williams Capital Properties | Phone: 469-900-5313 | Email: [email protected]
LISTING INFORMATION: MLS#: DCDC2261516
Location
Address
3401 38th Street NW Unit T01-102
City
Washington
Features and Finishes
Interior Features:
• Square Footage
(approx): 800 Sq. Ft. Above Ground, Sq. Ft. Below Ground
• Appliances: Washer, Dishwasher, Microwave, Refrigerator, Disposal, Range Hood, Dryer
• Flooring: Vinyl
• Cooling: Central Air
• Heating: Central
• Security: Smoke Detector(s), 24 Hour Security, Carbon Monoxide Detector(s), Security Gate
• Additional Interior Features: Walk-In Closet(s), Open Floorplan
Exterior Features:
• Parking: 1 Garage Spaces, 1 Parking Spaces, Garage Door Opener, Garage, Assigned, Parking Lot, Community Structure.
• Exterior: Other
• Pool Description: Community
• Zoning: N/A
• Additional Exterior/Lot Features: Lighting, Balcony
Legal Notice
Our comprehensive database is populated by our meticulous research and analysis of public data. MirrorRealEstate strives for accuracy and we make every effort to verify the information. However, MirrorRealEstate is not liable for the use or misuse of the site's information. The information displayed on MirrorRealEstate.com is for reference only.