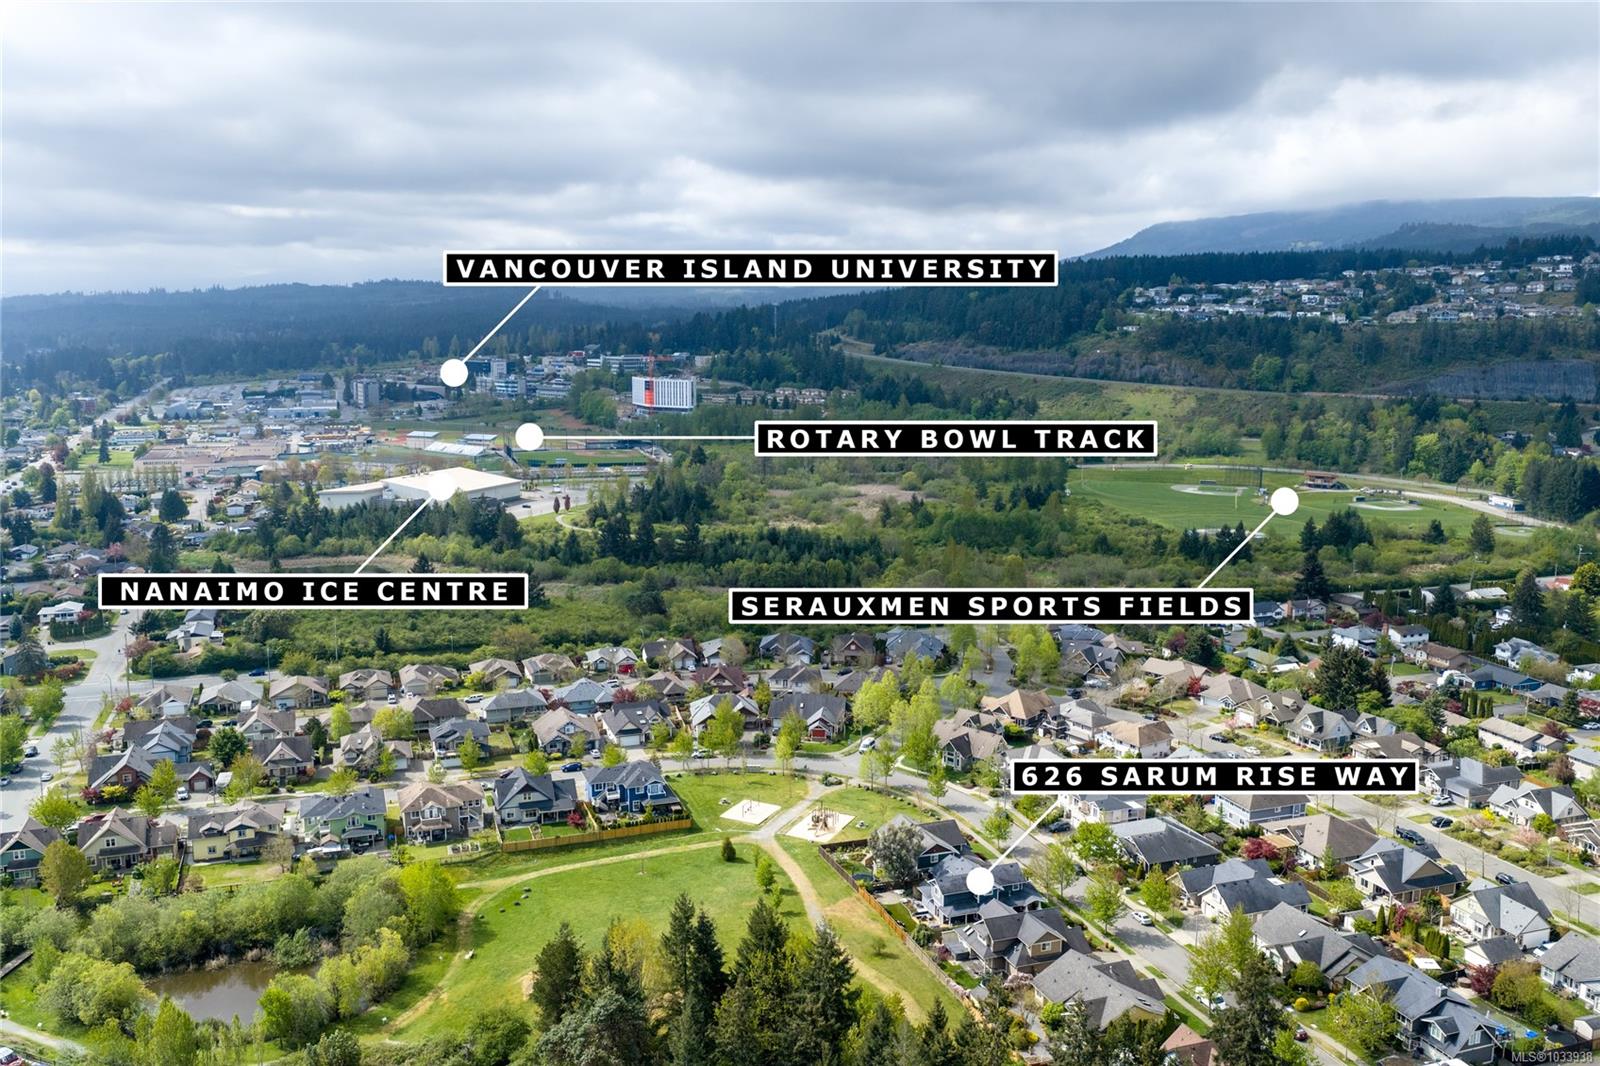
626 Sarum Rise Way, Nanaimo, BC, V9R 7C5
Property Details
3
3
Single Family Residence
Description
Property Details: - Type: Single Family Residence - Bedrooms: 3 - Bathrooms: 3 - MLS#: 1033938 Listed By: REMAX PROFESSIONALS (NA)
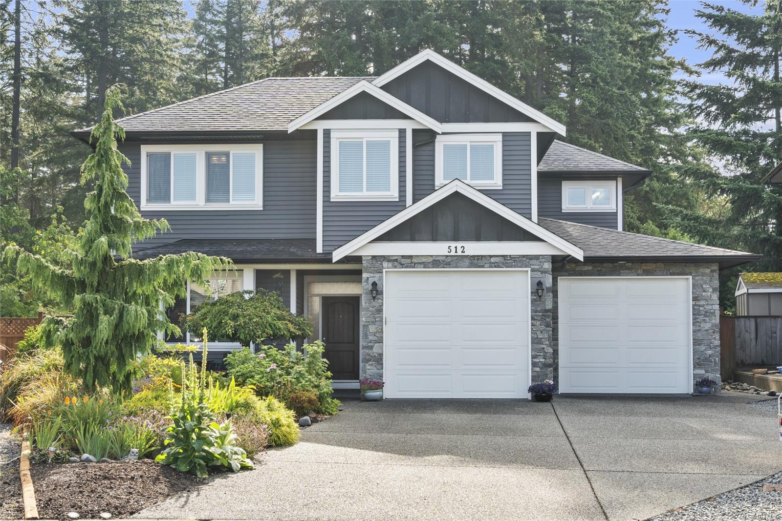
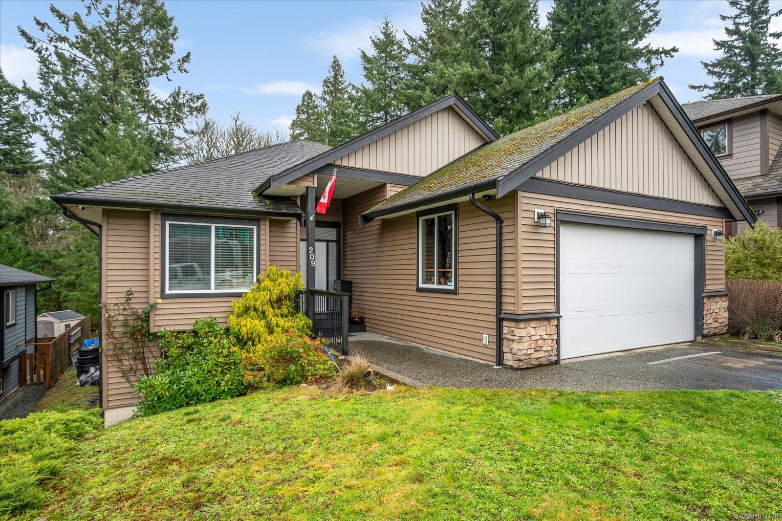
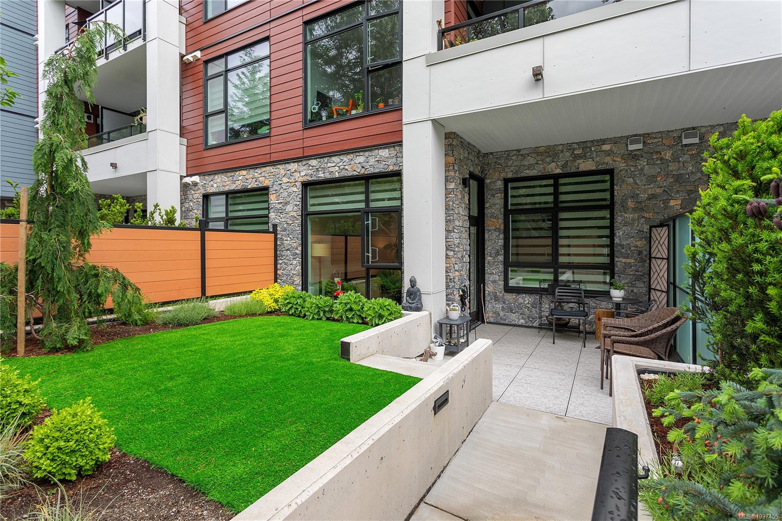
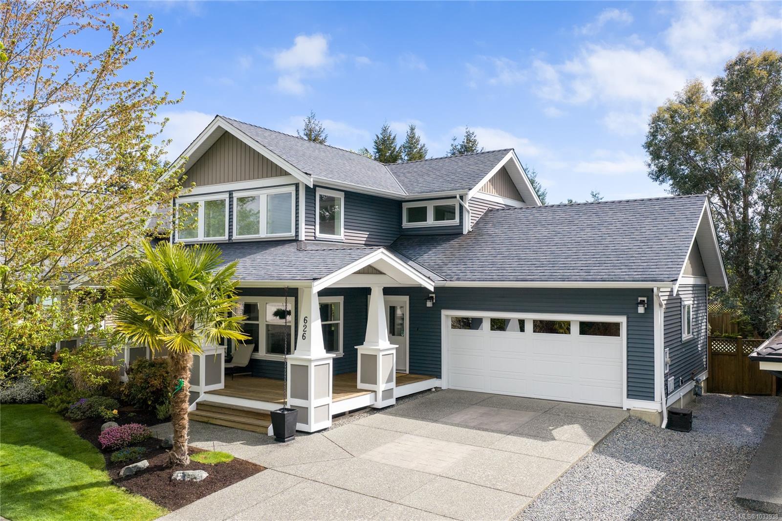
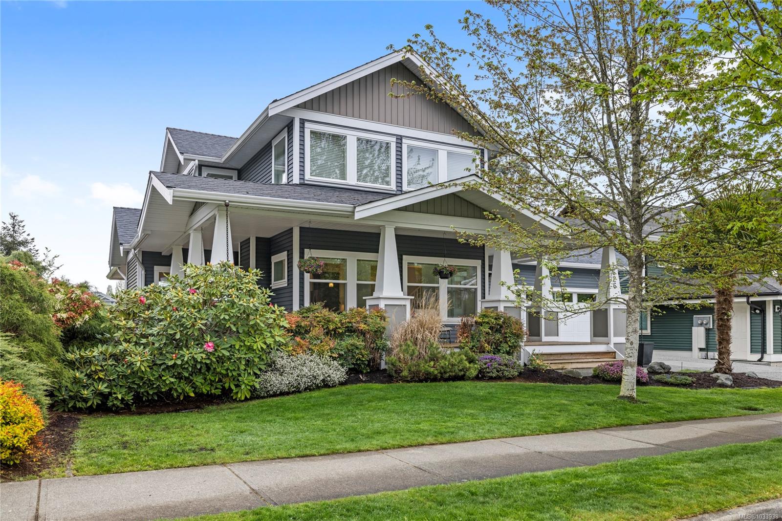
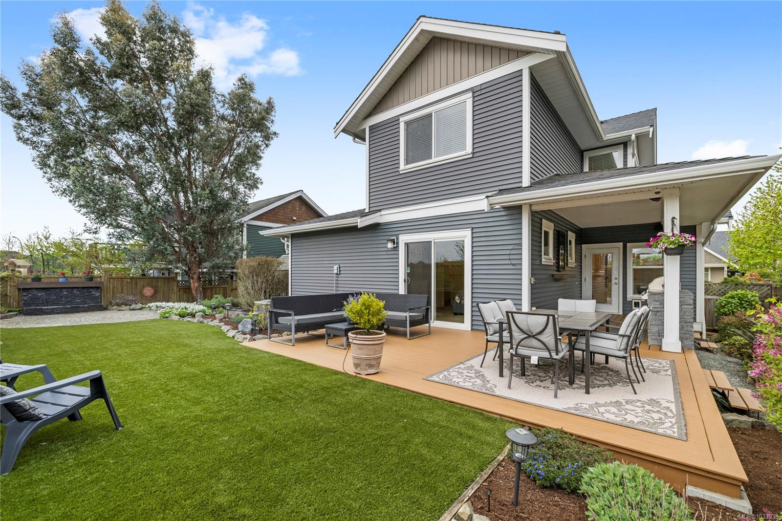
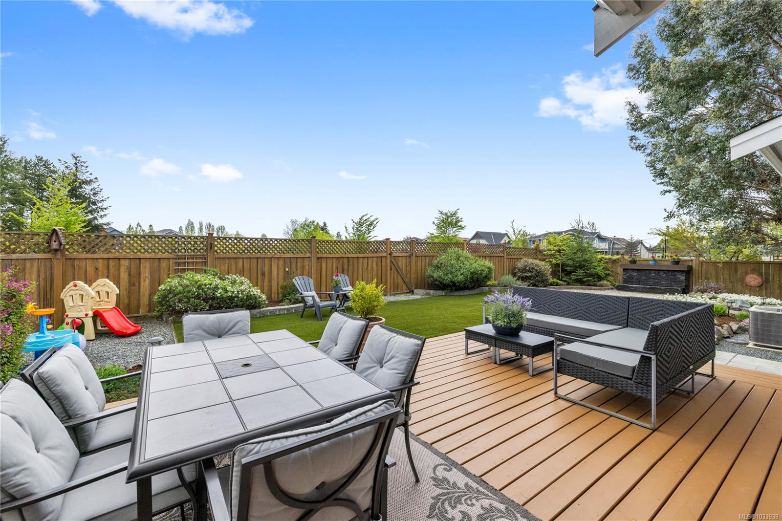
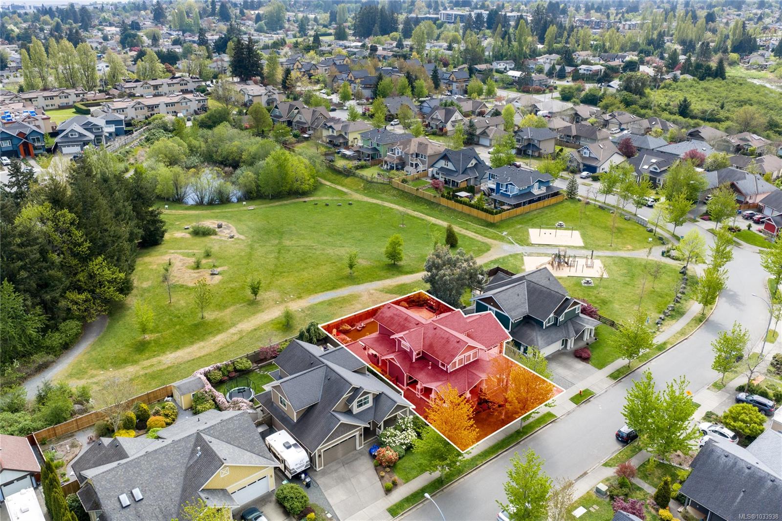
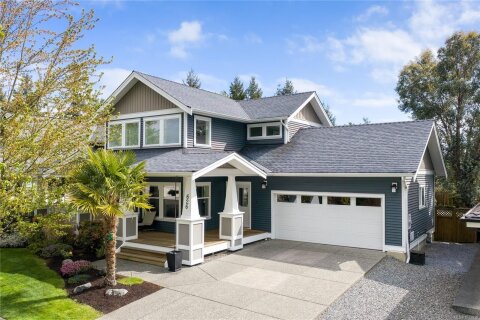
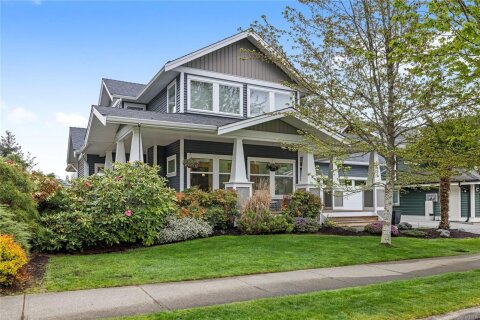
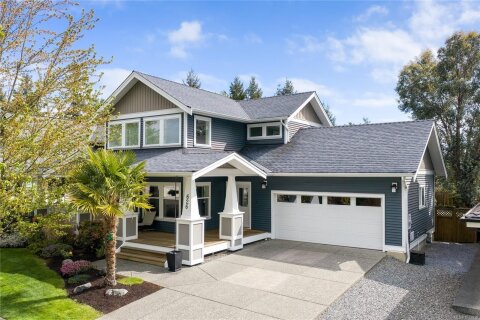
Backing onto a park with direct gate access, this impressive home offers an incredible outdoor lifestyle in a sought-after neighbourhood with tree-lined boulevards. The stunning yard is an entertainer’s dream with a new deck, covered outdoor kitchen with built-in BBQ, fridge and storage, artificial turf, custom water feature, and hot tub-ready pad. Inside, the open concept main level features a bright living room with 18’ ceilings, gas fireplace, and abundant windows. The kitchen is a standout with granite counters, double islands, and a walk-in pantry. The primary bedroom on the main includes deck access, walk-in closet, and a 5-piece ensuite. A two piece bathroom, laundry and double garage complete the main. Upstairs offers two oversized bedrooms, a four piece bathroom and landing with workspace. Heat pump, fresh paint, and abundant parking add to the appeal. See feature sheet for full details. All data and measurements are approximate and must be verified if fundamental. This single family residence home located at 626 Sarum Rise Way, Nanaimo is currently for sale and has been available on Zolo.ca for 3 days. This property is listed at $1,075,000 with an estimated mortgage of $3,957* per month. It has 3 beds, 3 bathrooms, and is 1,962 square feet. The property was built in 2011. 626 Sarum Rise Way, Nanaimo is in the University District neighborhood Nanaimo.
Location
Address
626 Sarum Rise Way, Nanaimo, BC, V9R 7C5
City
Nanaimo
Legal Notice
Our comprehensive database is populated by our meticulous research and analysis of public data. MirrorRealEstate strives for accuracy and we make every effort to verify the information. However, MirrorRealEstate is not liable for the use or misuse of the site's information. The information displayed on MirrorRealEstate.com is for reference only.