63 Fifth Street
Property Details
4
2
Owner
Description
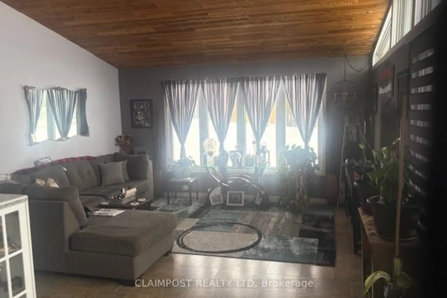
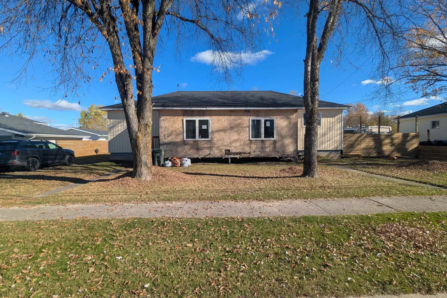
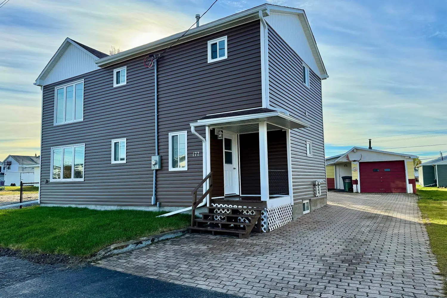
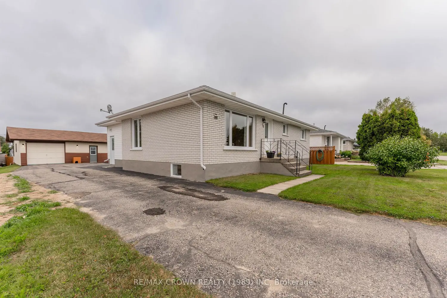
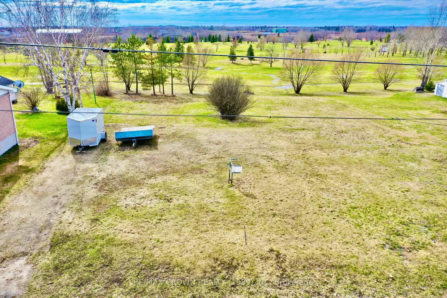
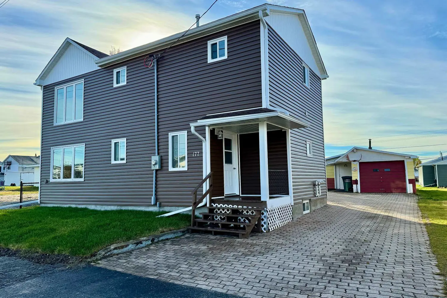
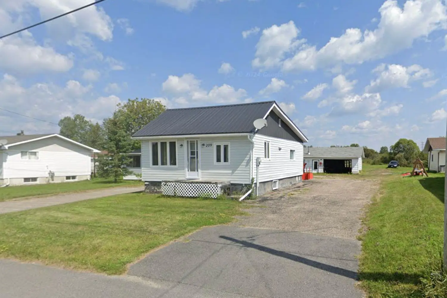
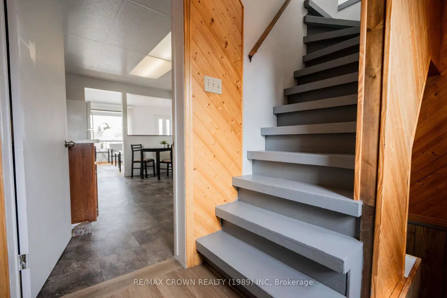
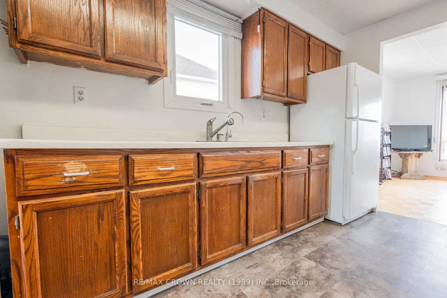
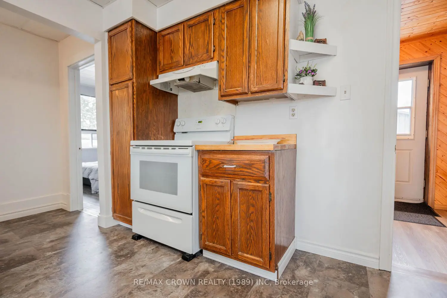
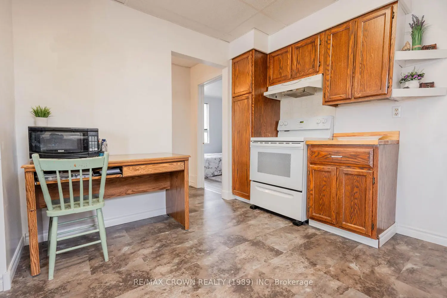
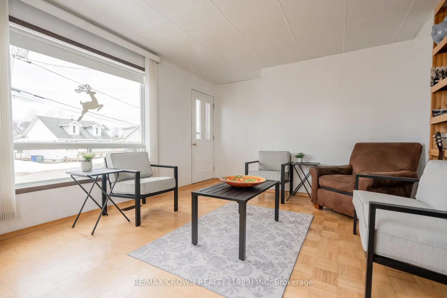
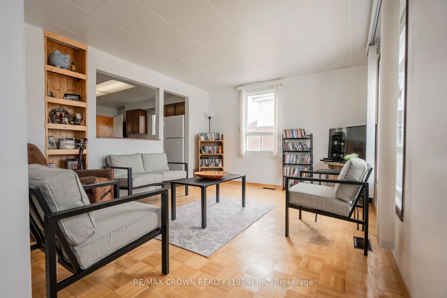
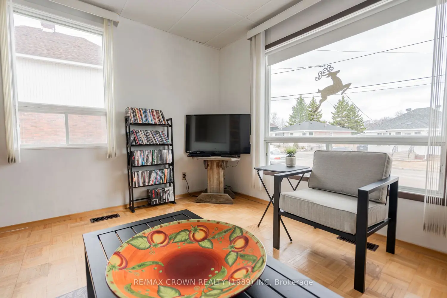
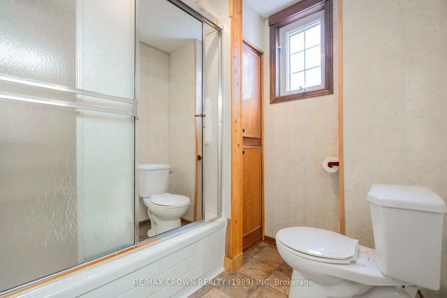
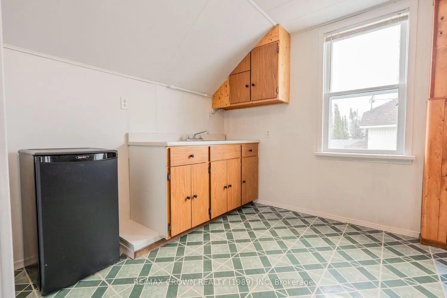
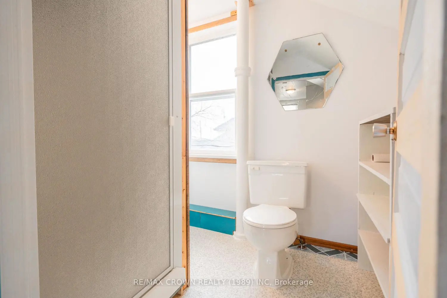
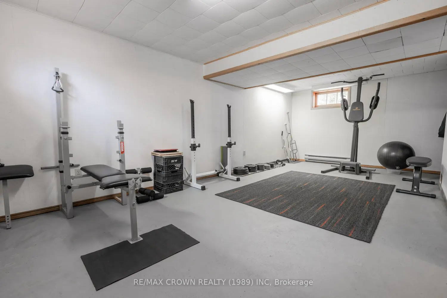
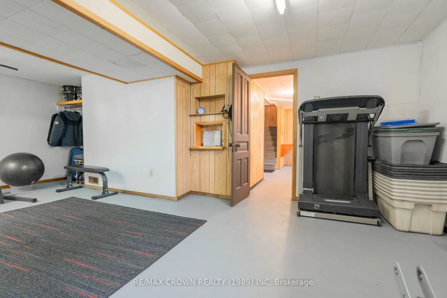
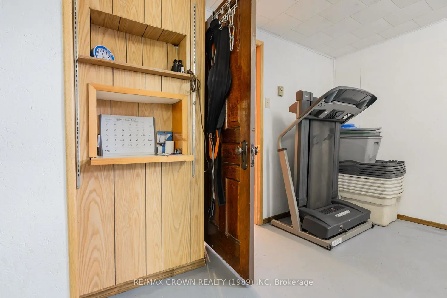
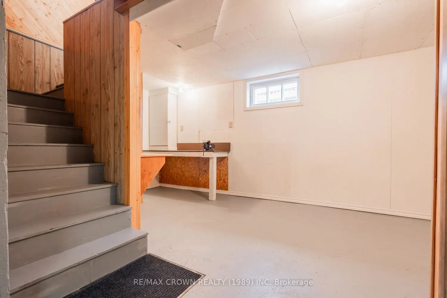
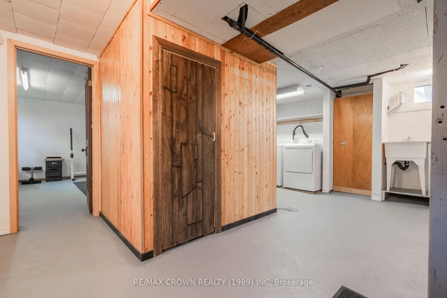
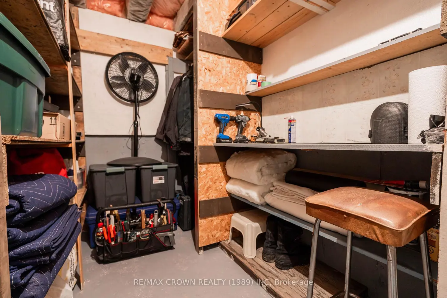
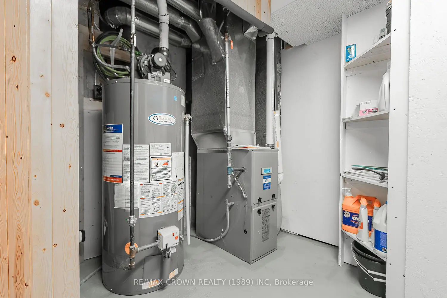
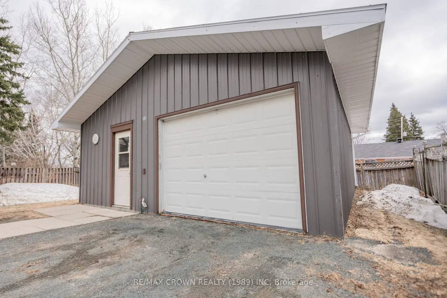
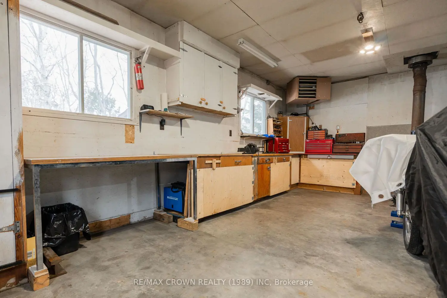
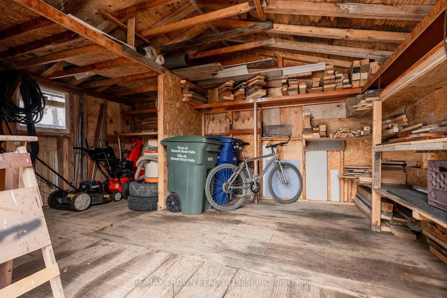
Located in the charming community of Smooth Rock Falls, this well-maintained 1.5-storey home offers 1,152 sq. ft. of comfortable living space with 4 bedrooms, 2 bathrooms, and a detached 24' x 24' garage. The main floor features a kitchen combined with the dining area, opening to a bright and inviting living room highlighted by beautiful parquet flooring. This level also offers 2 bedrooms and a 4-piece bathroom, with recent updates including new flooring in the kitchen and one of the bedrooms. Convenient front and back entrances add practicality to the home's layout. Upstairs, you'll find a spacious loft area perfect for a family room, office, or play space, along with a 3rd bedroom and a 3-piece bathroom. The basement provides even more room with a large utility room, storage room, and a 4th bedroom. Step outside to enjoy the 12' x 12' deck and adjoining 12' x 12' patio, creating a great outdoor space for relaxing or entertaining. The detached 24' x 24' garage is equipped with a gas heater and wood stove, while the 16' x 12' shed offers plenty of extra storage. The property also features a gravel driveway and patio stones leading from the deck to the garage. Additional features include a 200-amp breaker electrical panel and a furnace manufactured in 2015, offering added peace of mind and functionality for everyday living. Recent updates include painted front and back decks, new shingles on the shed, new flooring in the kitchen and one main floor bedroom, and a freshly painted basement cement floor.
Location
Address
63 Fifth Street
City
Smooth Rock Falls
Legal Notice
Our comprehensive database is populated by our meticulous research and analysis of public data. MirrorRealEstate strives for accuracy and we make every effort to verify the information. However, MirrorRealEstate is not liable for the use or misuse of the site's information. The information displayed on MirrorRealEstate.com is for reference only.