
63 Manor Road, North Lancing, BN15
Property facts
- Property type
- Detached
- Bedrooms
- 5
- Bathrooms
- 2
Only details supplied with this listing are shown. Ask the listing contact to confirm measurements, taxes and costs.
About this home
Property Details: • Type: Detached • Tenure: FREEHOLD • Floor Area: N/A
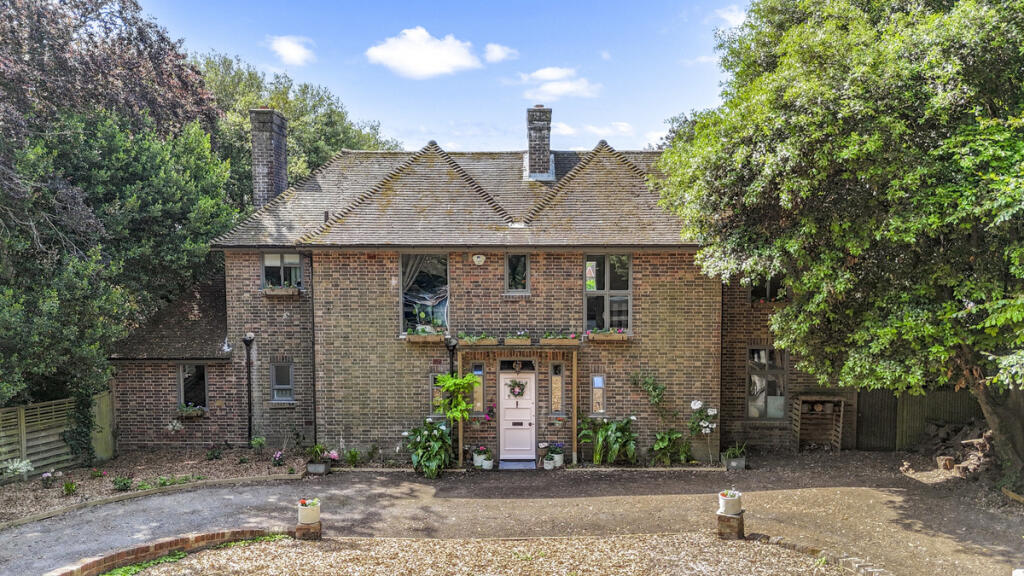
Key Features: • Stunning Detached Family Home set in Approx. 3/4 Acre • Three Reception Rooms • Bespoke Fitted Kitchen with Range Style Cooker • Four First Floor Bedrooms • Bedroom One with Dressing Room & En-suite Bathroom • Luxury Family Bathroom • Carriage Style Drive Way • South Facing Rear Garden with Wooded Area • Separate One Bedroom Annex
Location: • Nearest Station: Lancing Station • Distance to Station: 0.738363304802677 miles
Agent Information: • Address: 305 Goring Road, Goring-By-Sea, Worthing, BN12 4NX
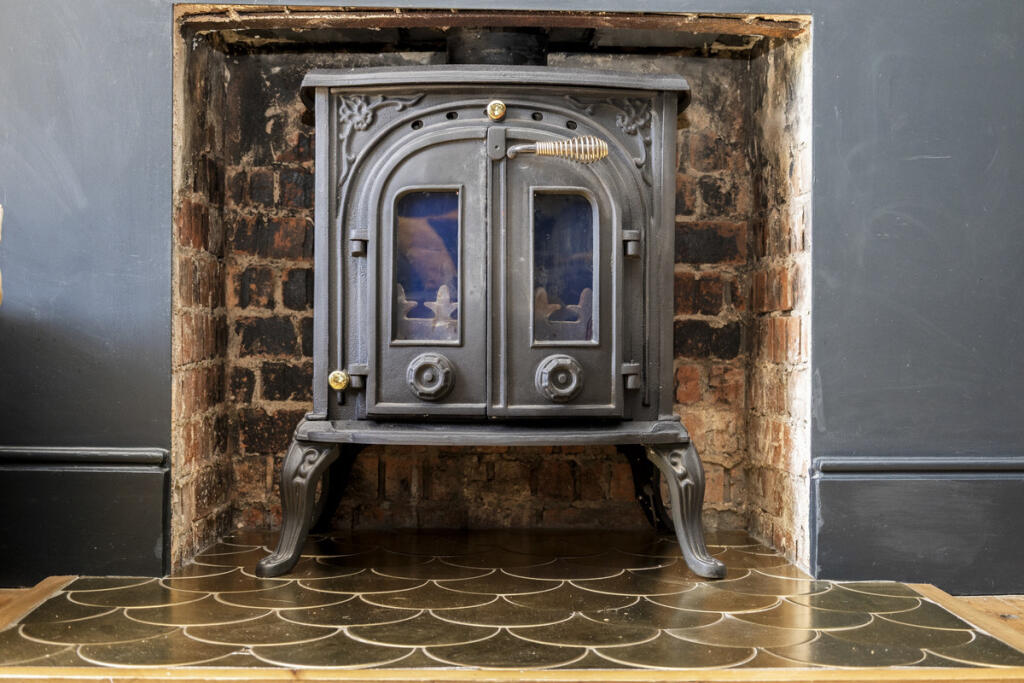
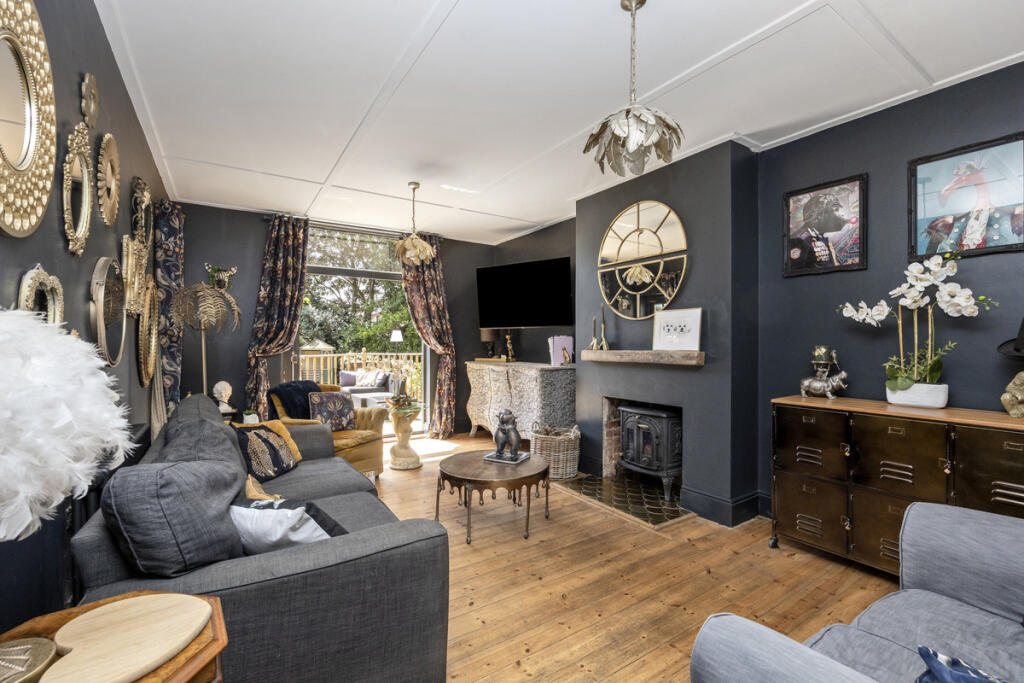
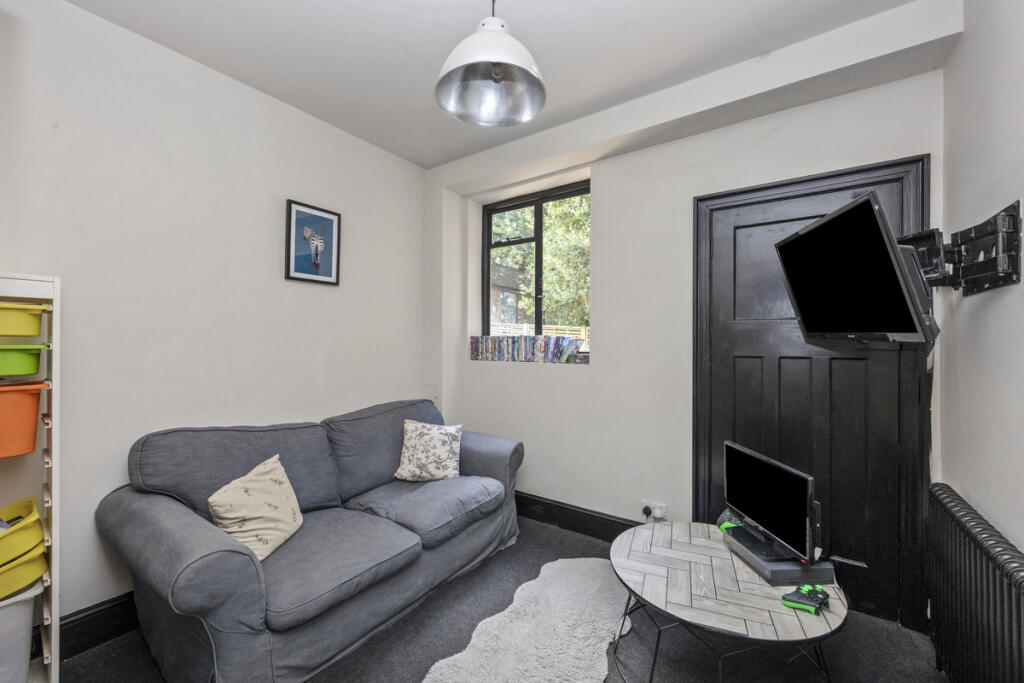
Full Description: Approached via a long driveway with gates leading to an impressive frontage, the property enjoys a wonderful sense of arrival, with an extensive carriage-style roundabout driveway providing parking for numerous vehicles. Mature boundaries and established woodland areas create privacy and seclusion rarely found within such a convenient village setting.<br /><br />The accommodation is both elegant and practical, beginning with a welcoming panelled entrance hall complete with cloakroom/WC and useful coat and shoe storage. At the heart of the home lies a magnificent 24ft bespoke kitchen/dining room with hand made solid wood kitchen with stone tops, thoughtfully designed for modern family living and entertaining. South facing this impressive space opens through bi-fold doors onto a recently installed decked terrace, seamlessly connecting the interior with the south-facing garden beyond. A generous 14ft utility room provides further practicality.<br /><br />Across the hall, the stunning triple-aspect living room offers a relaxing retreat with stripped wood floors, log burner and also benefitting from bi-fold doors and a further door opening directly onto the new decked entertaining area, creating an effortless indoor-outdoor lifestyle. The ground floor further comprises another reception room which is currently used as a double bedroom and an additional reception room, ideal as a snug, home office or playroom.<br /><br />The first floor is equally impressive, centred around a luxurious principal suite featuring a spacious bedroom, dressing room with fitted wardrobes and a beautifully appointed en-suite bath and shower room. Three further bedrooms are served by a stunning family bath and shower room, all finished to the same exacting standard evident throughout the property.<br /><br />Providing excellent flexibility for multi-generational living, guest accommodation or potential Air BnB, the detached cottage/annexe comprises a generous open-plan kitchen/living space, double bedroom and contemporary shower room.<br /><br />The south-facing rear gardens are a particular feature, predominantly laid to lawn and bordered by mature woodland to both sides, creating a tranquil and private setting. The recently installed decked terrace extends directly from both the kitchen/dining room and living room via bi-fold doors, providing the perfect space for al fresco dining, entertaining and enjoying the sunshine throughout the day. Further enhancing the lifestyle appeal is a substantial garden room/gym with power, excellent natural light and a built-in sauna.
Features & amenities
Location
If the interactive map is unavailable, open the supplied location in maps.
Open location in mapsThe pin uses coordinates supplied with this listing. Confirm the exact location with the listing contact.
Listing information
- Original source
- www.rightmove.co.uk
- Added to Mirror
Added and updated dates describe the Mirror record. Source publication and verification dates are shown separately when known; none establishes time on market. Confirm current price and availability with the listing contact.
View original listing