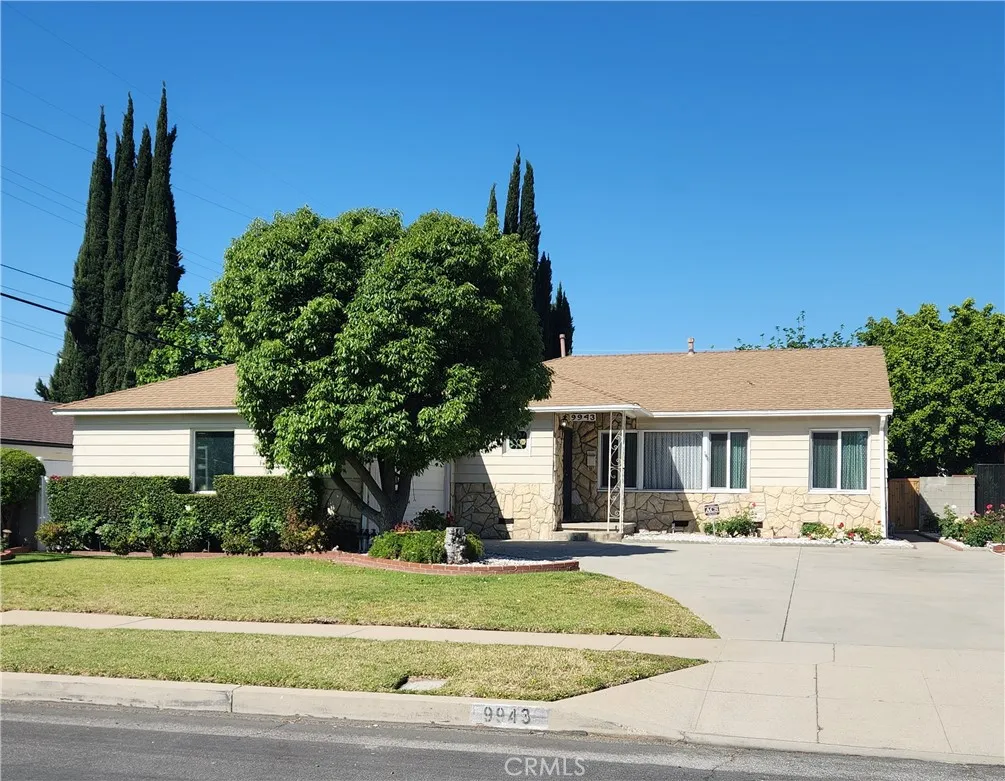
9943 Kester Ave, Mission Hills (San Fernando), CA 91345
Property Details
2
None
None
None
Description
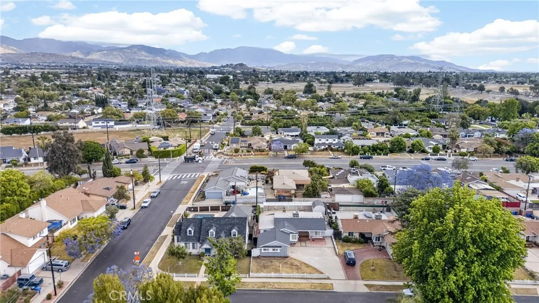
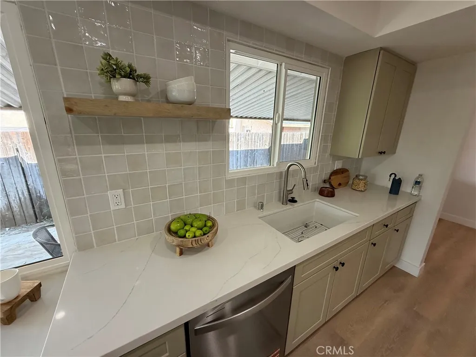
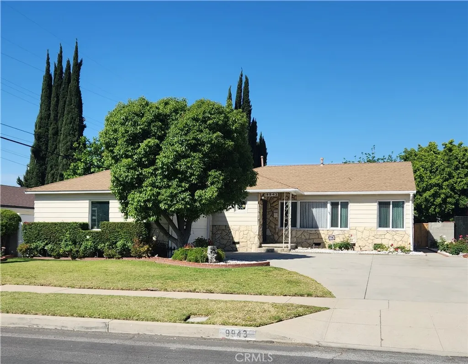
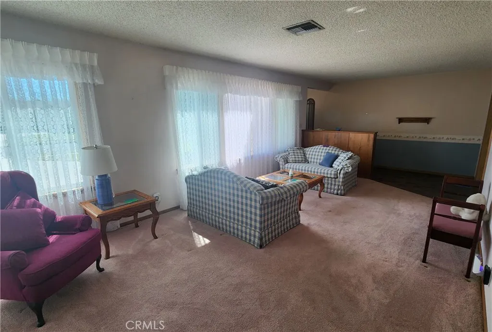
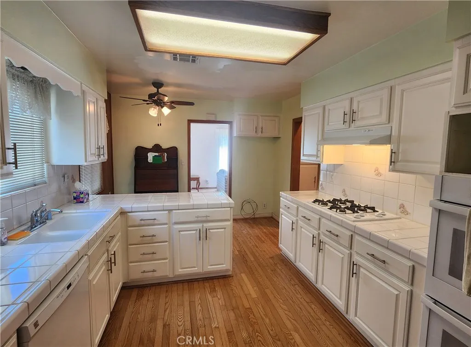
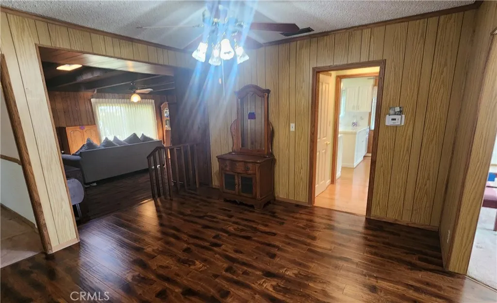
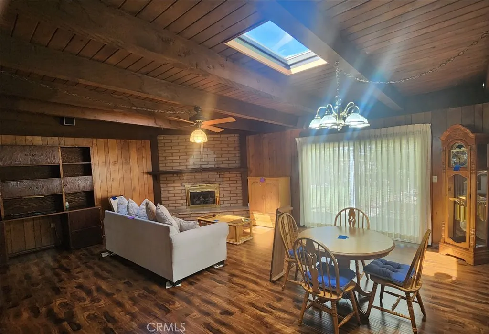
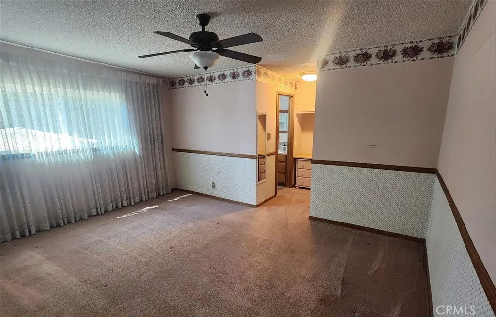
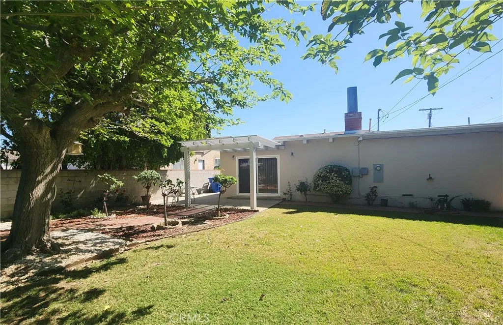
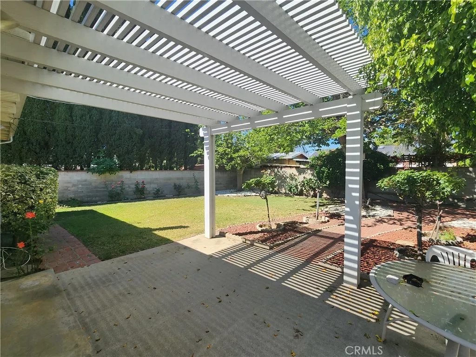
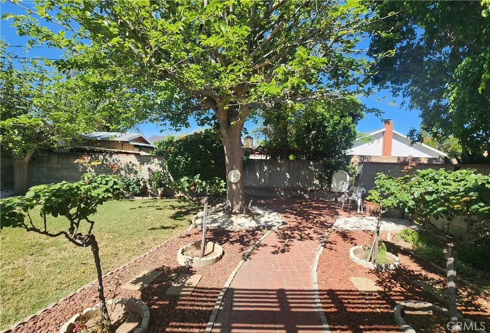
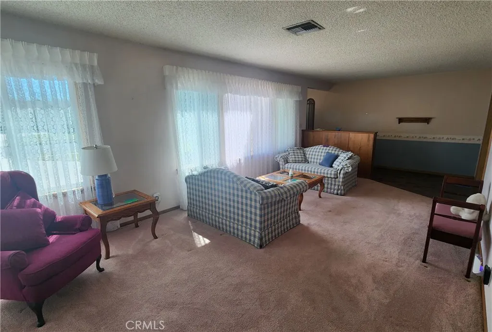
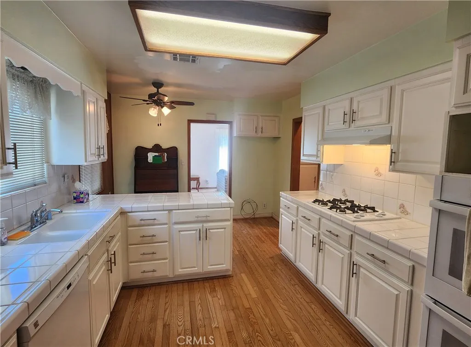
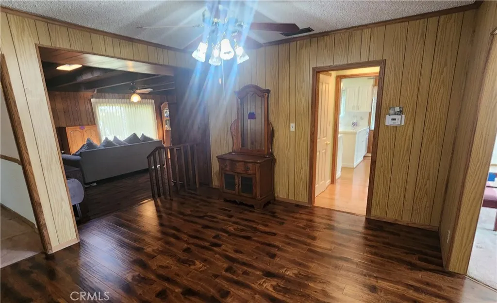
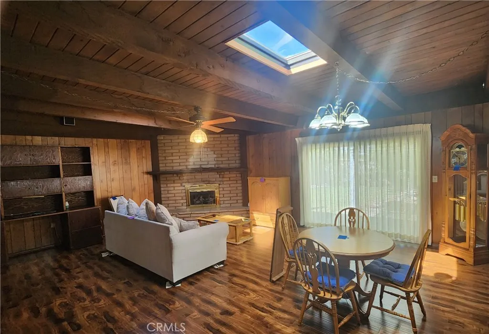
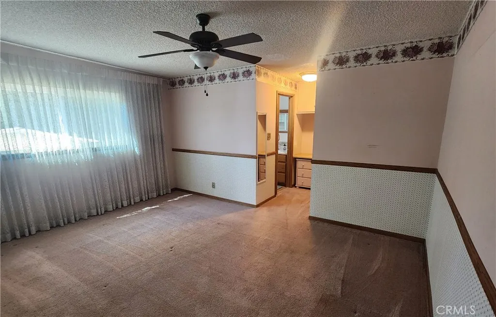
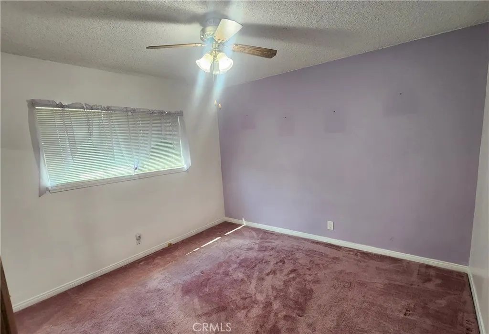
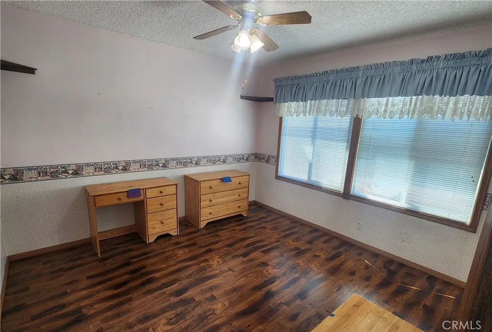
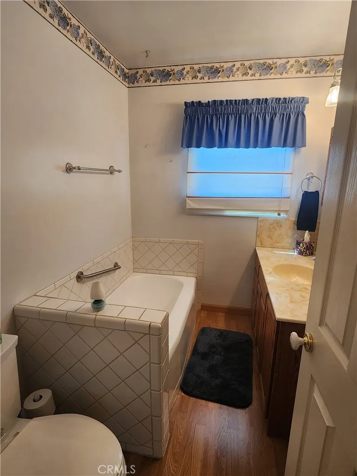
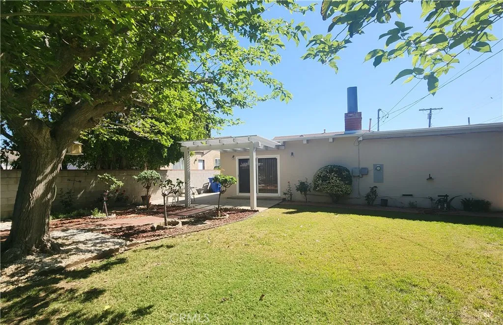
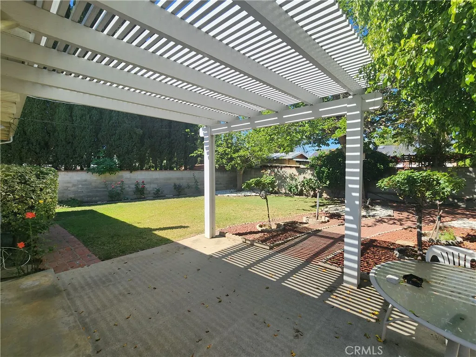
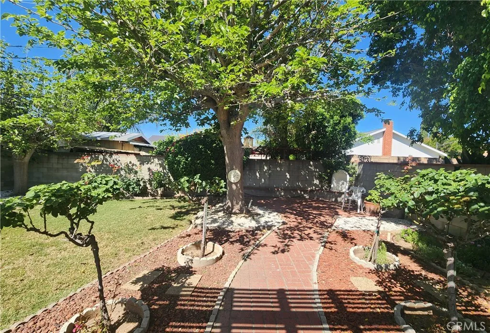
Spacious family home located in quaint Mission Hills. Over 2000 sqft of family living area. Bright and airy kitchen overlooks the step down den with large wooden beamed ceiling and fireplace, perfect for family gatherings and holiday entertaining. Wood flooring and carpeting. This home is tastefully decorated Wonderful step down den leads out to a beautiful serene yard, private and peaceful. Central heat and air, and a large driveway. Close to shopping and public transportation. A must see. A warm and loving feeling in this home. Aluminum windows Cooper re-piping 832 sqft. den addition, constructed as per seller, with second story in mind (original plans available) Oak door jams and many custom features and trims As per seller, den was constructed with second story in mind (original plans available)
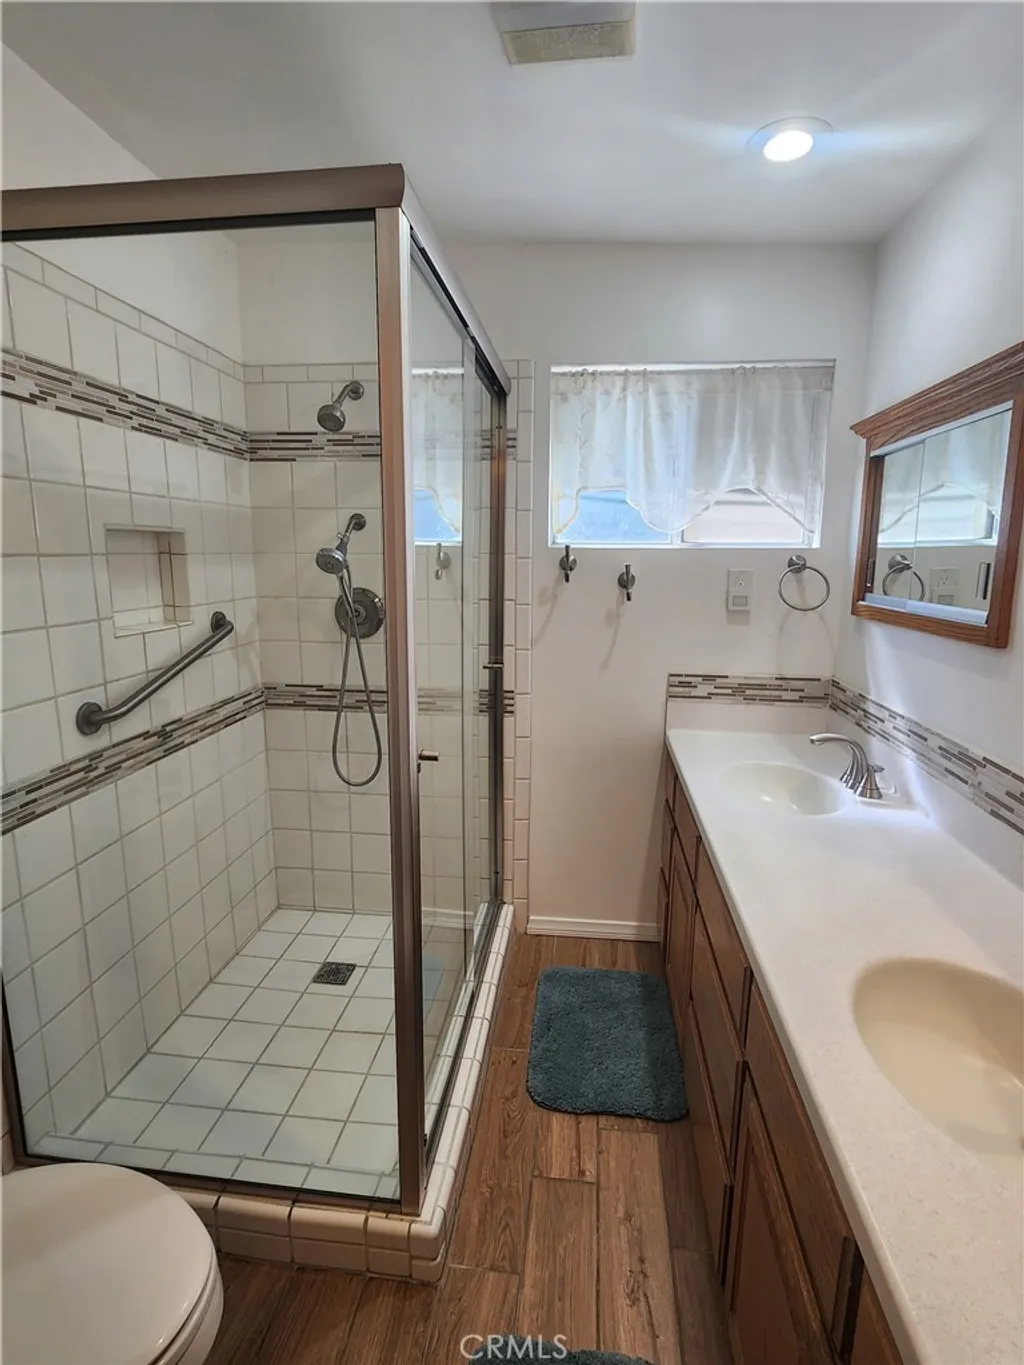
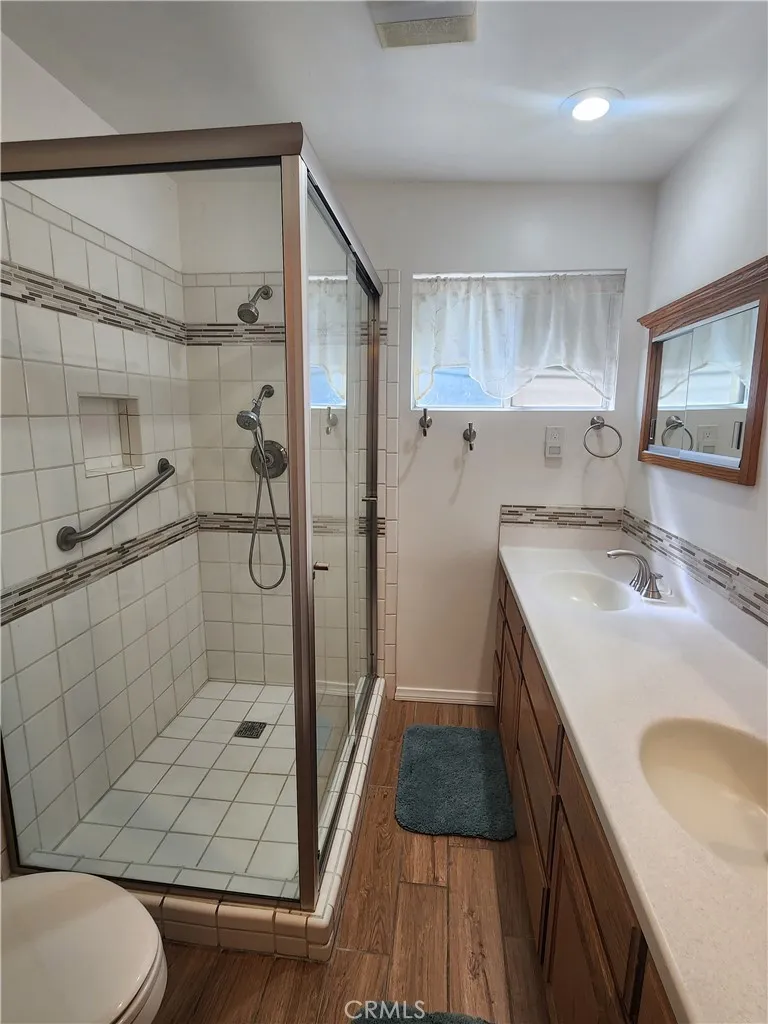
PROPERTY DETAILS: Square Feet: 2022 | Bathrooms: 2
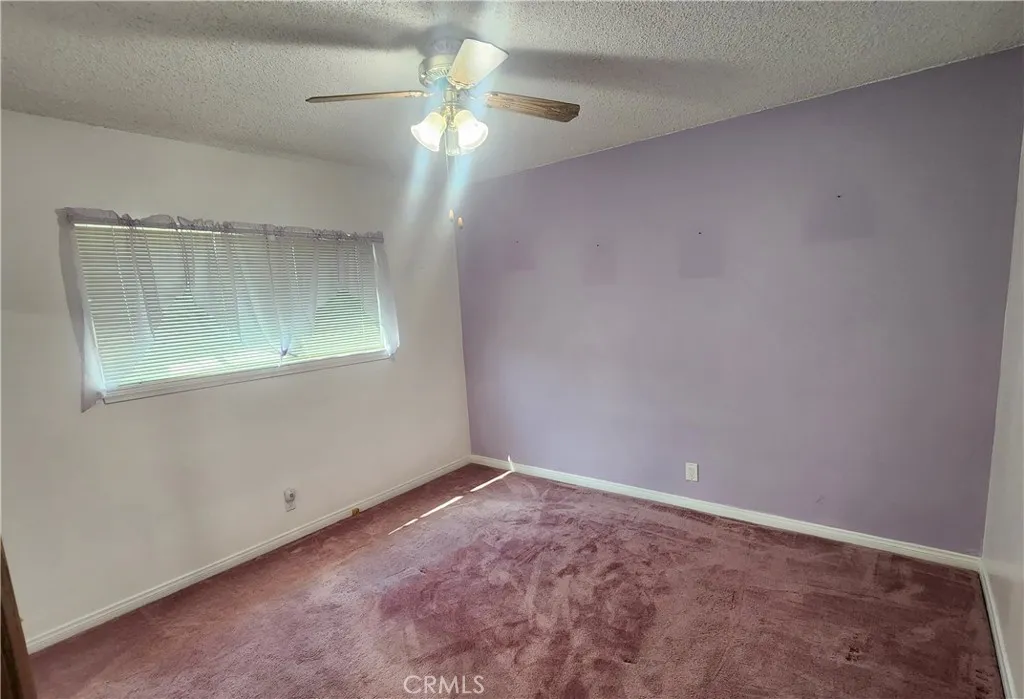
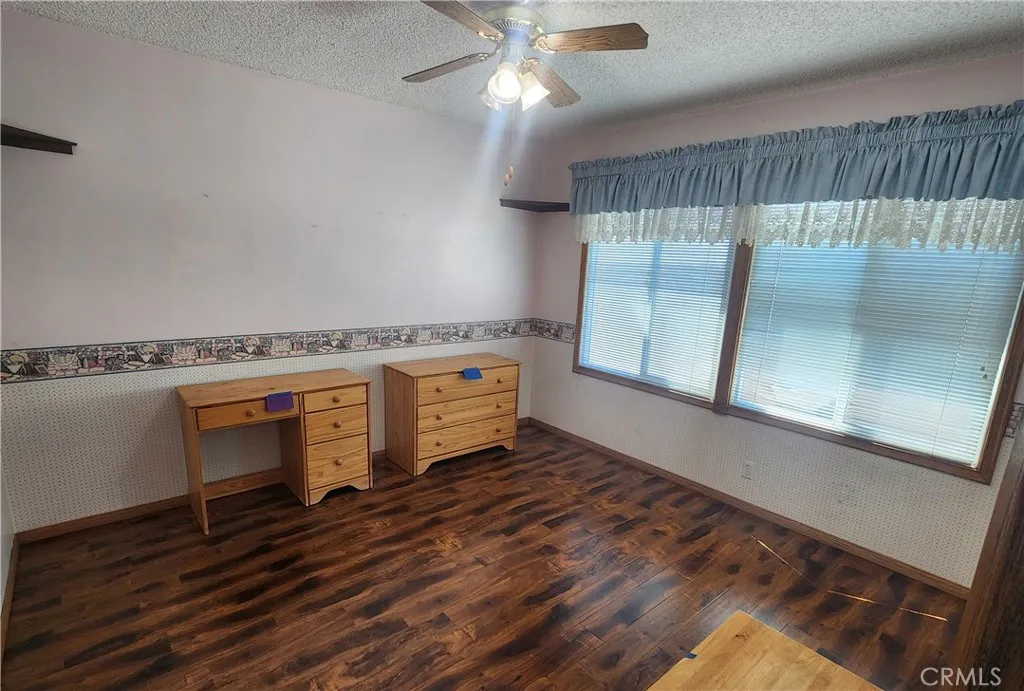
INTERIOR FEATURES: • Appliances: Range, Gas Cooktop, Built-In Range, Double Oven, Gas Oven, Dishwasher • Flooring: Tile, Carpet, Wood • Cooling: Central Air, Ceiling Fan(s) • Heating: Central, Fireplace • Plumbing: Gas Water Heater • Common Walls: 2+ Common Walls • Doors/Windows: Sliding Doors • Fireplaces: Den • Security: Smoke Detector(s) • Additional Interior Features: Beamed Ceilings, Ceiling Fan(s), Tile Counters
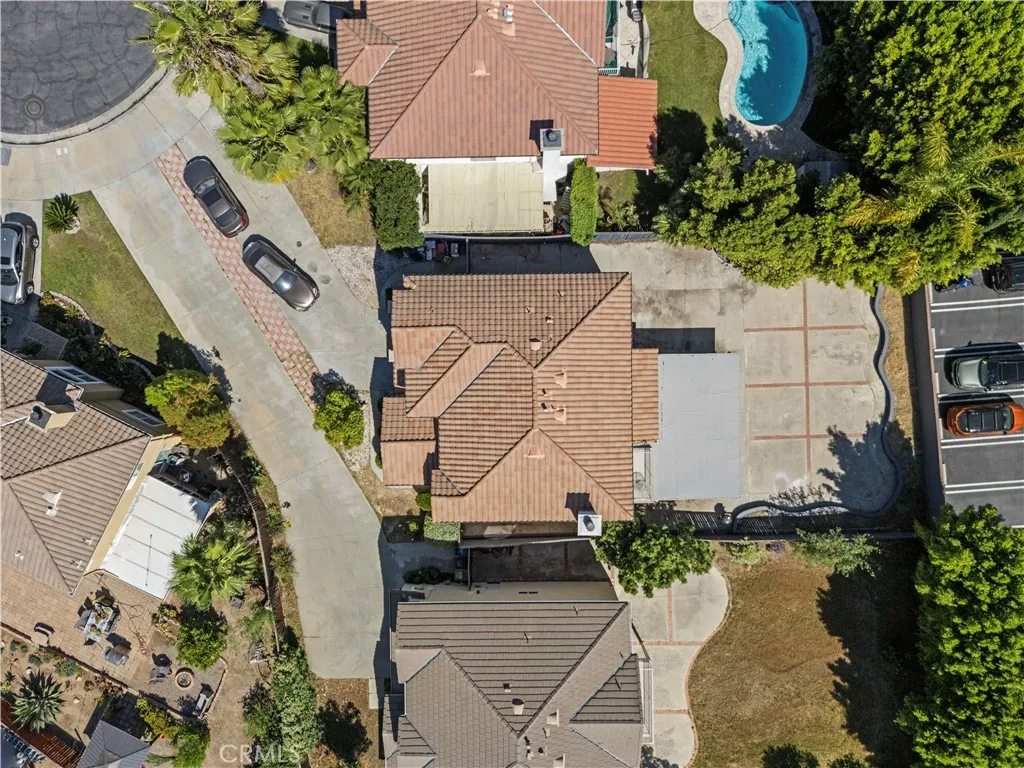
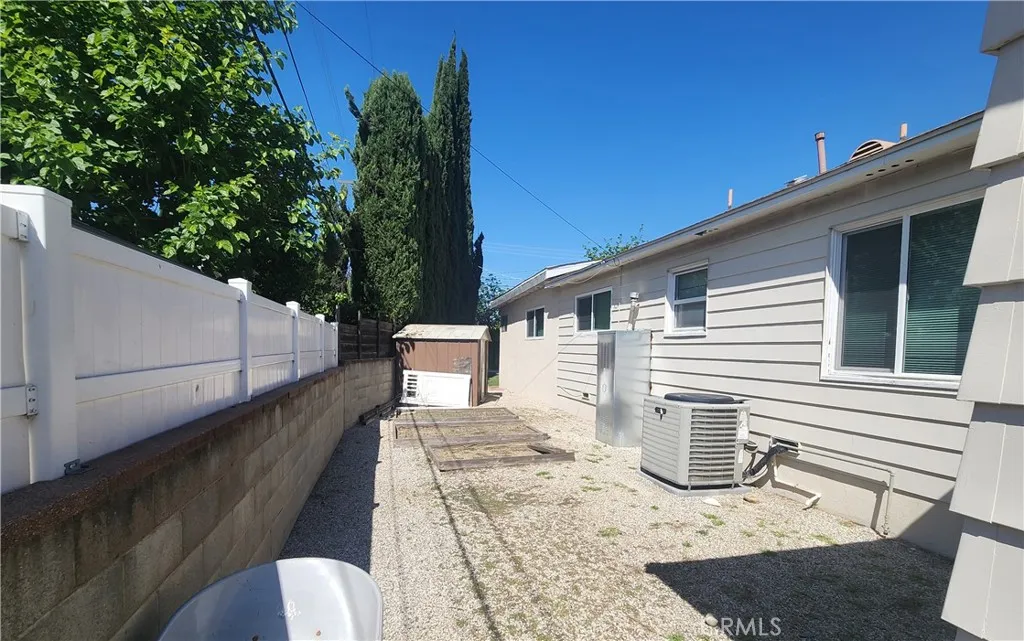
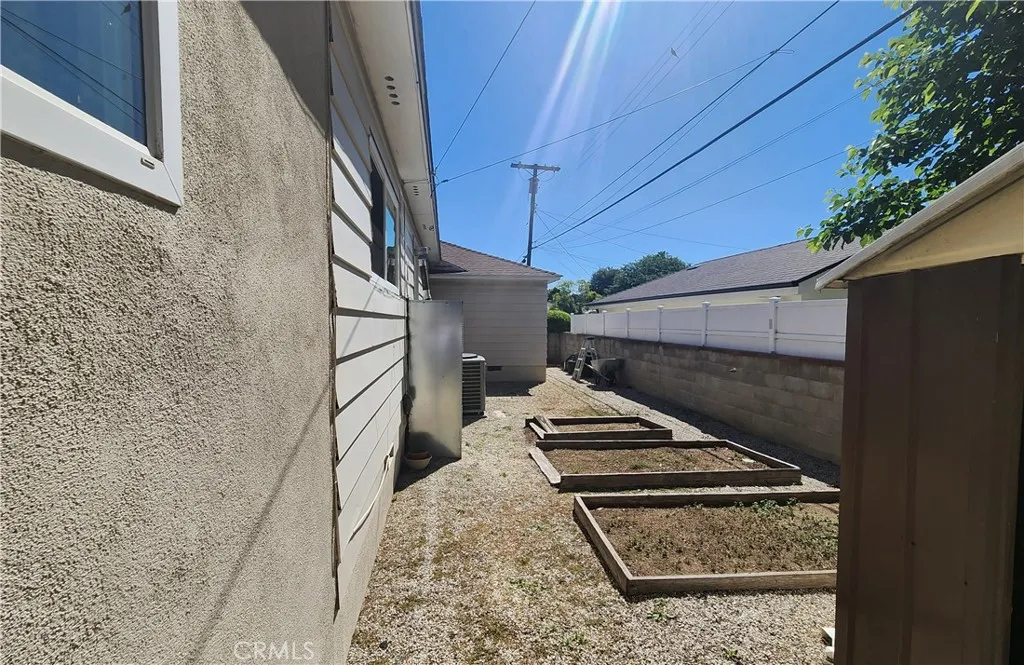
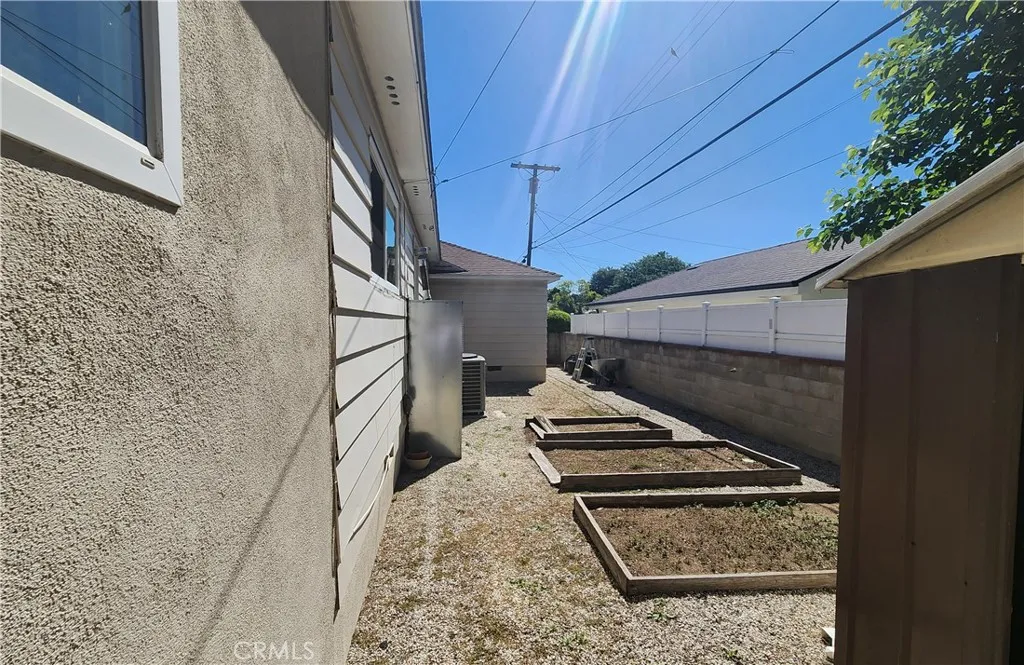
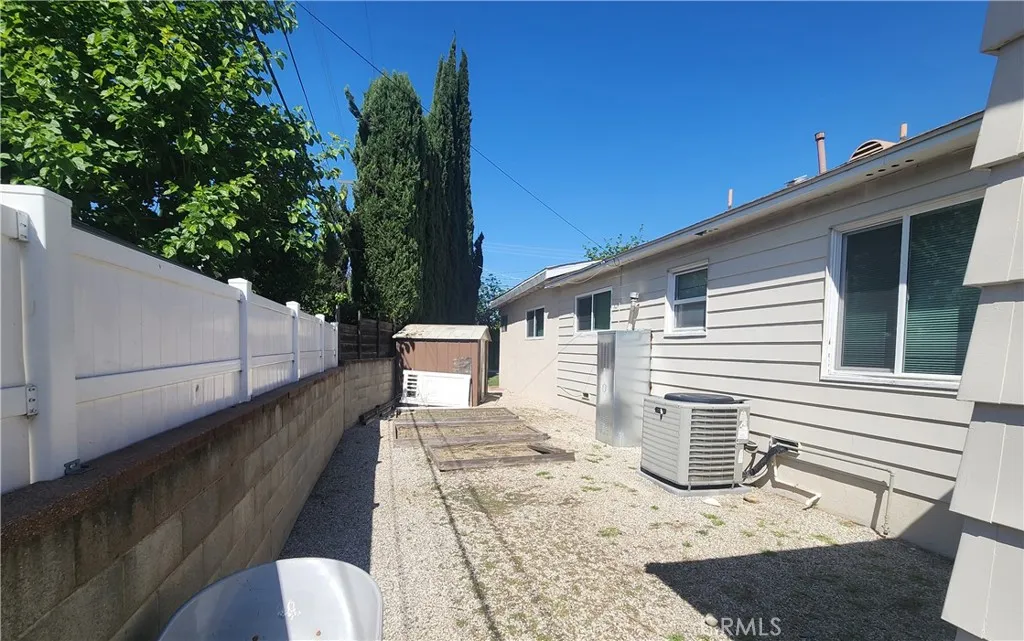
EXTERIOR FEATURES: • Parking: 2 Garage Spaces, 2 Parking Spaces, Concrete, Off Street, Driveway, Garage Faces Side, Attached Garage. • Exterior: Frame • Patio: Patio, Covered • Roof: Composition • Pool Description: None • Spa: None • Lot View: Other • Fence: Block, Vinyl • Additional Exterior/Lot Features: Rain Gutters, Garden, Shed(s), Patio Rectangular Lot, Front Yard, Garden
LISTING AGENT: Agent: Floyd Lima | Office: Mel Wilson & Associates - Realtors | Phone: 8183577025 | Email: [email protected]
LISTING INFORMATION: MLS#: SR26083156 | Status: FOR SALE
Location
Address
9943 Kester Ave
City
Mission Hills (San Fernando)
Features and Finishes
Interior Features:
• Appliances: Range, Gas Cooktop, Built-In Range, Double Oven, Gas Oven, Dishwasher
• Flooring: Tile, Carpet, Wood
• Cooling: Central Air, Ceiling Fan(s)
• Heating: Central, Fireplace
• Plumbing: Gas Water Heater
• Common Walls: 2+ Common Walls
• Doors/Windows: Sliding Doors
• Fireplaces: Den
• Security: Smoke Detector(s)
• Additional Interior Features: Beamed Ceilings, Ceiling Fan(s), Tile Counters
Exterior Features:
• Parking: 2 Garage Spaces, 2 Parking Spaces, Concrete, Off Street, Driveway, Garage Faces Side, Attached Garage.
• Exterior: Frame
• Patio: Patio, Covered
• Roof: Composition
• Pool Description: None
• Spa: None
• Lot View: Other
• Fence: Block, Vinyl
• Additional Exterior/Lot Features: Rain Gutters, Garden, Shed(s), Patio Rectangular Lot, Front Yard, Garden
Legal Notice
Our comprehensive database is populated by our meticulous research and analysis of public data. MirrorRealEstate strives for accuracy and we make every effort to verify the information. However, MirrorRealEstate is not liable for the use or misuse of the site's information. The information displayed on MirrorRealEstate.com is for reference only.