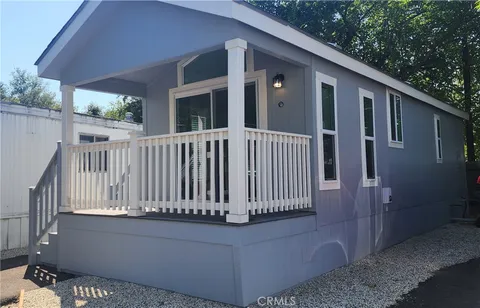
Single Family in Loomis, CA
- Bedrooms: 3
- Bathrooms: 3.5
- Area: 4012 sqft
- Year Built: 1966
- Lot: 217800 sqft
Listing Agent: Michelle Norman
Brokerage: Michelle Norman Real Estate
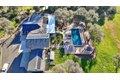
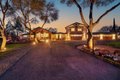
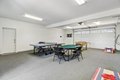
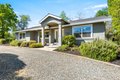
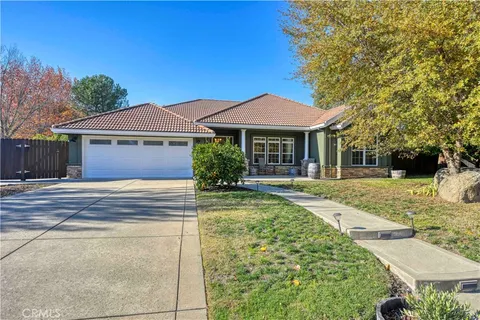
LIGHT & BRIGHT!! Luxury country living awaits at 6330 Morgan Place, a stunning 5-acre Loomis ranchette with over $1.3M in premium additions & upgrades on one of the most desirable streets in Loomis. This meticulously remodeled single-story estate offers approx. 4,012 sq ft, featuring 3 bedrooms plus 2 offices, 3.5 baths, PLUS an attached studio ADU with full kitchen & full bath ideal for young adult children, out of town guests, multigenerational living or rent out for additional income. Step inside to an open layout designed for both everyday living and entertaining. The custom kitchen boasts vaulted ceilings, locally crafted cabinetry, granite island, walk-in pantry, built-in office space, and seamless indoor/outdoor flow. The primary suite offers heated floors, Jacuzzi tub, and spa-style shower. Entertain year-round with 5,000 sq ft of stamped concrete, a 20x50 pool with sport court, a 10x10 spa, fire pit, and a fully equipped outdoor kitchen featuring two massive sinks, commercial ice maker, fridge, BBQ, and Argentinian wood grill. Additional highlights include a private stocked fishing pond with dock, vineyard, Basement Cellar, zipline, cinema/game room with wet bar/fridge & granite countertops, 5.5-car garage, 42 owned solar panels, two Tesla chargers with PowerShare for power backup, cross fenced pastures, and irrigation water. Enjoy breathtaking sunrise views from the stunning front porch and epic sunset views from the balcony & elevated back pool deck. Horse-ready, resort-style, and truly one of a kind.