31871 Via Granada, San Juan Capistrano, CA 92675





Property Details
6
Description
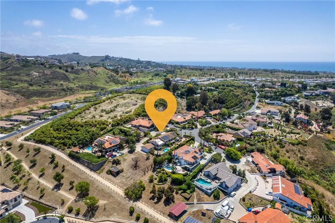
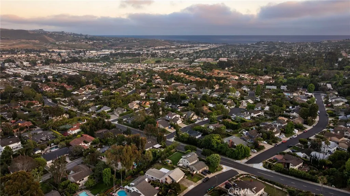
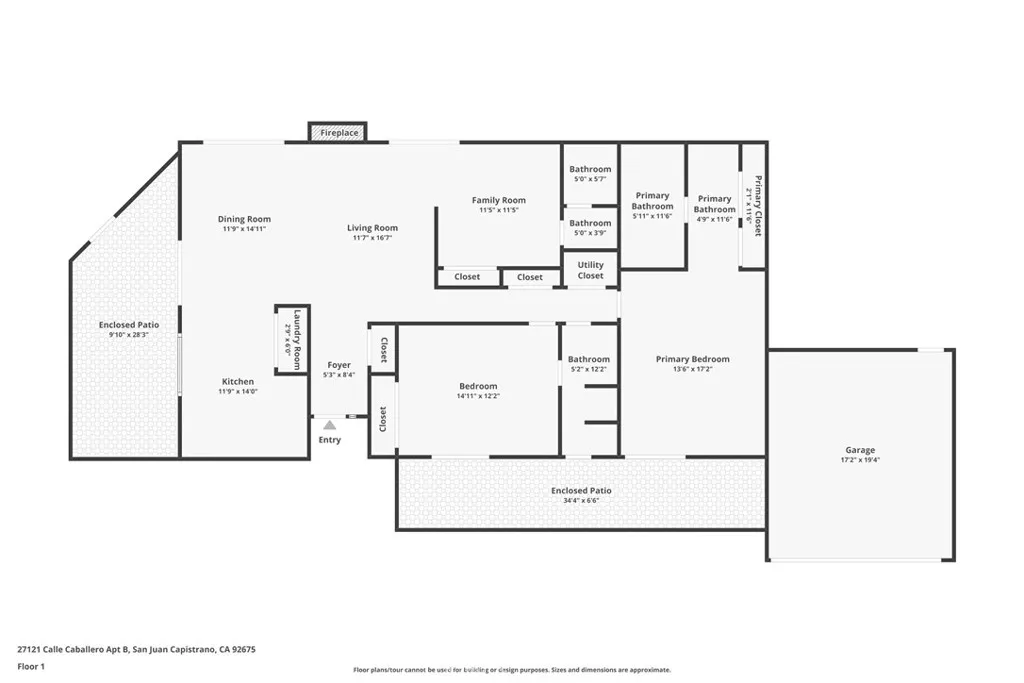
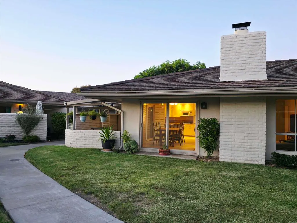
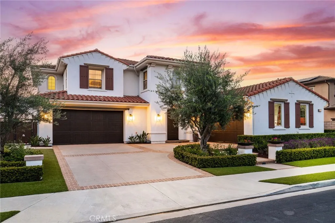
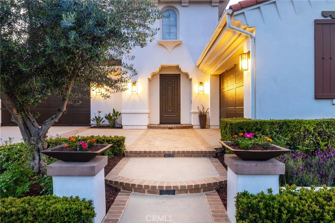
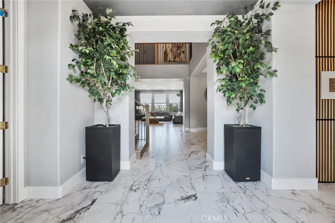
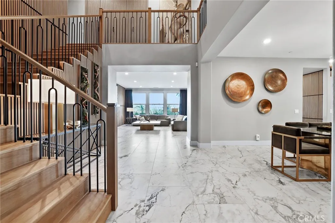
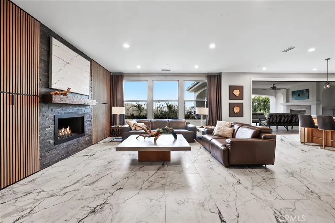
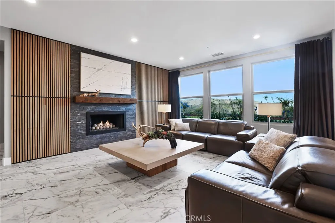
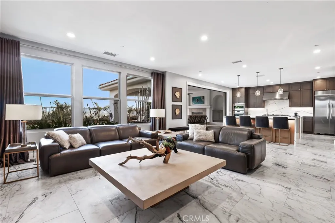
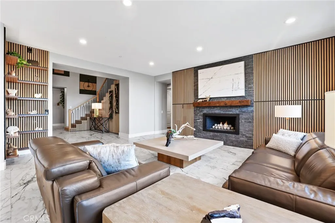
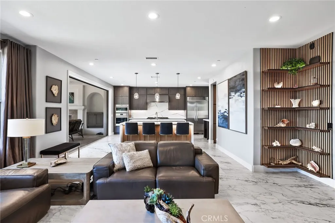
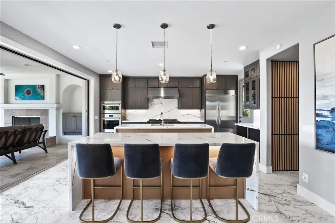
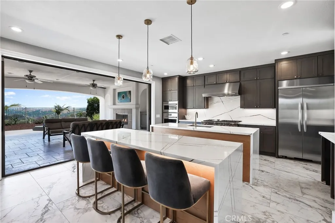
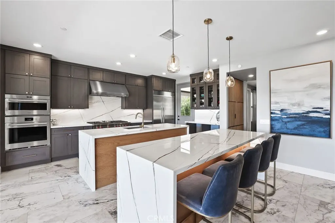
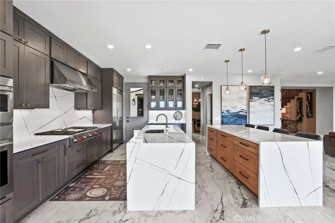
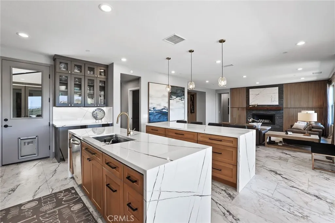
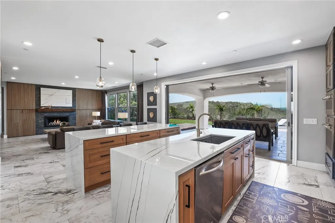
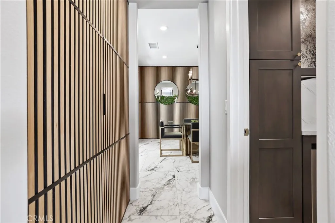
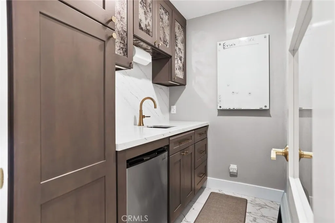
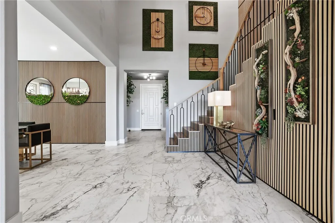
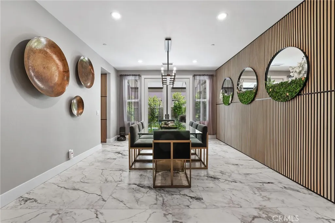
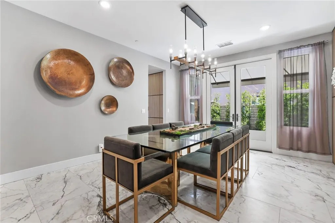
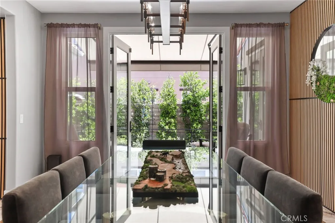
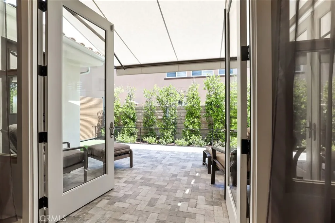
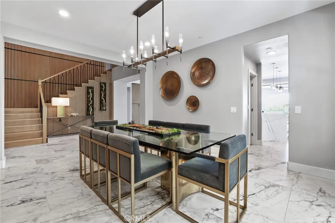
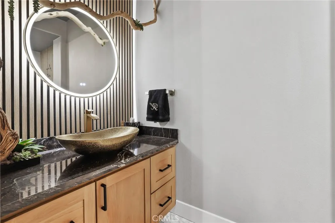
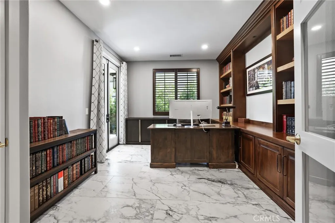
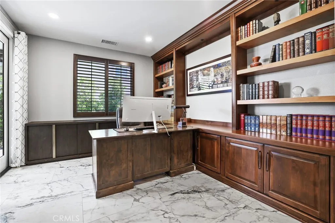
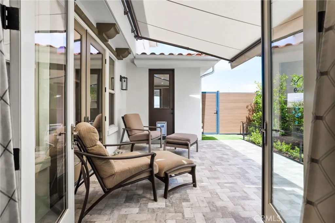
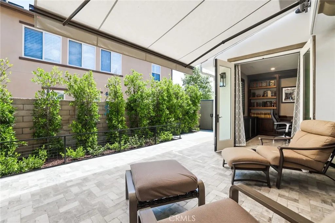
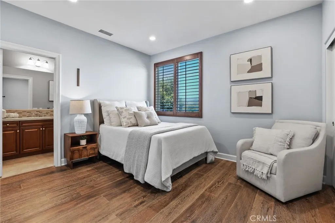
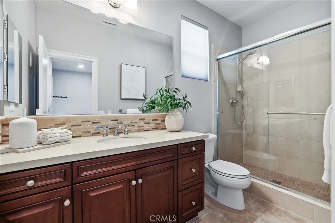
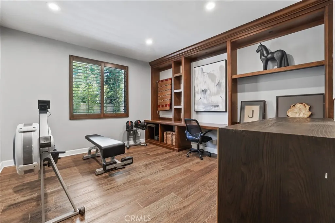
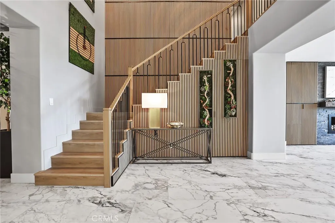
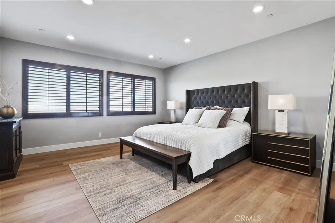
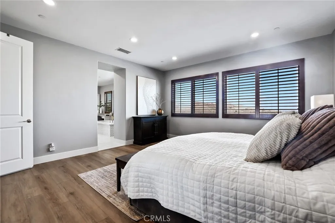
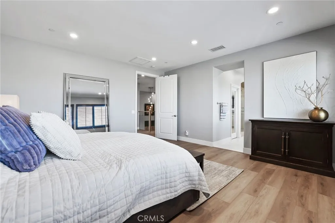
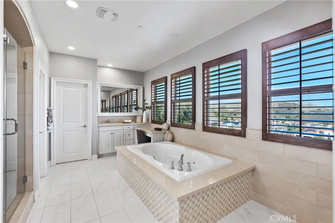
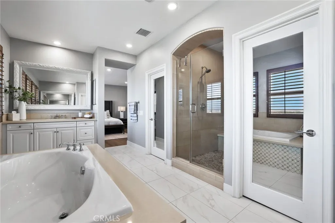
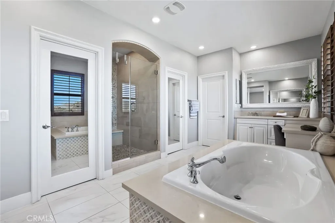
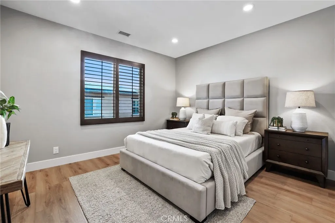
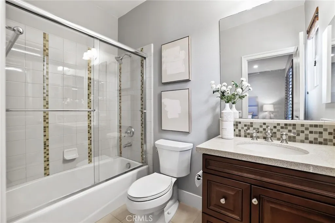
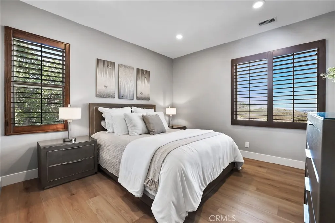
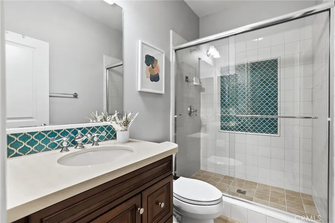
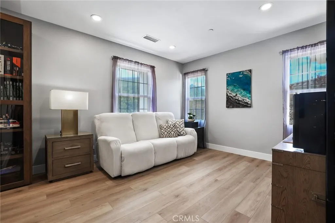
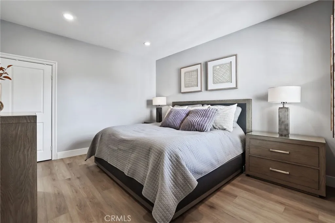
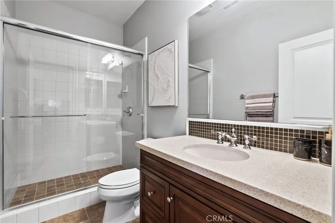
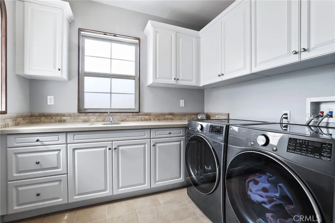
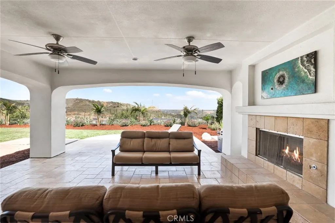
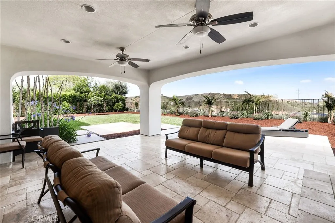
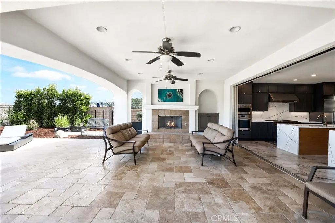
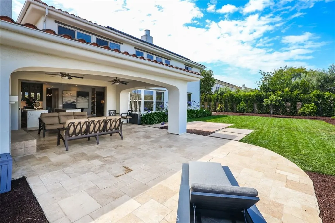
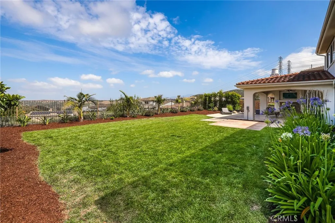
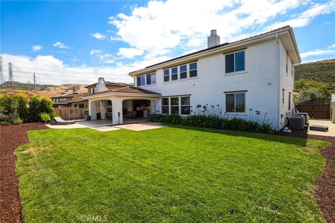
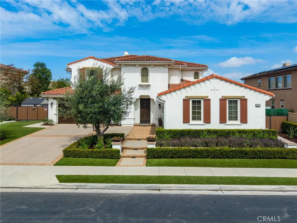
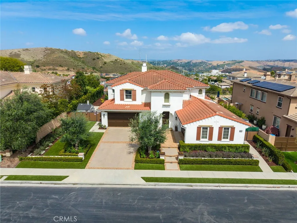
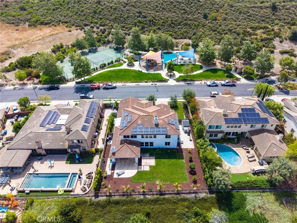
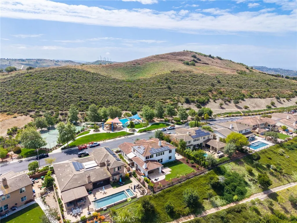
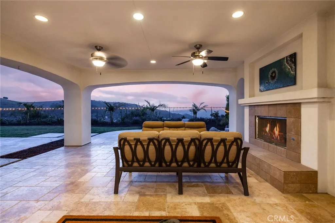
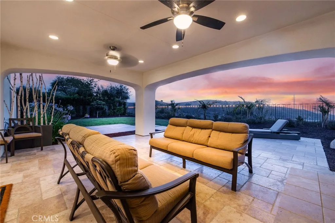
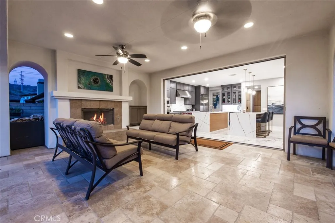
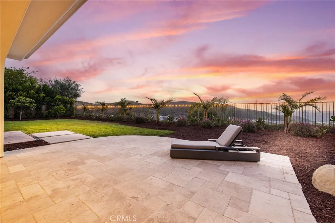
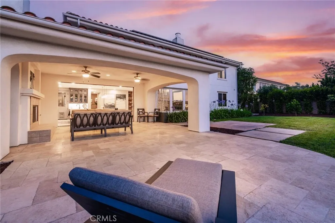
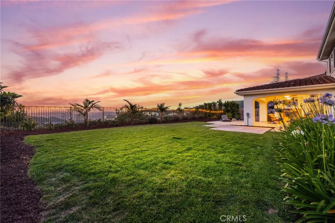
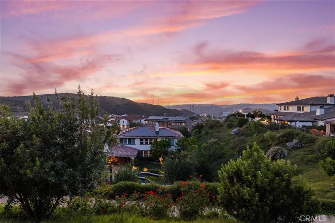
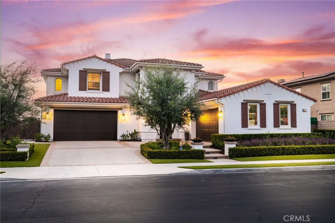
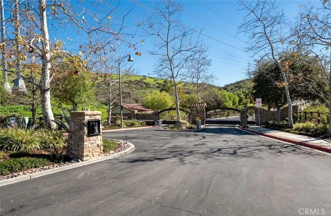
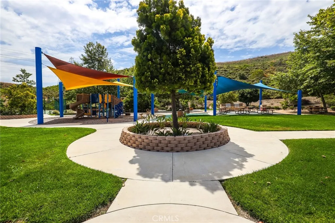
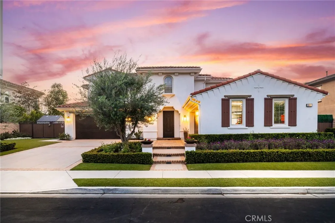
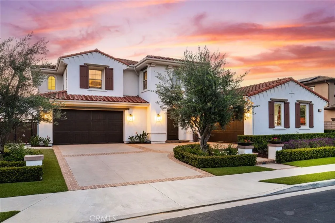
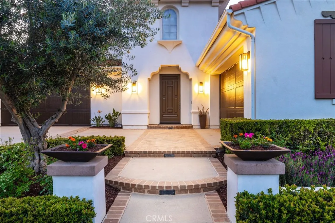
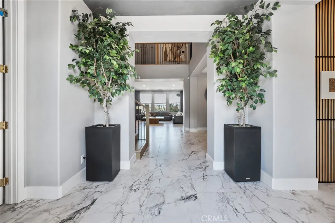
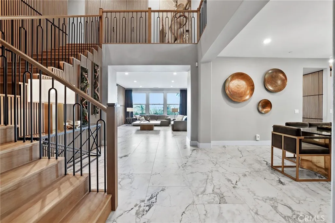
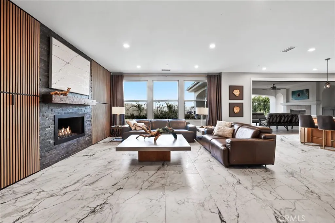
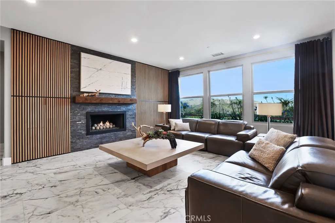
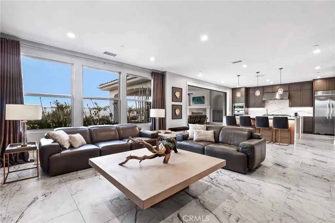
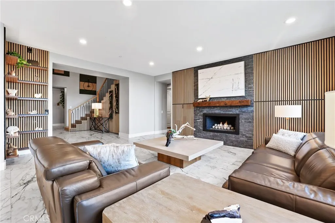
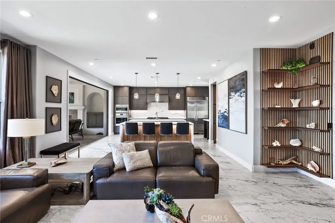
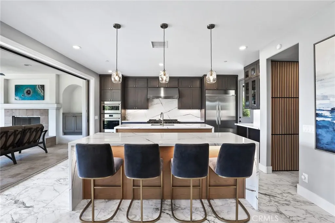
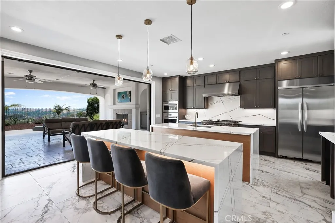
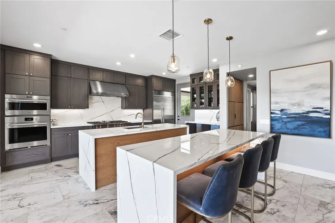
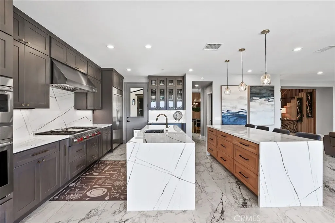
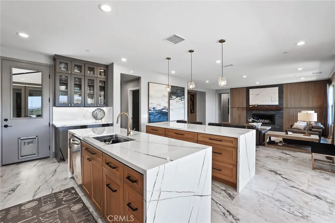
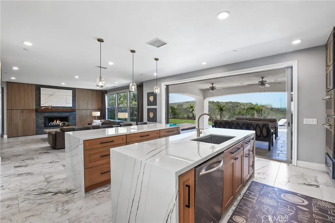
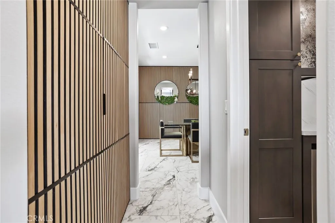
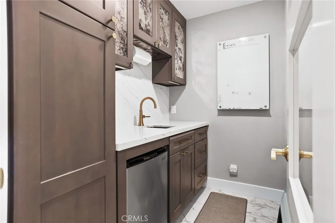
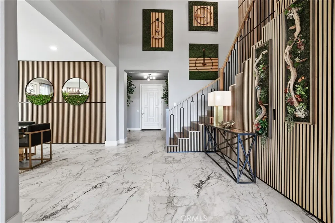
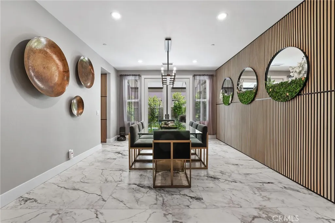
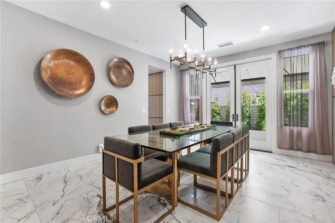
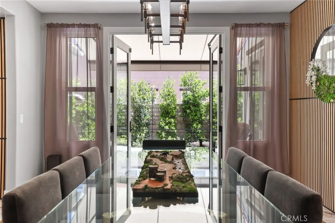
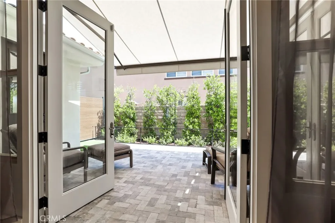
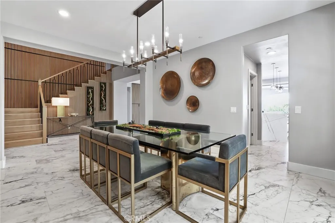
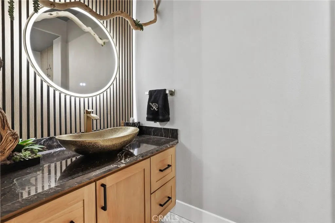
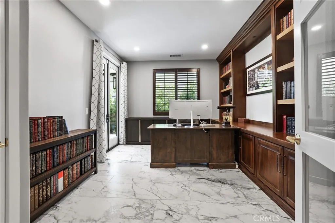
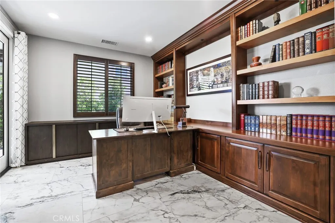
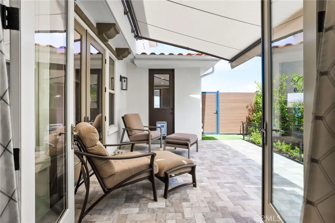
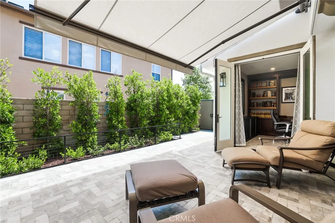
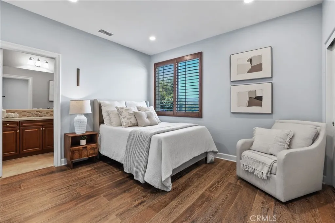
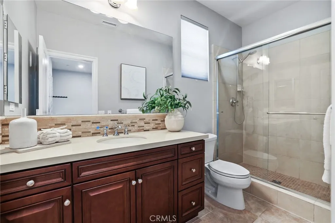
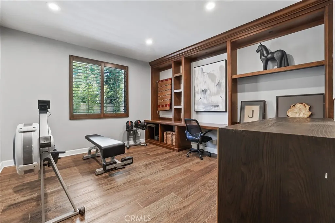
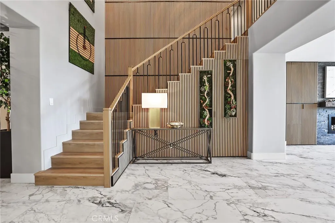
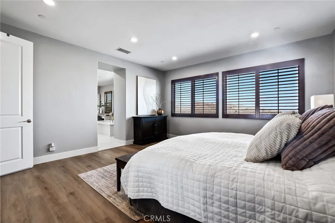
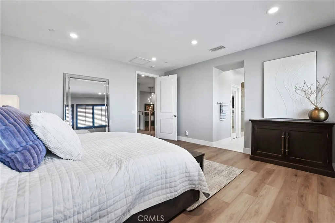
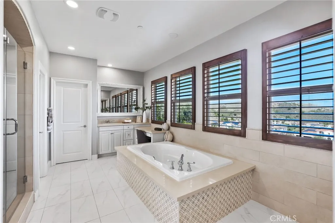
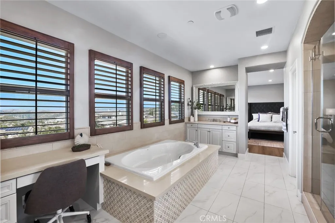
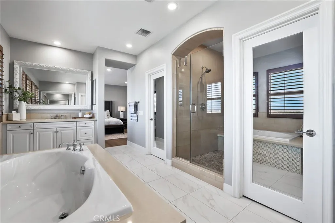
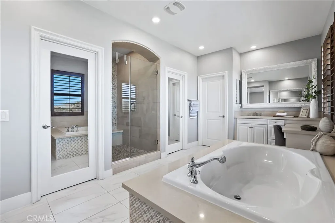
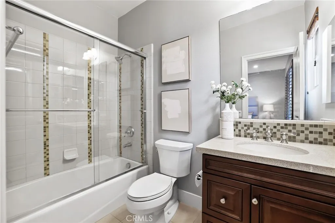
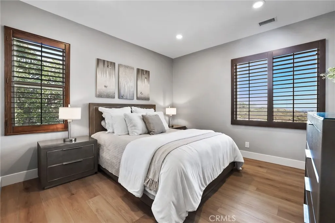
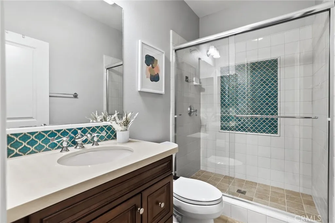
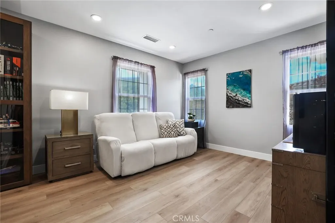
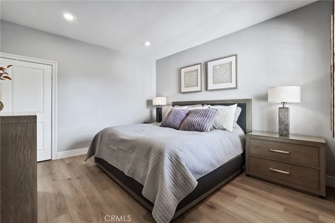
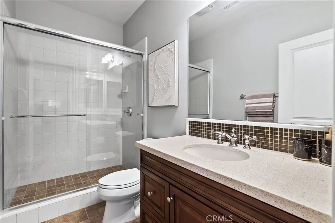
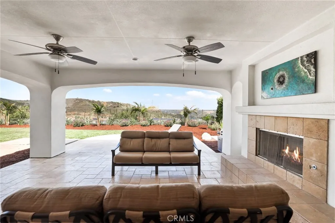
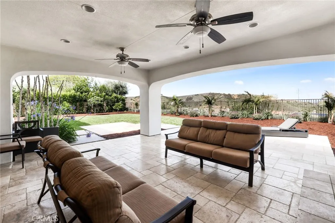
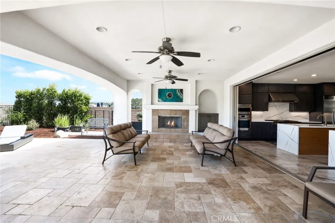
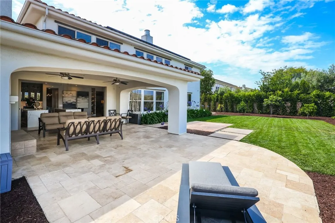
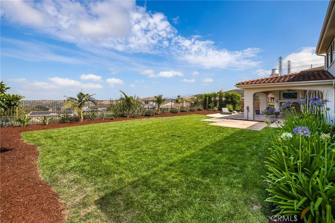
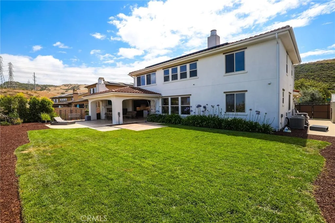
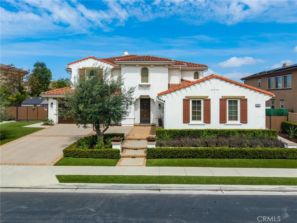
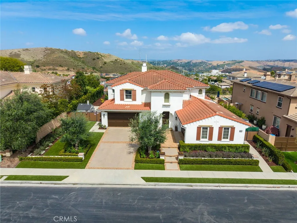
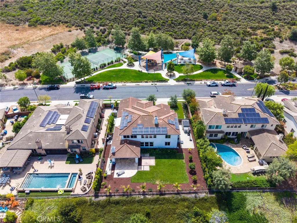
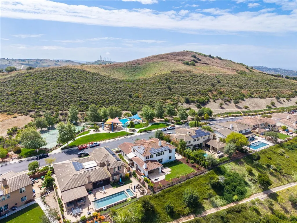
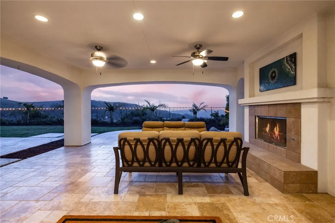
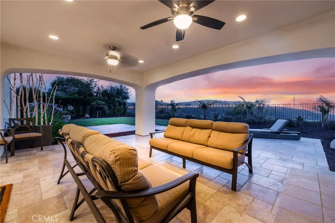
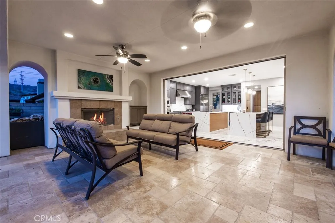
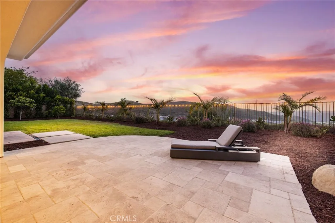
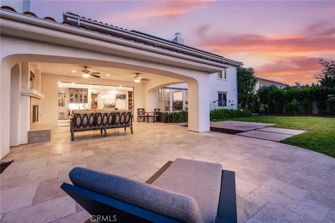
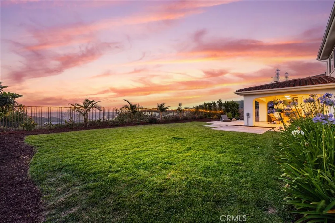
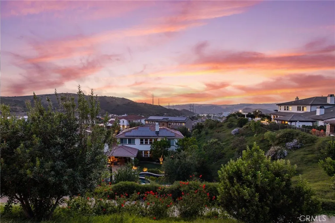
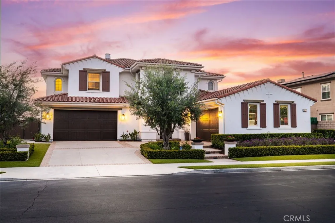
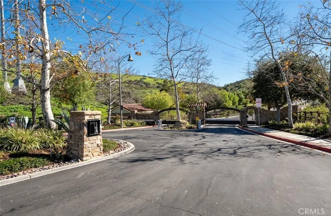
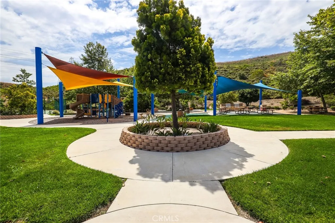
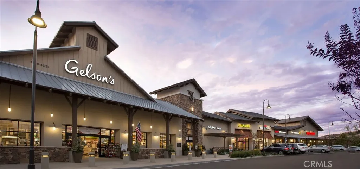
Premier View Home in the Exclusive Mirador Community of Rancho San Juan. Ideally situated on a desirable single-loaded street, this stunning former model home captures breathtaking panoramic views of rolling hills and lush valleys, offering a rare blend of privacy and refined living. A charming approach lined with mature olive trees and updated hardscaping sets a welcoming tone, leading to an elevated entry and dramatic foyer featuring soaring ceilings, a custom designer accent wall, and an impressive staircase. The open-concept floor plan is filled with natural light and showcases upgraded tile flooring and high-end finishes throughout. The main level offers a spacious living room highlighted by a floor-to-ceiling custom wood-paneled accent wall and sleek stone fireplace. The chef's kitchen was remodeled in 2026, featuring oversized dual islands, Wolf stainless steel appliances, custom cabinetry, quartz countertops with full backsplash, and a generous walk-in pantry. An elegant dining room opens through French doors to a private side yard with a retractable awning, perfect for indoor-outdoor entertaining. A dedicated office with direct exterior access provides an ideal workspace. The main level is complete with a private guest suite and a versatile bonus room currently configured as a home gym. Upstairs, the expansive primary suite serves as a tranquil retreat, offering picturesque hillside and valley views. The spa-inspired bath includes a soaking tub, walk-in shower, dual vanities, and a dedicated vanity area. Three additional ensuite bedrooms provide flexibility for family or guests, including one with an attached sitting room, ideal as a secondary living space or private suite. All bathrooms feature modern finishes and clean, timeless design. Outdoor living is equally impressive, showcasing a covered California Room with a built-in fireplace and ceiling fans for year-round enjoyment. The beautifully landscaped backyard features a spacious lawn and serene hillside backdrop, creating a peaceful and private setting. Additional highlights include new flooring and new paint, solar power with Tesla power wall and EV charger owned and paid off, a side-access area for recreational vehicles, and 4 car attached garages. Conveniently located near community tennis courts, parks, top-rated schools, shopping, and dining, this exceptional residence offers the perfect balance of luxury, comfort, and location.
PROPERTY DETAILS: Square Feet: 4152 | Bathrooms: 6
INTERIOR FEATURES: • Appliances: Range, Gas Cooktop, Water Heater, Disposal, Microwave, Built-In Range, Refrigerator, Range Hood, Dishwasher • Cooling: Central Air • Heating: Central • Common Walls: No Common Walls • Fireplaces: Living Room • Additional Interior Features: Kitchen Island, Pantry, Walk-In Closet(s), High Ceilings, Recessed Lighting, Open Floorplan
EXTERIOR FEATURES: • Parking: 4 Garage Spaces, 4 Parking Spaces, Attached Garage. • Pool Description: None • Spa: None • Lot View: Hill, Other, Valley, Canyon, Greenbelt • Additional Exterior/Lot Features: Back Yard
LISTING AGENT: Agent: Jian Gong | Office: Keller Williams Realty Irvine | Phone: 7148144664 | Email: [email protected]
LISTING INFORMATION: MLS#: OC26098325 | Status: FOR SALE
Location
Address
31871 Via Granada
City
San Juan Capistrano
Features and Finishes
Interior Features:
• Appliances: Range, Gas Cooktop, Water Heater, Disposal, Microwave, Built-In Range, Refrigerator, Range Hood, Dishwasher
• Cooling: Central Air
• Heating: Central
• Common Walls: No Common Walls
• Fireplaces: Living Room
• Additional Interior Features: Kitchen Island, Pantry, Walk-In Closet(s), High Ceilings, Recessed Lighting, Open Floorplan
Exterior Features:
• Parking: 4 Garage Spaces, 4 Parking Spaces, Attached Garage.
• Pool Description: None
• Spa: None
• Lot View: Hill, Other, Valley, Canyon, Greenbelt
• Additional Exterior/Lot Features: Back Yard
Legal Notice
Our comprehensive database is populated by our meticulous research and analysis of public data. MirrorRealEstate strives for accuracy and we make every effort to verify the information. However, MirrorRealEstate is not liable for the use or misuse of the site's information. The information displayed on MirrorRealEstate.com is for reference only.