3 Erwood Court, Baltimore, MD 21212









Property Details
4
Description
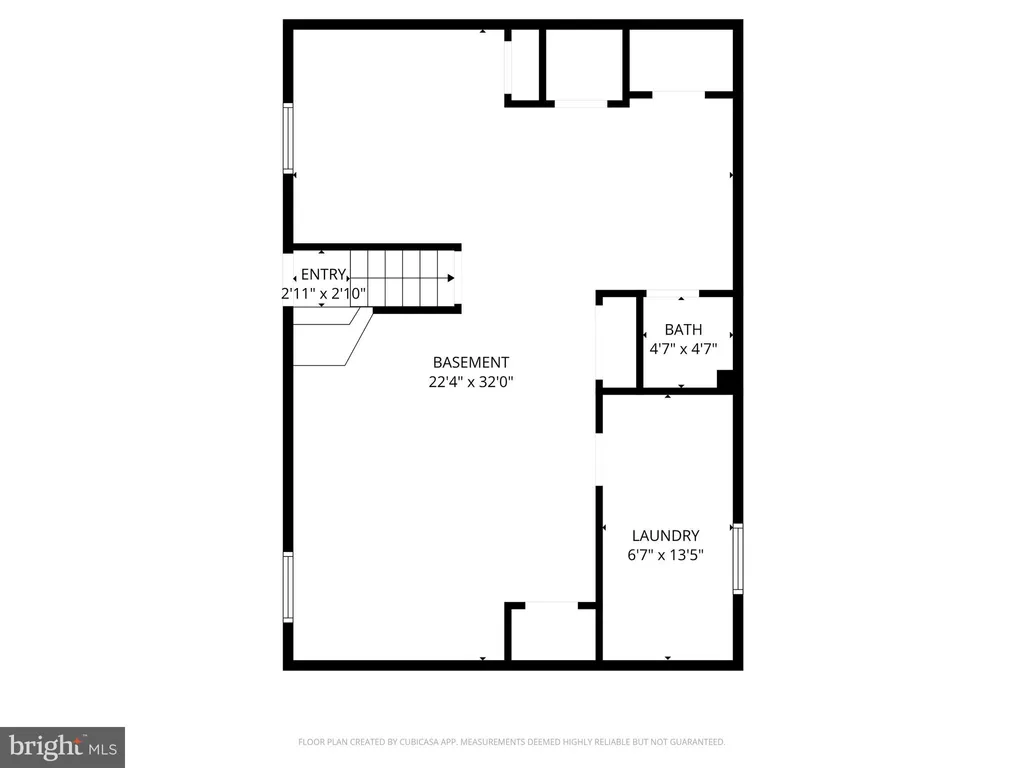
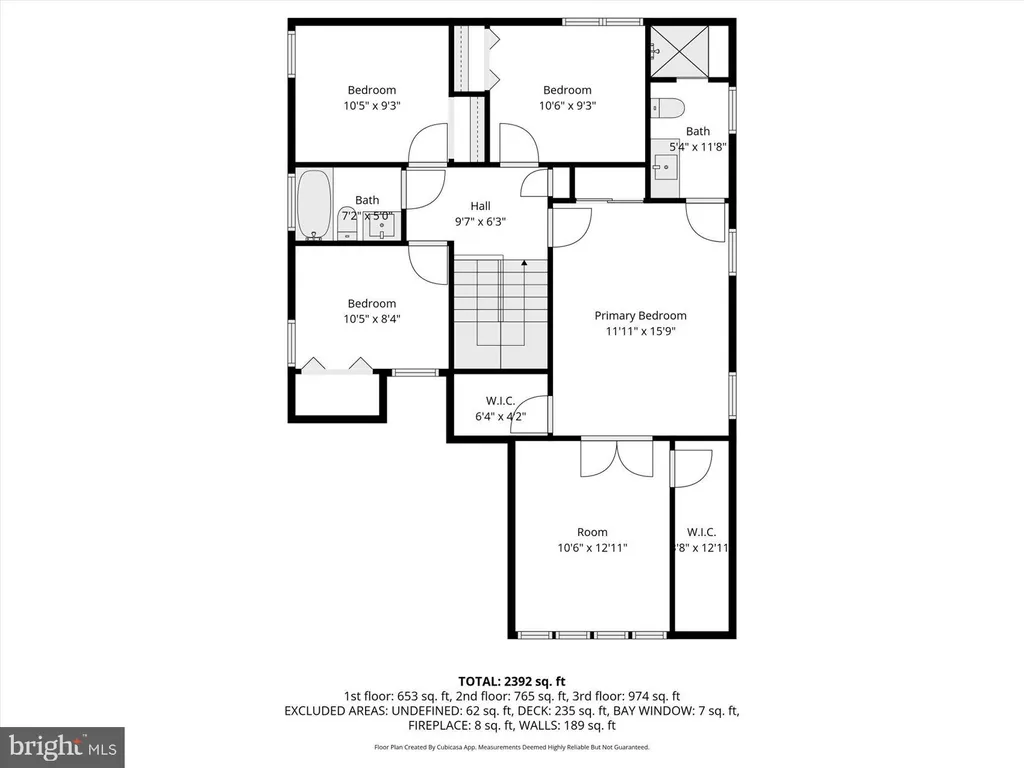
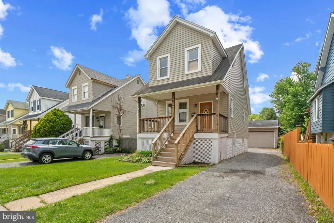
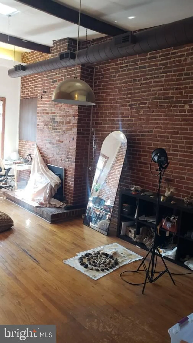
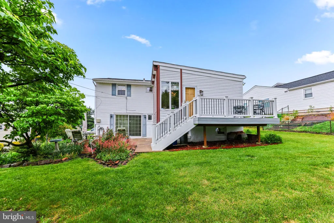
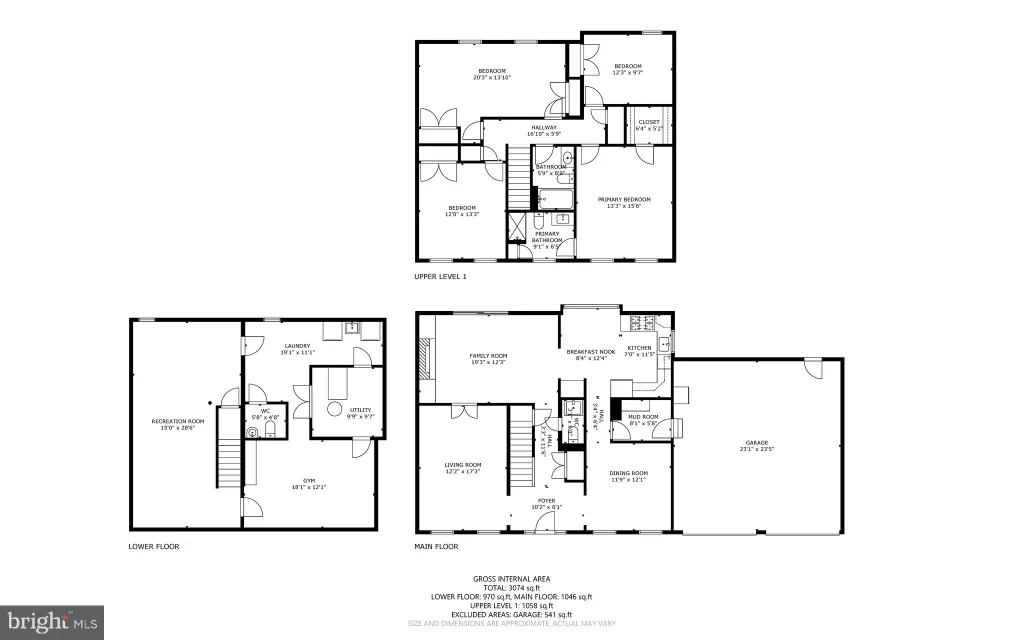
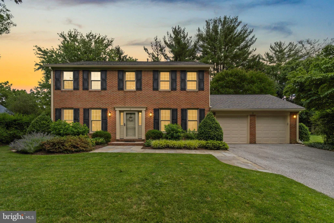
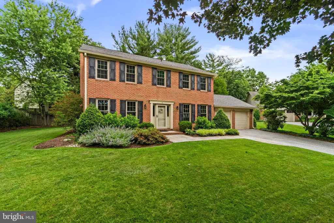
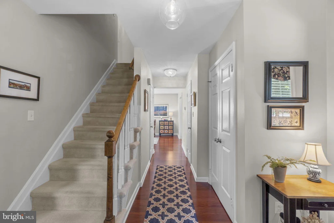
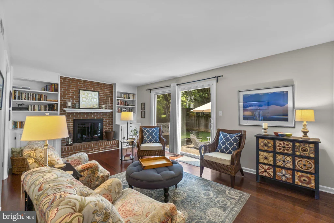
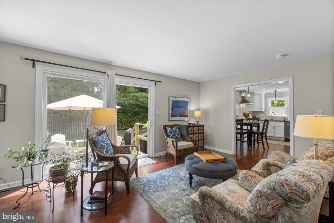
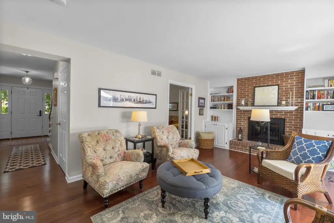
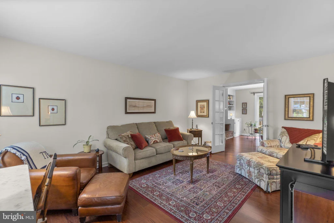
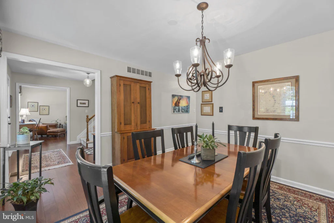
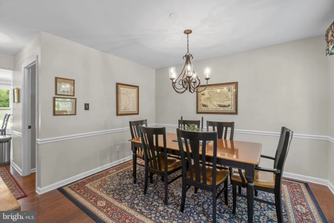
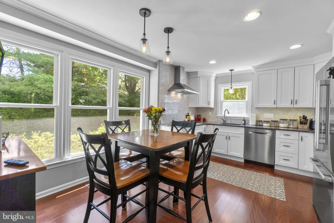
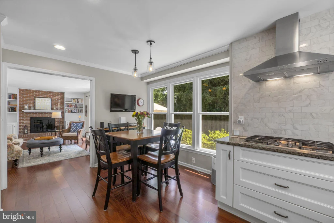
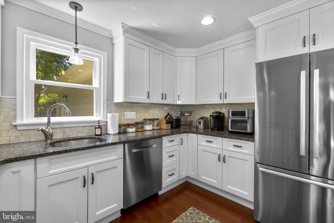
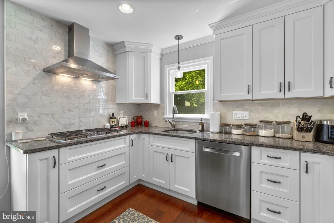
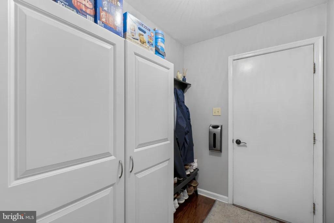
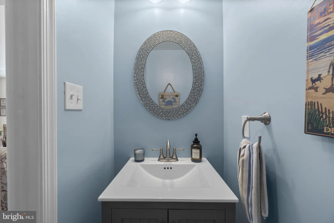
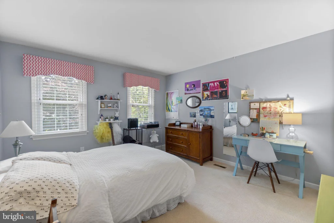
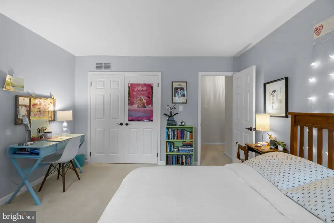
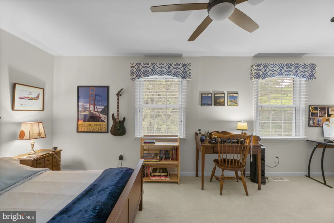
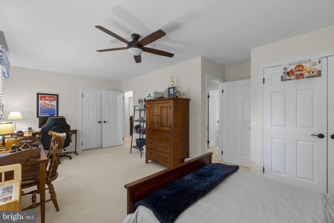
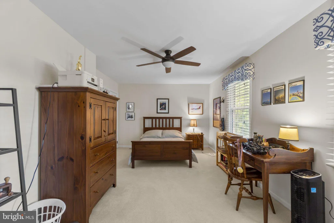
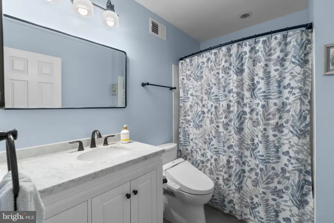
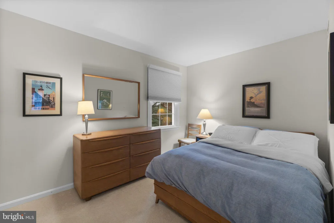
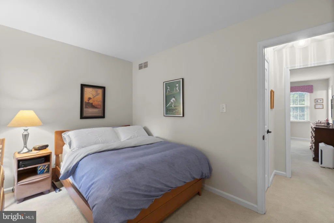
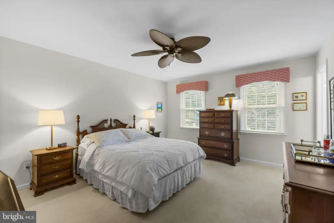
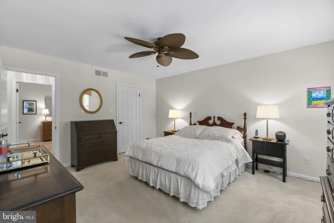
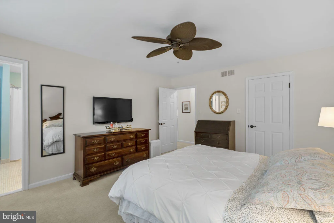
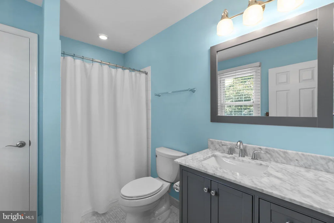
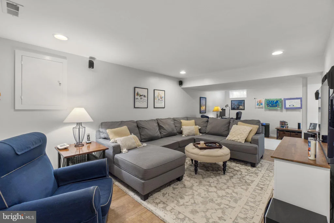
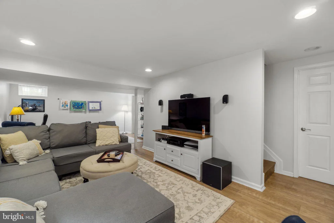
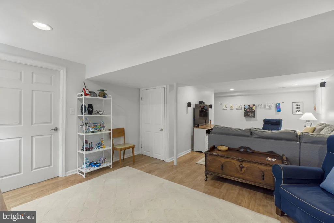
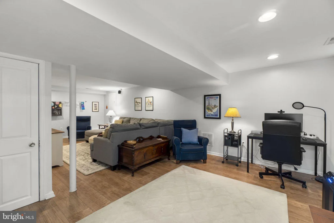
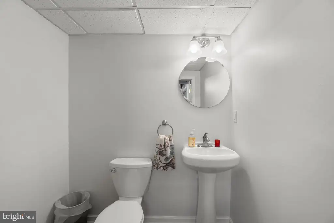
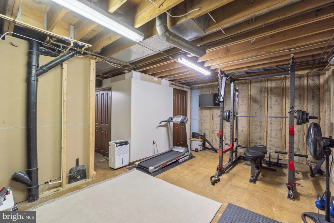
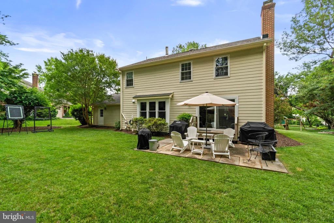
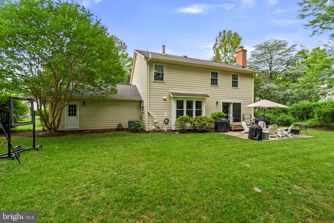
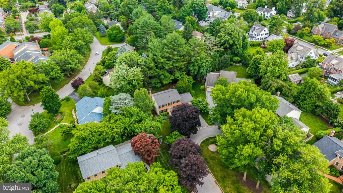
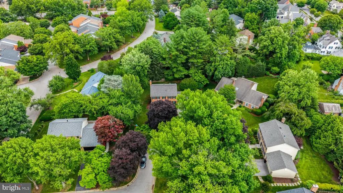
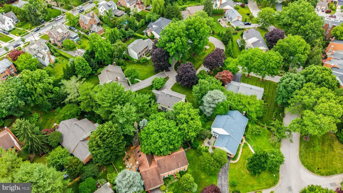
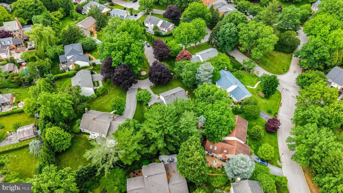
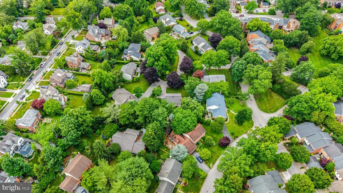
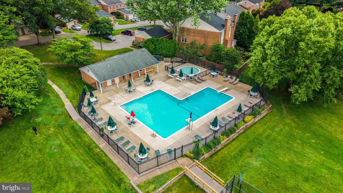
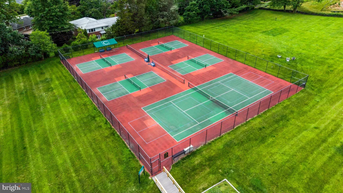
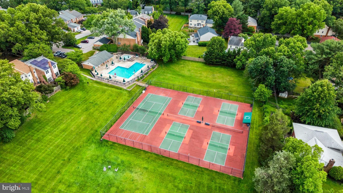
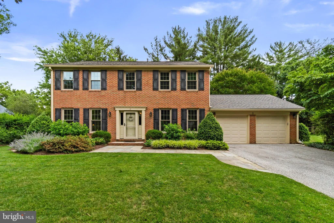
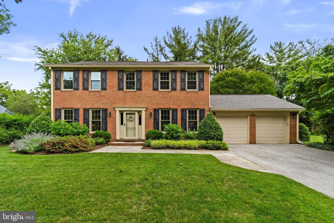
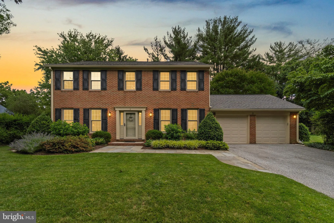
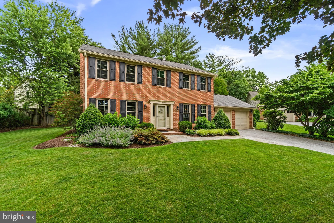
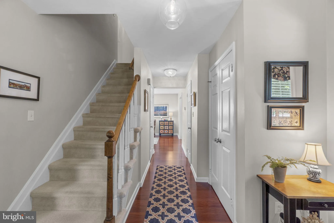
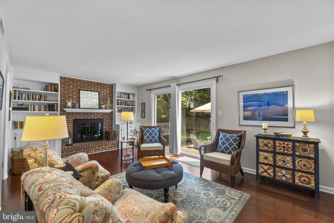
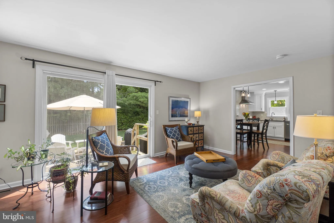
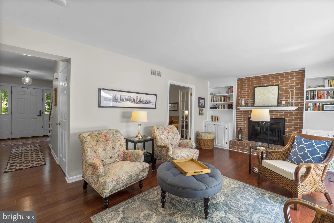
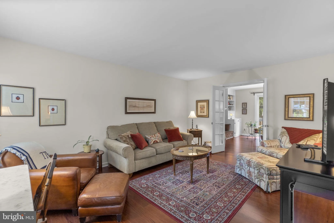
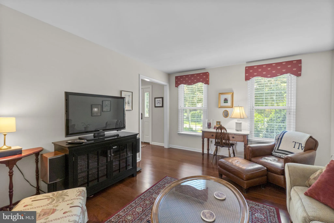
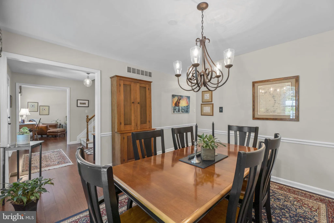
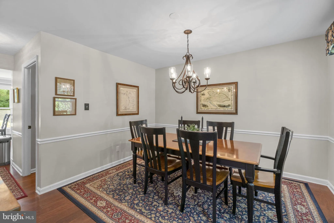
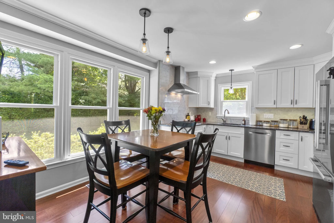
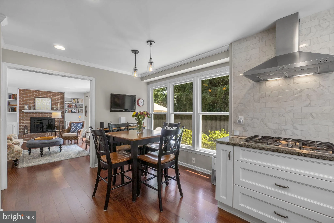
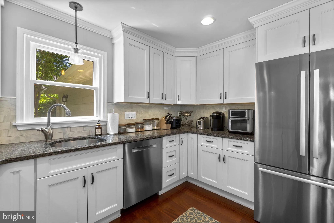
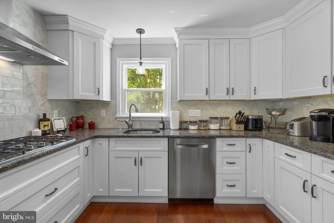
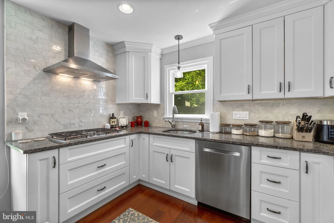
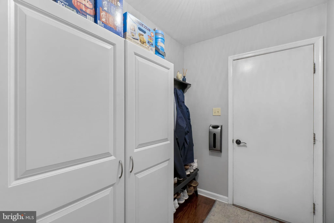
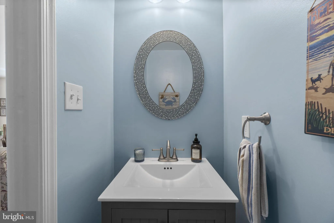
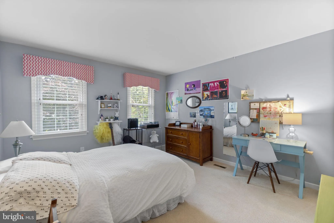
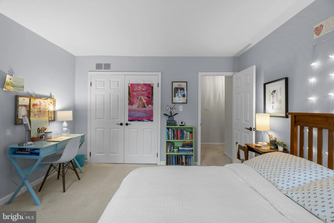
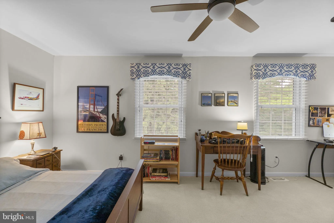
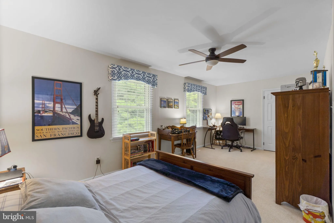
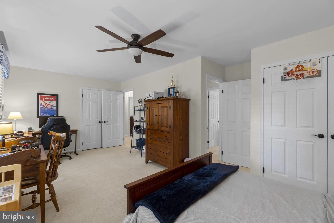
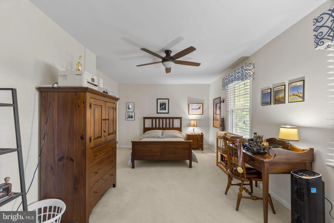
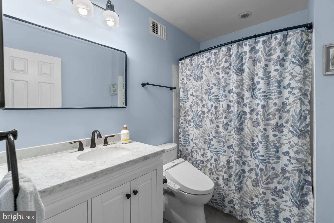
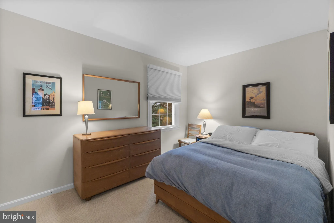
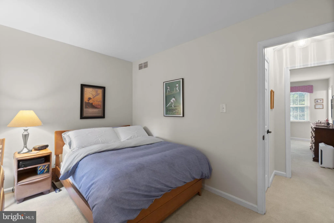
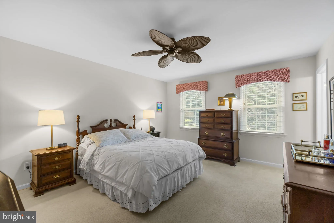
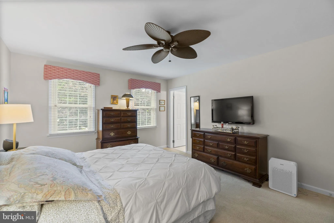
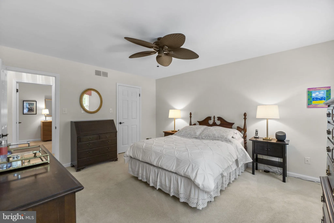
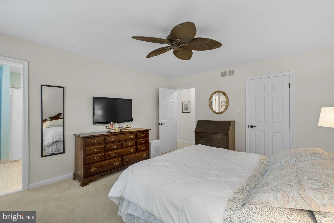
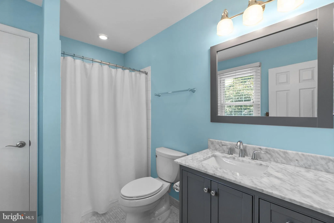
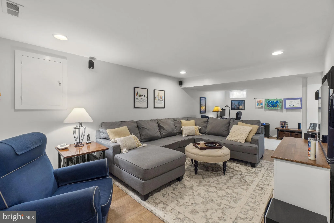
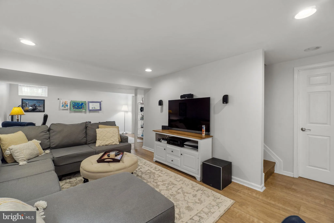
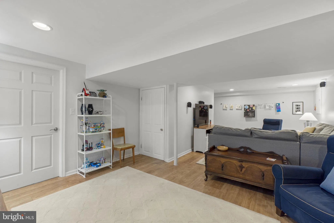
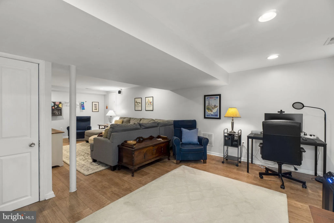
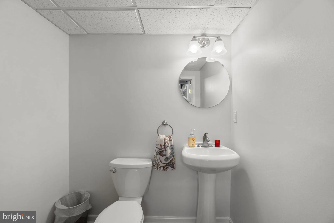
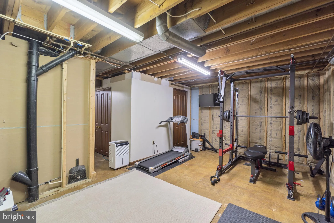
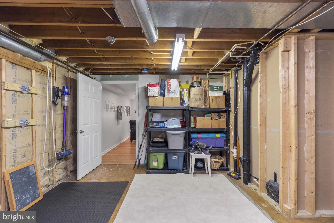
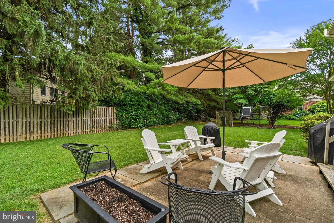
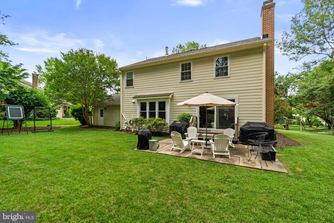
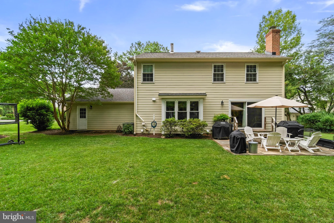
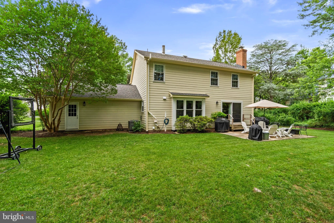
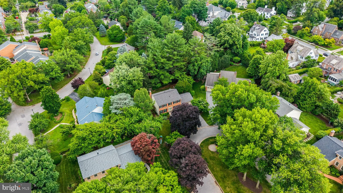
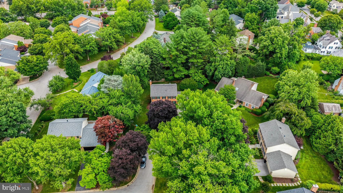
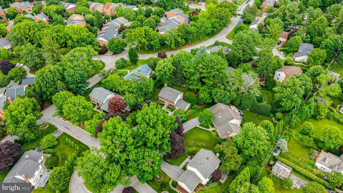
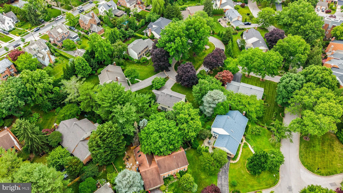
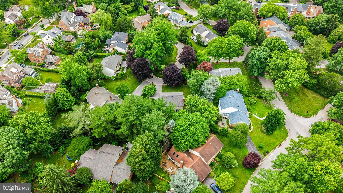
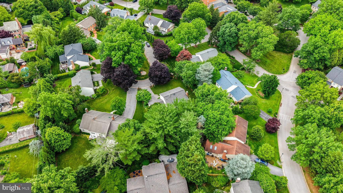
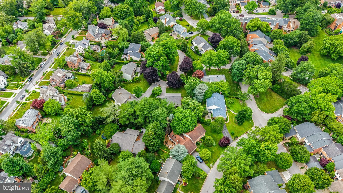
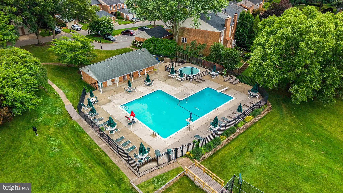
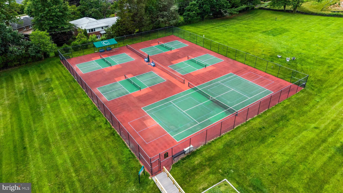
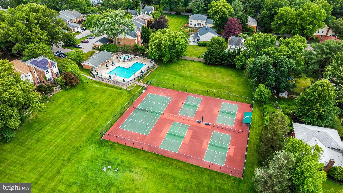
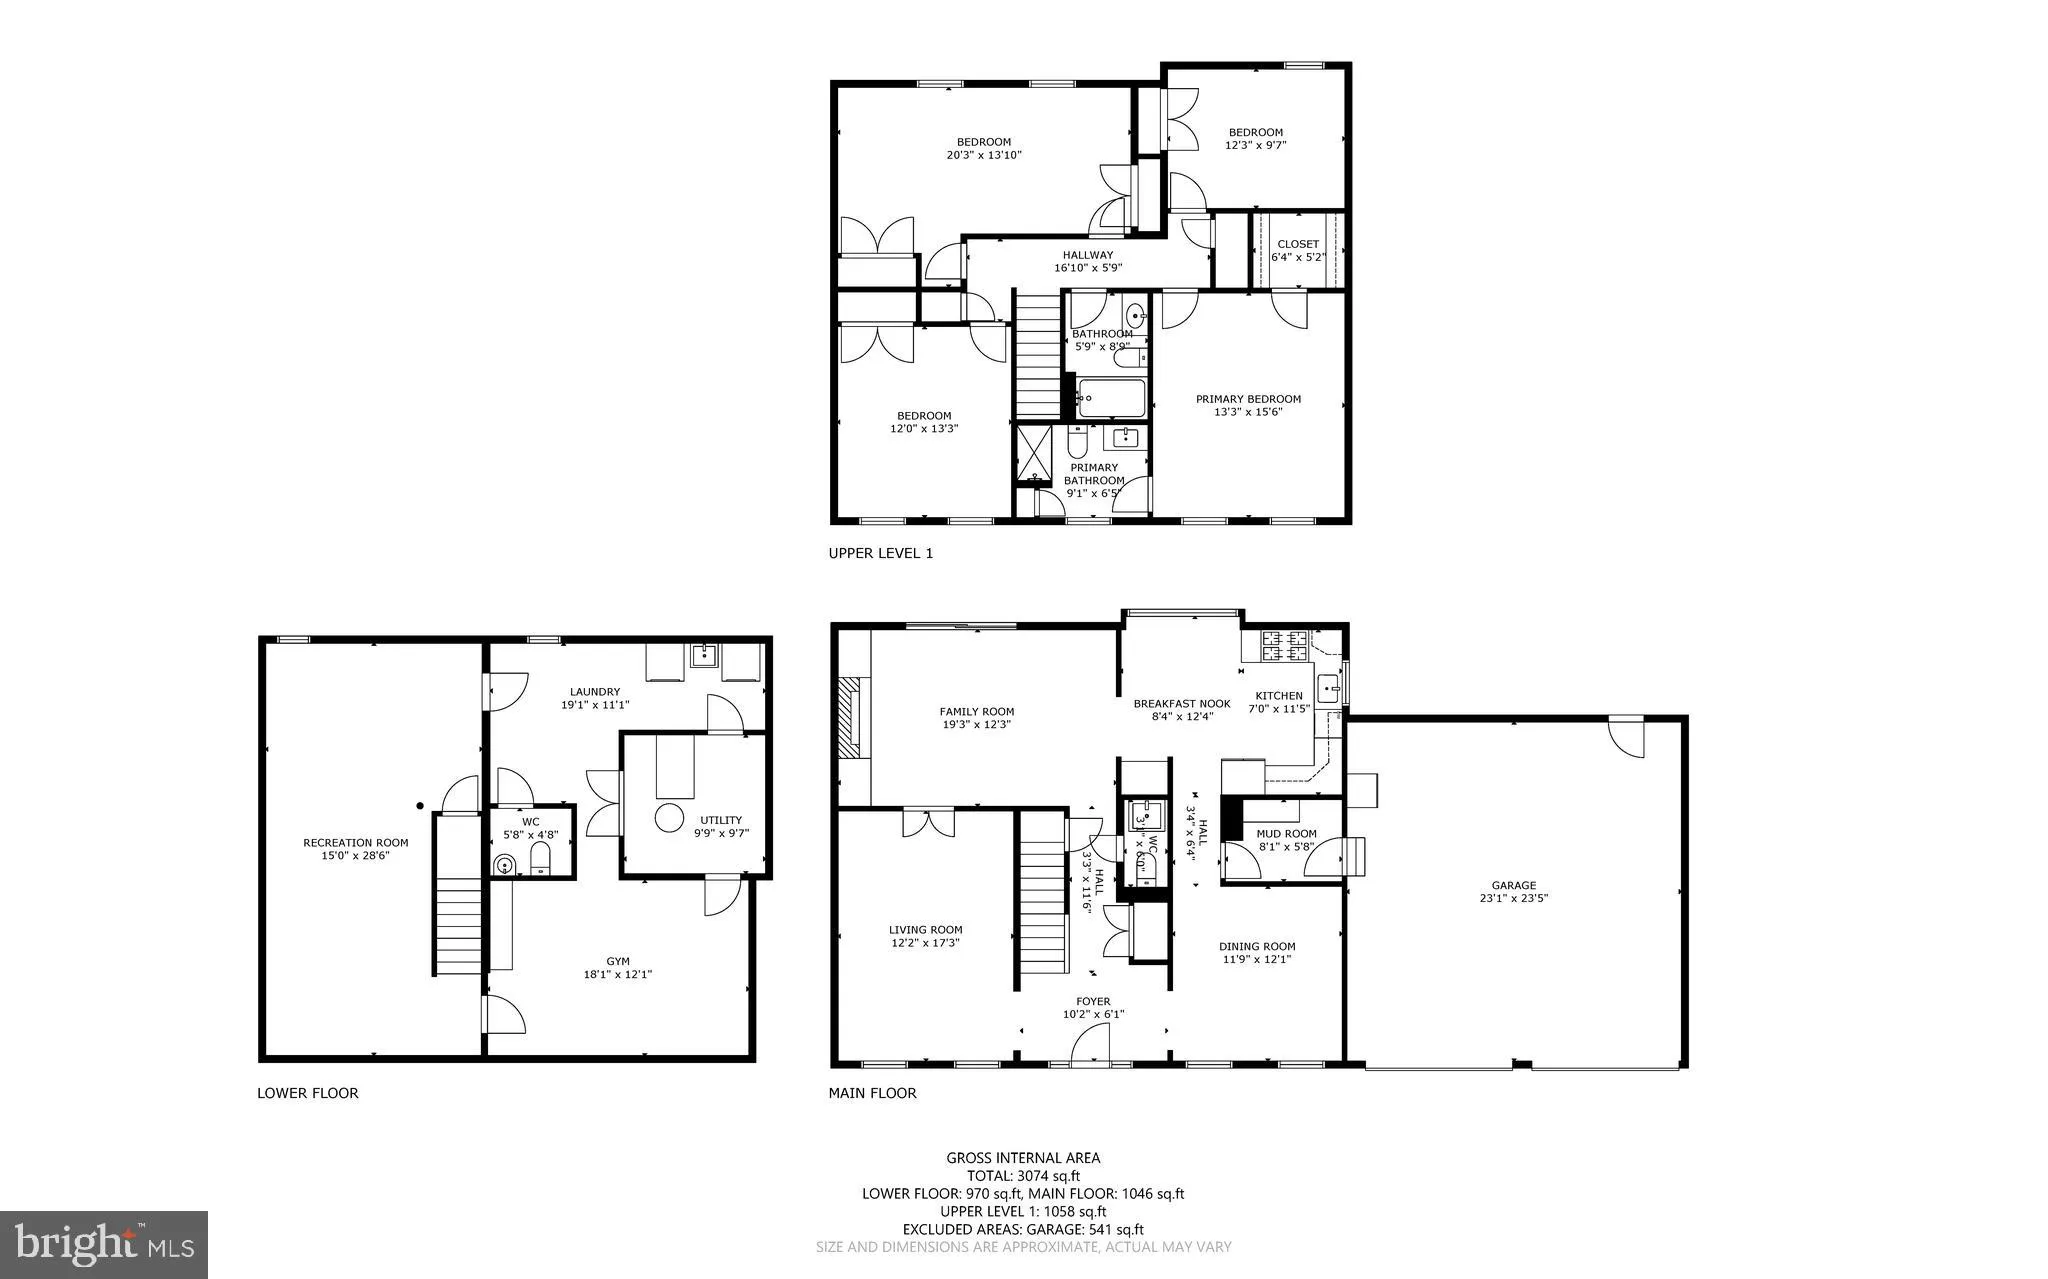
Fabulous opportunity to own a 4 bedroom 2 full and 2 half bath colonial with 2 car garage in the highly desirable and affluent Charlesbrooke at Pinehust community. Gleaming hardwood floors throughout the main level living room, family room, dining room, kitchen and coat room/pantry. Interior French doors separate the living room and family room areas. The living room has a cozy wood burning stove with brick surround and built-in book shelves and cabinets. Sliding glass doors provide access to an outside patio located on the lovely level back yard area. The sunny eat-in kitchen has recessed lighting, white cabinetry, stainless steel appliances, gas stove, backsplash surround, wall oven and granite countertops. Upper level has 4 carpeted bedrooms and 2 full bathrooms -- one off the hallway and one in the primary bedroom suite. Major portion of the lower level is finished with LVP flooring. The unfinished area includes the laundry area and lots of room for storage, use as an exercise room, etc. One half bathroom also on main level and another half bathroom on lower level. Fantastic community pool and tennis courts also available. Must see this gem located in a highly sought after neighborhood with lots of mature trees. Won't last long!!!
PROPERTY DETAILS: Square Feet: 3250 | Bathrooms: 4
INTERIOR FEATURES: • Square Footage (approx): 2,170 Sq. Ft. Above Ground, Sq. Ft. Below Ground • Cooling: Central Air, Electric • Heating: Gas Heat, Central • Plumbing: Gas Water Heater • Basement: Partially Finished, Full • Fireplaces: 1
EXTERIOR FEATURES: • Parking: 2 Garage Spaces, 2 Parking Spaces, Garage Door Opener, Garage, Driveway, Attached Garage. • Exterior: Frame • Pool Description: Community • Zoning: N/A
LISTING AGENT: Agent: Zachary M Pencarski | Office: Redfin Corp | Phone: 4436134489 | Email: [email protected]
LISTING INFORMATION: MLS#: MDBC2166096 | Status: FOR SALE
Location
Address
3 Erwood Court
City
Baltimore
Features and Finishes
Interior Features:
• Square Footage
(approx): 2,170 Sq. Ft. Above Ground, Sq. Ft. Below Ground
• Cooling: Central Air, Electric
• Heating: Gas Heat, Central
• Plumbing: Gas Water Heater
• Basement: Partially Finished, Full
• Fireplaces: 1
Exterior Features:
• Parking: 2 Garage Spaces, 2 Parking Spaces, Garage Door Opener, Garage, Driveway, Attached Garage.
• Exterior: Frame
• Pool Description: Community
• Zoning: N/A
Legal Notice
Our comprehensive database is populated by our meticulous research and analysis of public data. MirrorRealEstate strives for accuracy and we make every effort to verify the information. However, MirrorRealEstate is not liable for the use or misuse of the site's information. The information displayed on MirrorRealEstate.com is for reference only.