117 Susan Drive, Hockessin, DE 19707

Property Details
3
Description
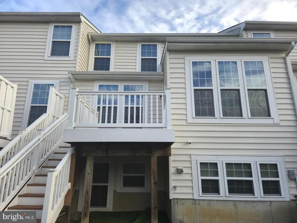
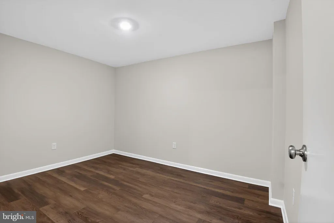
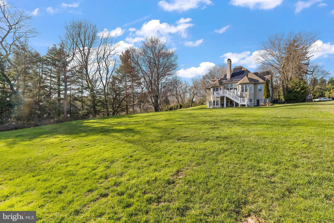
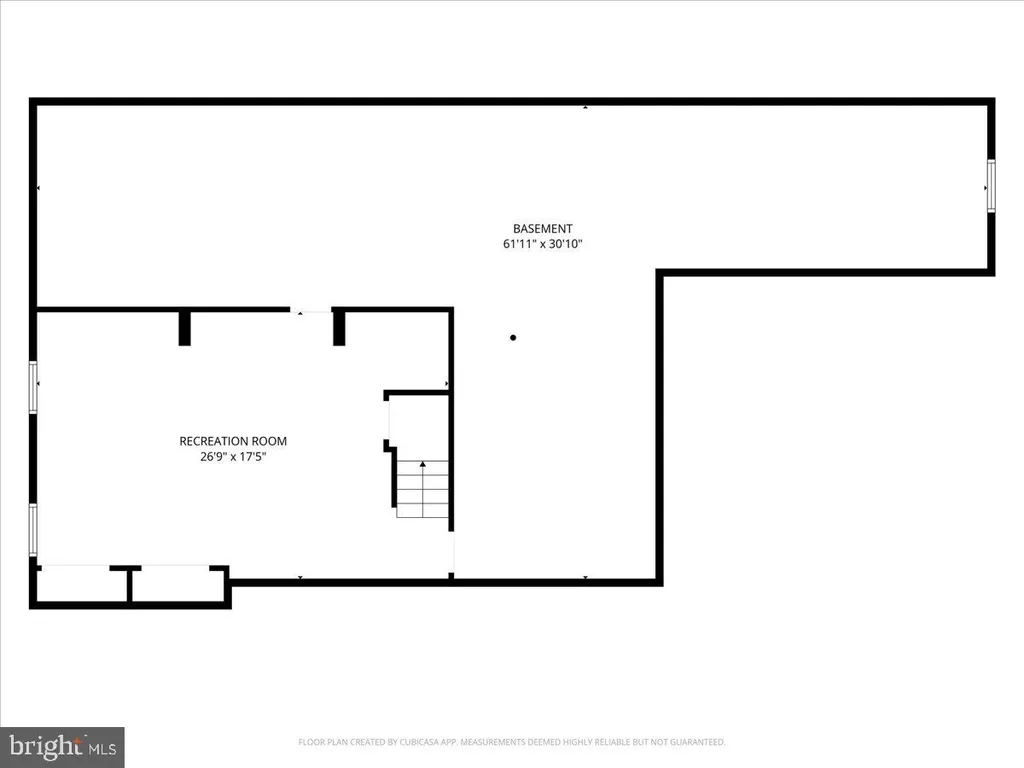
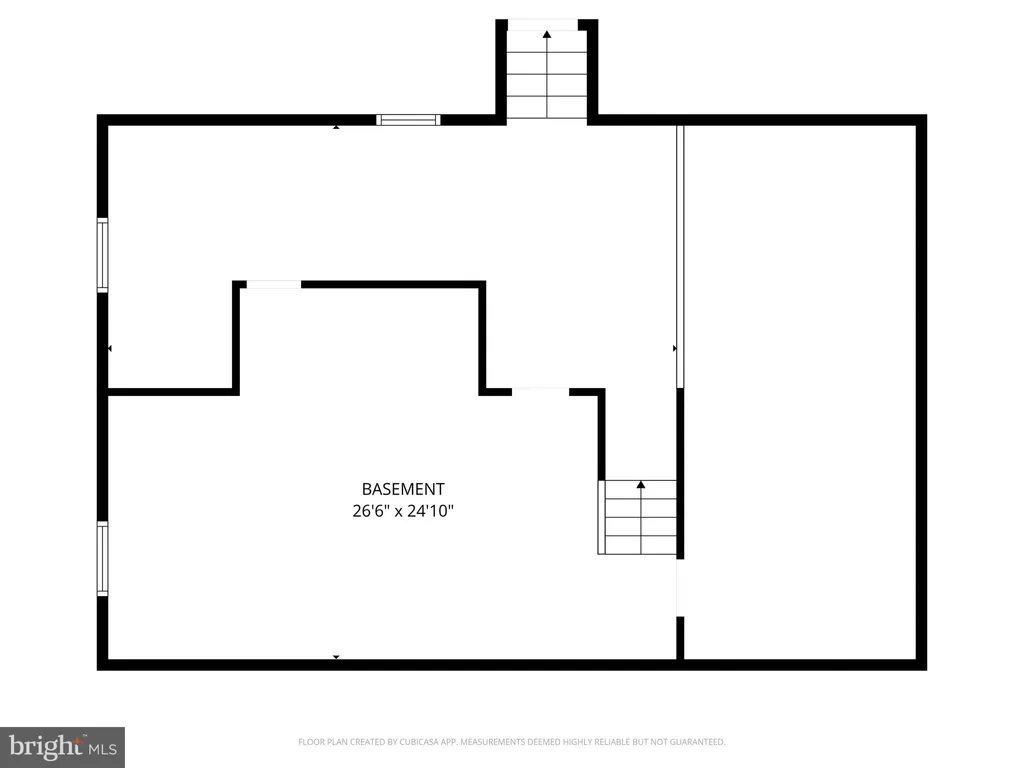
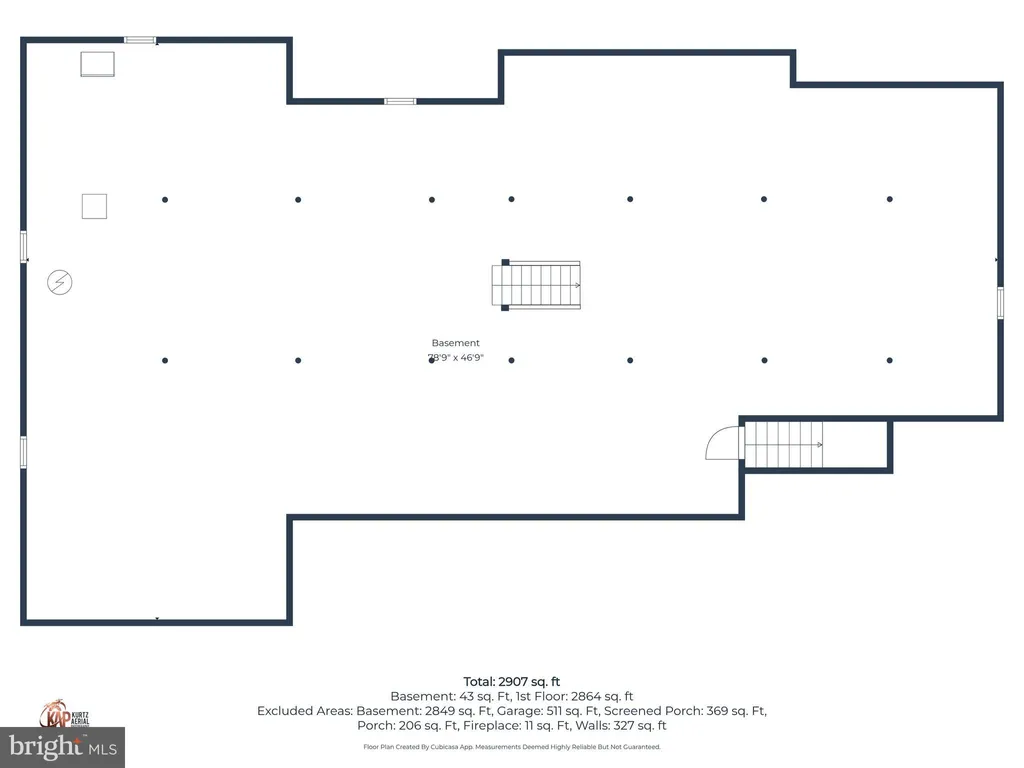
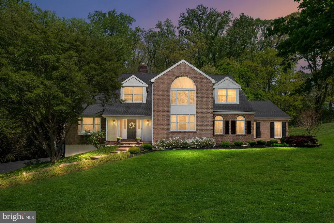
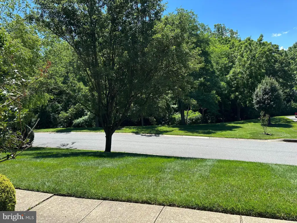
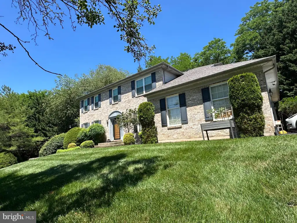
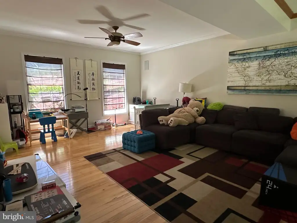
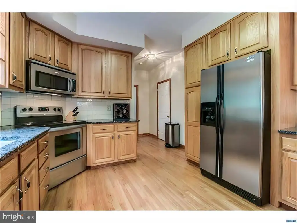
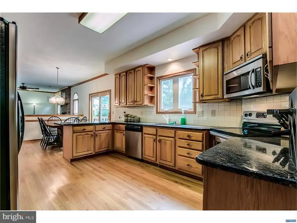
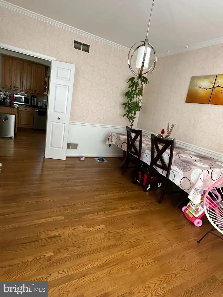
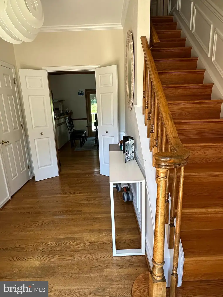
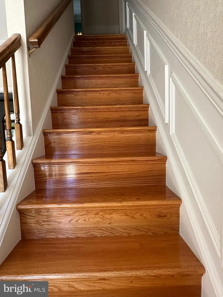
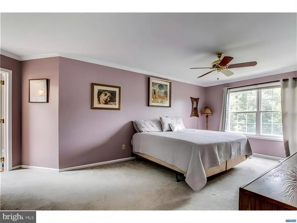
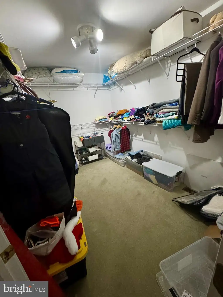
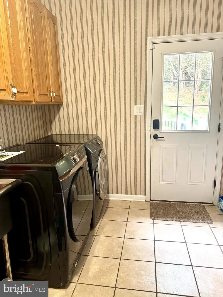
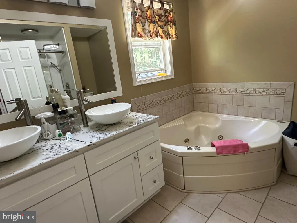
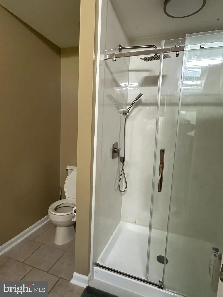
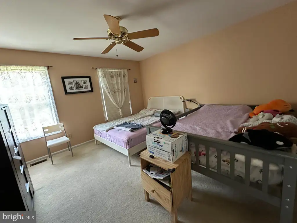
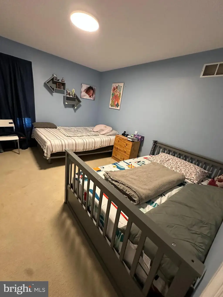
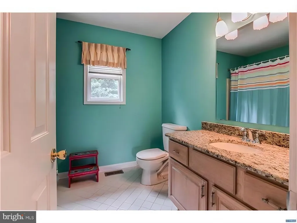
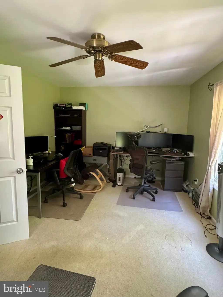
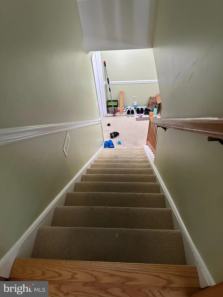
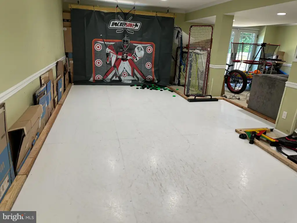
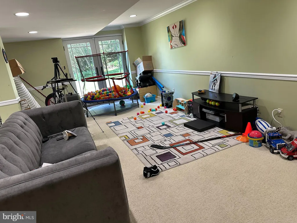
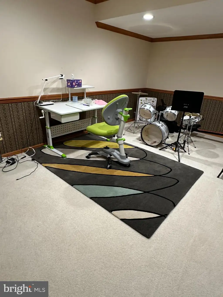
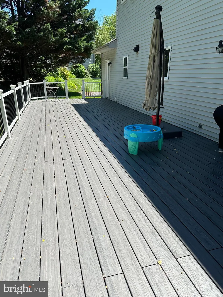
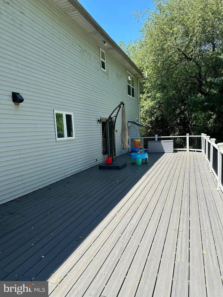
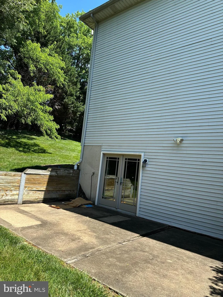
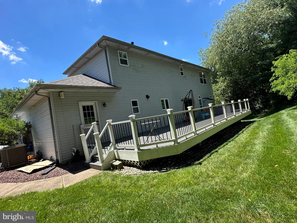
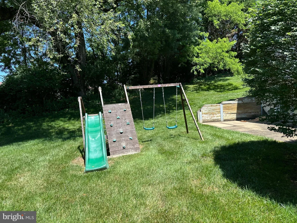
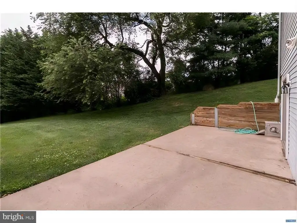
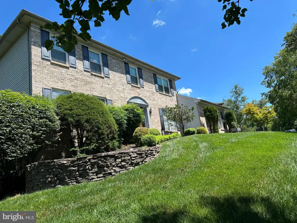
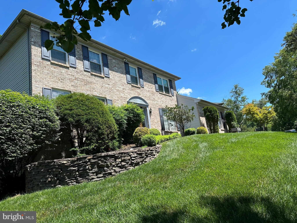
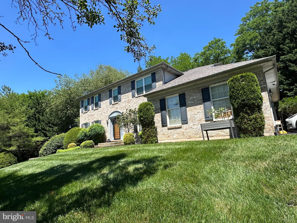
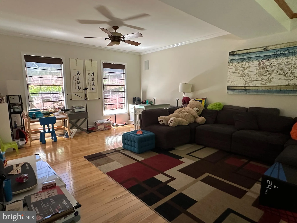
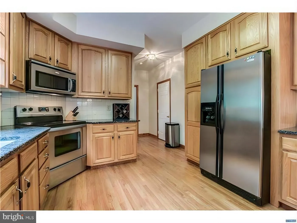
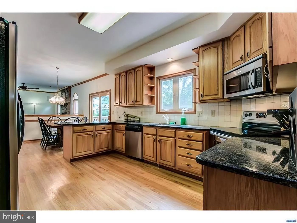
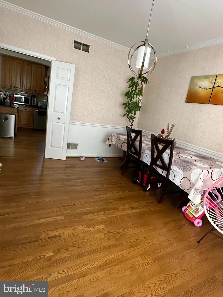
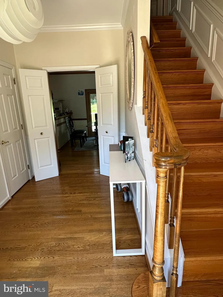
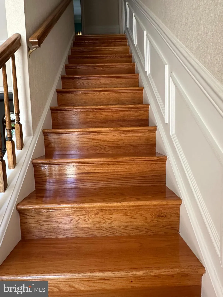
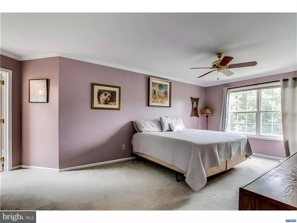
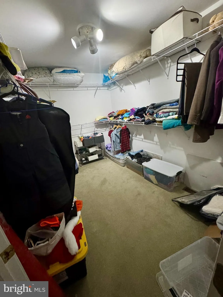
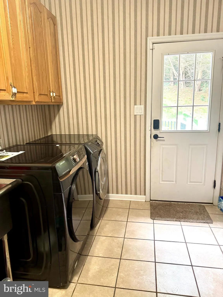
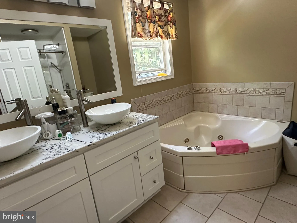
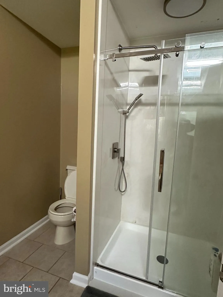
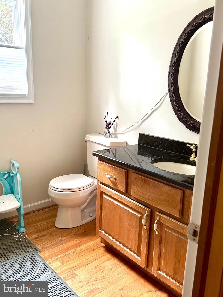
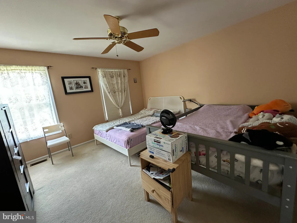
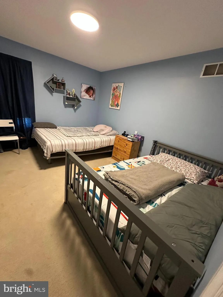
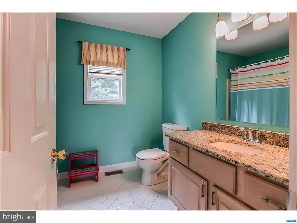
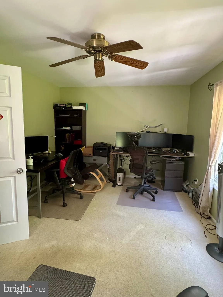
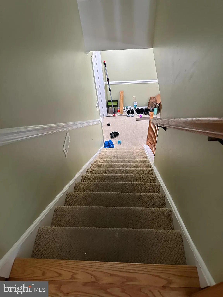
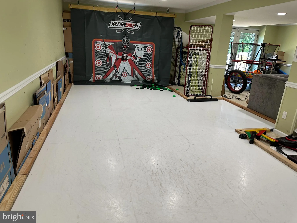
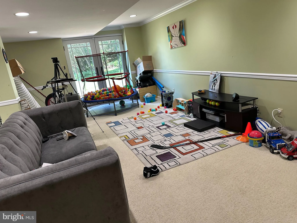
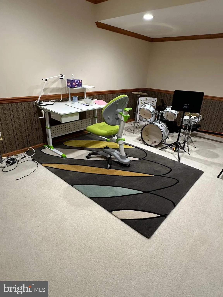
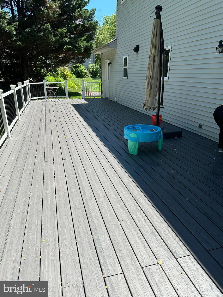
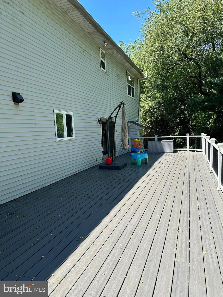
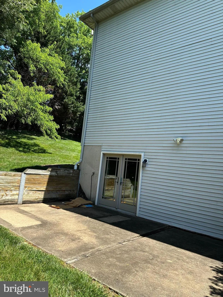
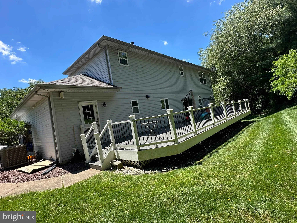
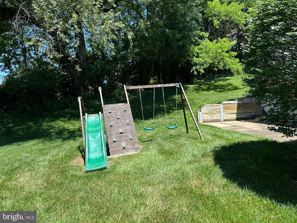
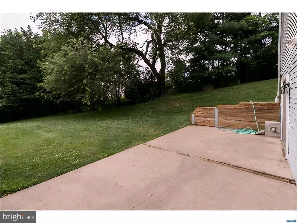
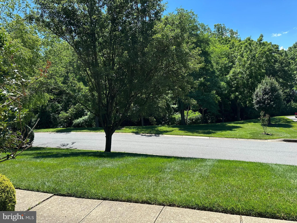
Meticulously maintained 4 Bedrooms, 2.5 Baths w/ finished basement, a Tesla Charger, and 2-Car garage Currozi home in sought after community of Southwood Estate in Hockessin, Delaware. North Star Elementary School Feeder Pattern, this very spacious home boasts of beautiful wainscoting, gorgeous moldings and a stunning granite kitchen with 42 cabinets, and stainless appliances. All bedrooms are of generous sizes. The property features Nine-foot ceilings on the main level, former living room, dining room, and family room with fireplace. The glass sliders in the kitchen breakfast area leads you to an expansive deck with secure gates and a private backyard. The lower level is finished with a walkout, and it has additional rooms for guests and entertainment. Big and flat side yard for you to BBQ and entertain your friends and family. The property is conveniently located on Limestone Road with the tranquility of living and easy access to restaurants, shopping, health clubs, parks and major roads - 15 minutes to I-95, Christiana Mall/Costco, 10 minutes to Kennett Square, and 25 minutes to downtown Wilmington. Schedule your tour today.
PROPERTY DETAILS: Square Feet: 2632 | Bathrooms: 3
INTERIOR FEATURES: • Square Footage (approx): 2,632 Sq. Ft. Above Ground, Sq. Ft. Below Ground • Appliances: Range, Oven, Built-In Range, Dishwasher, Disposal, Microwave • Flooring: Carpet, Wood • Cooling: Central Air, Electric, Ceiling Fan(s) • Heating: Gas Heat, Hot Water • Plumbing: Gas Water Heater • Basement: Exterior Entry, Full • Doors/Windows: Skylight(s) • Fireplaces: 1 Masonry, Gas • Security: Security System • Additional Interior Features: Ceiling Fan(s), Cathedral Ceiling(s), High Ceilings, Pantry
EXTERIOR FEATURES: • Parking: 2 Garage Spaces, 2 Parking Spaces, On Street, Garage, Driveway, Other, Inside Entrance, Attached Garage. • Exterior: Brick, Vinyl • Patio: Deck, Patio • Pool Description: None • Zoning: NC21 • Additional Exterior/Lot Features: Patio, Deck Sloped, Cul-De-Sac, Level, Front Yard, Back Yard
LISTING AGENT: Agent: Ping Xu | Office: RE/MAX Edge | Phone: 3027433604 | Email: [email protected]
LISTING INFORMATION: MLS#: DENC2105796
Location
Address
117 Susan Drive
City
Hockessin
Features and Finishes
Interior Features:
• Square Footage
(approx): 2,632 Sq. Ft. Above Ground, Sq. Ft. Below Ground
• Appliances: Range, Oven, Built-In Range, Dishwasher, Disposal, Microwave
• Flooring: Carpet, Wood
• Cooling: Central Air, Electric, Ceiling Fan(s)
• Heating: Gas Heat, Hot Water
• Plumbing: Gas Water Heater
• Basement: Exterior Entry, Full
• Doors/Windows: Skylight(s)
• Fireplaces: 1 Masonry, Gas
• Security: Security System
• Additional Interior Features: Ceiling Fan(s), Cathedral Ceiling(s), High Ceilings, Pantry
Exterior Features:
• Parking: 2 Garage Spaces, 2 Parking Spaces, On Street, Garage, Driveway, Other, Inside Entrance, Attached Garage.
• Exterior: Brick, Vinyl
• Patio: Deck, Patio
• Pool Description: None
• Zoning: NC21
• Additional Exterior/Lot Features: Patio, Deck Sloped, Cul-De-Sac, Level, Front Yard, Back Yard
Legal Notice
Our comprehensive database is populated by our meticulous research and analysis of public data. MirrorRealEstate strives for accuracy and we make every effort to verify the information. However, MirrorRealEstate is not liable for the use or misuse of the site's information. The information displayed on MirrorRealEstate.com is for reference only.