637 S Baywood Ave, San Jose, CA, 95128




Property Details
3
2.5
single family
Description
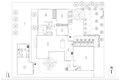
Single Family in San Jose, CA - Bedrooms: 3 - Bathrooms: 2.5 - Area: 1509 sqft - Year Built: 1951 - Lot: 7904 sqft
Listing Agent: Heejung Yun Brokerage: INTERO REAL ESTATE SERVICES
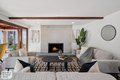
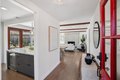
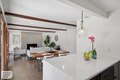
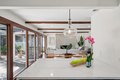
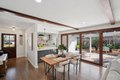
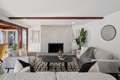
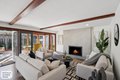
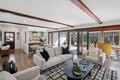
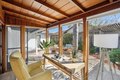
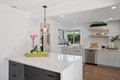
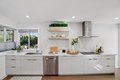
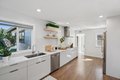
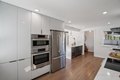
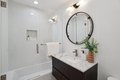
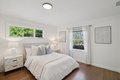
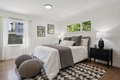
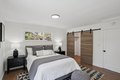
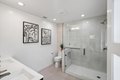
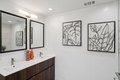
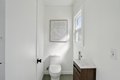
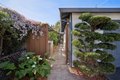
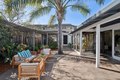
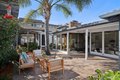
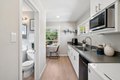
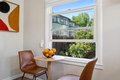
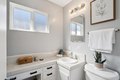
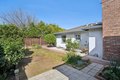
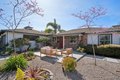
Welcome to a serene Silicon Valley oasis walking distance to Santana Row and Santa Clara Valley Medical Center. This beautifully updated home with an ADU blends timeless character with modern comfort in a convenient San Jose location. Exposed beam ceilings and large picture windows create a bright, airy living space, bringing natural light and peaceful garden views indoors. The open-concept living and kitchen area offers a wonderful sense of space and connection to surrounding greenery. The main residence has been thoughtfully renovated with refinished flooring, fresh interior paint, and updated kitchen and bathrooms featuring high-quality contemporary cabinetry and premium Bosch appliances, creating a stylish, move-in-ready home for comfortable living and entertaining. Adding flexibility, the property includes an ADU with its own kitchen and bath, ideal for guests, extended family, or a private office. Ideally located for Silicon Valley professionals, the home offers convenient access to major tech campuses approximately 10 minutes to Apple Park, 15 minutes to Nvidia, and about 10 minutes to Adobe in downtown San Jose. With its tranquil garden setting, modern updates, income potential, and prime Silicon Valley location, this home offers an exceptional lifestyle opportunity.
Location
Address
637 S Baywood Ave, San Jose, CA, 95128
City
San Jose
Features and Finishes
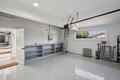
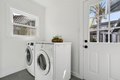
Bedrooms: 3, Total Bathrooms: 3, Full Bathrooms: 2, 1/2 Bathrooms: 1, Open Beam Ceiling, Interior Amenities: More than One Bedroom on Ground Floor,Walk-in Closet, Flooring: Hardwood, Tile, Cooktop - Electric, Countertop - Quartz, Dishwasher, Exhaust Fan, Garbage Disposal, Hood Over Range, Island, Microwave, Oven - Built-In, Pantry, Refrigerator, Wine Refrigerator, Laundry Features: Electricity Hookup (220V), In Utility Room, Washer / Dryer, Den / Study / Office, Laundry Room, Family Room Description: No Family Room, Cooling Features: Central AC, Fireplace Features: Living Room, Heating Features: Central Forced Air, Heating: Yes, Dining Room Description: Formal Dining Room, Lot Size Acres: 0.1814509, Lot Size Source: Assessor, Lot Size Square Feet: 7904, Garage Spaces: 2, Parking Features: Attached Garage, Parking Total: 2, Yard: Back Yard,Balcony / Patio,Sprinklers - Auto,Storage Shed / Structure, Elementary School District: Campbell Union Elementary, High School District: Campbell Uni
Legal Notice
Our comprehensive database is populated by our meticulous research and analysis of public data. MirrorRealEstate strives for accuracy and we make every effort to verify the information. However, MirrorRealEstate is not liable for the use or misuse of the site's information. The information displayed on MirrorRealEstate.com is for reference only.