
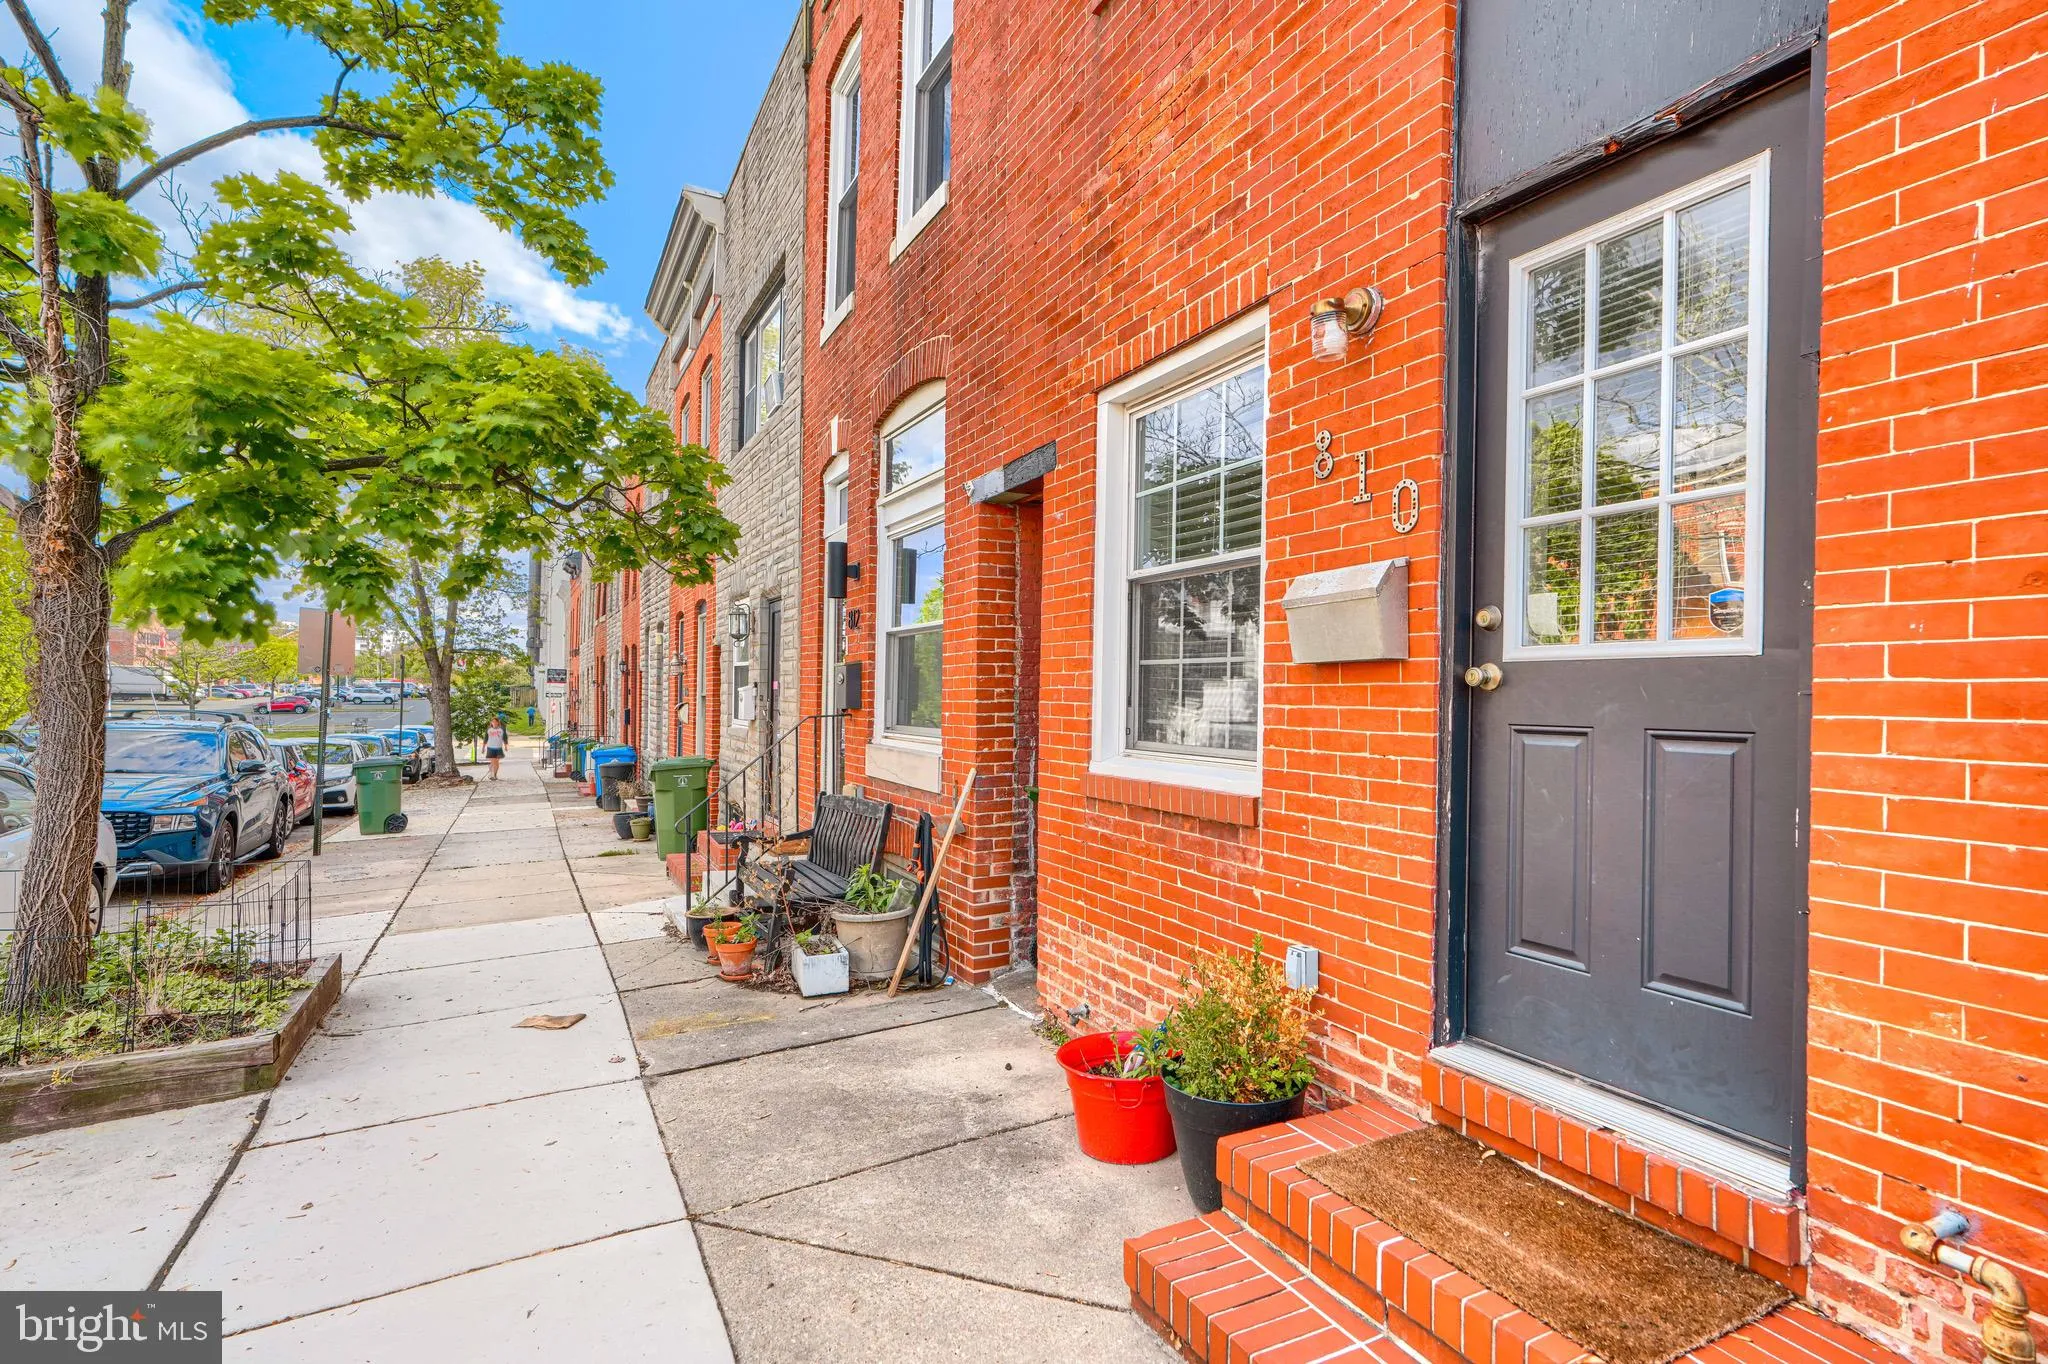
5300 Maple Avenue, Baltimore, MD 21215


Property Details
3
Description
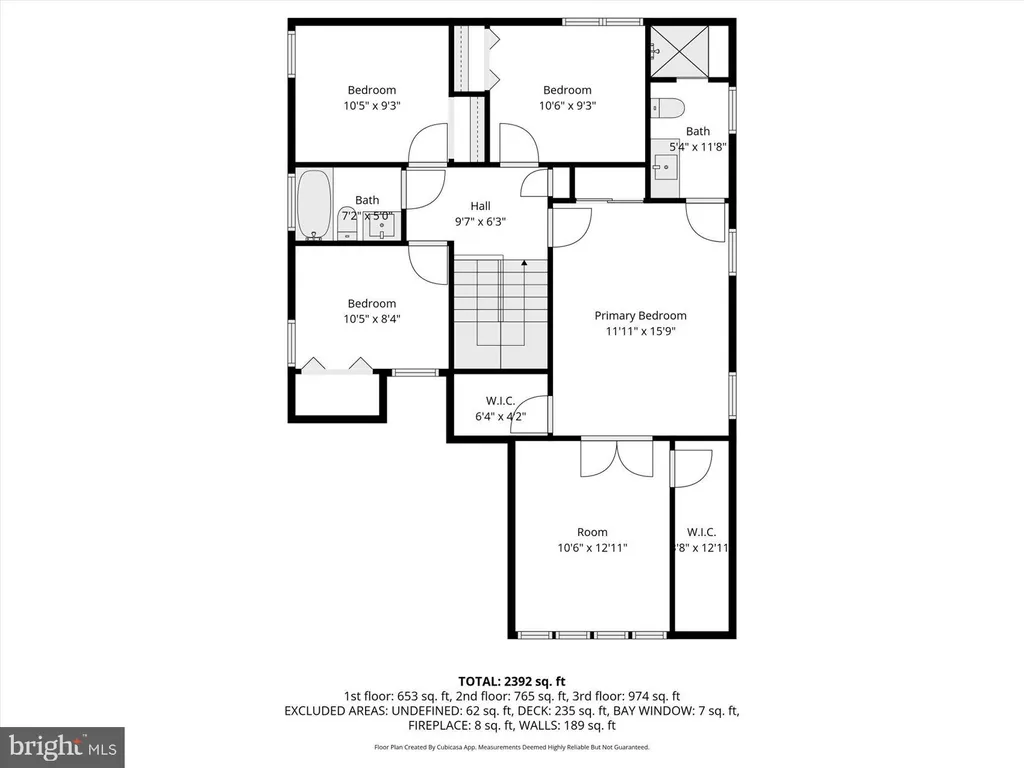
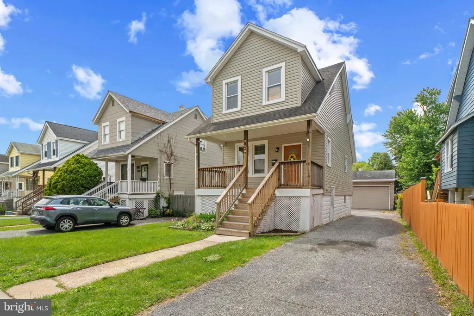
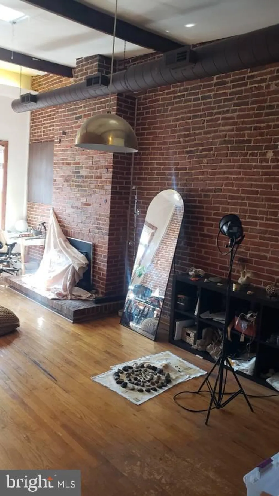
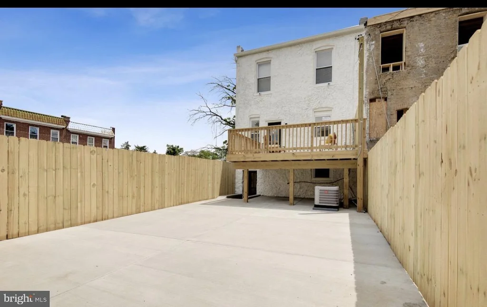
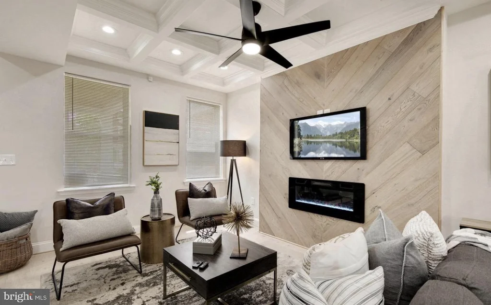
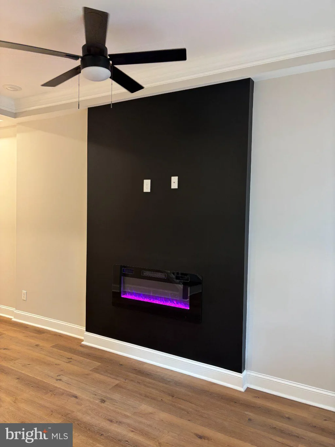
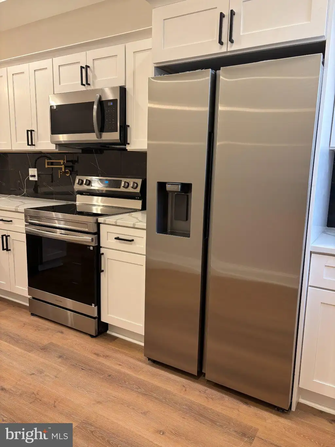
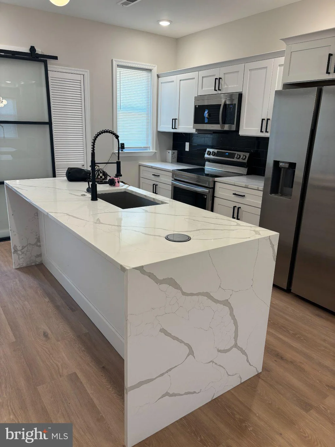
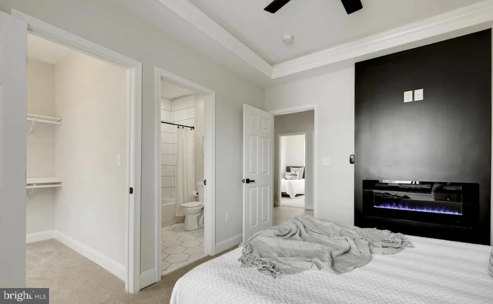
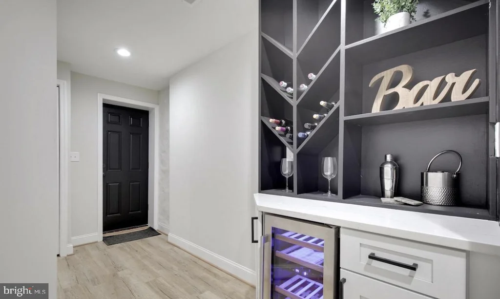
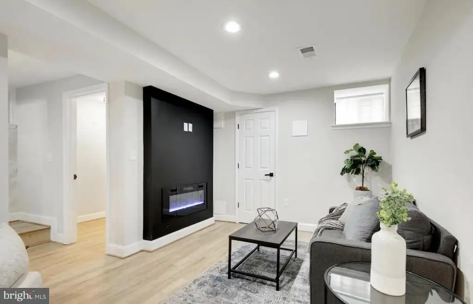
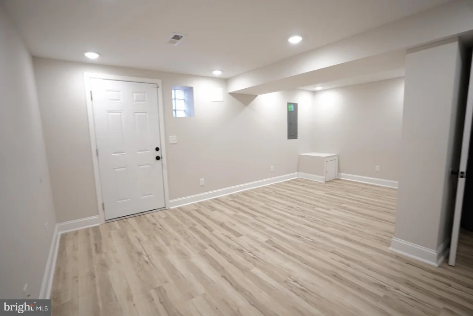
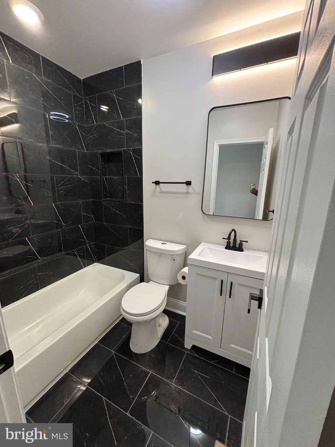
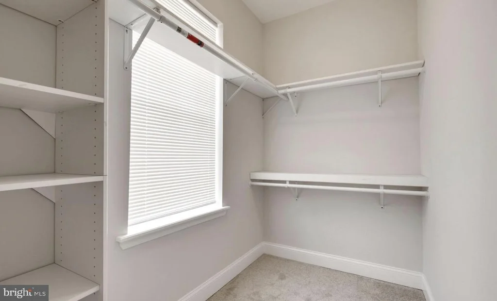
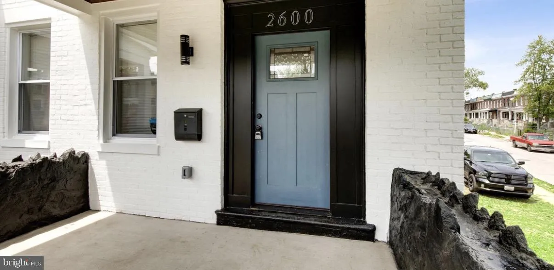
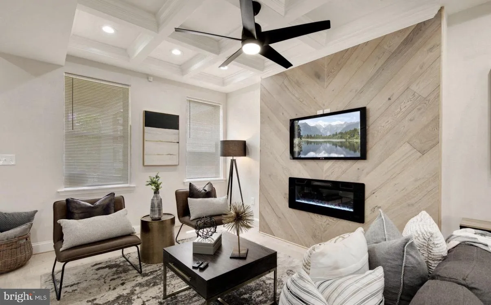
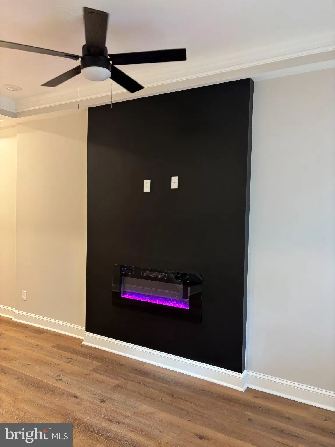
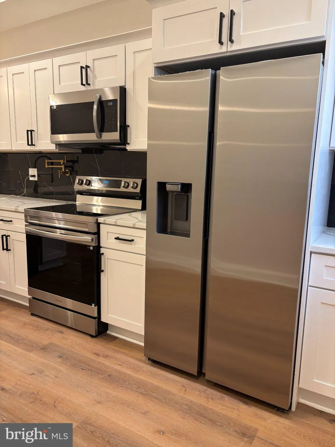
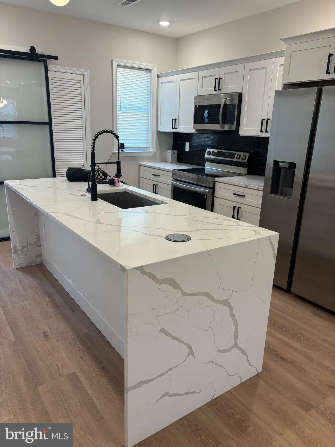
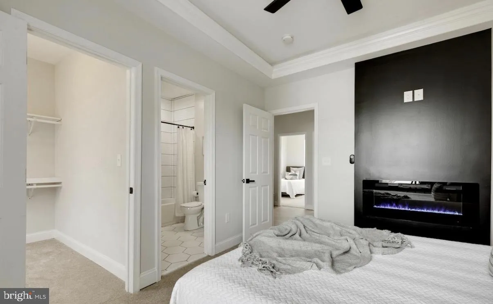
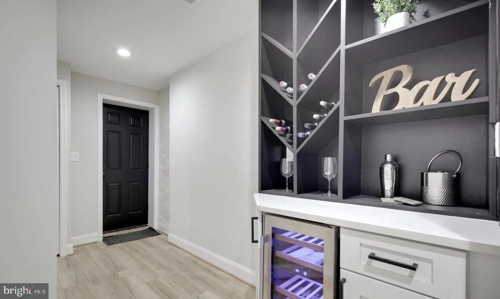
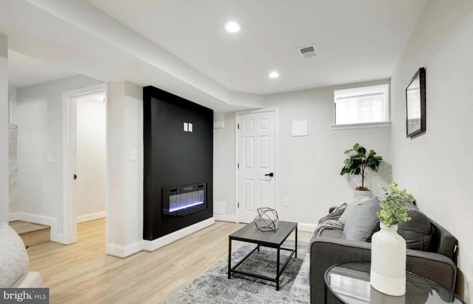
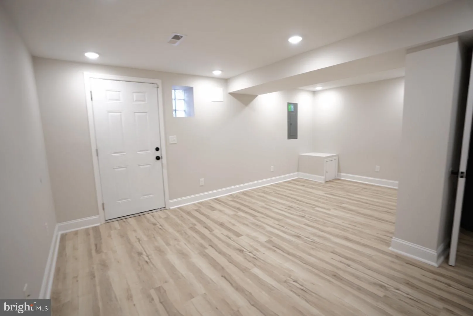
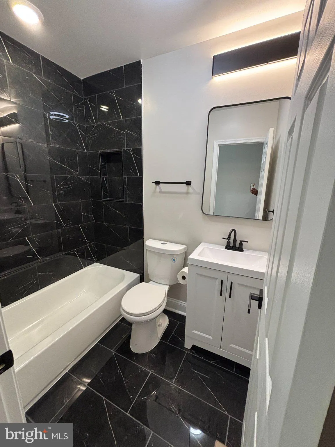
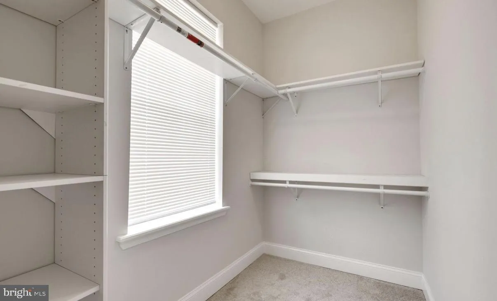
HOME TO BE DESIGNED READY 60-90 days^^^^ **** This home qualifies for 3.5% Mortgage Interest rate from the State of MD **** Pictures are of Similar Finishes as this home is NOT complete.*** Be part of the exciting transformation of Park Heights with this incredible like new construction opportunity! Work directly with the developer to personalize select finishes and features to make this home uniquely yours. As, the developer is fully rehabbing several homes in the area. Concerned about down payment or closing costs? This home qualifies for multiple Baltimore City grant programs, making home ownership more attainable than ever. Several homes styles /locations available from immediate to 90 day occupancy, This beautifully designed home offers 2-3 spacious bedrooms and 2.5 bathrooms, along with modern upgrades including touch less faucets, built-in Bluetooth speakers throughout the home, and a stunning custom feature wall. Take advantage of exceptional incentives and the chance to own a brand-new home. Schedule your private tour today at the model home 2604 Loyola Northway Baltimore, MD 21215.
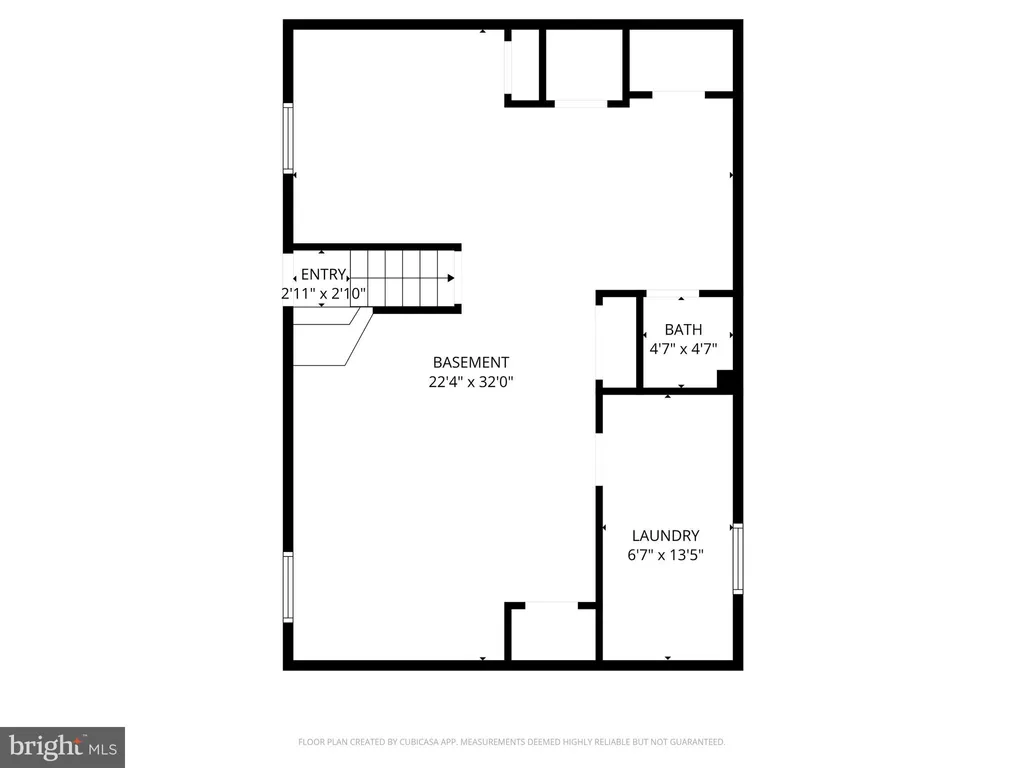
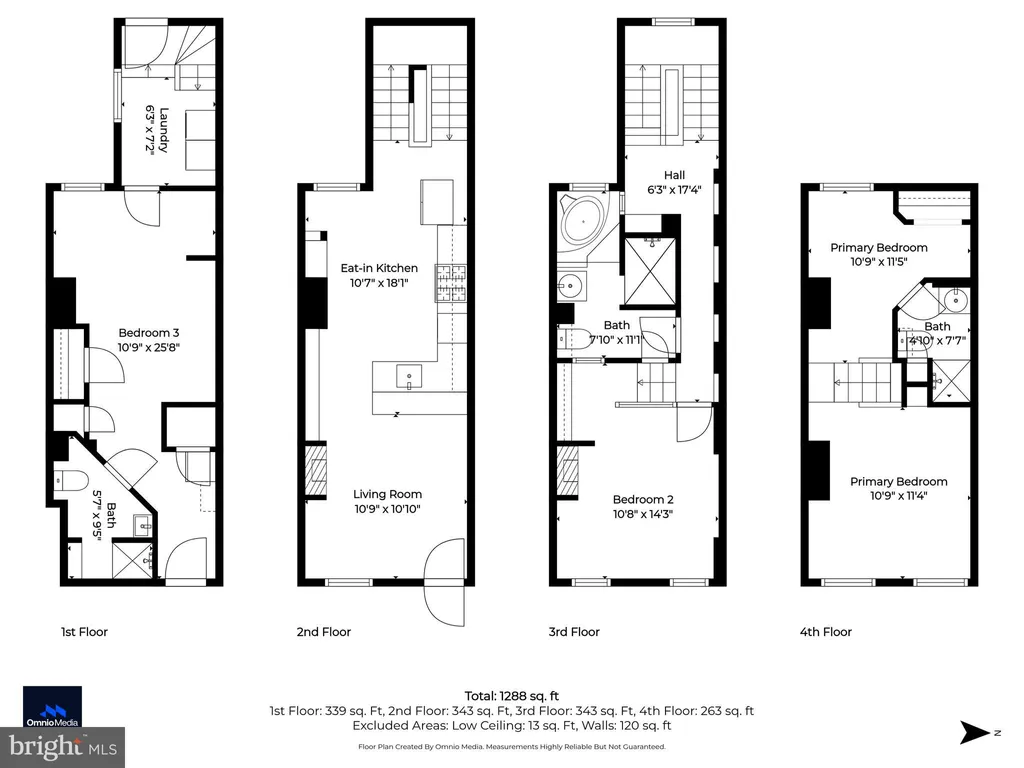
PROPERTY DETAILS: Square Feet: 1250 | Bathrooms: 3
INTERIOR FEATURES: • Square Footage (approx): 1,000 Sq. Ft. Above Ground, 250 Sq. Ft. Below Ground • Appliances: Dishwasher, Disposal, Dryer, Microwave, Refrigerator, Washer • Flooring: Vinyl, Laminate • Cooling: Central Air, Ceiling Fan(s) • Heating: Radiant • Security: Carbon Monoxide Detector(s) • Additional Interior Features: Central Vacuum, Ceiling Fan(s), Open Floorplan
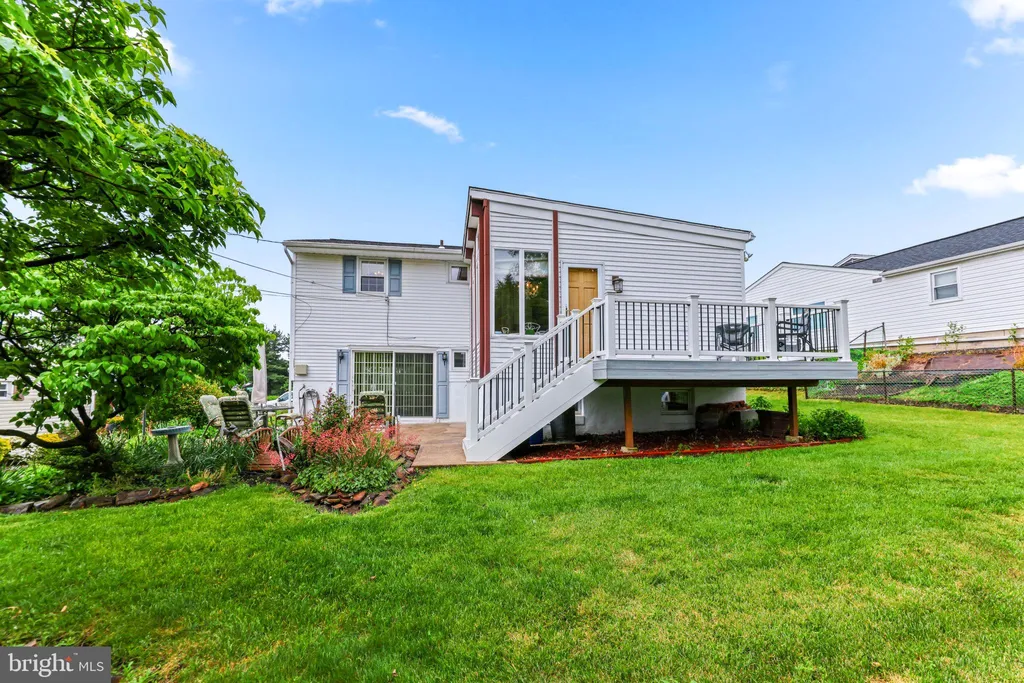
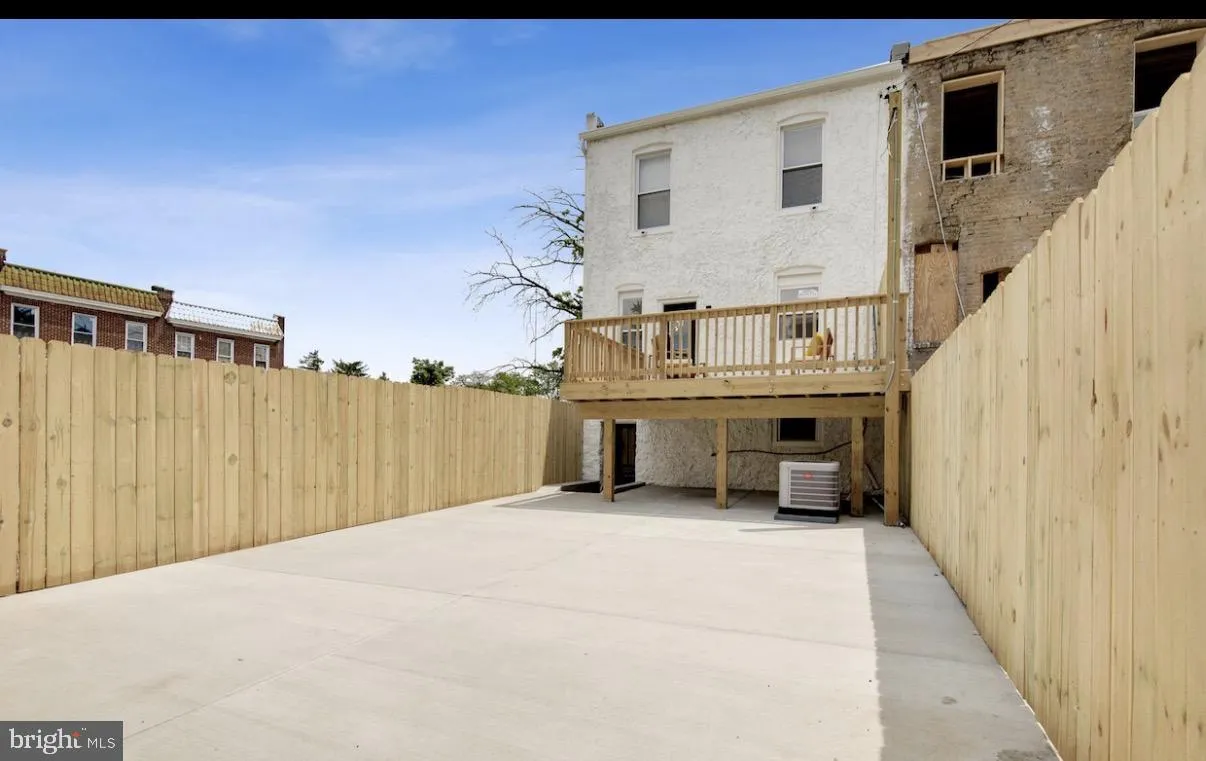
EXTERIOR FEATURES: • Parking: 1 Parking Spaces, Concrete, Driveway. • Exterior: Brick • Patio: Deck • Roof: Shingle • Pool Description: None • Zoning: R-7 • Additional Exterior/Lot Features: Lighting, Deck
LISTING AGENT: Agent: Cathy Chase | Office: Century 21 Harris Hawkins & Co. | Phone: 4103211035 | Email: [email protected]
LISTING INFORMATION: MLS#: MDBA2222110 | Status: FOR SALE
Location
Address
5300 Maple Avenue
City
Baltimore
Features and Finishes
Interior Features:
• Square Footage
(approx): 1,000 Sq. Ft. Above Ground, 250 Sq. Ft. Below Ground
• Appliances: Dishwasher, Disposal, Dryer, Microwave, Refrigerator, Washer
• Flooring: Vinyl, Laminate
• Cooling: Central Air, Ceiling Fan(s)
• Heating: Radiant
• Security: Carbon Monoxide Detector(s)
• Additional Interior Features: Central Vacuum, Ceiling Fan(s), Open Floorplan
Exterior Features:
• Parking: 1 Parking Spaces, Concrete, Driveway.
• Exterior: Brick
• Patio: Deck
• Roof: Shingle
• Pool Description: None
• Zoning: R-7
• Additional Exterior/Lot Features: Lighting, Deck
Legal Notice
Our comprehensive database is populated by our meticulous research and analysis of public data. MirrorRealEstate strives for accuracy and we make every effort to verify the information. However, MirrorRealEstate is not liable for the use or misuse of the site's information. The information displayed on MirrorRealEstate.com is for reference only.