35966 Rhone Ln, Winchester, CA 92596
Property Details
3
None
None
None
Description

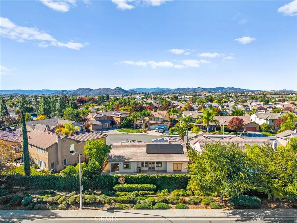
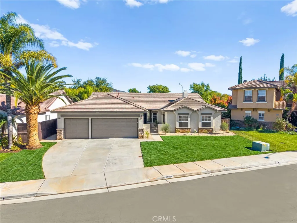
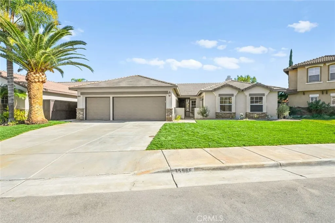
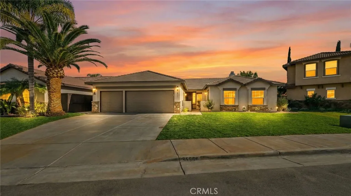
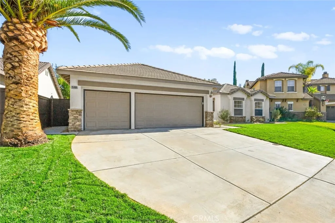
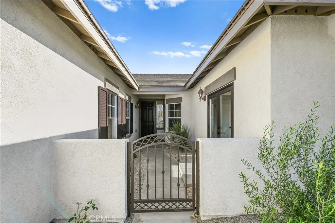
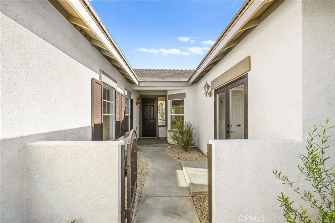
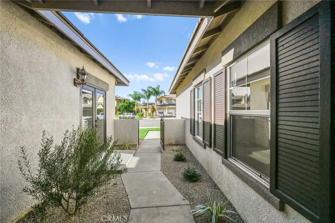
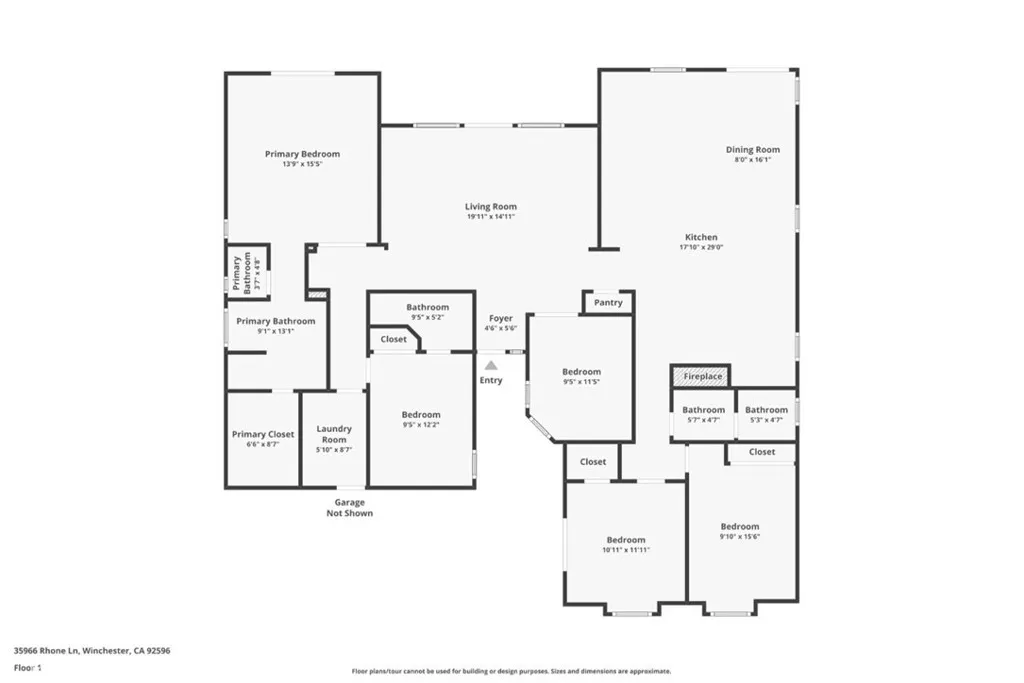
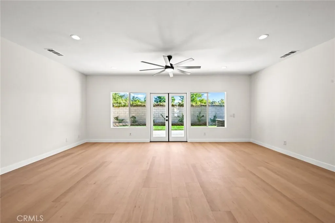
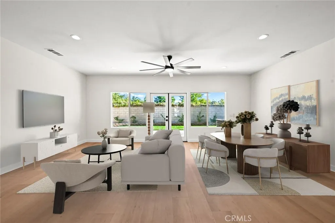
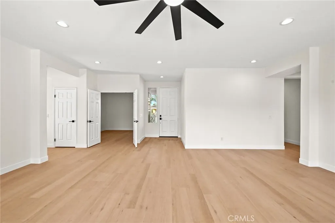
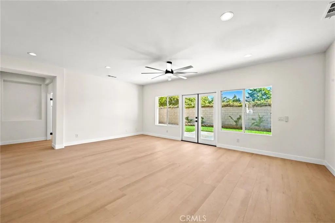
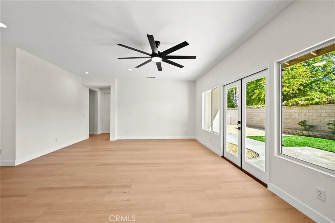
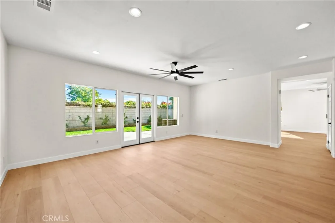
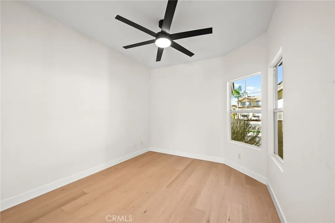
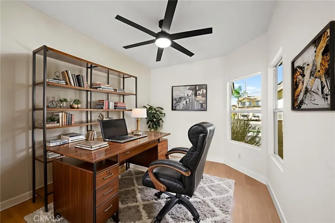
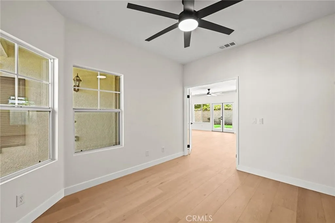
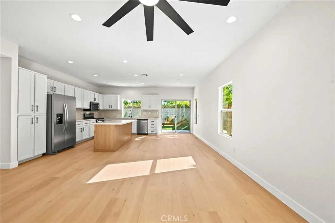
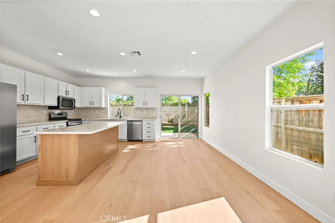
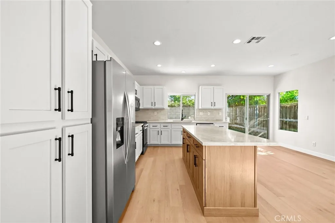
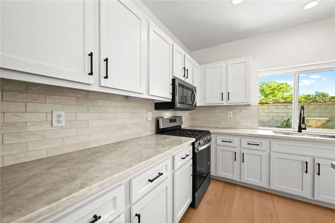
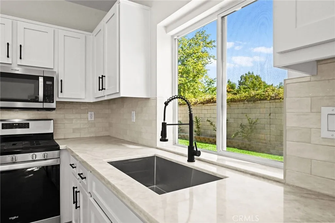
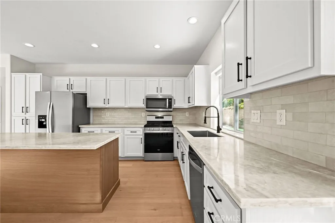
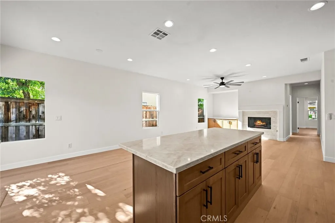
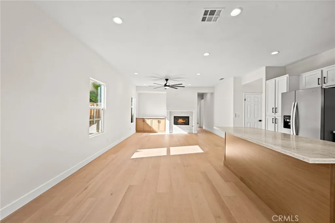
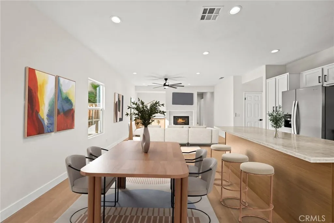
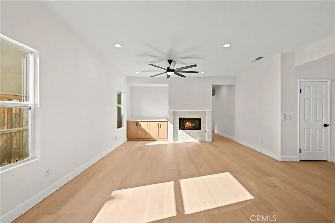
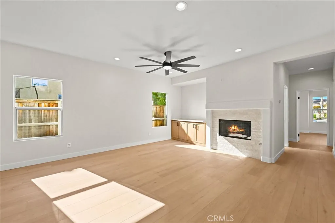
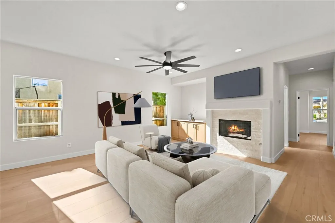
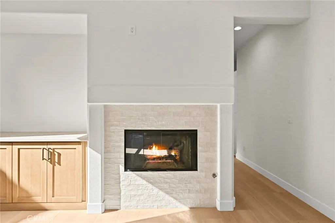
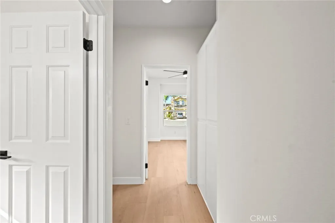
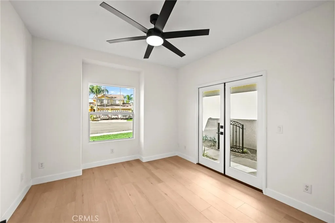
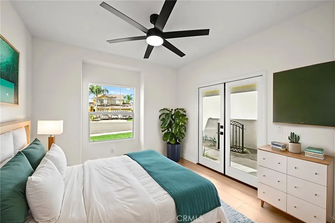
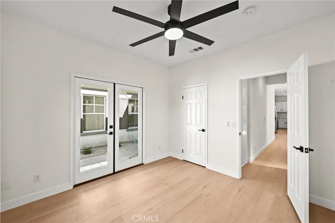
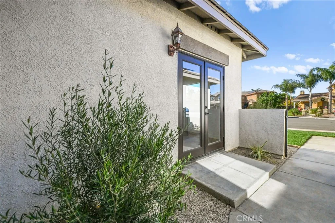
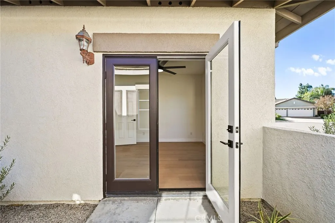
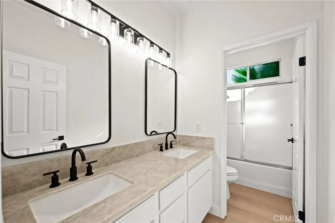
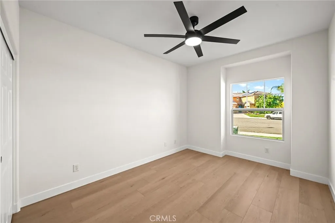
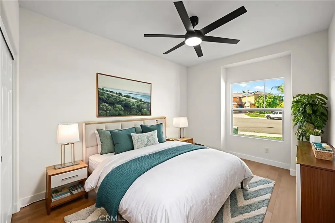
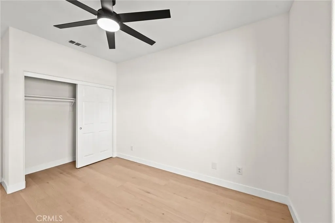
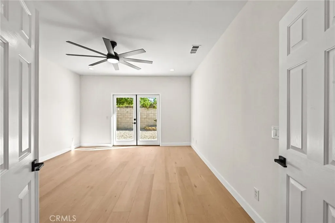
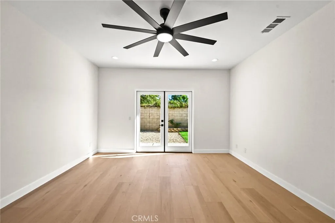
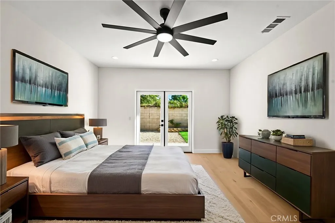
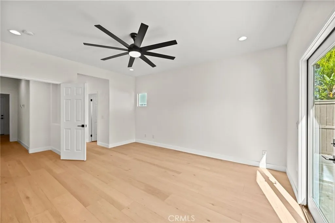
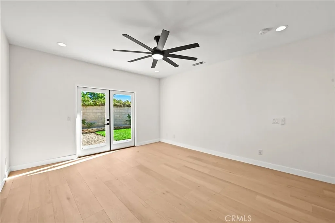
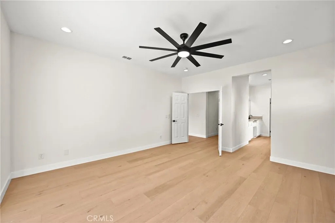
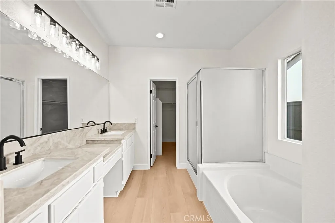
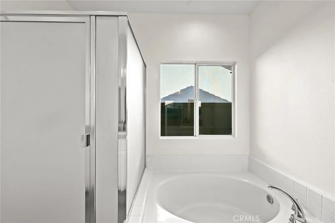
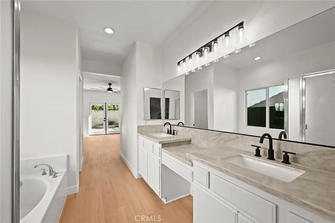
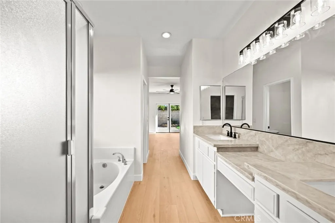
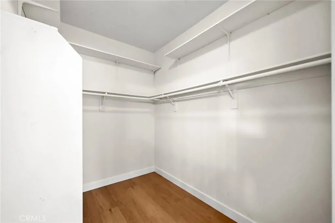
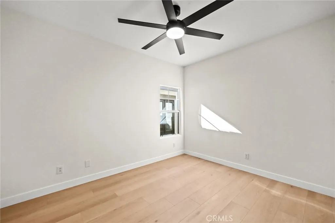
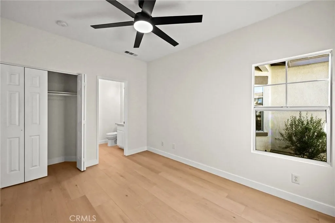
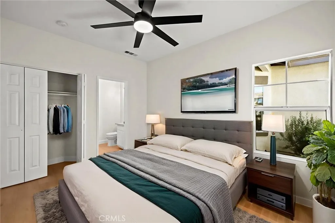
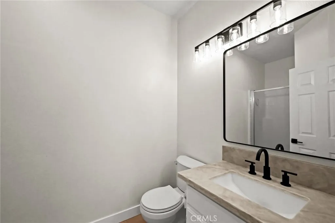
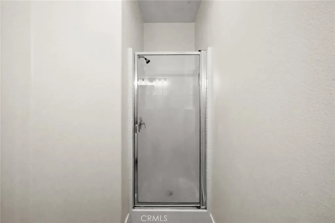
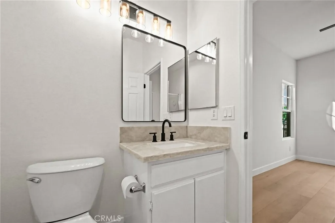
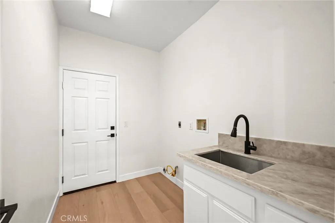
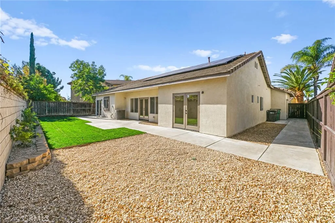
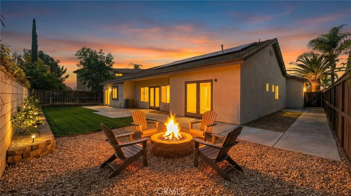
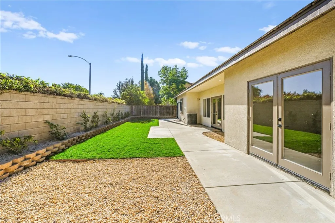
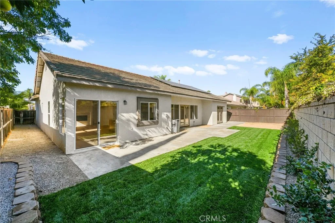
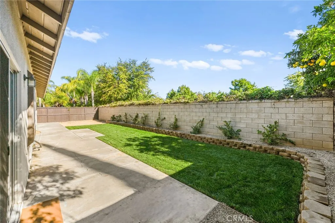
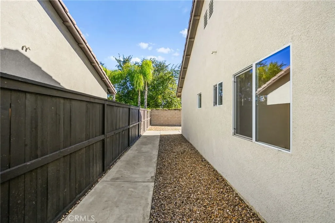
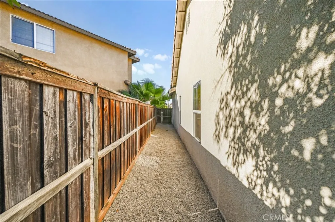
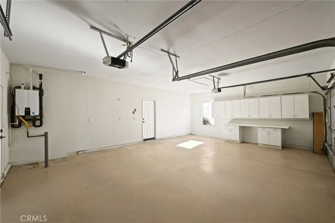
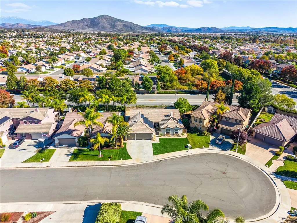
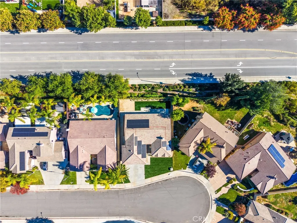
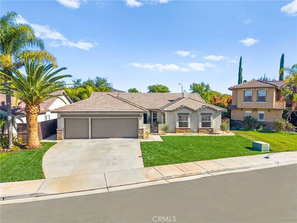
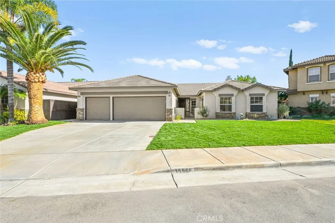
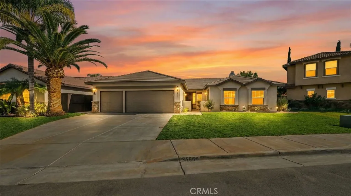
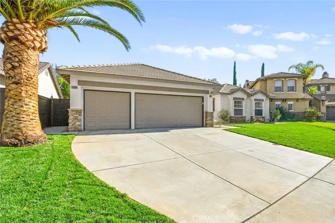
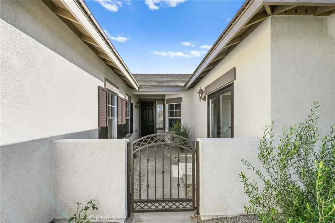
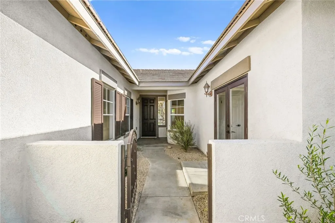
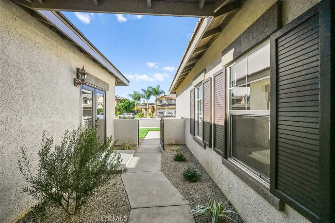
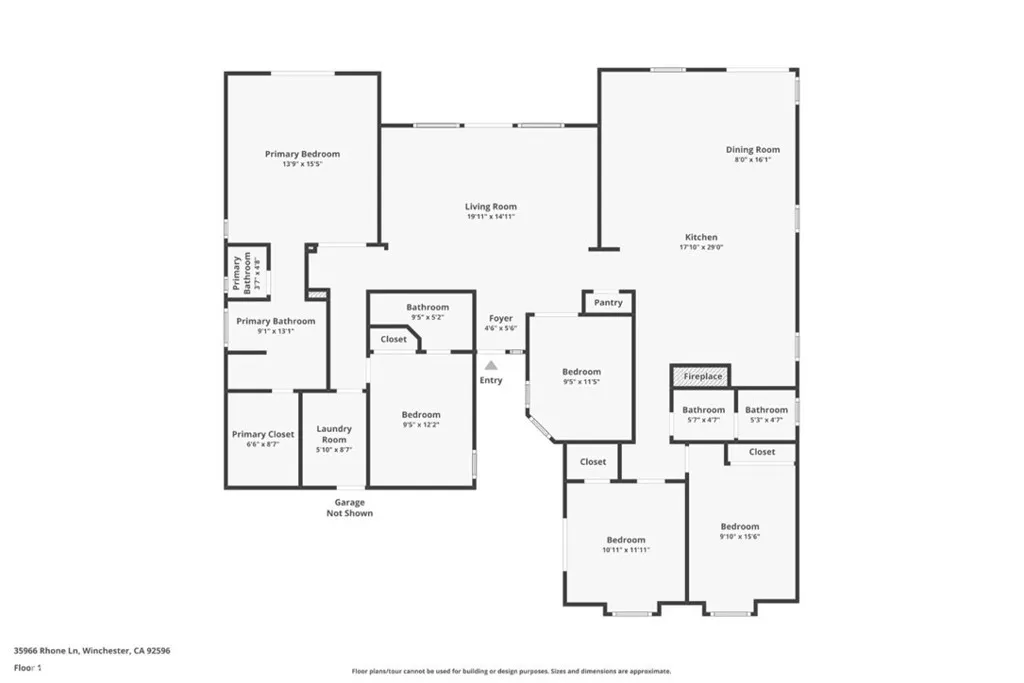
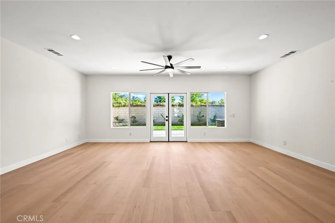
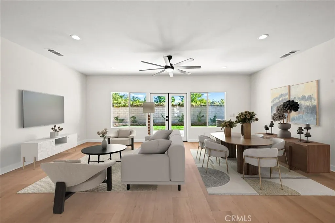
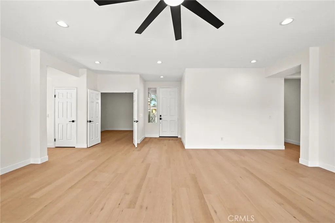
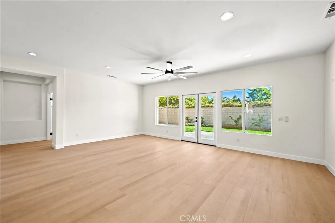
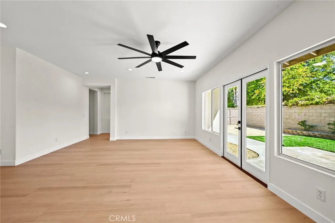
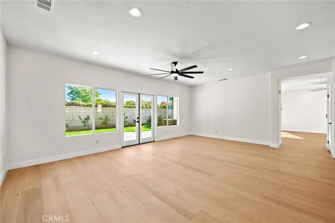
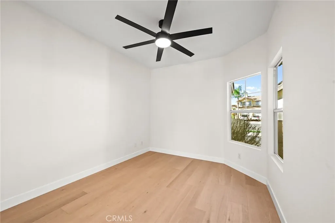
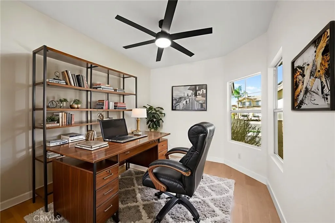
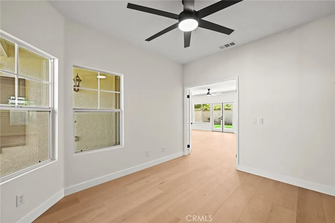
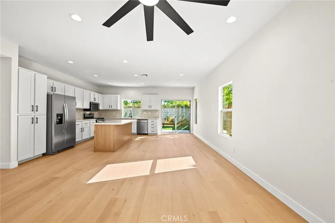
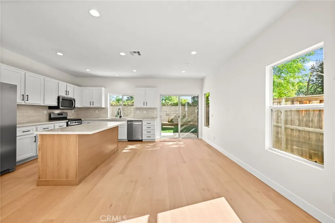
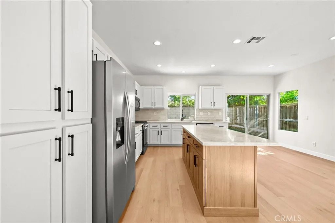
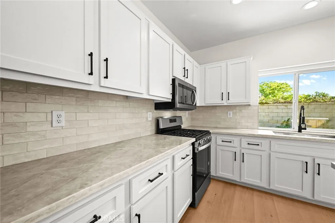
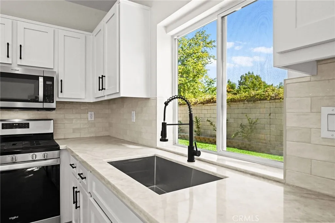
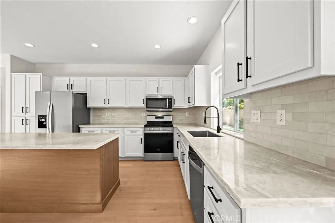
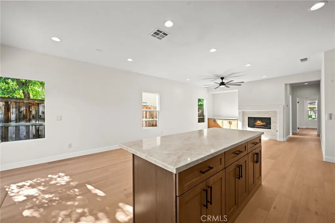
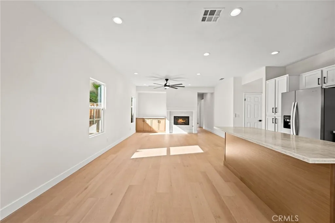
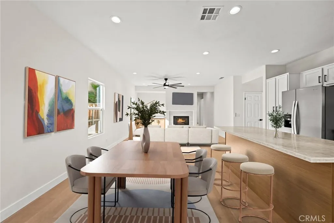
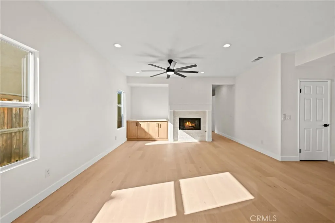
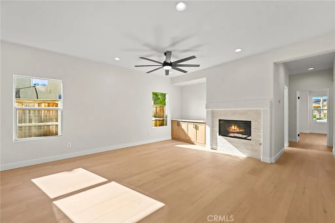
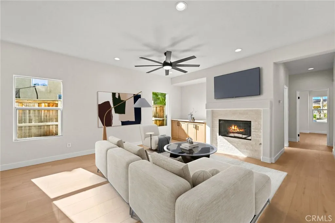
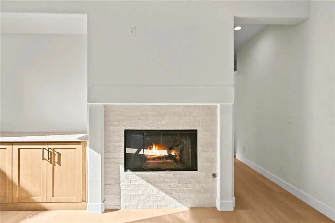
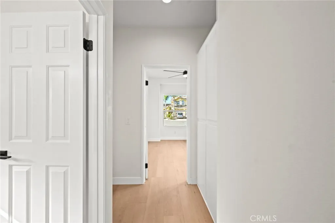
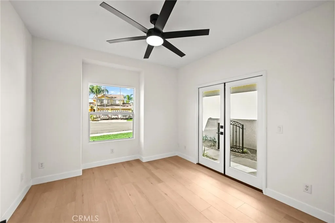
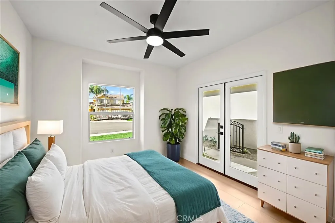
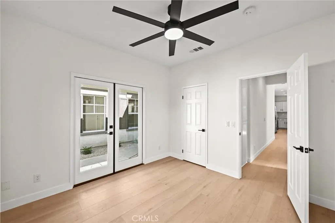
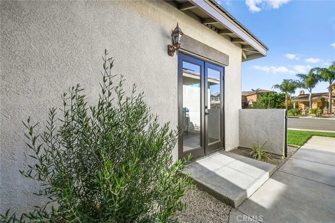
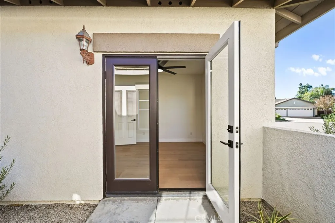
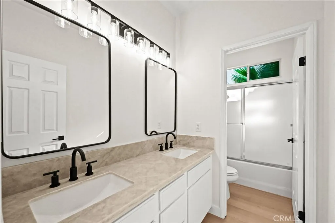
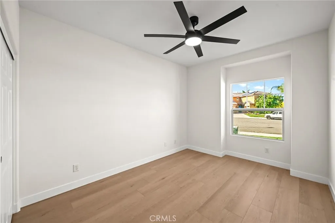
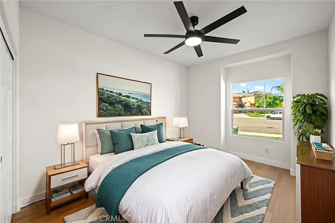
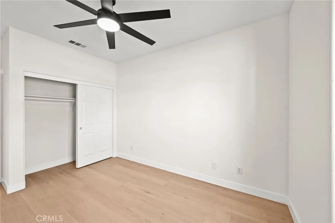
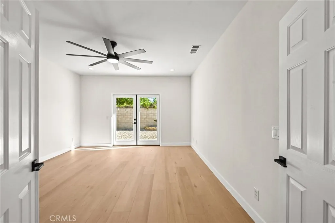
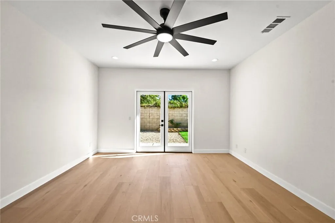
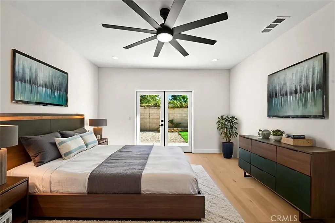
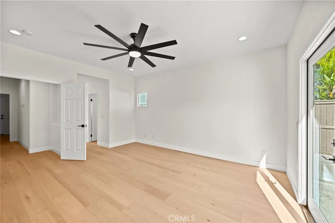
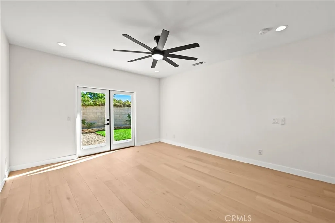
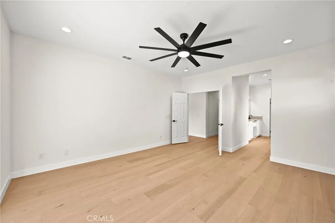
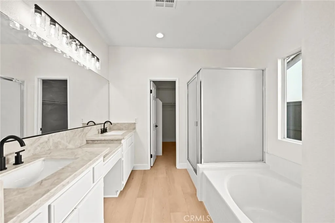
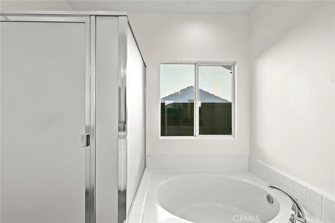
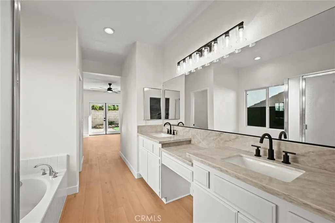
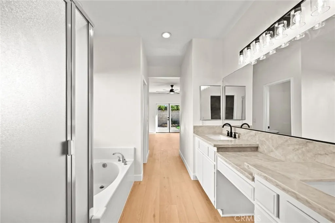
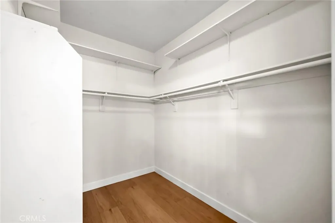
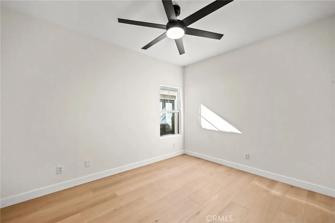
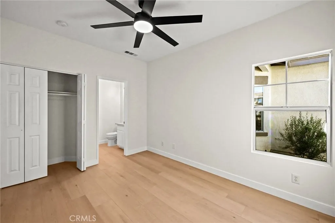
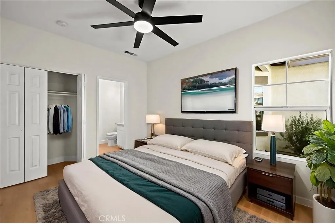
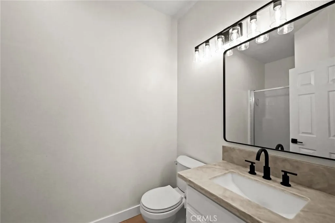
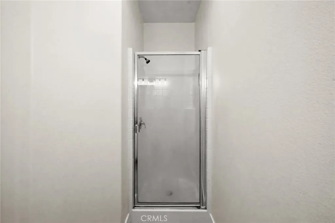
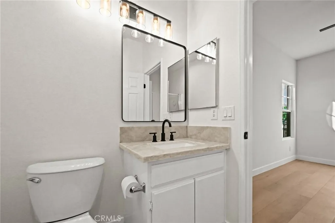
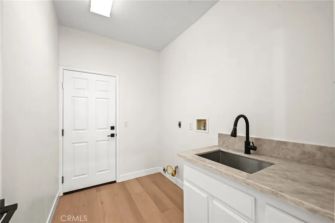
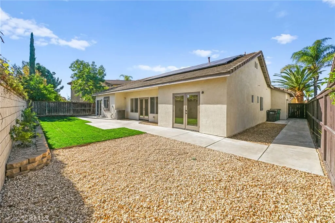
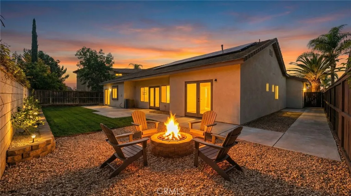
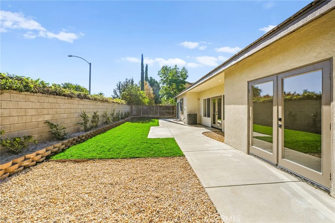
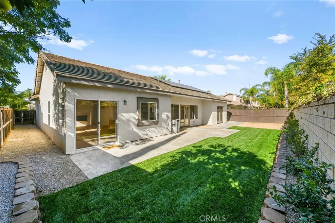
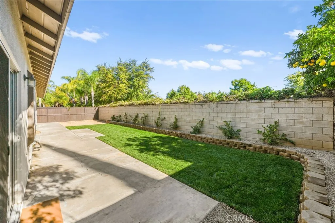
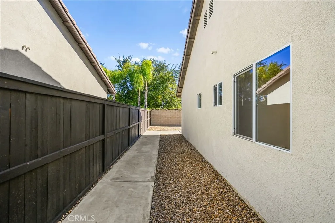
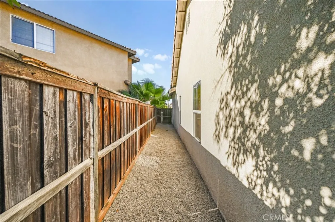
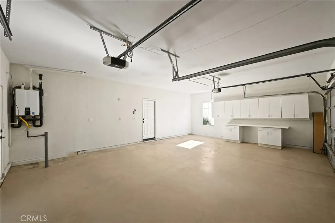
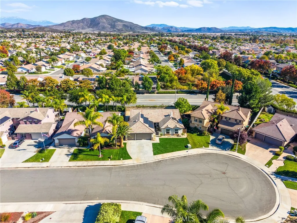
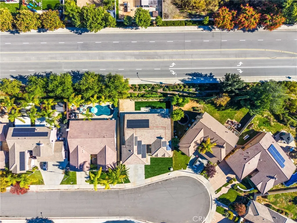
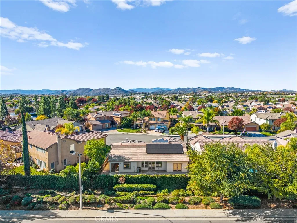
Exceptional fully remodeled single story family home in Winchester Ca, located near restaurants and shops, just blocks from the approved and coming Murrieta Marketplace and falling inside the highly sought after Temecula School District. Upon entry, passing through the private gated courtyard, you are greeted inside with large open spaces finished in wide plank natural tone laminate flooring, fresh neutral paint, abundant amounts of natural lighting, in a highly desirable, multi-winged single level floor plan. The grand entry room is a versatile space, usable for a large living room, family room, dining area, game room or other multipurpose area that separates the north wing from the south wing of the home with rear yard access through French double glass doors. In the south wing adjacent to the grand entry and connected office/5th bedroom, you will find the open concept, large kitchen complete with large central island, finished in natural white oak cabinets and seated bar space. The kitchen and all other counters throughout are finished in modern, natural tone Taj Mahal high quality quartz, including bathrooms, laundry and entertainment cabinetry. Attached to the open kitchen is a great room style layout dining and living room area complete with fireplace, large ceiling fan and generous amount of recessed lighting. The remainder of the South wing offers 2 generous bedrooms with ceiling fans and a full bathroom, one of the bedrooms having its own French door entry from the courtyard, creating a mother-in-law, guest suite option. In the North wing is the large primary bedroom with double French door entry and glass French door rear yard private exit, connected to the primary bathroom suite complete with dual sinks, central vanity, soaker tub and a stand up shower. Additional in the North wing is another generous bedroom with private bathroom suite, and a spacious common area laundry room with wash basin. The spacious 3 car garage offers work bench and storage cabinets. Further upgrades include tankless water heater, all bedrooms have ceiling fans, generous amounts of recessed lighting throughout, and a high output 32 panel leased solar system. Outside, both front and rear yards are freshly fully landscaped on timed sprinkler systems. The exterior of the home additionally has been freshly painted. Located on a quiet cul-de-sac in a low tax area in the affordable HOA of Dutch Valley, this is an immaculate, well laid out, must see home on every level.
PROPERTY DETAILS: Square Feet: 2296 | Bathrooms: 3
INTERIOR FEATURES: • Appliances: Dishwasher, Disposal, Gas Range, Gas Cooktop, Microwave, Refrigerator, Tankless Water Heater • Flooring: Laminate • Cooling: Central Air, Ceiling Fan(s) • Heating: Central • Common Walls: No Common Walls • Doors/Windows: French Doors • Fireplaces: Library • Additional Interior Features: Kitchen Island, Walk-In Closet(s), Breakfast Bar, Ceiling Fan(s), Dry Bar, High Ceilings, In-Law Floorplan, Open Floorplan, Recessed Lighting, Storage
EXTERIOR FEATURES: • Parking: 3 Garage Spaces, 3 Parking Spaces, Attached Garage. • Patio: Patio • Roof: Tile • Pool Description: None • Fence: Block, Wood • Structural Condition: Updated/Remodeled • Additional Exterior/Lot Features: Landscaped, Patio Back Yard, Cul-De-Sac, Front Yard, Landscaped, Rectangular Lot, Level, Sprinklers In Front, Sprinklers In Rear
LISTING AGENT: Agent: Jensen Kierulff | Office: Blue Jay Realty | Phone: 9513101289 | Email: [email protected]
LISTING INFORMATION: MLS#: SW25274209 | Status: FOR SALE
Location
Address
35966 Rhone Ln
City
Winchester
Features and Finishes
Interior Features:
• Appliances: Dishwasher, Disposal, Gas Range, Gas Cooktop, Microwave, Refrigerator, Tankless Water Heater
• Flooring: Laminate
• Cooling: Central Air, Ceiling Fan(s)
• Heating: Central
• Common Walls: No Common Walls
• Doors/Windows: French Doors
• Fireplaces: Library
• Additional Interior Features: Kitchen Island, Walk-In Closet(s), Breakfast Bar, Ceiling Fan(s), Dry Bar, High Ceilings, In-Law Floorplan, Open Floorplan, Recessed Lighting, Storage
Exterior Features:
• Parking: 3 Garage Spaces, 3 Parking Spaces, Attached Garage.
• Patio: Patio
• Roof: Tile
• Pool Description: None
• Fence: Block, Wood
• Structural Condition: Updated/Remodeled
• Additional Exterior/Lot Features: Landscaped, Patio Back Yard, Cul-De-Sac, Front Yard, Landscaped, Rectangular Lot, Level, Sprinklers In Front, Sprinklers In Rear
Legal Notice
Our comprehensive database is populated by our meticulous research and analysis of public data. MirrorRealEstate strives for accuracy and we make every effort to verify the information. However, MirrorRealEstate is not liable for the use or misuse of the site's information. The information displayed on MirrorRealEstate.com is for reference only.