Log in Sign up
Back to search Home Countries United States Glen Burnie 64 Foxwell Bend Rd, Glen Burnie, MD, 21061
$558,613

64 Foxwell Bend Rd, Glen Burnie, MD, 21061

64 Foxwell Bend Rd, Glen Burnie, MD, 21061
4 beds 2.5 baths single family

Property facts

Property type
single family
Bedrooms
4
Bathrooms
2.5
Lot size
9148 sqft

Only details supplied with this listing are shown. Ask the listing contact to confirm measurements, taxes and costs.

About this home

Single Family in Glen Burnie, MD - Bedrooms: 4 - Bathrooms: 2.5 - Area: 3238 sqft - Year Built: 1993 - Lot: 9148 sqft

Listing Agent: Roma Elhabashy Brokerage: The Blackstone Real Estate Llc

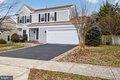
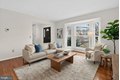
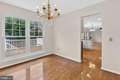
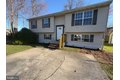
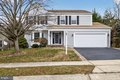
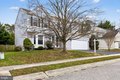
Nestled in the coveted Fox Chase neighborhood, this beautifully renovated Colonial residence offers an exceptional blend of timeless elegance and modern comfort. Encompassing approximately 2,392 square feet of above grade thoughtfully curated living space, the home features four generously proportioned bedrooms and two and a half well-appointed bathrooms, providing both comfort and versatility for refined living and entertaining. Upon entry, the home welcomes you with a warm, light-filled ambiance, enhanced by upper-level hardwood flooring and an abundance of natural light throughout. The classic floor plan flows effortlessly, seamlessly connecting the formal dining room to the inviting family room-an ideal setting for both intimate gatherings and larger occasions. The entirely new eat-in kitchen is a chef's dream, showcasing upgraded granite countertops, custom cabinetry, and modern stainless steel appliances, including a gas range, dishwasher, and refrigerator. A charming breakfast area completes the space, perfect for casual dining. The primary suite serves as a private retreat, featuring a luxurious en-suite bath with a walk-in shower soaking tub, ideal for relaxation at the end of the day. Additional interior highlights include ceiling fans, and a partially finished basement offering flexible space for a home office, recreation area, or additional storage. Outdoors, enjoy peaceful moments on the deck or porch-perfect for morning coffee or evening repose. Notable upgrades include a new front door, rear sliding door, new windows, composite backyard features, a new water heater, enhanced attic insulation, and all-new appliances. This property is completely restored, with high-quality two-car garage features brand-new structural studs and a new garage door, ensuring both durability and convenience. Set on a beautifully maintained lot, this exceptional home is truly rare opportunity. Experience refined living, modern upgrades, and enduring charm in this remarkable Fox Chase property.
Features & amenities

Features & finishes
Bedrooms: 4
Primary Bedroom Level: Upper 1
Bedroom 2 Level: Upper 1
Bedroom 3 Level: Upper 1
Bedroom 4 Level: Upper 1
Total Bathrooms: 3
Full Bathrooms: 2
1/2 Bathrooms: 1
Primary Bathroom Level: Upper 1
Bathroom 2 Level: Upper 1
Attic
Dining Area
Floor Plan - Traditional
Kitchen - Table Space
Primary Bath(s)
Window Treatments
Wood Floors
Bathroom - Tub Shower
Bathroom - Stall Shower
Bathroom - Walk-In Shower
Breakfast Area
Ceiling Fan(s)
Family Room Off Kitchen
Formal/Separate Dining Room
Kitchen - Eat-In
Upgraded Countertops
Dishwasher
Disposal
Dryer
Icemaker
Microwave
Oven/Range - Gas
Refrigerator
Washer
Washer/Dryer Hookups Only
Half Bath Level: Main
Laundry Level: Lower 1
Storage Room Level: Lower 1
Family Room Level: Main
Game/Recreation Room Level: Lower 1
Living Room Level: Main
Game/Recreation Room Features: Basement - Partially Finished
Flooring - Ceramic Tile
Cooling Features: Ceiling Fan(s)
Central A/C
Heating Features: Forced Ai

Location

If the interactive map is unavailable, open the supplied location in maps.

Open location in maps

The pin uses coordinates supplied with this listing. Confirm the exact location with the listing contact.

Listing information

Original source
www.realtor.com
Listing / MLS reference
MDAA2133990
Added to Mirror

Added and updated dates describe the Mirror record. Source publication and verification dates are shown separately when known; none establishes time on market. Confirm current price and availability with the listing contact.

View original listing

Similar homes nearby

1909 Pagham Rd, Glen Burnie, MD, 21061
For Rent
$3,100/mo
1909 Pagham Rd, Glen Burnie, MD, 21061
4 bd 2 ba single family
Glen Burnie
Listed by Tawfik Anounkou
7847 Americana Cir Apt 202, Glen Burnie, MD, 21060
For Rent
$1,639/mo
7847 Americana Cir Apt 202, Glen Burnie, MD, 21060
1 bd 1 ba apartment
Glen Burnie
Listed by RentalBeast
8039 Stone Haven Dr, Glen Burnie, MD, 21060
For Sale
$585,000
8039 Stone Haven Dr, Glen Burnie, MD, 21060
3 bd 2 ba single family
Glen Burnie
Listed by Taylor Properties
117 Midland Rd, Glen Burnie, MD, 21060
For Sale
$423,900
117 Midland Rd, Glen Burnie, MD, 21060
4 bd 2 ba single family
Glen Burnie
Listed by Real Estate Depot
207 Gunther Pl, Glen Burnie, MD, 21060
For Sale
$435,000
207 Gunther Pl, Glen Burnie, MD, 21060
3 bd 2 ba townhomes
Glen Burnie
Listed by Exp Realty, LLC
7132 Tanager Ave, Glen Burnie, MD, 21060
For Sale
$450,000
7132 Tanager Ave, Glen Burnie, MD, 21060
3 bd 2 ba townhomes
Glen Burnie
Listed by Compass
216 Crain Court Cir, Glen Burnie, MD, 21061
For Rent
$1,779/mo
216 Crain Court Cir, Glen Burnie, MD, 21061
2 bd 1 ba apartment
Glen Burnie
Listed by Zillow
7847 Americana Cir, Glen Burnie, MD, 21060
For Rent
$1,569/mo
7847 Americana Cir, Glen Burnie, MD, 21060
1 bd 1 ba apartment
Glen Burnie
Listed by Zillow
$558,613
4 beds · 2.5 baths
Log in Sign up