Log in Sign up
Back to search Home Countries Canada Halton Hills 64 Joycelyn Crescent
$1,449,900

64 Joycelyn Crescent

64 Joycelyn Crescent
4 beds 4 baths Owner

About this home

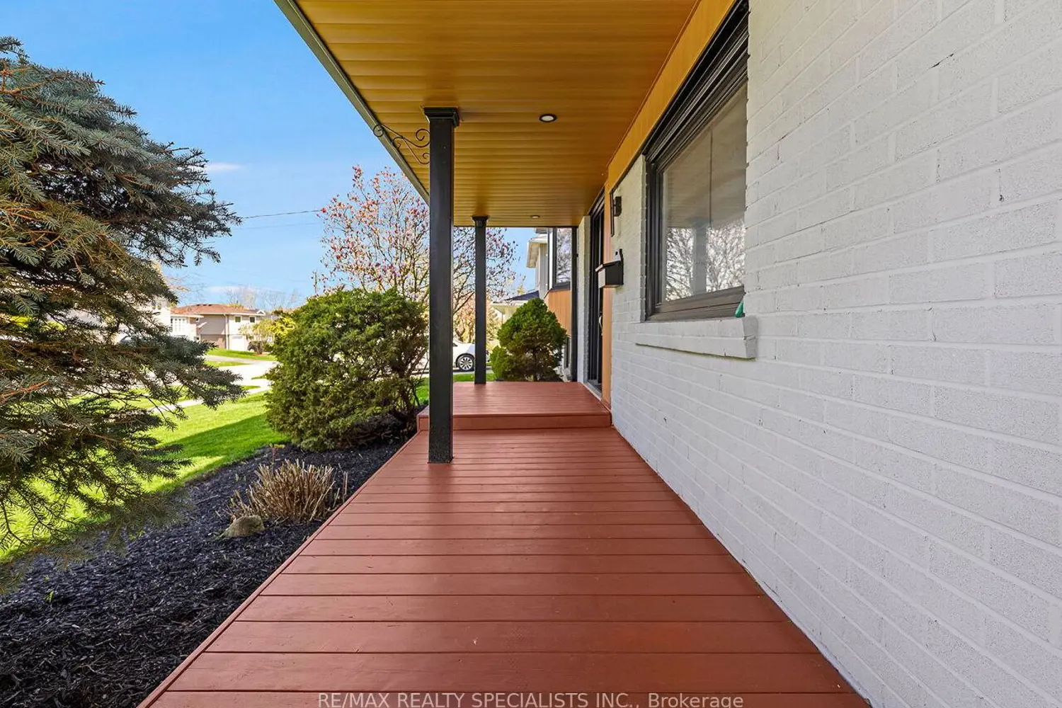
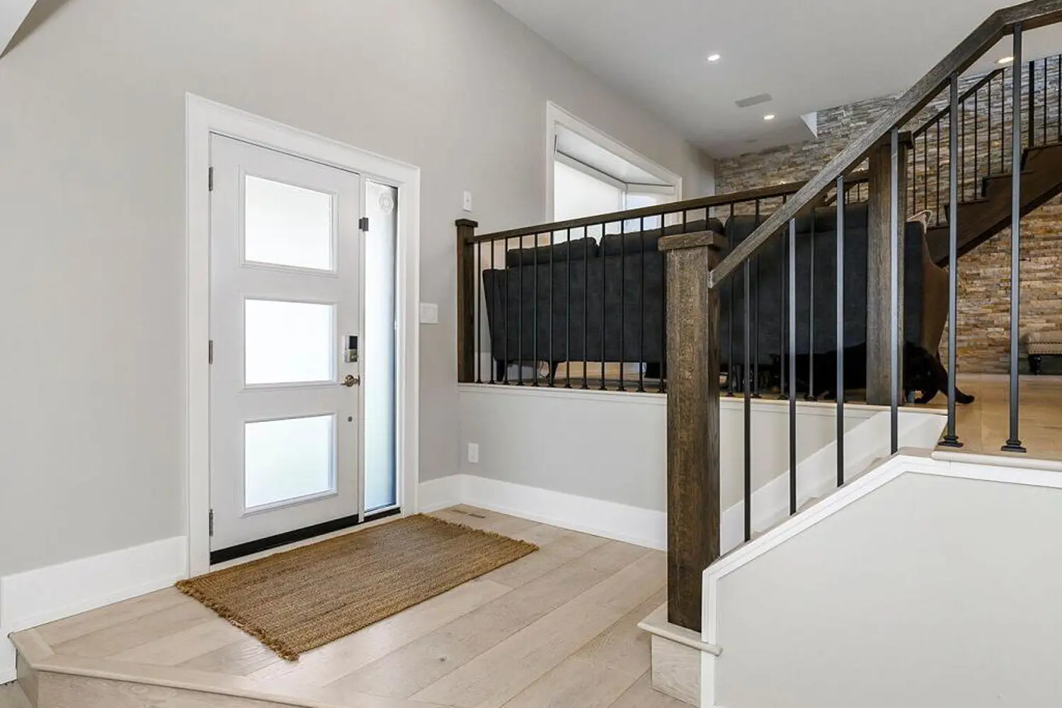
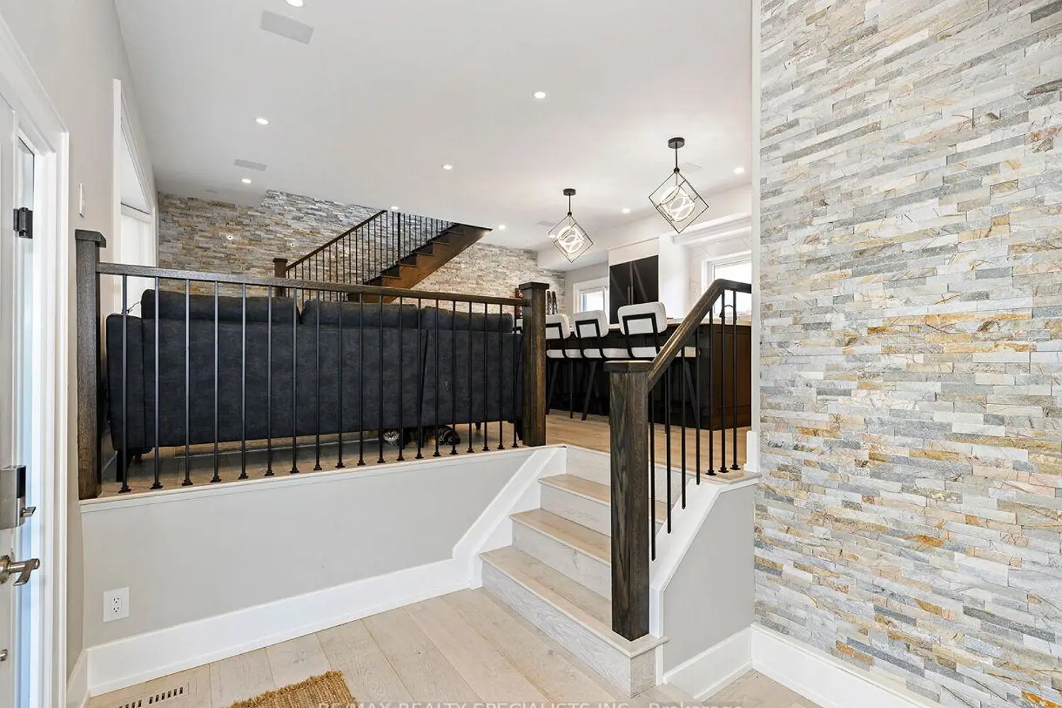
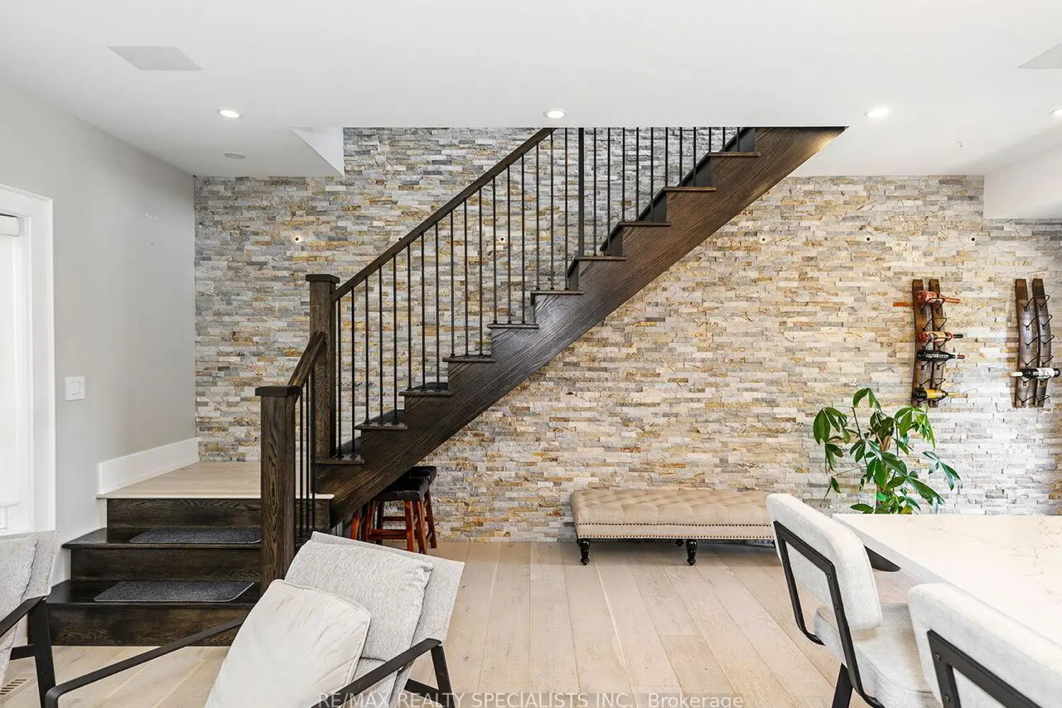
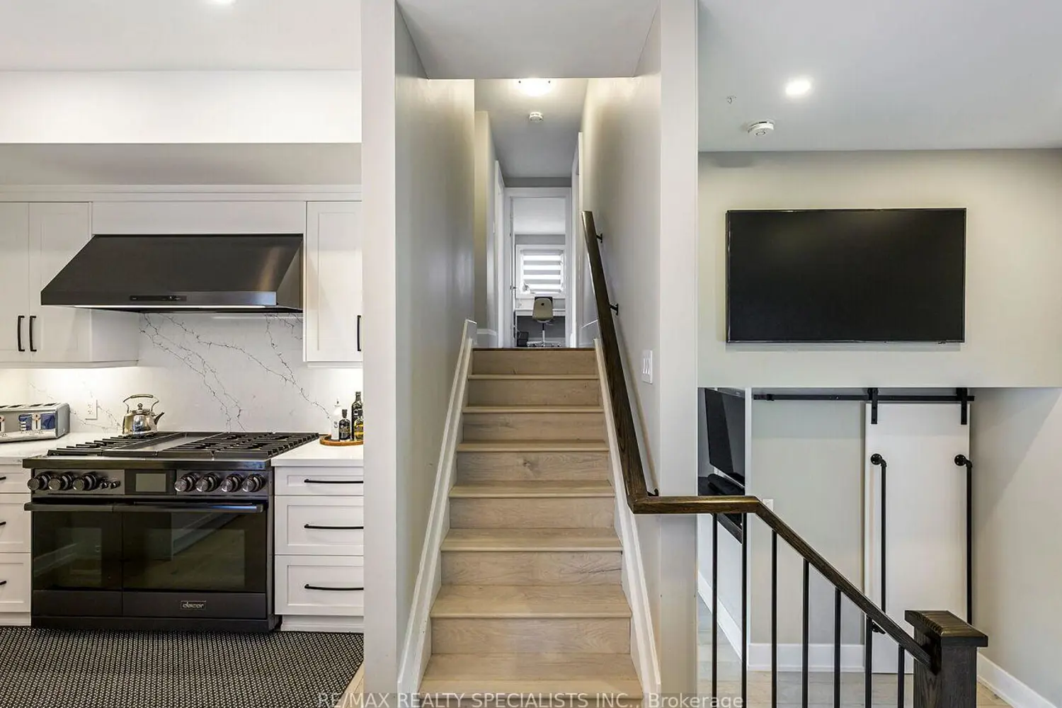
This fully renovated family home, in the highly sought after Moore Park area, shows 10+. Create lasting memories in your backyard retreat, complete with 20x40ft salt water pool, hot tub, plus large fire pit area where family & friends gather to extend the season in the great outdoors. The oversized glass panelled deck enters into a gourmet chef's kitchen, fully equipped with a complete "Decor" appliance package, oversized 4x10ft island and quartz counters and luxury upholstered bar seating. The floor to ceiling show-stopper stone feature-wall is a backdrop to free-standing stairs up to the loft addition. Upon entering the Primary loft bedroom, you'll find 12ft vaulted ceilings, double doors to it's own private deck and an oversized walk-in closet with barn door entry. Separate from the main wing of bedrooms, the Primary offers seclusion and serenity. Light floods the entire loft with transom windows extending from the bedroom into the luxury spa bathroom, sitting behind a wall-to-wall linear double-sided gas fireplace and featuring a 4x8ft custom glass shower, heated floors & double vanity with quartz countertops. Turn on the fireplace and soak away your stress in the freestanding tub. Thoughtfully designed with smart features, including zoned "Sonos whole home sound system" and "Lutron app controlled lighting system" this home has the added convenience of offsite home electronics management providing peace of mind. With a little imagination, this home's layout lends itself perfectly to an in-law suite. A separate garage door entry into the updated family room, combined with the fully renovated basement (kitchen, open living space and 3pc bathroom) provides ample space to create your extended family's living quarters, offering functionality and privacy. Garage has been fitted with a subfloor for current use as a home gym (removable to allow for 1 car parking if needed) A 2pc washroom at the back of the garage/accessible from the rear yard, is handy for entertaining.

Property facts

Property type
Owner
Bedrooms
4
Bathrooms
4
Days on market
133 days

Location

Map unavailable
Approximate location · exact address shared on inquiry

Similar homes nearby

41 Beardmore Crescent, Halton Hills, ON, L7J 2Z1
For Sale
$974,999
41 Beardmore Crescent, Halton Hills, ON, L7J 2Z1
3 bd 4 ba Detached
Halton Hills
Listed by ROYAL LEPAGE MEADOWTOWNE REALTY
31 Brock Street, Halton Hills, ON, L7J 1N3
For Sale
$899,900
31 Brock Street, Halton Hills, ON, L7J 1N3
4 bd 2 ba Detached
Halton Hills
Listed by EXIT REALTY HARE (PEEL
Basement Apa-15231 Danby Road, Halton Hills, ON, L7G 0M5
For Rent
$1,999/mo
Basement Apa-15231 Danby Road, Halton Hills, ON, L7G 0M5
2 bd 1 ba Lower Level
Halton Hills
Listed by CENTURY 21 PROPERTY ZONE REALTY INC
32 Norton Crescent, Halton Hills, ON, L7G 1N2
For Sale
$999,000
32 Norton Crescent, Halton Hills, ON, L7G 1N2
3 bd 2 ba Detached
Halton Hills
Listed by FLAGSHIP REALTY INC
2-44 Main Street N, Halton Hills, ON, L7G 3G8
For Rent
$1,700/mo
2-44 Main Street N, Halton Hills, ON, L7G 3G8
1 bd 1 ba Multiplex
Halton Hills
Listed by ROYAL LEPAGE TERREQUITY REALTY
36 Serenity Street, Halton Hills, ON, L7G 0A9
For Sale
$989,000
36 Serenity Street, Halton Hills, ON, L7G 0A9
3 bd 3 ba Detached
Halton Hills
Listed by EXP REALTY
61 Nelson Court, Halton Hills, ON, L7J 1A5
For Rent
$1,800/mo
61 Nelson Court, Halton Hills, ON, L7J 1A5
1 bd 1 ba Detached
Halton Hills
Listed by ROYAL LEPAGE ROYAL CITY REALTY
132 Elmore Drive, Halton Hills, ON, L7J 1T2
For Sale
$949,000
132 Elmore Drive, Halton Hills, ON, L7J 1T2
4 bd 2 ba Detached
Halton Hills
Listed by ROYAL LEPAGE REAL ESTATE ASSOCIATES
$1,449,900
4 bd · 4 ba
Contact agent
Listed by agent
Contact this agent
Log in Sign up