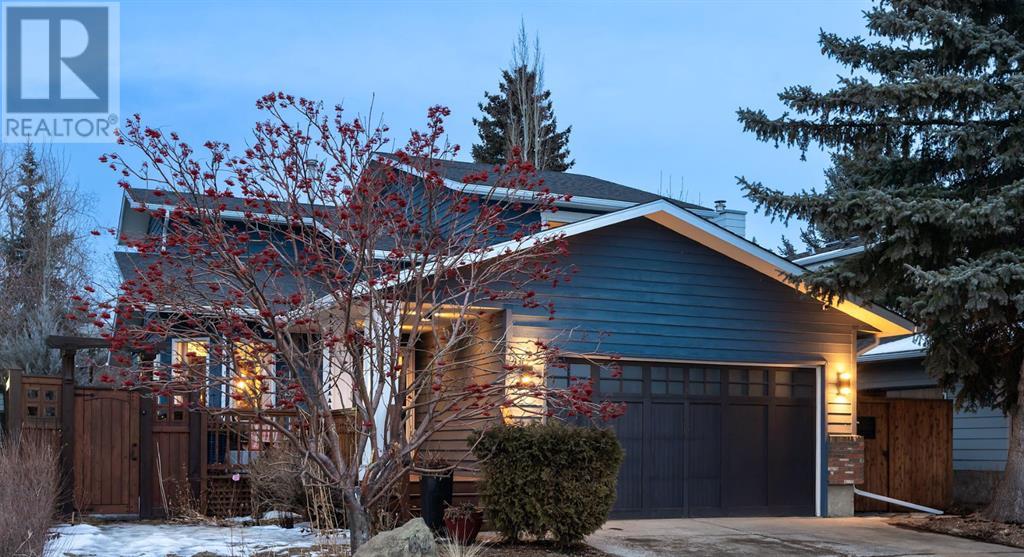
MLS Number: A2212290
Property Details:
• Type: Single Family
• Ownership Type: Freehold
• Bedrooms: 3 + 1
• Bathrooms: 3
• Building Type: House
• Building Size: N/A sqft
• Building Storeys: N/A
• Building Amenities: N/A
• Floor Area: N/A
• Land Size: N/A
• Land Frontage: N/A
• Parking Type: Attached Garage (2), Oversize
• Parking Spaces: N/A
Description:
**Open House Saturday April 19 th from 230p- 4:30pm** The ultimate living experience in the heart of Sundance! An incredible opportunity to own a home with lake access Fish Creek Park just steps away! This meticulously renovated executive 3 bedroom + 1 bedroom and 1 den down spans over 2,900 sq. ft. of luxury living space on a full-size mature lot, designed w/ exceptional & sophisticated taste that will leave a lasting impression. This executive home is crafted from the finest materials with unparalleled designer craftsmanship. The owner, a highly skilled woodworker/carpenter, has created a space like no other. Step inside the custom front foyer and into the office, den, living room, where you’ll find wide-plank white oak hardwood flooring straight out of Restoration Hardware magazine, 14-ft vaulted ceilings with skylights, walnut built-ins, and a large dining room featuring designer wallpaper, perfect for hosting unforgettable dinner nights. Around the corner from the dining room is the SHOWSTOPPER kitchen, featuring Corian countertops, rich custom solid-wood cabinetry with dovetail drawers, including a corner cabinet window for added natural light, pull out pantry with high-end Legrabox pullout drawers, WOLF appliances, high-end Emtek fixtures, a built-in oven/microwave and a custom breakfast nook table + bench with custom storage. A beautiful room divider separates the contemporary family area, complete with a soothing fireplace & access to your secluded backyard. Enjoy the oversized laundry area w/custom white oak built-in hideaway shelving, large storage cabinets, a pull-out vacuum holder, and high-end Miele washer & dryer set. Down the hallway, discover a stunning powder room with exquisite attention to detail, a spectacular office/den with solid built-ins and access to your oversized double-car garage, future-proofed for EV, workshop and with abundant built-ins! Upstairs the master bedroom is exceptional featuring a spacious walk-in closet with custom built- ins, a luxurious spa ensuite with a custom shower, designer tile, and a gorgeous double vanity, beautiful stone countertops and custom ample storage. Two large additional bedrooms enjoy built-ins, and the high-end 4-piece bathroom is outfitted with designer fixtures +stunning tile work. The fully finished lower level is an entertainer’s dream, offering a recreation area perfect for Netflix movie nights with custom built-ins, a custom ebony kitchenette w/ high-end finishes, a full-size wine fridge, an extra-large den & family fun games area, room to add a bathroom & spacious storage. Don't miss all the customization throughout ( full list available), an exceptional appliance package, an expansive, fully fenced backyard with a large deck, pergola beautiful landscaping, upgraded mechanical, estate-level finishing, designer hardware, and a forever Turn Key home for your family especially in this lake community, just steps from winding Fish Creek pathways & Lake. A must see! (30386510)
Agent Information:
• Agents: Tomasz Samborski
• Contact: 403-282-7770; 403-282-6299
• Brokerage: MaxWell Capital Realty
Time on Realtor: 7 hours ago