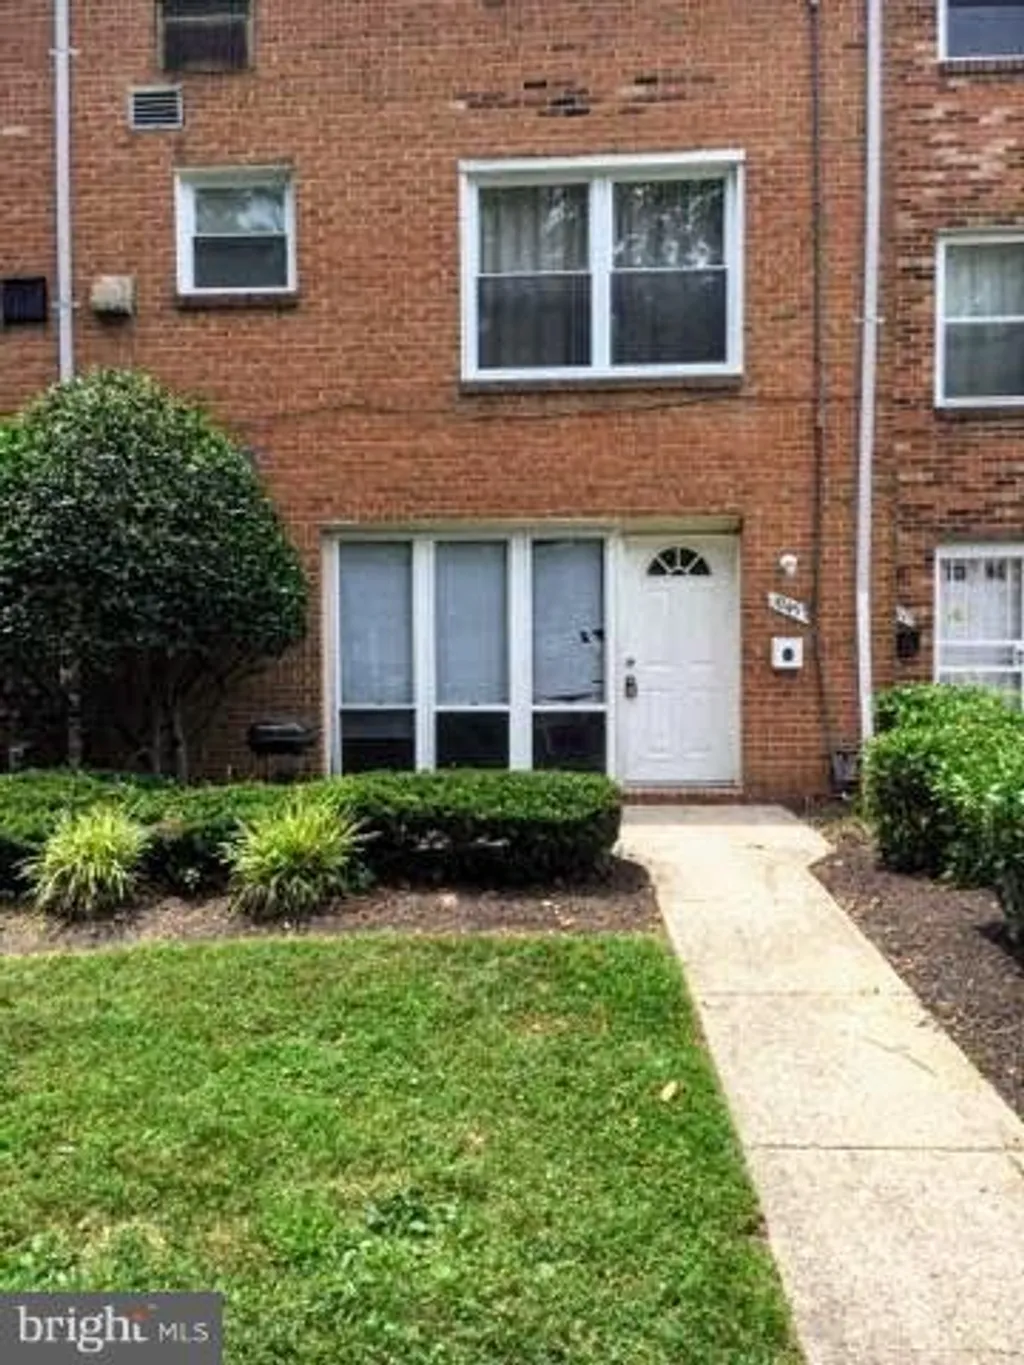
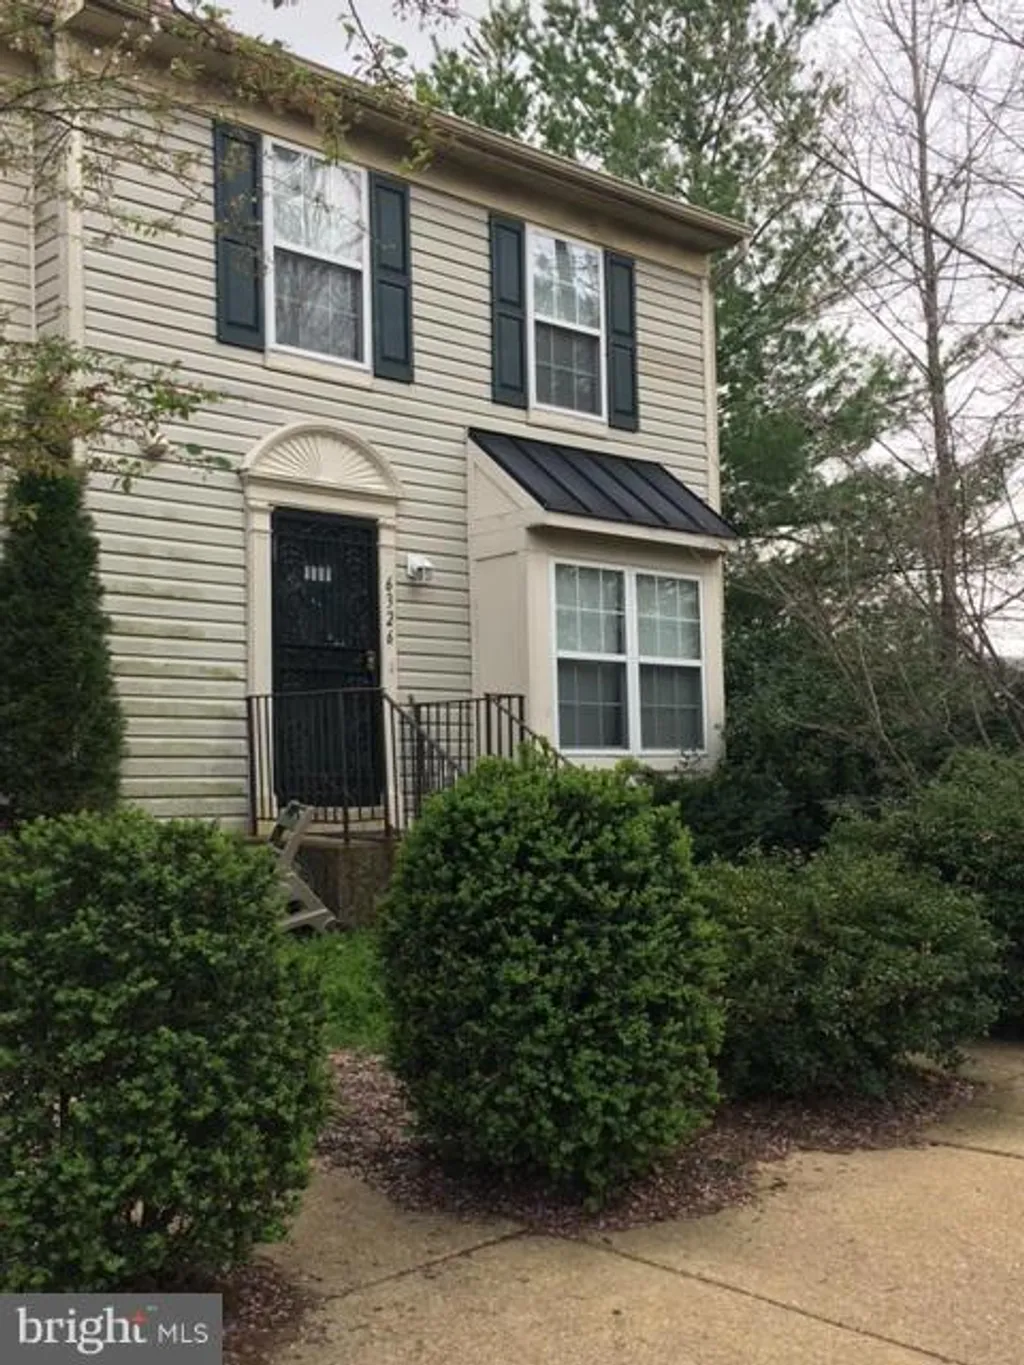
6401 District Heights Pkwy, District Heights, MD, 20747










Property Details
4
2
single family
Description
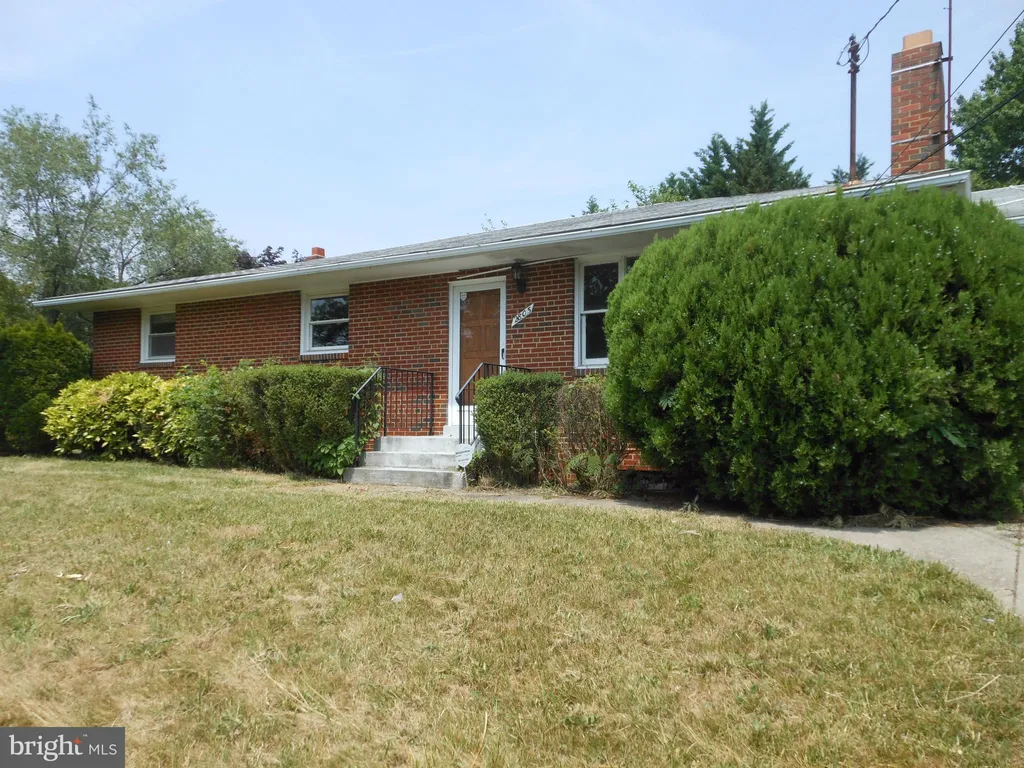
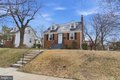
Single Family in District Heights, MD - Bedrooms: 4 - Bathrooms: 2 - Area: 1596 sqft - Year Built: 1951 - Lot: 7000 sqft
Listing Agent: Jim Connolly Brokerage: Long & Foster Woodley Park
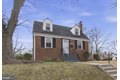
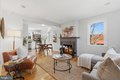
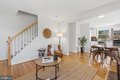
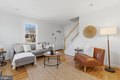
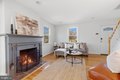
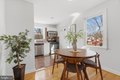
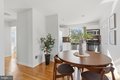
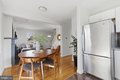
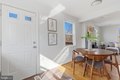
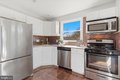
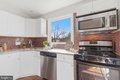
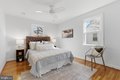
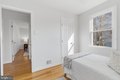
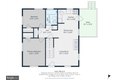
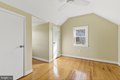
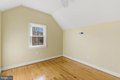
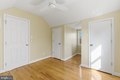
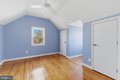
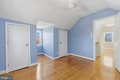
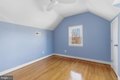
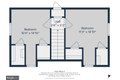
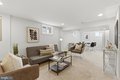
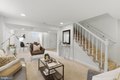
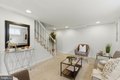
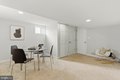
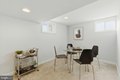
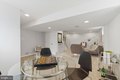
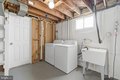
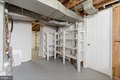
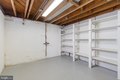
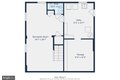
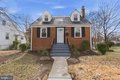
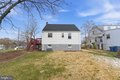
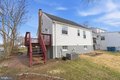
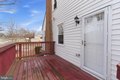
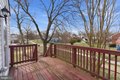
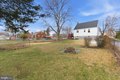
This delightful 4 bed/2 bath Cape Cod packs impressive space and thoughtful updates into an outstanding value, offering 1,890 square feet across three fully finished levels on a massive 7,000-square-foot fenced lot - perfect for pets and kids! Own this home for under $3,000/month. Fantasic opportunity to expand this house too, while still maintaining lots of yard space. Gleaming hardwood floors, energy-efficient double-paned windows, and abundant natural light greet you on the main level, where a wood-burning fireplace anchors the living room and an updated kitchen shines with granite countertops, stainless steel appliances, a gas range, and ceramic tile floors - with direct access to a wooden deck overlooking the large, level backyard. Two main-floor bedrooms share an updated full bath, while two additional bedrooms await upstairs. The finished basement adds tremendous bonus space with a large family room, a full bath with stall shower, laundry, and a storage room with shelving that doubles as a functional workshop. Major updates bring true peace of mind: a new roof with 50-year architectural shingles (2021), a lifetime-warranted stainless steel chimney liner (2021), and a 200-amp electrical heavy-up (July 2025). Conveniently located near MetroBus transit, shops, and restaurants, this home delivers exceptional room, quality, and value - don't miss it! Make sure to view the interactive 3D Matterport video tour!
Location
Address
6401 District Heights Pkwy, District Heights, MD, 20747
City
District Heights
Features and Finishes
Bedrooms: 4, Total Bathrooms: 2, Full Bathrooms: 2, Bathroom - Stall Shower, Bathroom - Tub Shower, Carpet, Ceiling Fan(s), Combination Dining/Living, Dining Area, Entry Level Bedroom, Floor Plan - Open, Recessed Lighting, Upgraded Countertops, Wood Floors, Built-In Microwave, Built-In Range, Dishwasher, Disposal, Dryer, Energy Efficient Appliances, Microwave, Oven/Range - Gas, Refrigerator, Stainless Steel Appliances, Stove, Washer, WaterHeater, Cooling Features: Central A/C, Heating Features: Forced Air, Heating: Yes, Lot Size Acres: 0.1606979, Lot Size Square Feet: 7000, Off Street Parking: 1, Parking Features: On Street, Off Street, Alley, Parking Total: 1, Association: No, Calculated Total Monthly Association Fees: 0, Senior Community: No, Elementary School: DISTRICT HEIGHTS, High School: SUITLAND, Middle School: DREW FREEMAN, School District: PRINCE GEORGE'S COUNTY PUBLIC SCHOOLS, Annual Tax Amount: 6566, Source Listing Status: Active, County: PRINCE GEORGES, Disclaimer: Standard
Legal Notice
Our comprehensive database is populated by our meticulous research and analysis of public data. MirrorRealEstate strives for accuracy and we make every effort to verify the information. However, MirrorRealEstate is not liable for the use or misuse of the site's information. The information displayed on MirrorRealEstate.com is for reference only.