For Sale
USD1,900,000
635 Plumer St, Costa Mesa, CA 92627
Studio
4 ba
Costa Mesa
Listed by Harcourts Prime Properties
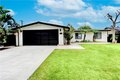
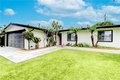
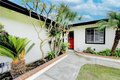
Single Family in Costa Mesa, CA - Bedrooms: 3 - Bathrooms: 3 - Area: 1711 sqft - Year Built: 1956 - Lot: 6037 sqft
Listing Agent: Ron Pineda Brokerage: Ron Pineda
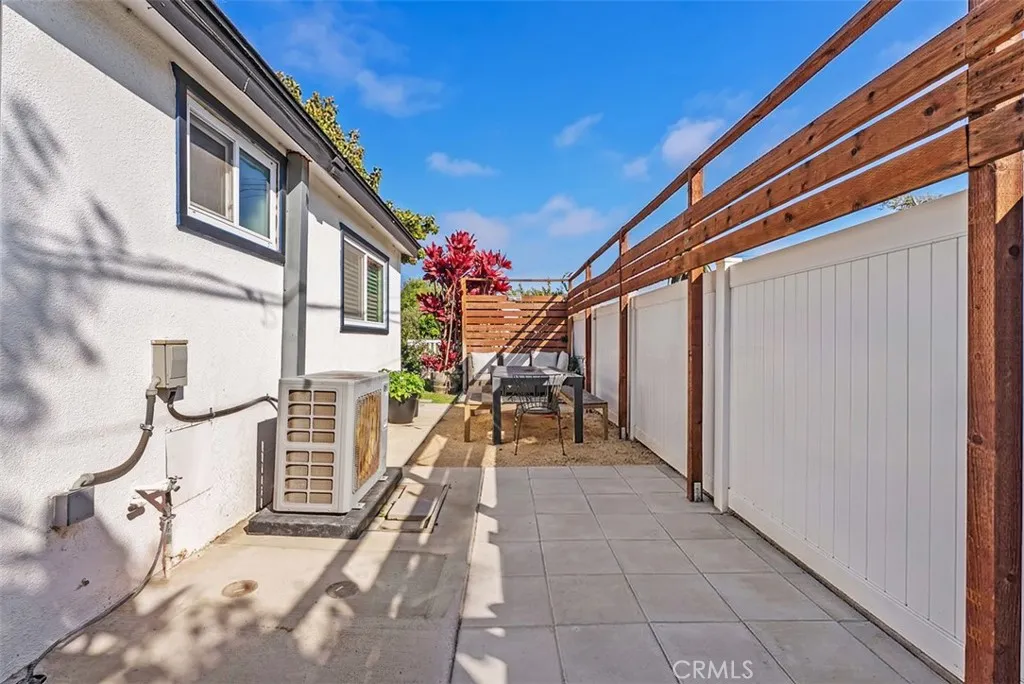
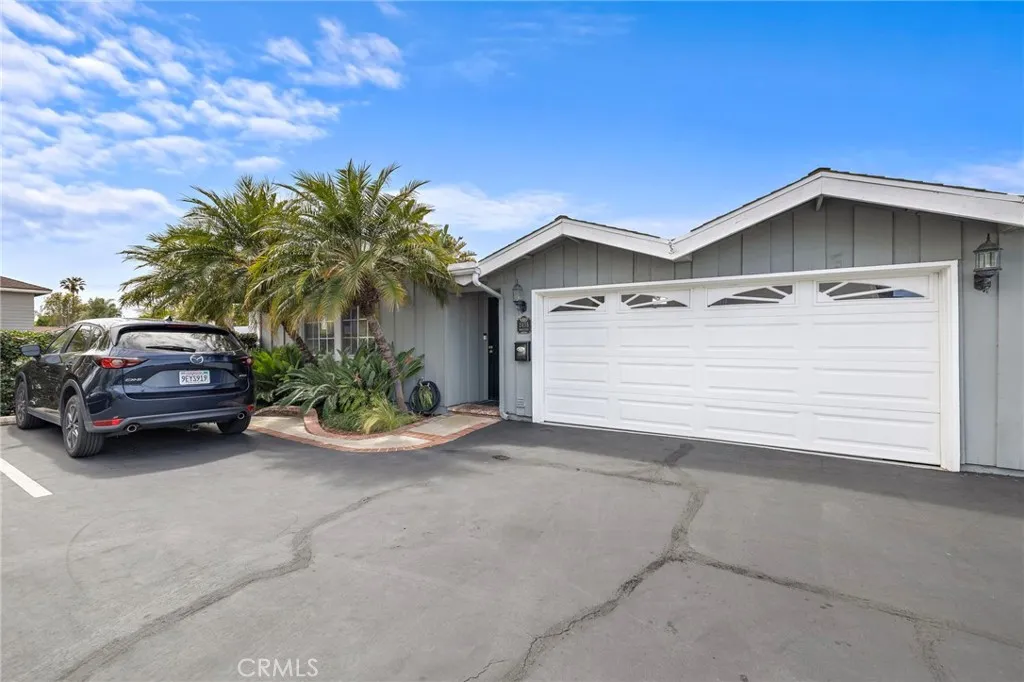
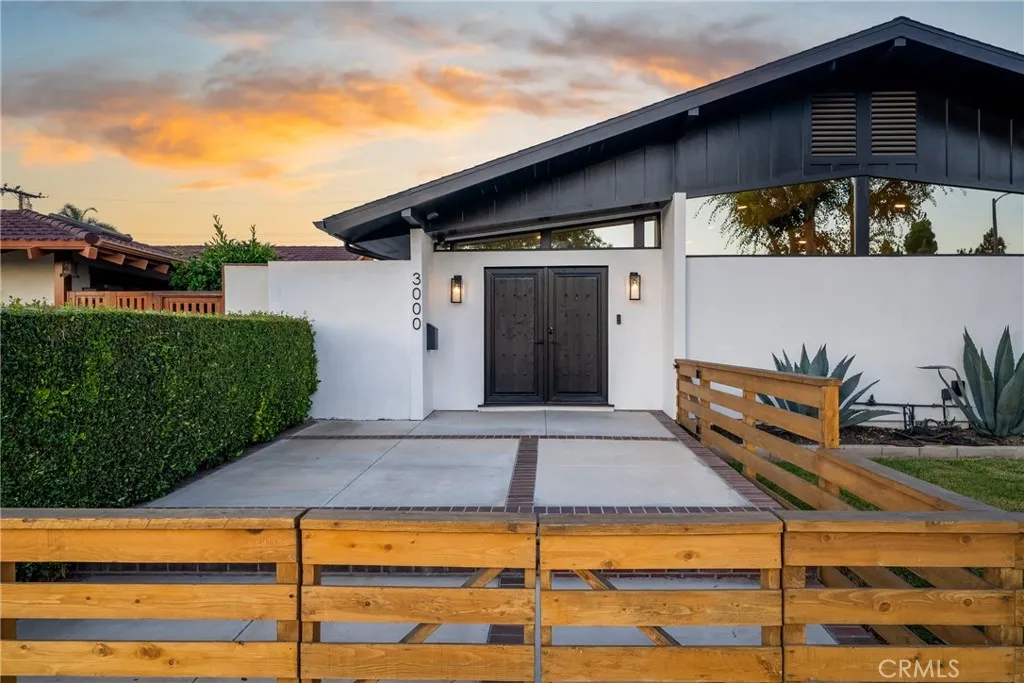
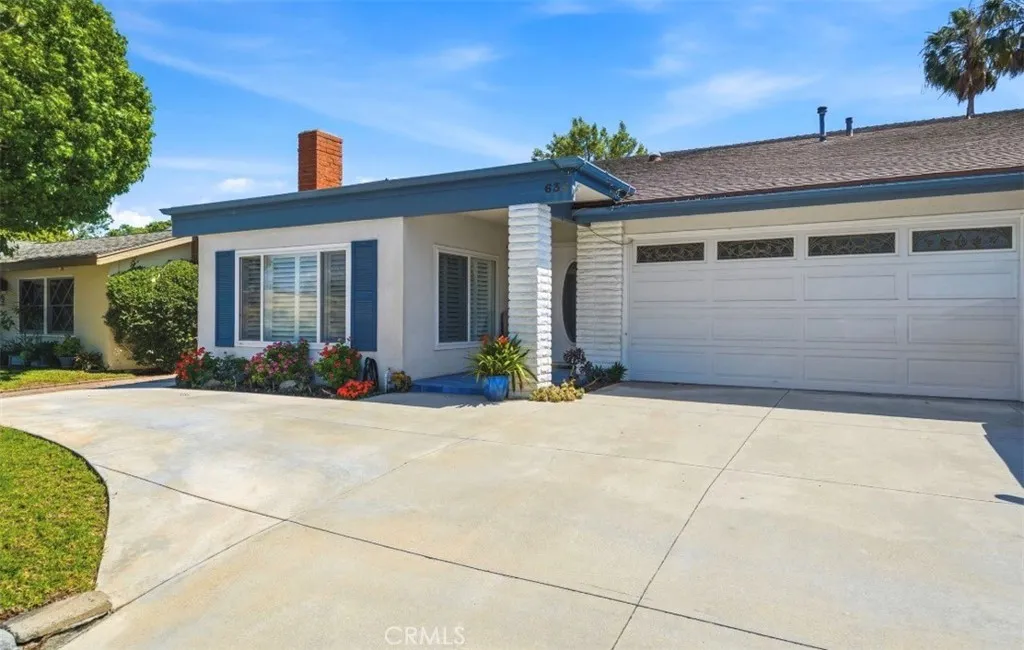
From the moment you enter through the stylish front door with keyless entry, you see the attention to detail throughout this highly upgraded home. The kitchen features quartz counters, Kitchen Aid refrigerator, stove and dish washer, GE wine refrigerator in the island, large farmhouse sink, shaker style cabinets. Brand new luxury vinyl plank floors are throughout the house, along with recessed lighting and double pane windows. The house has been freshly repainted inside and comes with two ensuite primary bedrooms. The first primary bedroom offers a dramatic accent wall, remodeled bathroom with black tiled floors, black matte finish faucets, shower fixtures and cabinet hardware with dual sinks and acacia wood vanity mirrors from CB2. The large walk in closet has built in shelves and drawers. The second ensuite primary bedroom has a remodeled bathroom with a modern vanity, acacia framed mirror and black matte finish faucet, shower fixtures and hardware on the shower door. The hallway bathroom has been remodeled with quartz counters, white subway tile walls in the shower. The house has Smart features throughout, including a Ring video doorbell, Nest thermostat, smart door keypad entry. The house features a newer central air conditioner. The backyard features new artificial turf and a variety of fruit trees and a planter area with beautiful built-in sitting area. The white exterior with black trim gives the home contemporary curb appeal. The garage has a newly epoxied floor and the driveway provides additional parking for 2 cars, for a total of 4 parking spaces. Every detail has been well thought out in his stylish home located close to restaurants, shops and entertainment!