1321 T Street NW, Washington, DC 20009
Property Details
5
Description
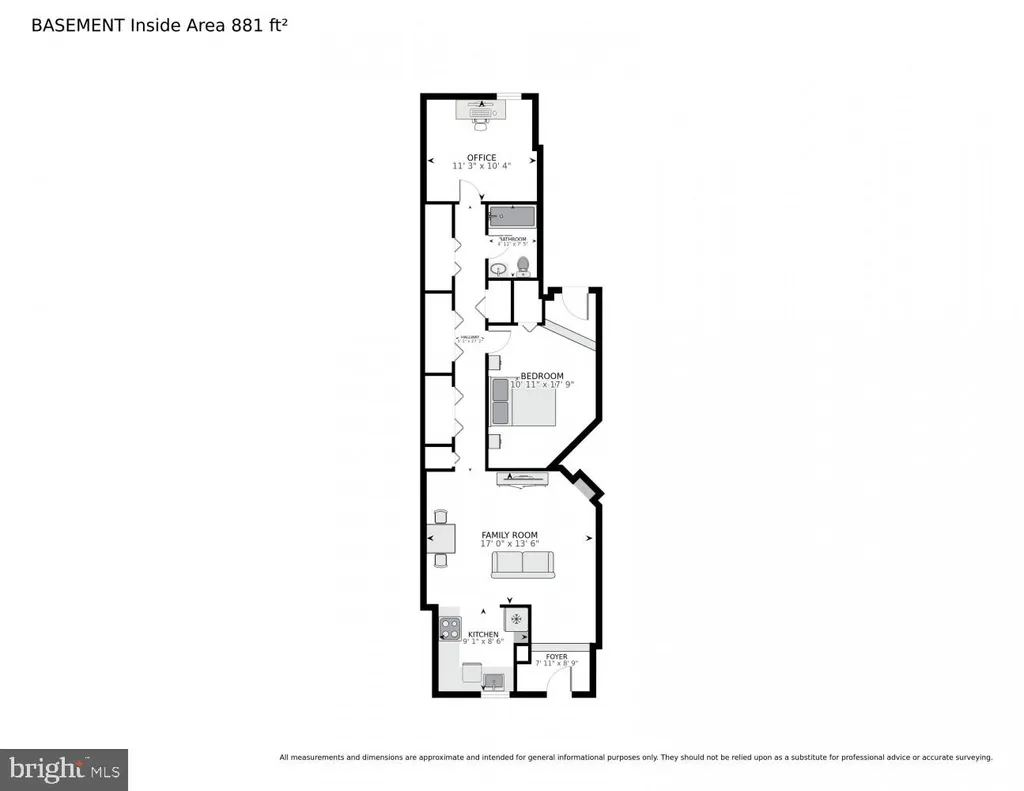
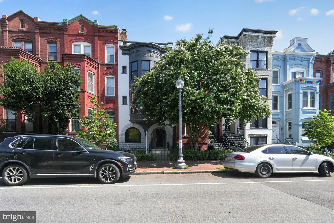
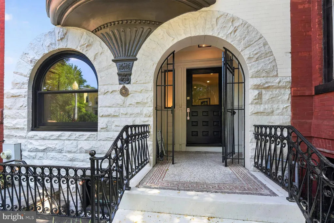
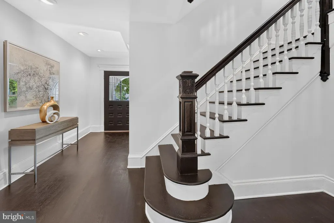
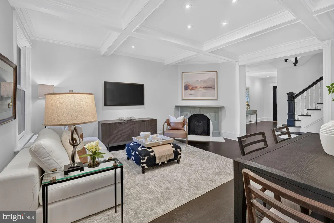
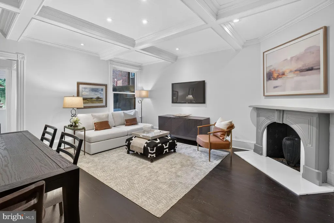
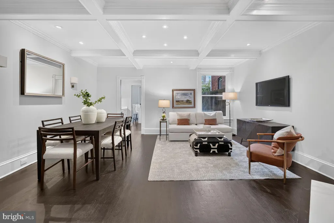
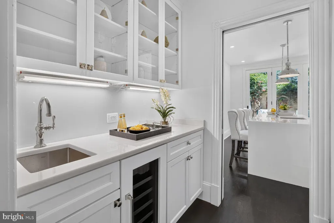
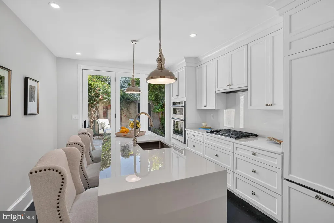
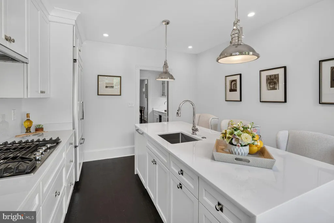
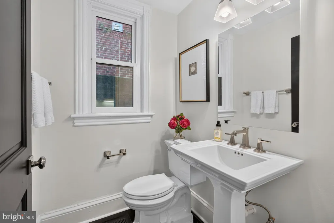
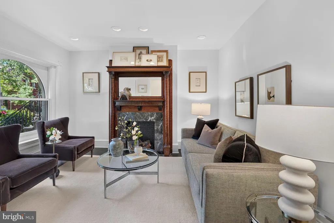
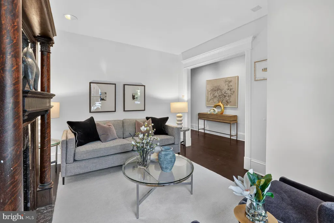
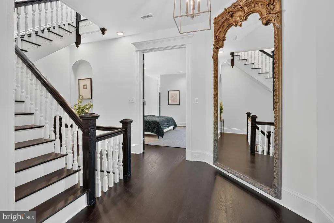
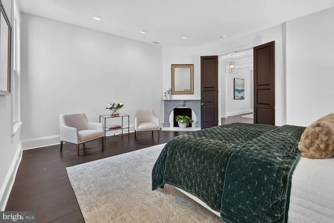
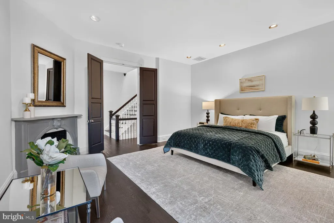
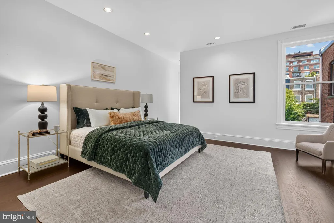
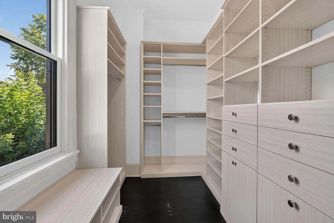
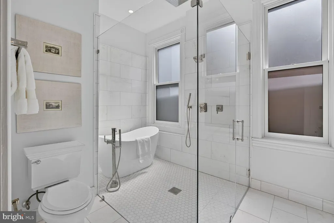
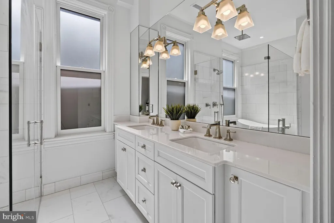
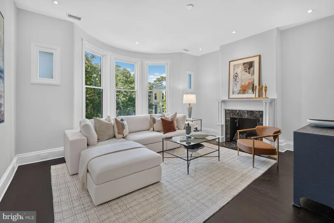
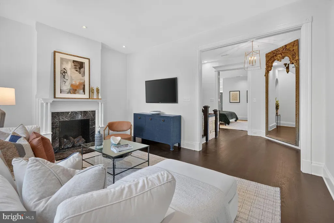
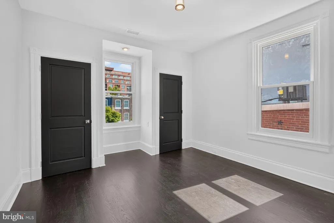
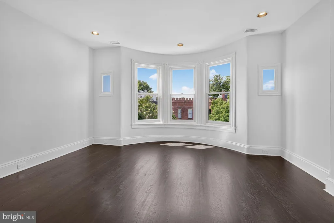
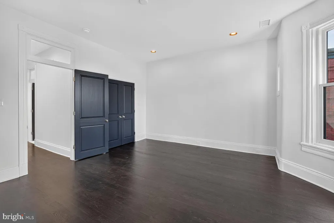
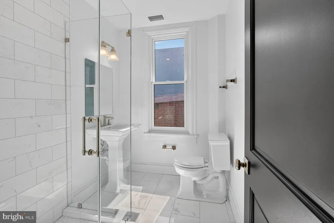
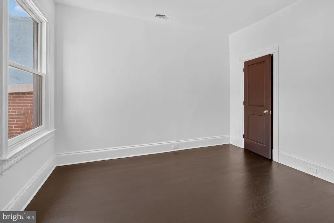
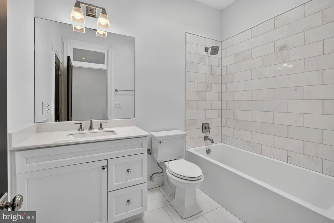
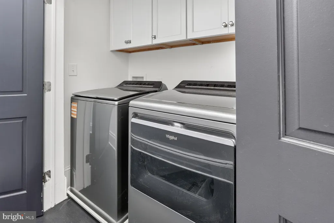
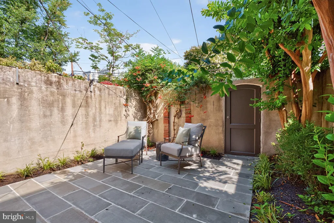
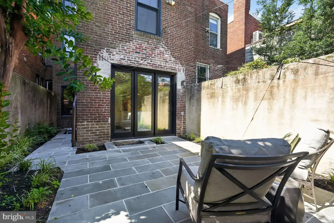
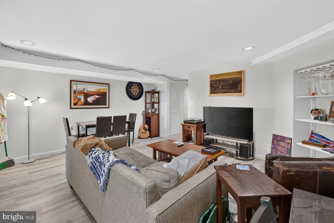
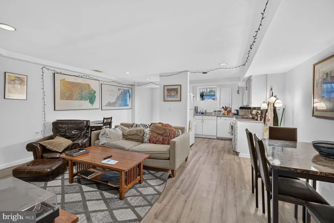
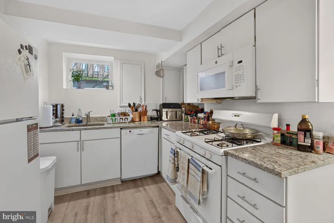
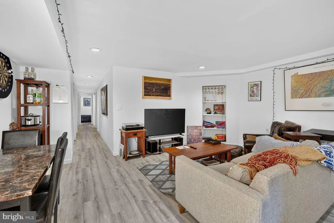
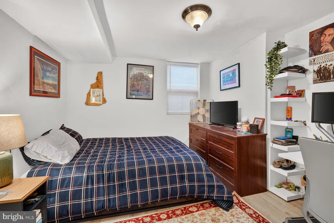
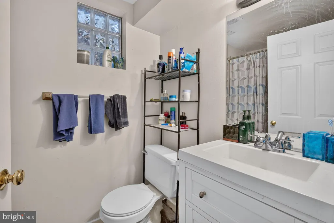
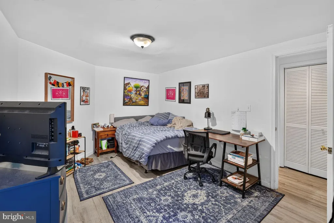
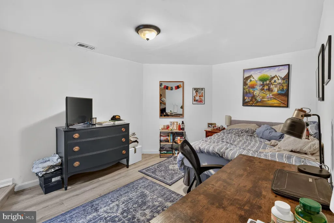
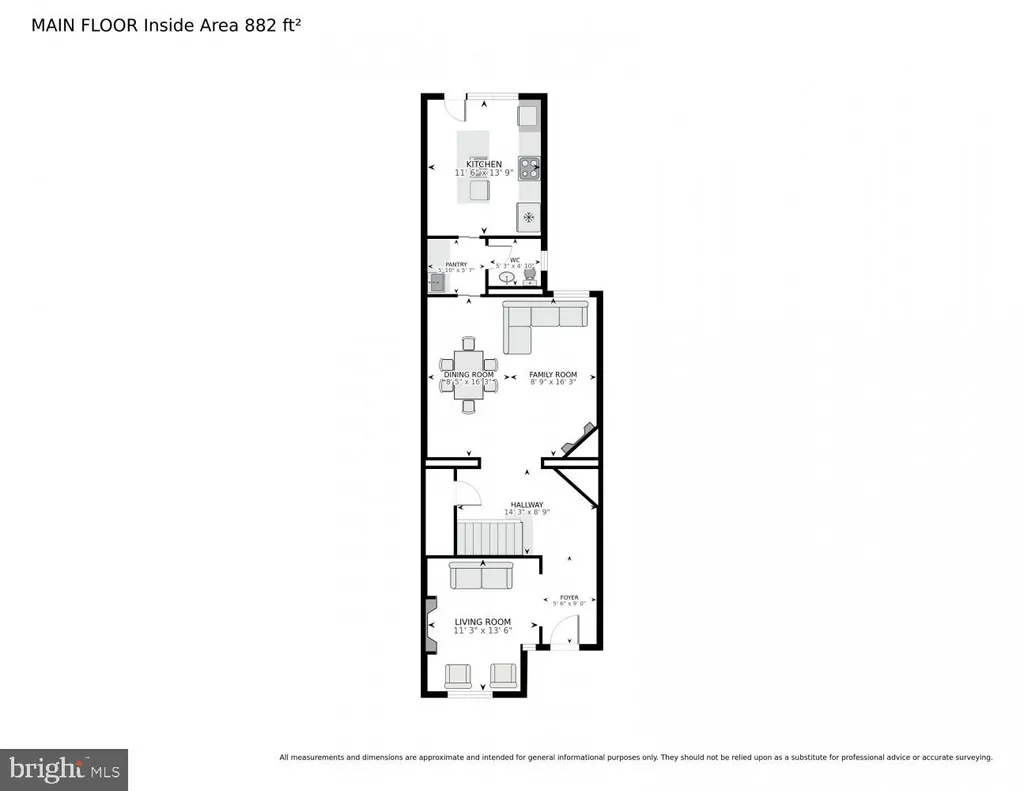
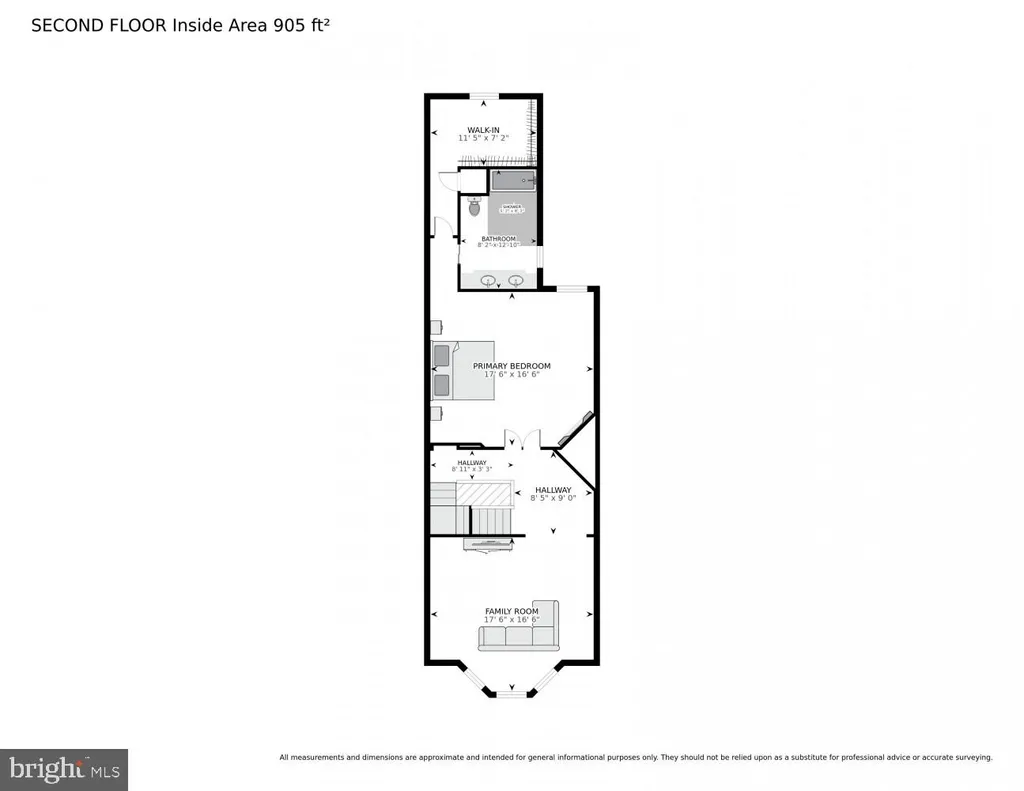
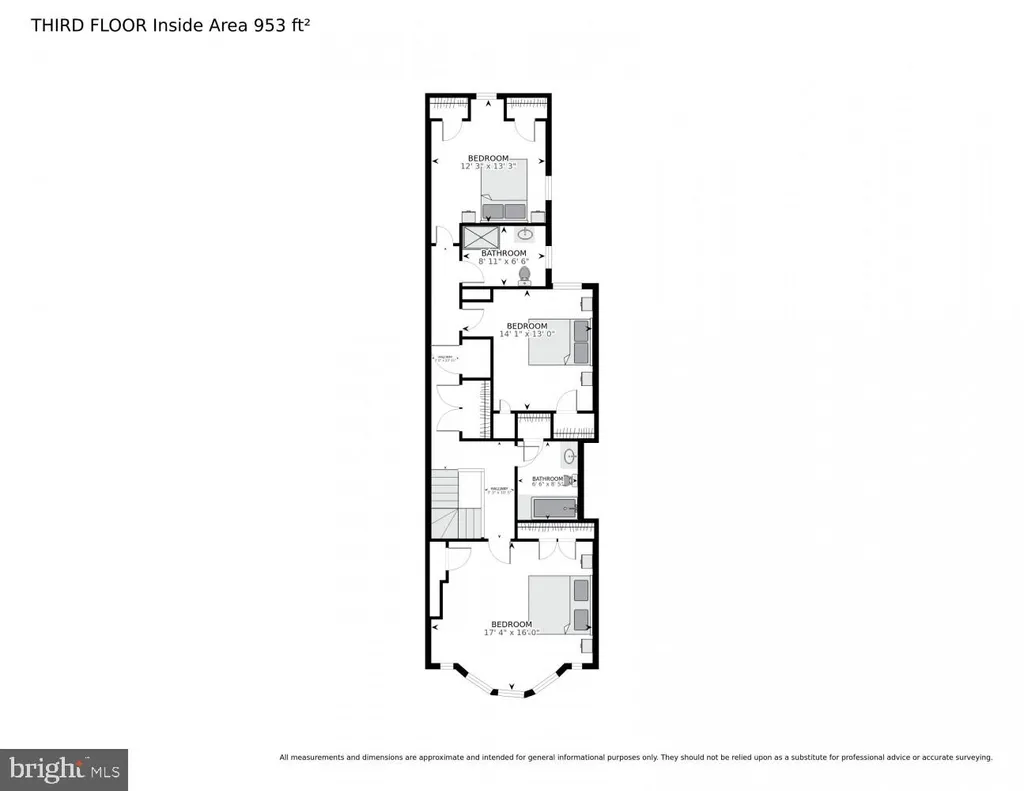
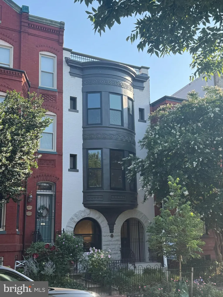
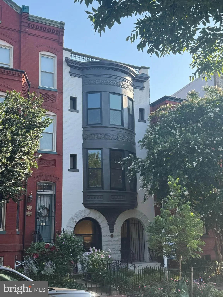
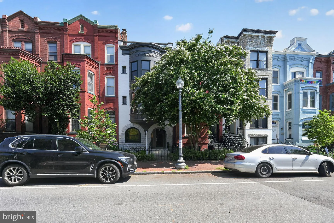
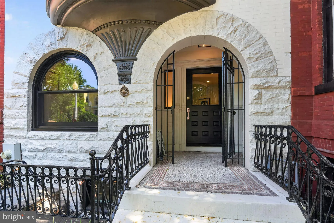
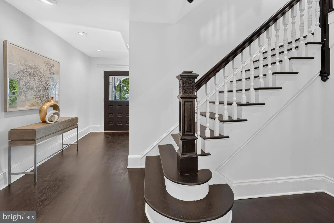
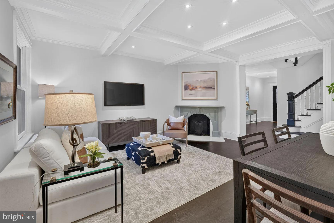
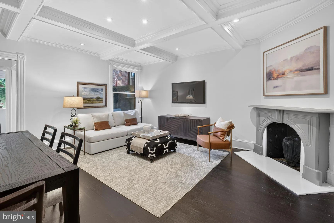
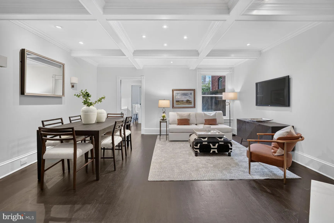
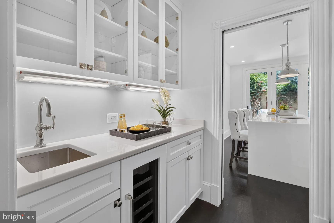
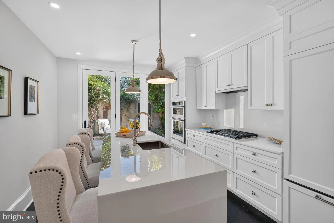
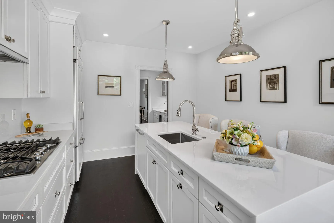
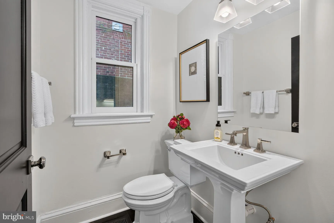
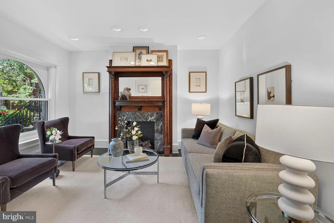
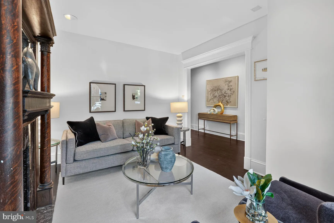
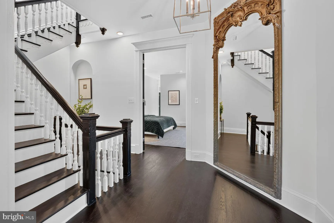
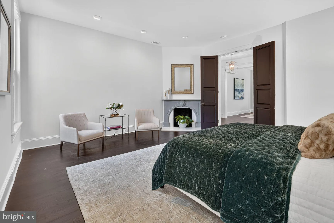
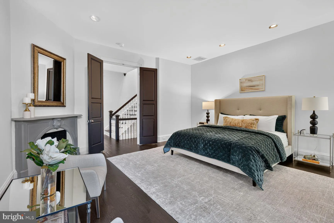
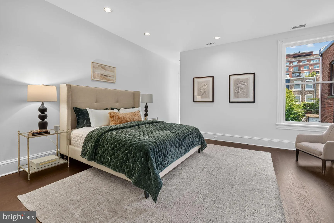
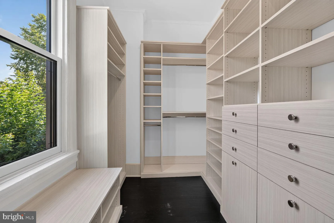
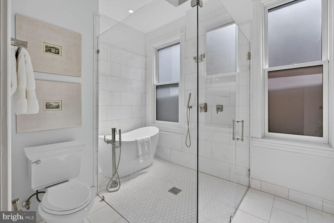
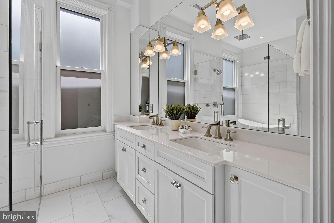
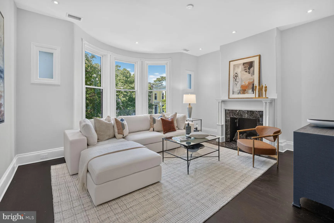
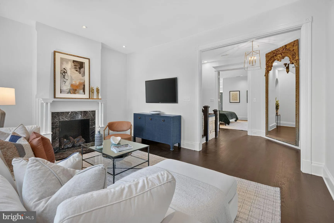
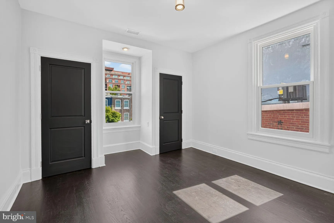
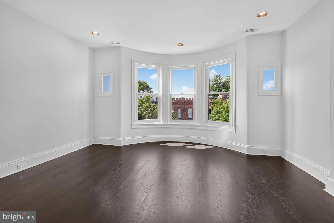
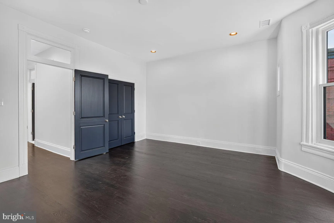
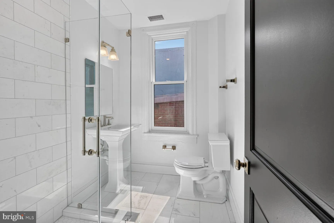
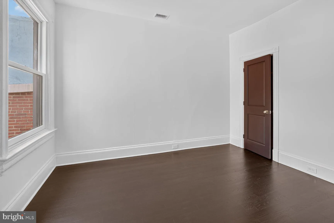
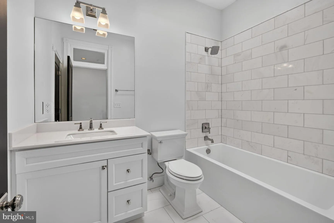
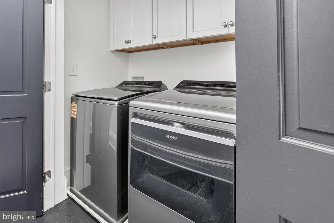
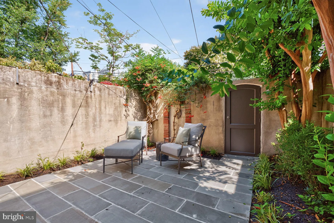
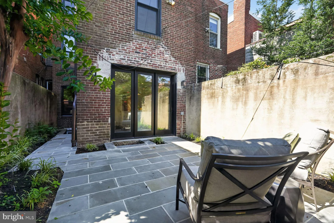
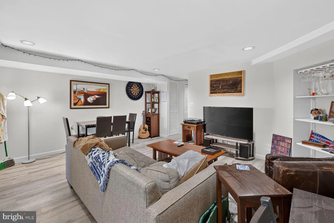
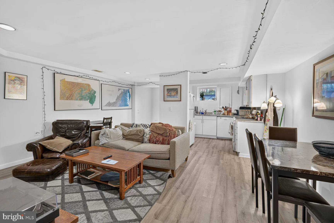
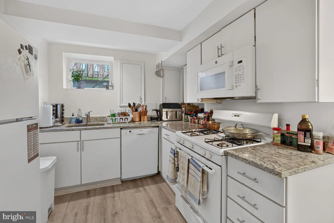
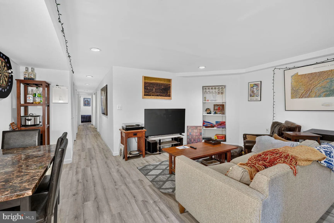
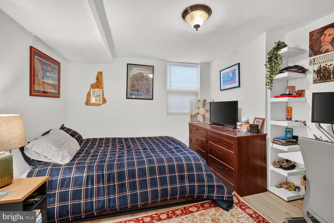
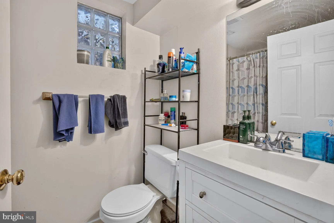
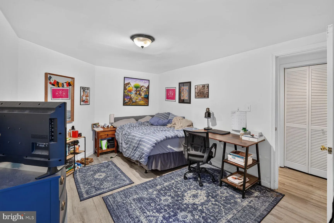
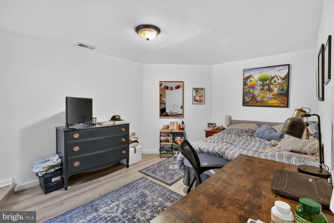
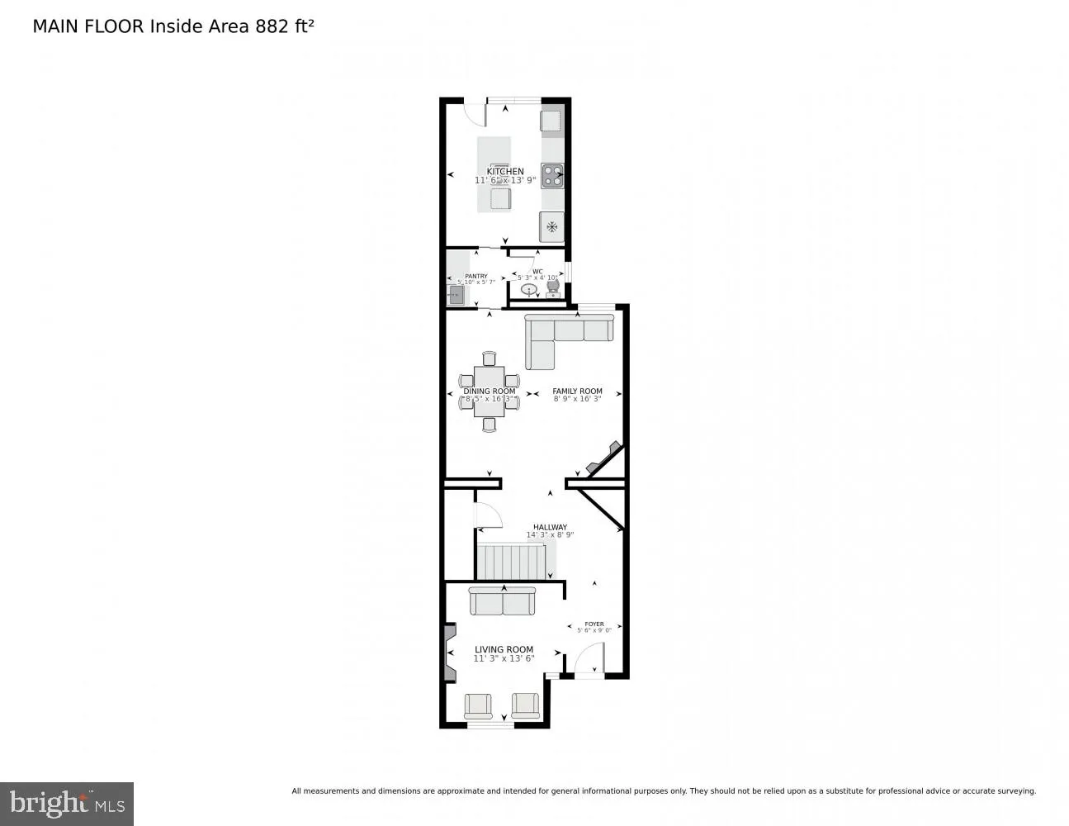
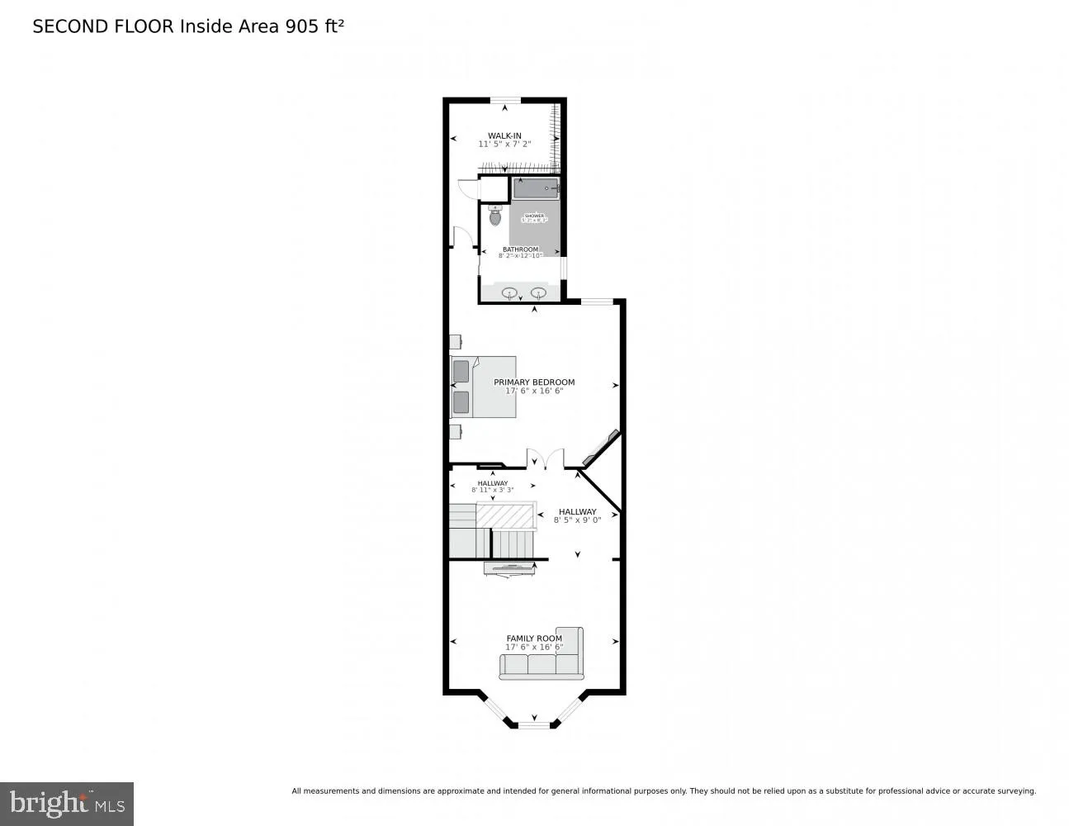
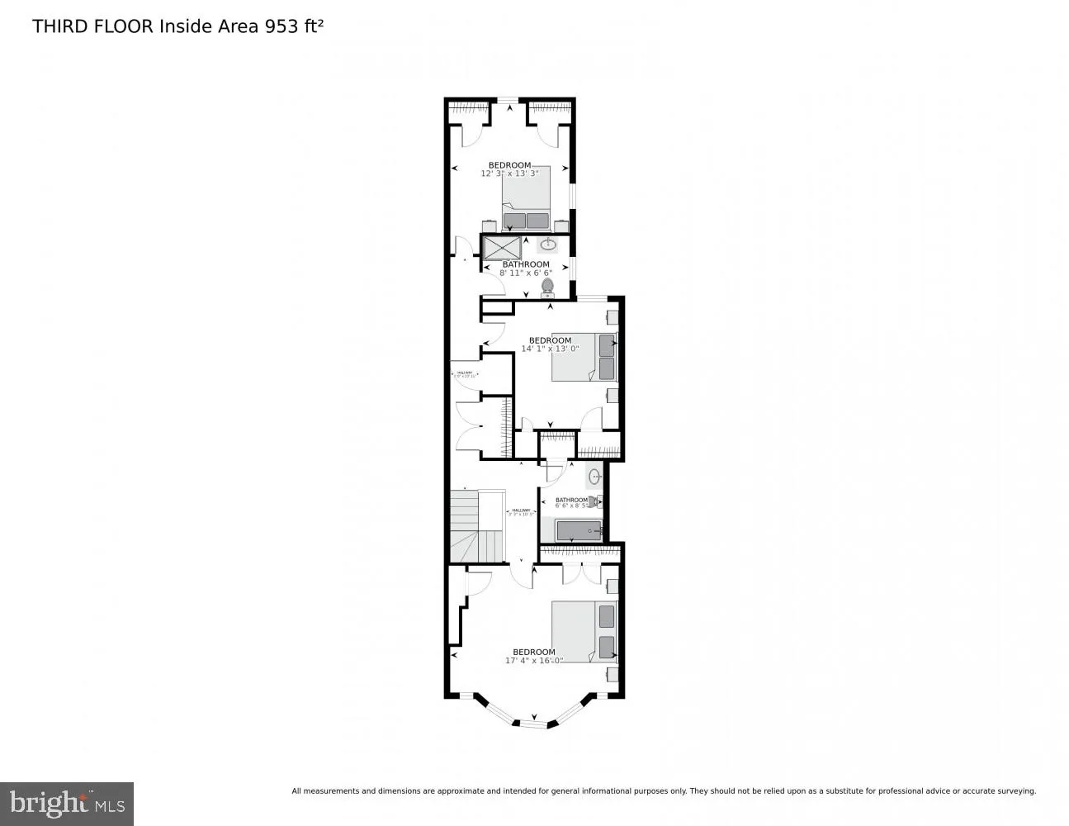
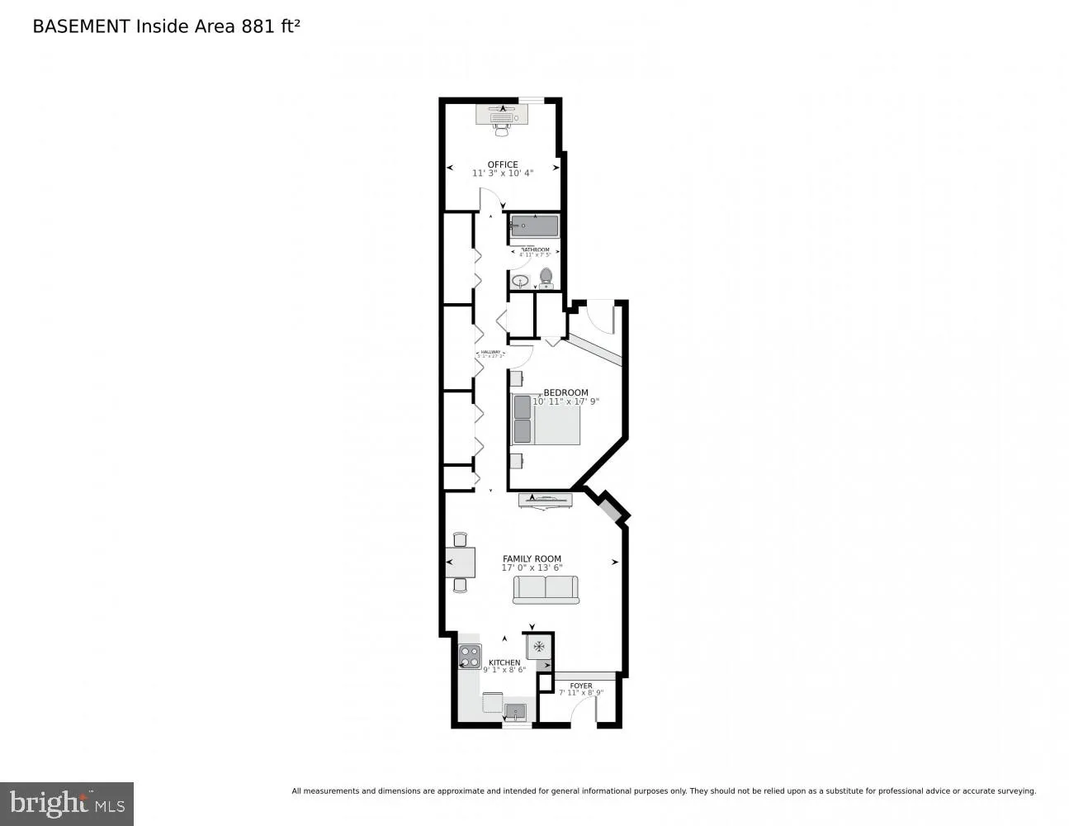
*** Newly renovated 1892 Victorian with double oriel bay front, stone arches, and four full levels of carefully preserved and modernized spaces. over 3100 square feet in upper unit, with 1008 SF 2-bedroom in-law apartment. Four fireplaces (two with new gas logs), 4 large bedrooms all with two closets, 3.5 new baths in Thassos marble, sumptuous primary bath with huge walk-in shower, soaking tub, and dual sink vanity, and large fitted walk -in dressing closet. 10.5" ceilings on upper level, 9.5' on top floor. New custom kitchen overlooking the garden with built-in appliances, large eating island, and separate butler's pantry. Pleasant walled garden with water feature, and 2 car parking. Lower-level in-law suite with 2 bedrooms, full kitchen, laundry and great closet space.
PROPERTY DETAILS: Square Feet: 4112 | Bathrooms: 5
INTERIOR FEATURES: • Square Footage (approx): 3,104 Sq. Ft. Above Ground, 1,008 Sq. Ft. Below Ground • Appliances: Oven, Cooktop, Dishwasher, Disposal, Exhaust Fan, Ice Maker, Microwave, Refrigerator, Stainless Steel Appliance(s), Washer, Water Heater • Flooring: Wood • Cooling: Central Air, Electric, Zoned • Heating: Gas Heat, Forced Air, Zone • Plumbing: Gas Water Heater • Basement: Finished, Full • Doors/Windows: Skylight(s), Double Pane Windows, Screens, Bay Window(s), Low Emissivity Windows, Wood Frames • Fireplaces: 4 Gas • Additional Interior Features: Eat-in Kitchen, Kitchen Island, Recessed Lighting, Walk-In Closet(s), High Ceilings, Crown Molding, Soaking Tub, Pantry
EXTERIOR FEATURES: • Parking: 2 Parking Spaces, Gravel, Off Street, Alley Access. • Exterior: Brick, Stone • Patio: Patio • Pool Description: None • Zoning: R4 • Fence: Fenced • Additional Exterior/Lot Features: Patio
LISTING AGENT: Agent: Paul Sliwka | Office: Central Properties, LLC, | Phone: 2022320600 | Email: [email protected]
LISTING INFORMATION: MLS#: DCDC2271302 | Status: FOR SALE
Location
Address
1321 T Street NW
City
Washington
Features and Finishes
Interior Features:
• Square Footage
(approx): 3,104 Sq. Ft. Above Ground, 1,008 Sq. Ft. Below Ground
• Appliances: Oven, Cooktop, Dishwasher, Disposal, Exhaust Fan, Ice Maker, Microwave, Refrigerator, Stainless Steel Appliance(s), Washer, Water Heater
• Flooring: Wood
• Cooling: Central Air, Electric, Zoned
• Heating: Gas Heat, Forced Air, Zone
• Plumbing: Gas Water Heater
• Basement: Finished, Full
• Doors/Windows: Skylight(s), Double Pane Windows, Screens, Bay Window(s), Low Emissivity Windows, Wood Frames
• Fireplaces: 4 Gas
• Additional Interior Features: Eat-in Kitchen, Kitchen Island, Recessed Lighting, Walk-In Closet(s), High Ceilings, Crown Molding, Soaking Tub, Pantry
Exterior Features:
• Parking: 2 Parking Spaces, Gravel, Off Street, Alley Access.
• Exterior: Brick, Stone
• Patio: Patio
• Pool Description: None
• Zoning: R4
• Fence: Fenced
• Additional Exterior/Lot Features: Patio
Legal Notice
Our comprehensive database is populated by our meticulous research and analysis of public data. MirrorRealEstate strives for accuracy and we make every effort to verify the information. However, MirrorRealEstate is not liable for the use or misuse of the site's information. The information displayed on MirrorRealEstate.com is for reference only.