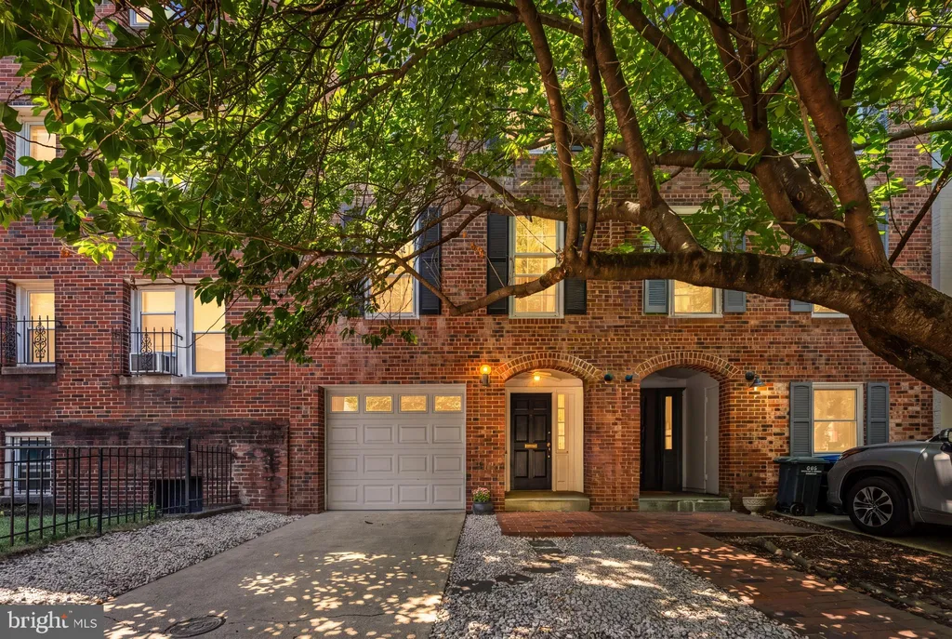
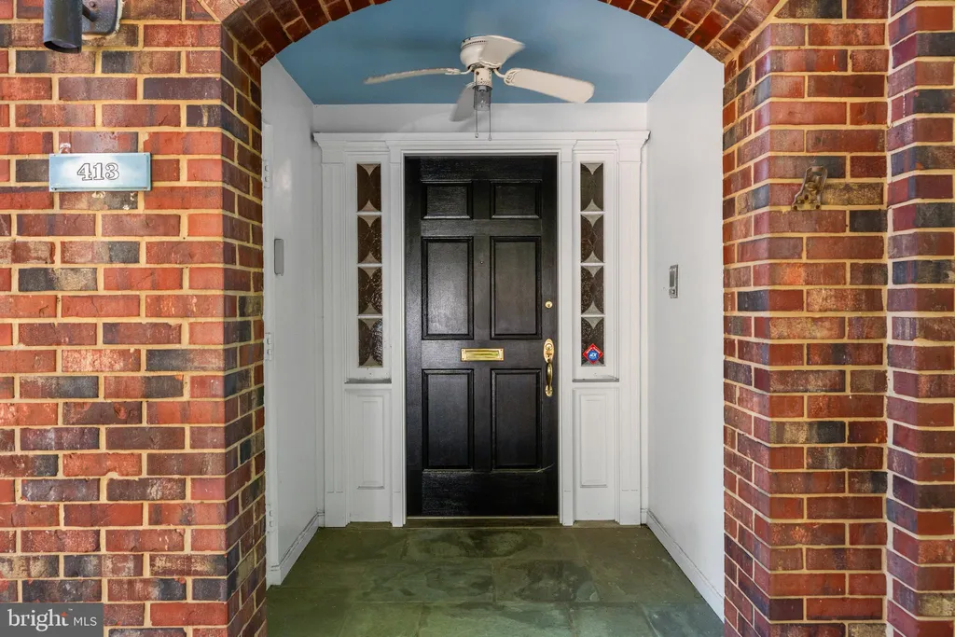
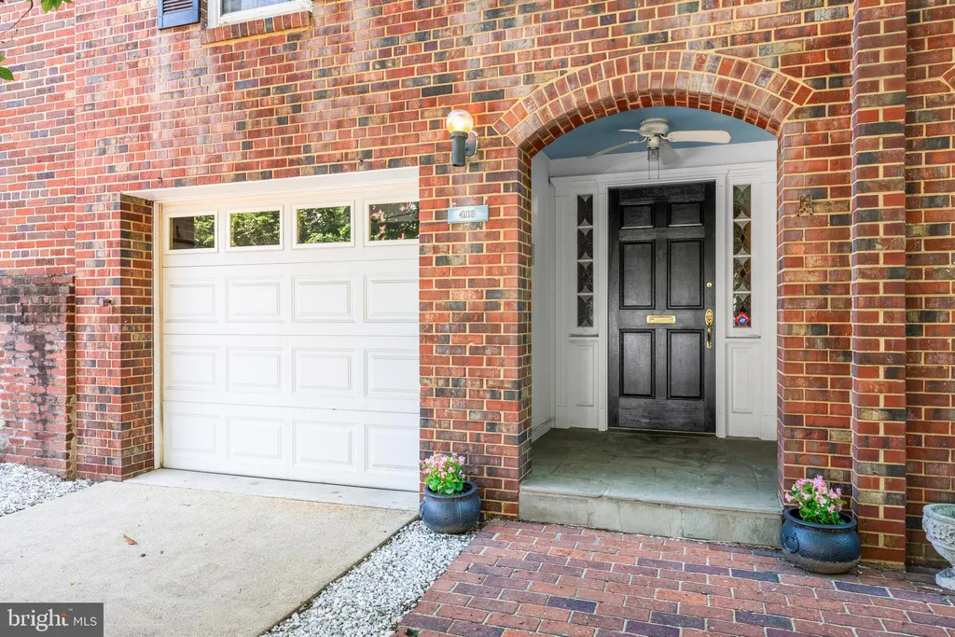
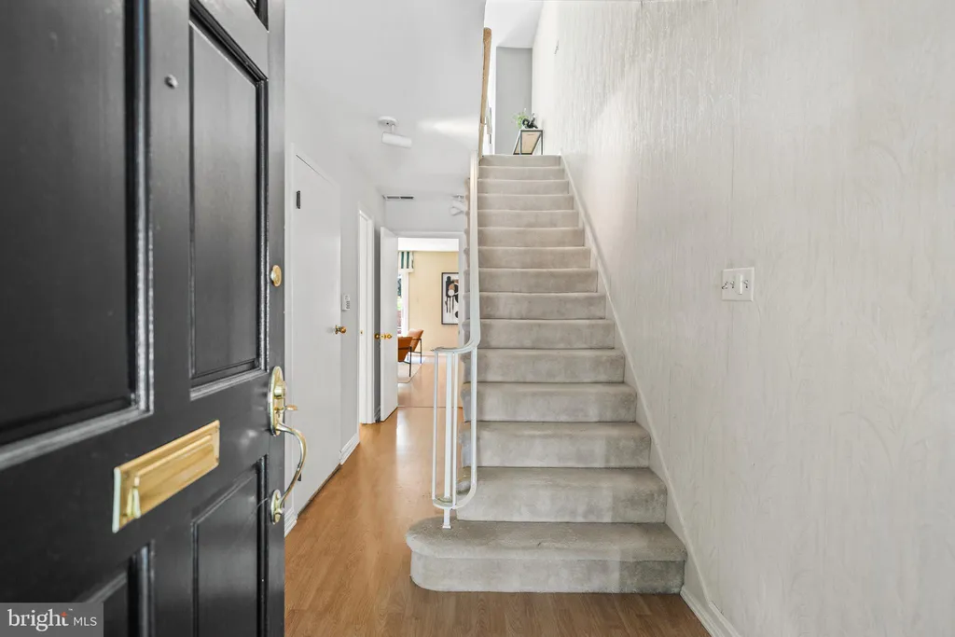
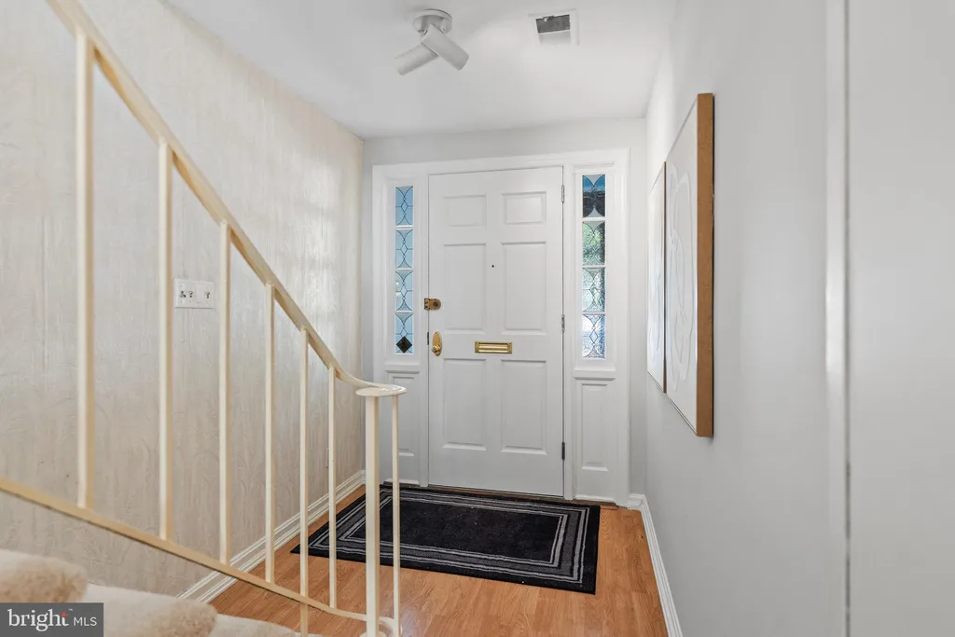
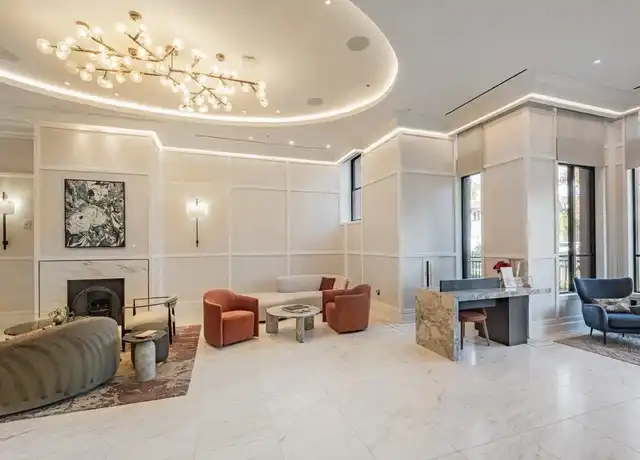
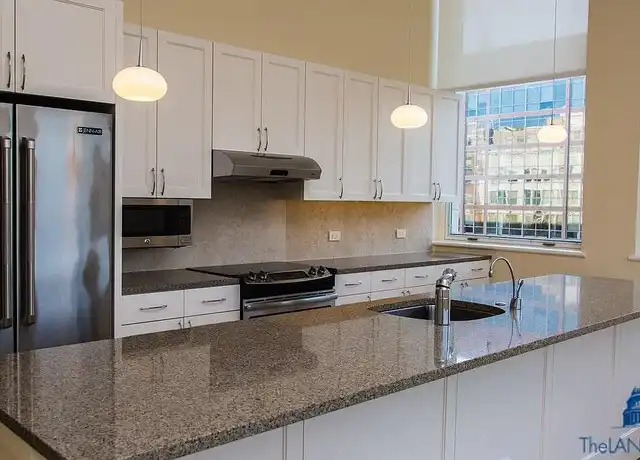
Welcome to this beautiful Capitol Hill residence, originally built in 1967 and offering more than 2,200 square feet of light-filled living space with an open, flexible layout designed for modern living. This unique home features 2 spacious bedrooms, 3.5 baths, and a rare front-entry garage - an exceptional convenience on close-in Capitol Hill. Expansive living and entertaining areas flow seamlessly throughout the home, complemented by oversized windows and thoughtful design details. This is an opportunity to use these great spaces to make the house your own. A private garden creates a peaceful outdoor retreat perfect for relaxing, dining, or entertaining. Flexible bonus space offers endless possibilities for a home office, den, studio, or guest area. Ideally located in the heart of Capitol Hill, just a short walk to the House Congressional office buildings, this home combines mid-century character, generous proportions, and urban convenience in one distinctive package.
PROPERTY DETAILS:
Square Feet: 2280 | Bathrooms: 4
INTERIOR FEATURES:
• Square Footage
(approx): 2,280 Sq. Ft. Above Ground, Sq. Ft. Below Ground
• Appliances: Electric Range, Electric Oven, Dishwasher, Disposal, Ice Maker, Microwave, Refrigerator, Washer/Dryer Stacked, Water Heater
• Cooling: Central Air, Electric
• Heating: Gas Heat, Forced Air
• Plumbing: Gas Water Heater
• Doors/Windows: Storm Window(s), Screens, Wood Frames
• Fireplaces: 2 Masonry
• Security: Security System
• Additional Interior Features: Unfurnished
EXTERIOR FEATURES:
• Parking: 1 Garage Spaces, 2 Parking Spaces, Concrete, Garage, Driveway, Attached Garage.
• Exterior: Brick
• Pool Description: None
• Zoning: R
LISTING AGENT:
Agent: Michael O'Connell | Office: TTR Sotheby's International Realty | Phone: 2023331212 | Email: [email protected]
LISTING INFORMATION:
MLS#: DCDC2263238 | Status: FOR SALE