11620 Vixens Path, Ellicott City, MD 21042




Property Details
8
Description
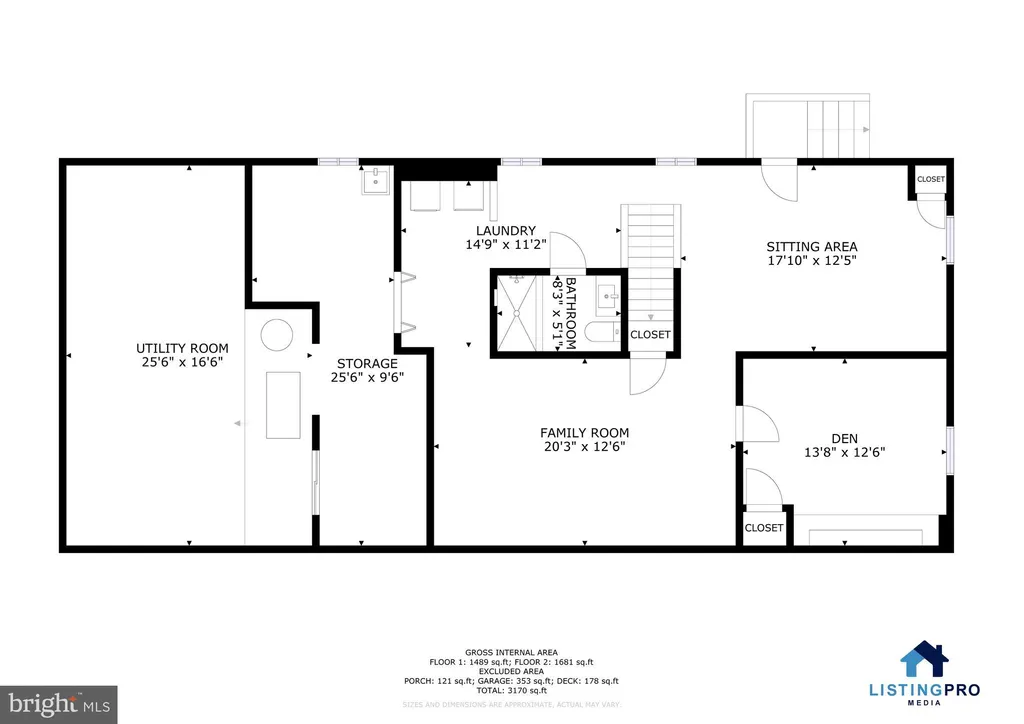
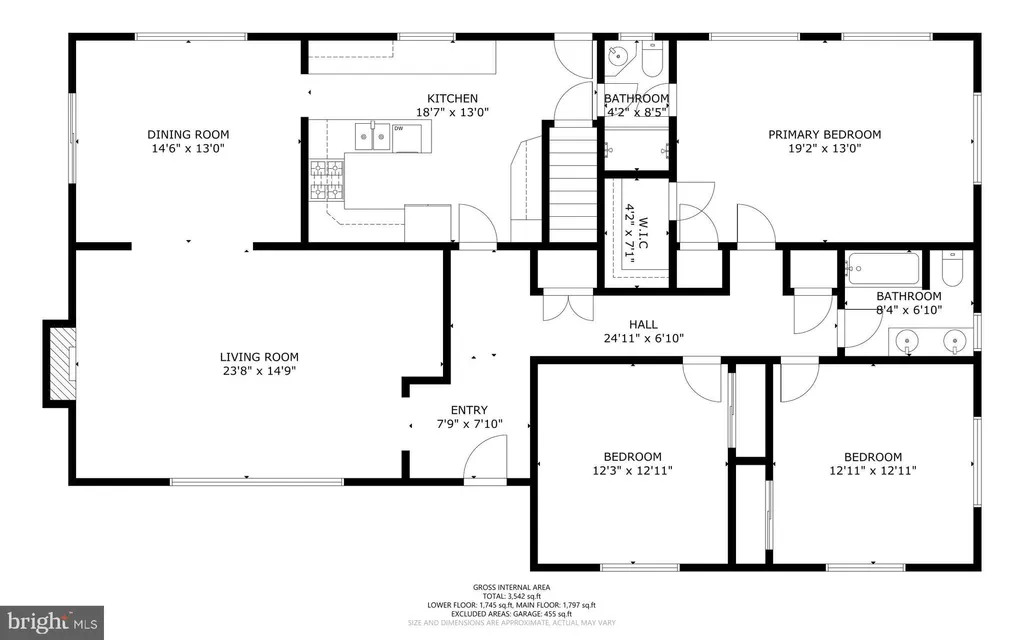
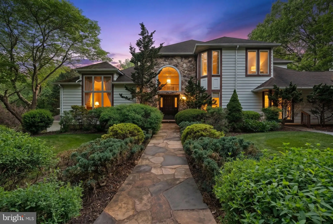
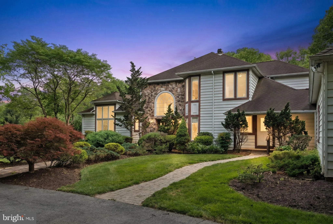
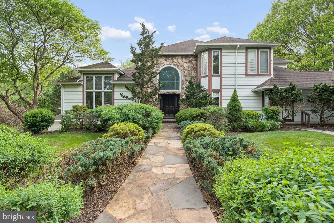
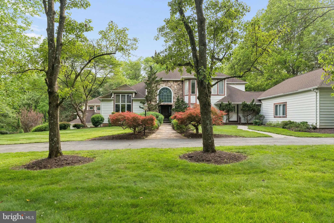
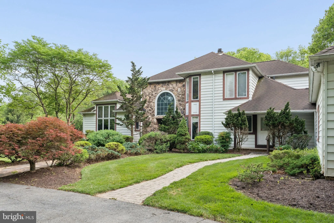
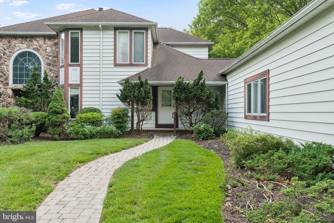
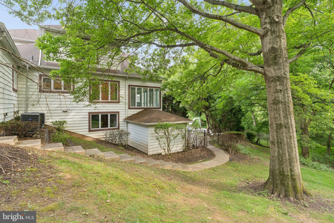
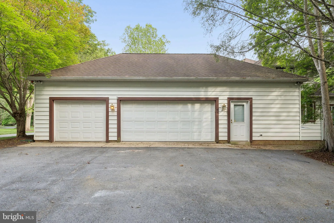
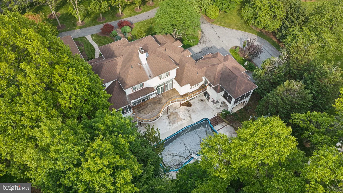
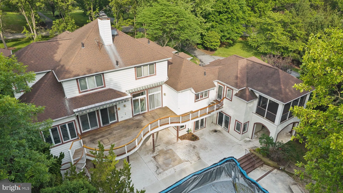
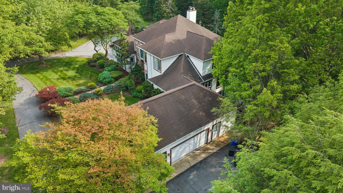
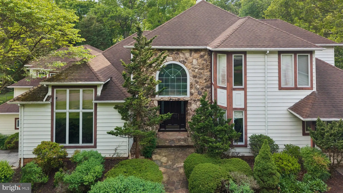
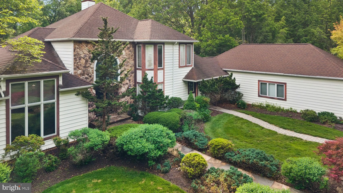
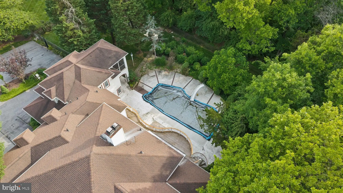
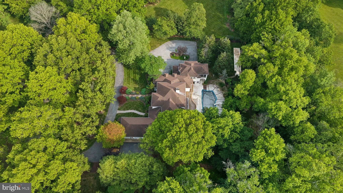
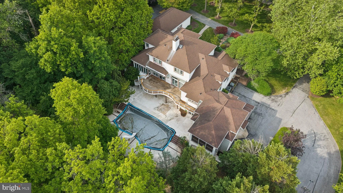
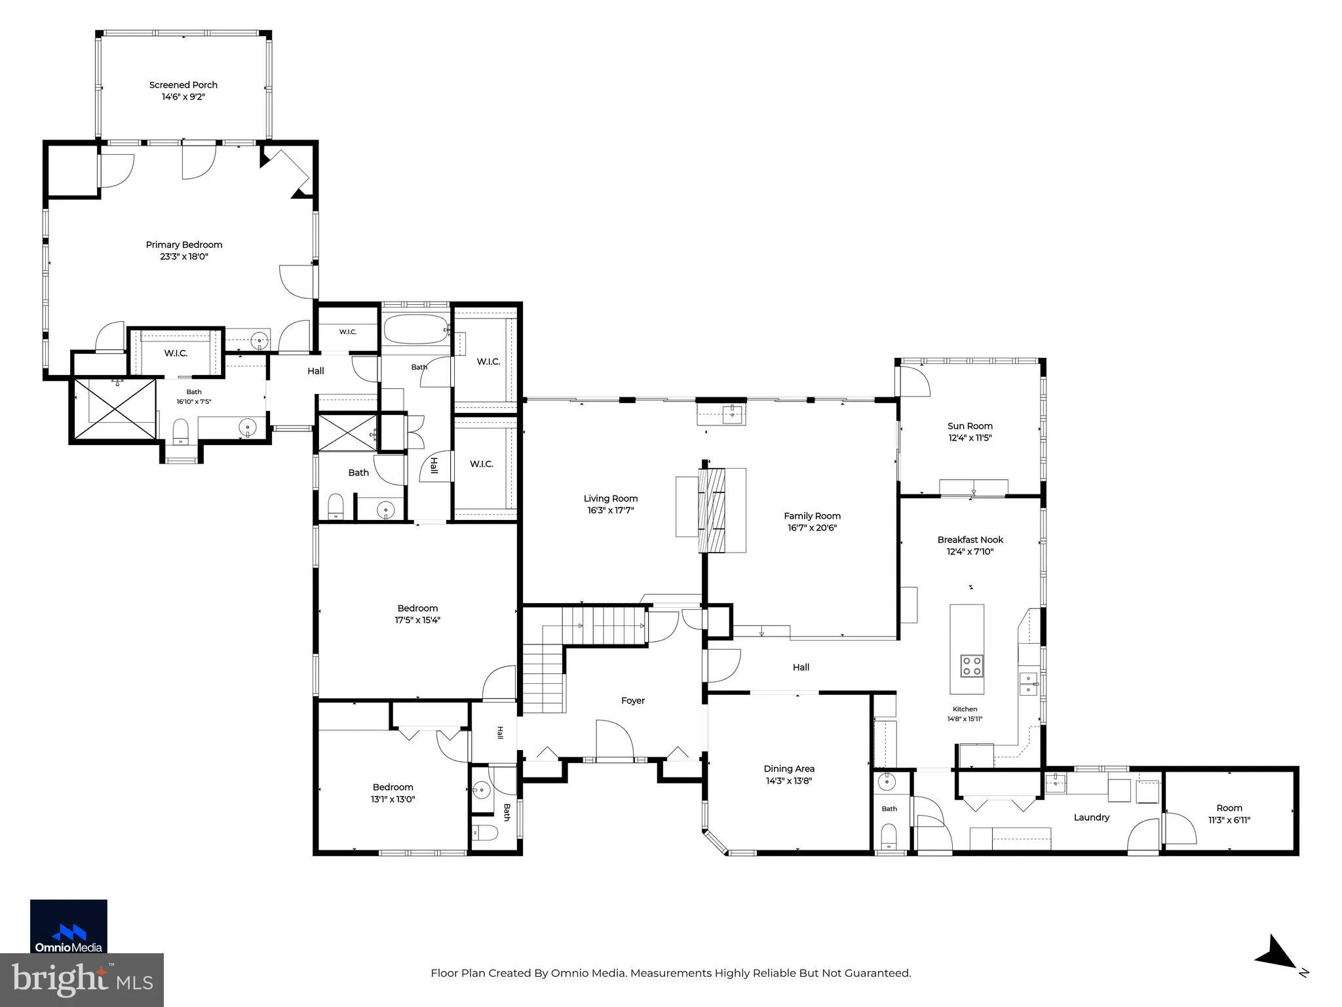
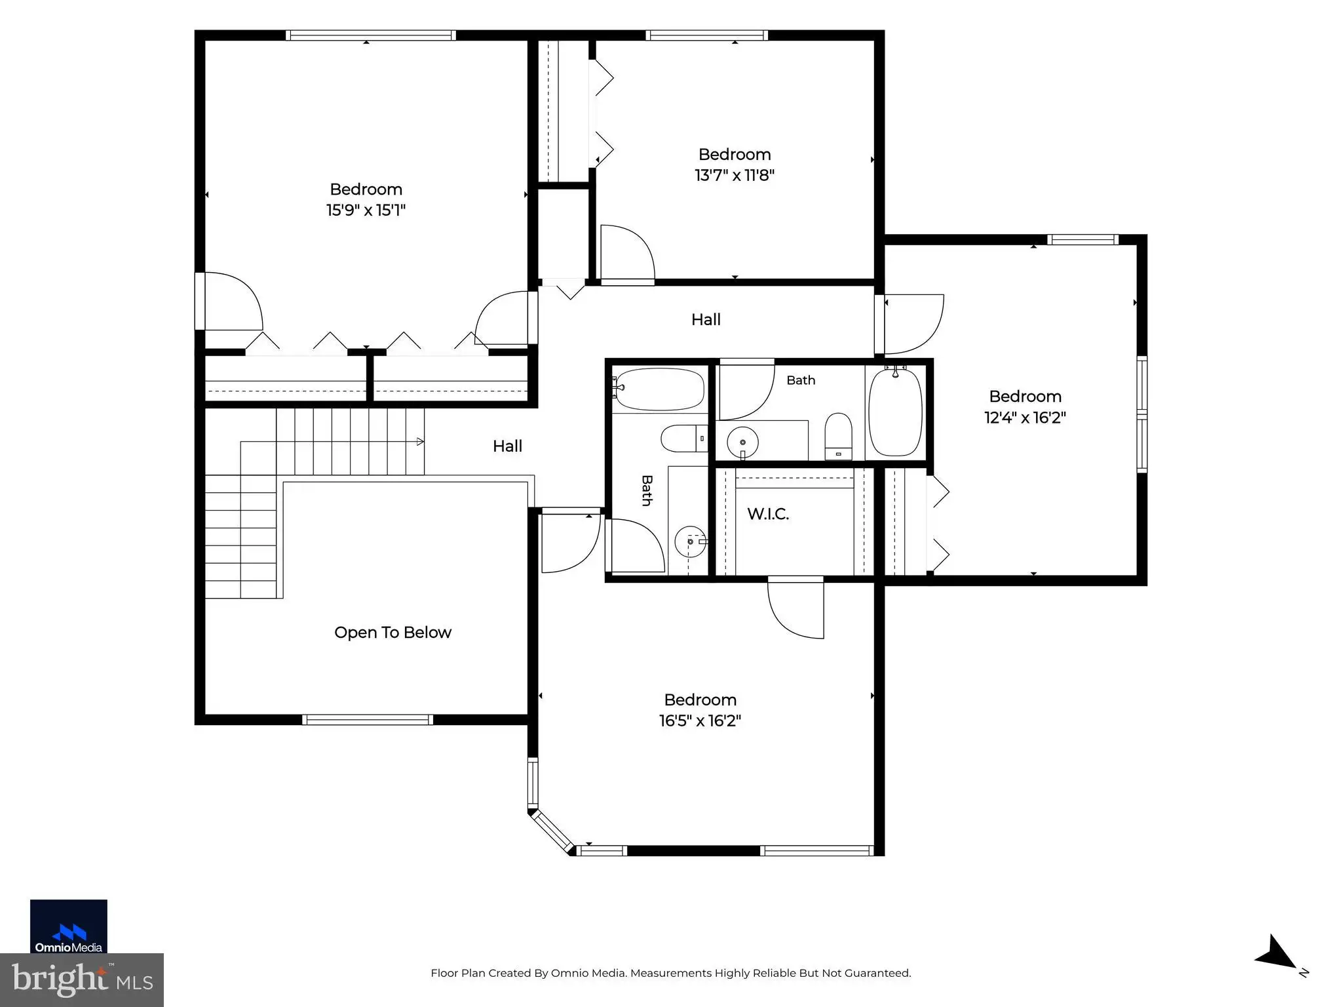
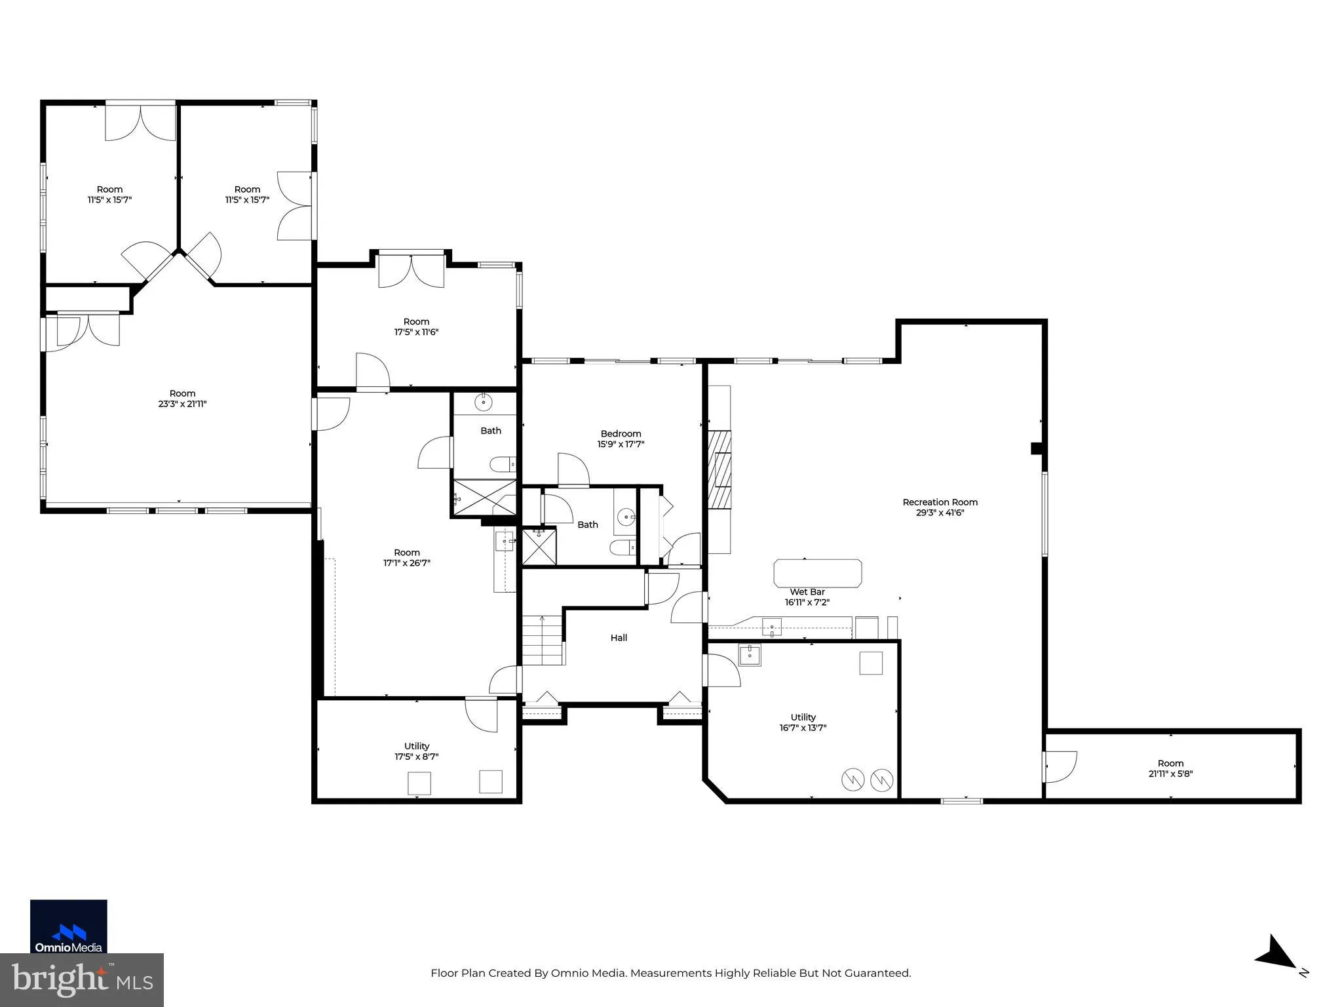
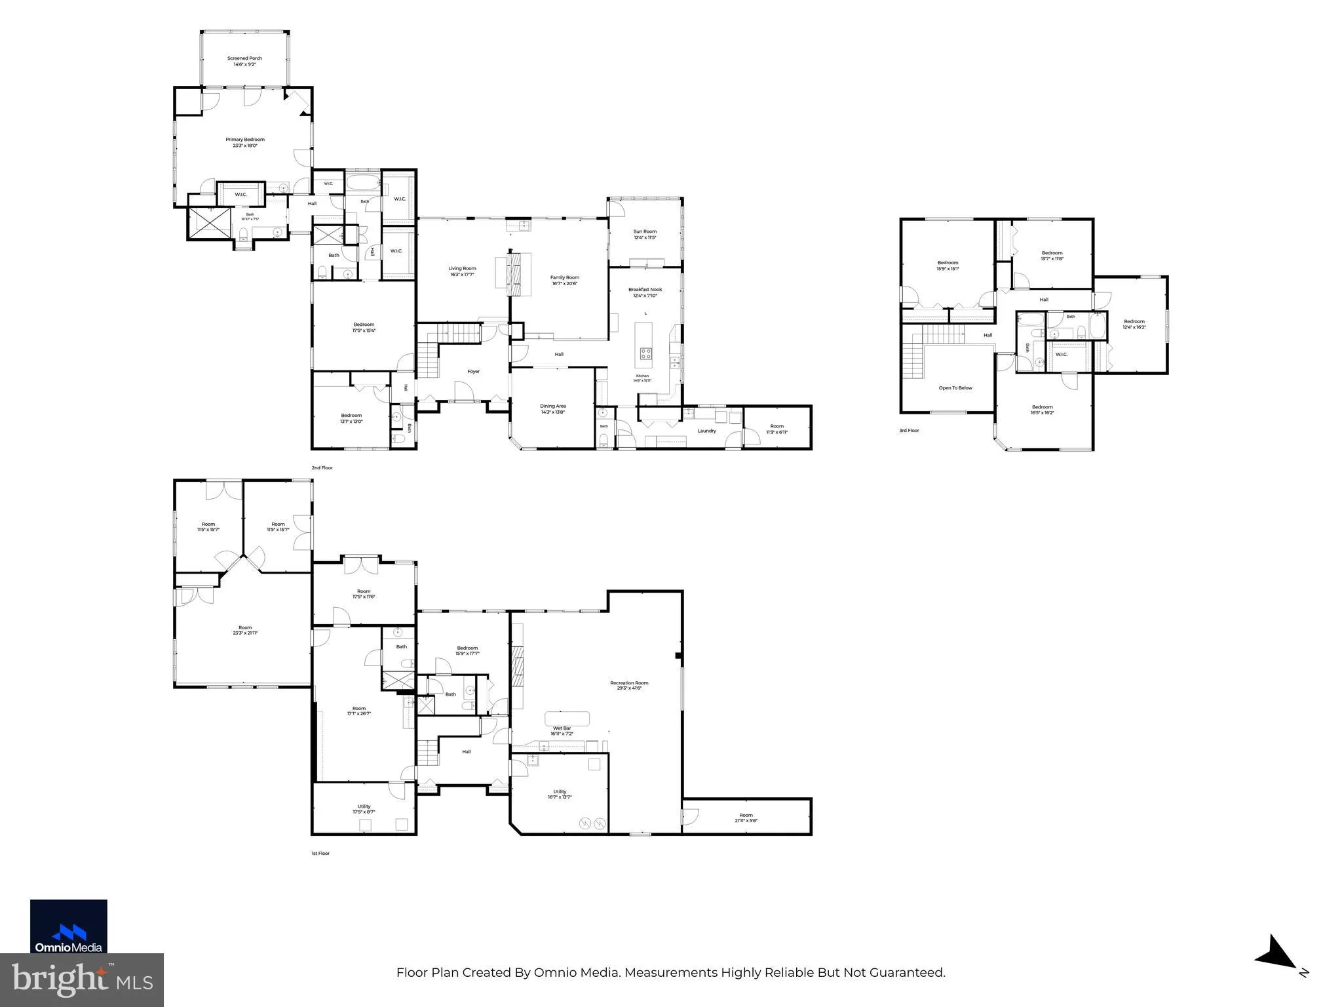
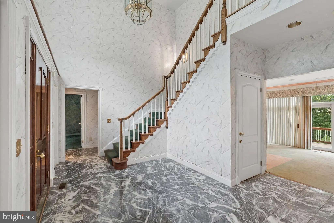
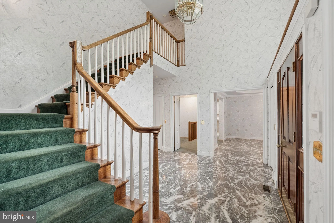
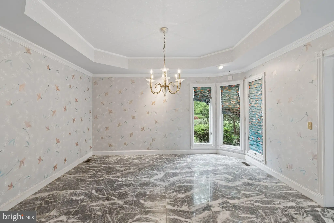
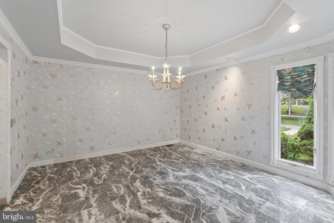
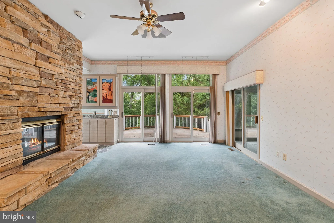
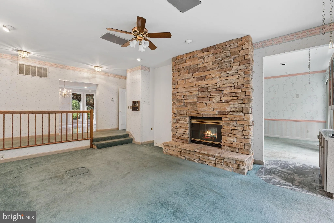
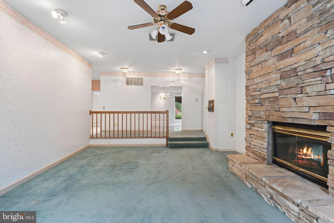
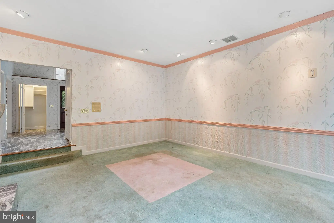
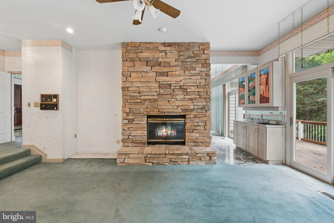
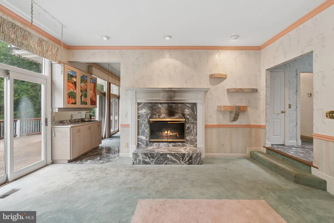
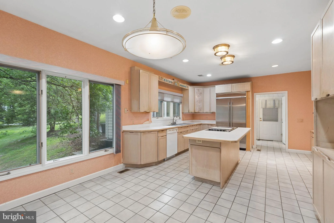
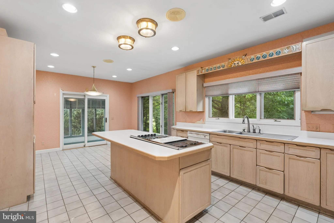
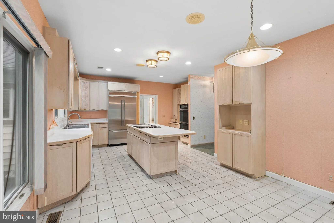
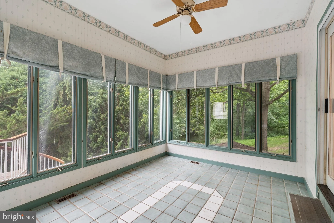
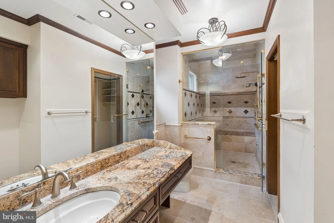
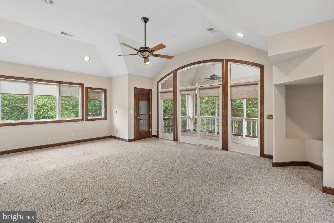
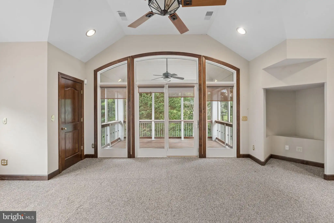
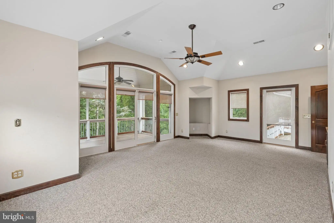
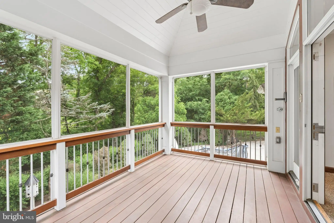
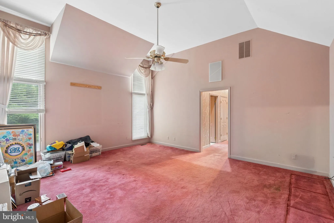
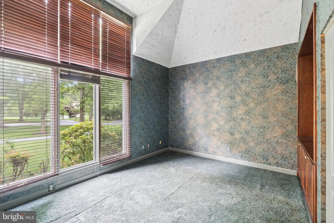
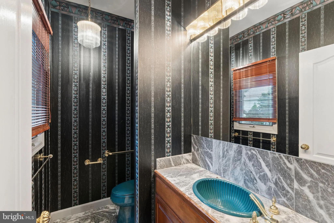
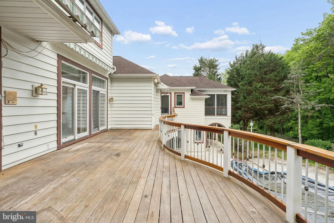
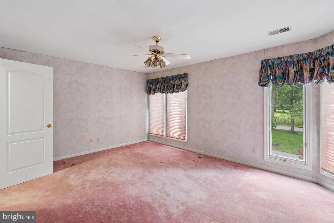
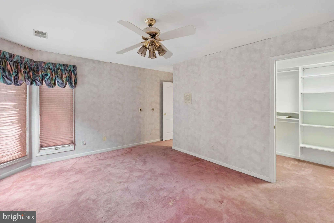
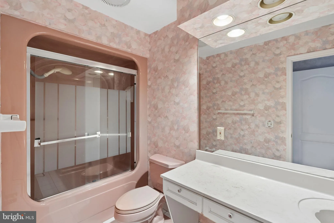
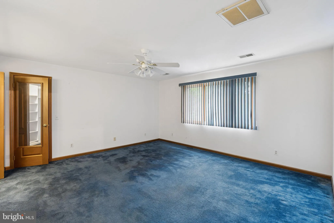
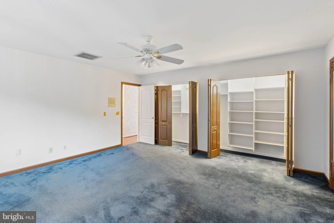
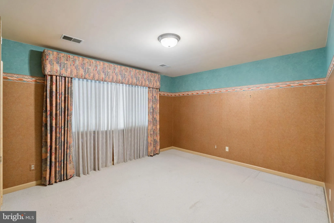
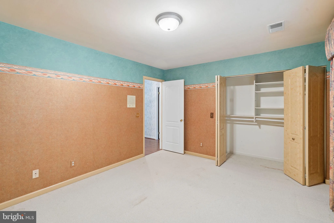
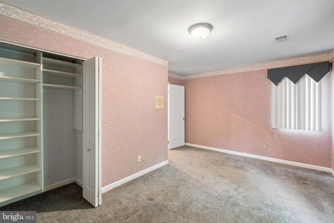
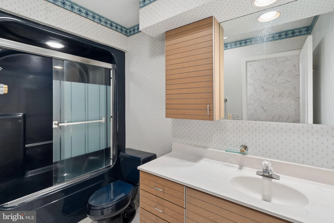
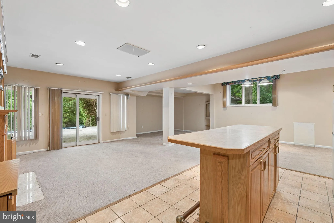
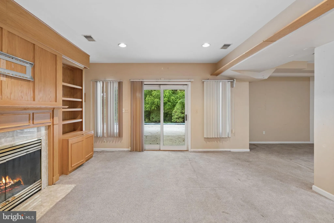
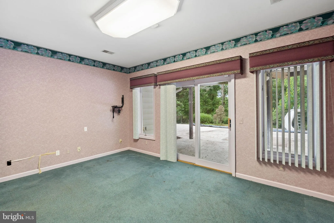
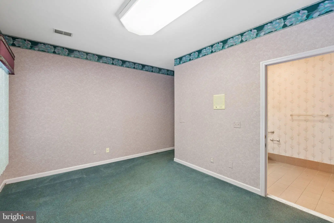
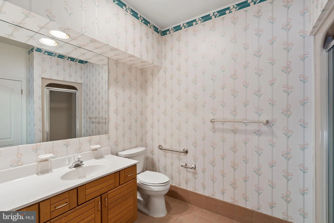
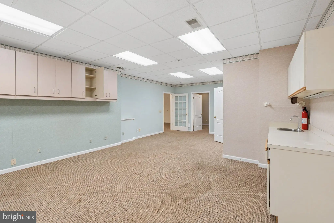
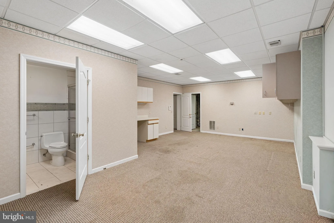
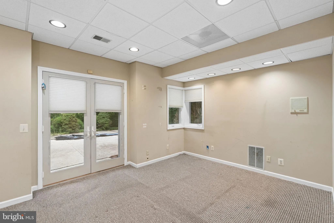
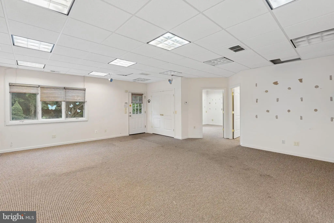
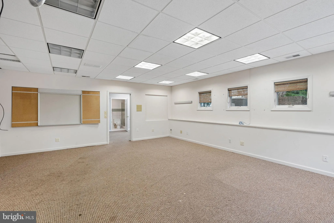
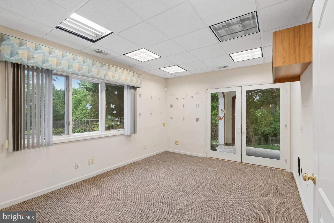
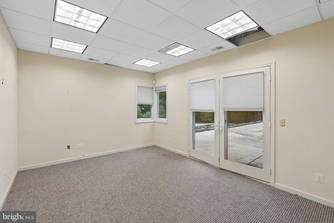
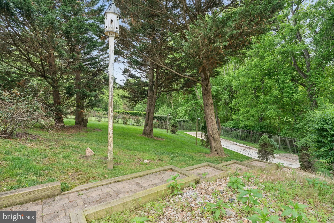
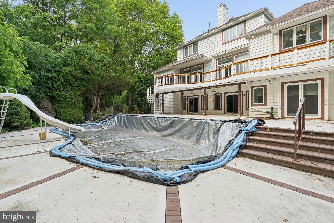
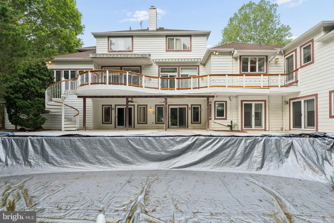
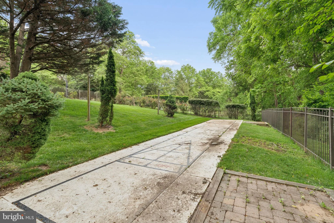
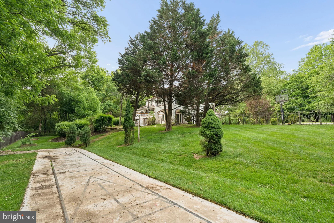
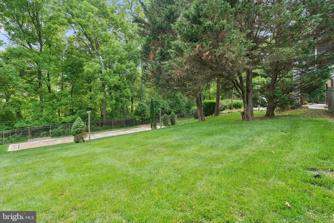
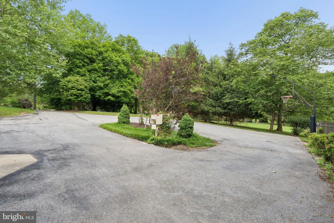
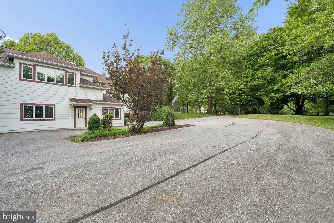
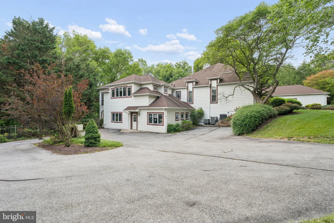
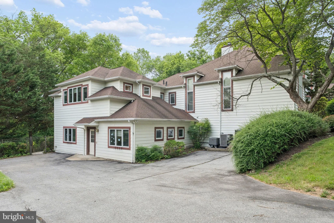
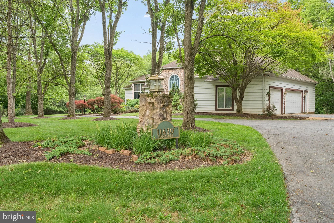
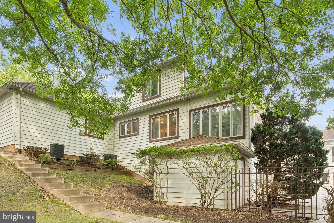
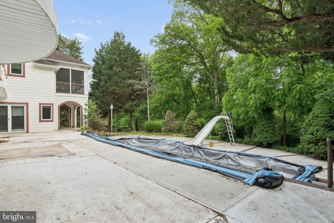
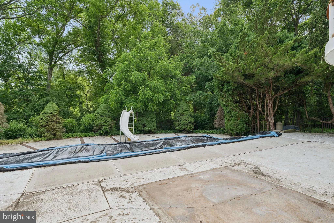
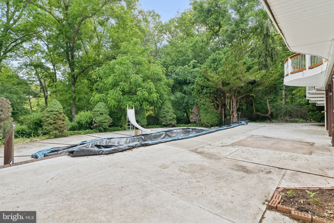
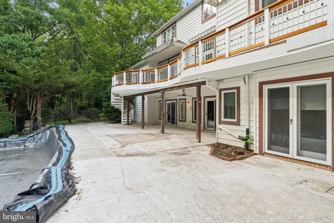
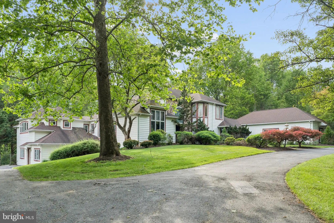
Bring your vision to this exceptional estate home in the highly sought-after community of The Chase in Howard County. Priced to reflect the cosmetic updates it needs, this property offers incredible value with solid construction, generous living spaces, and a spectacular setting on more than 3 acres. Enjoy endless outdoor entertaining with an in-ground pool, custom deck, sunroom, screened porch, and shuffleboard court, all surrounded by expansive grounds. Inside, you'll find over 8,600 square feet of living space, including 7+ bedrooms and a desirable main-level primary suite, providing plenty of room for family, guests, and multigenerational living. A substantial addition creates the perfect opportunity for a home-based business, professional office, or private guest/in-law suite, featuring a separate entrance, three offices, a full bathroom, and two large gathering areas. With outstanding bones, a rare lot, and unlimited potential, this is your chance to create the estate home of your dreams.
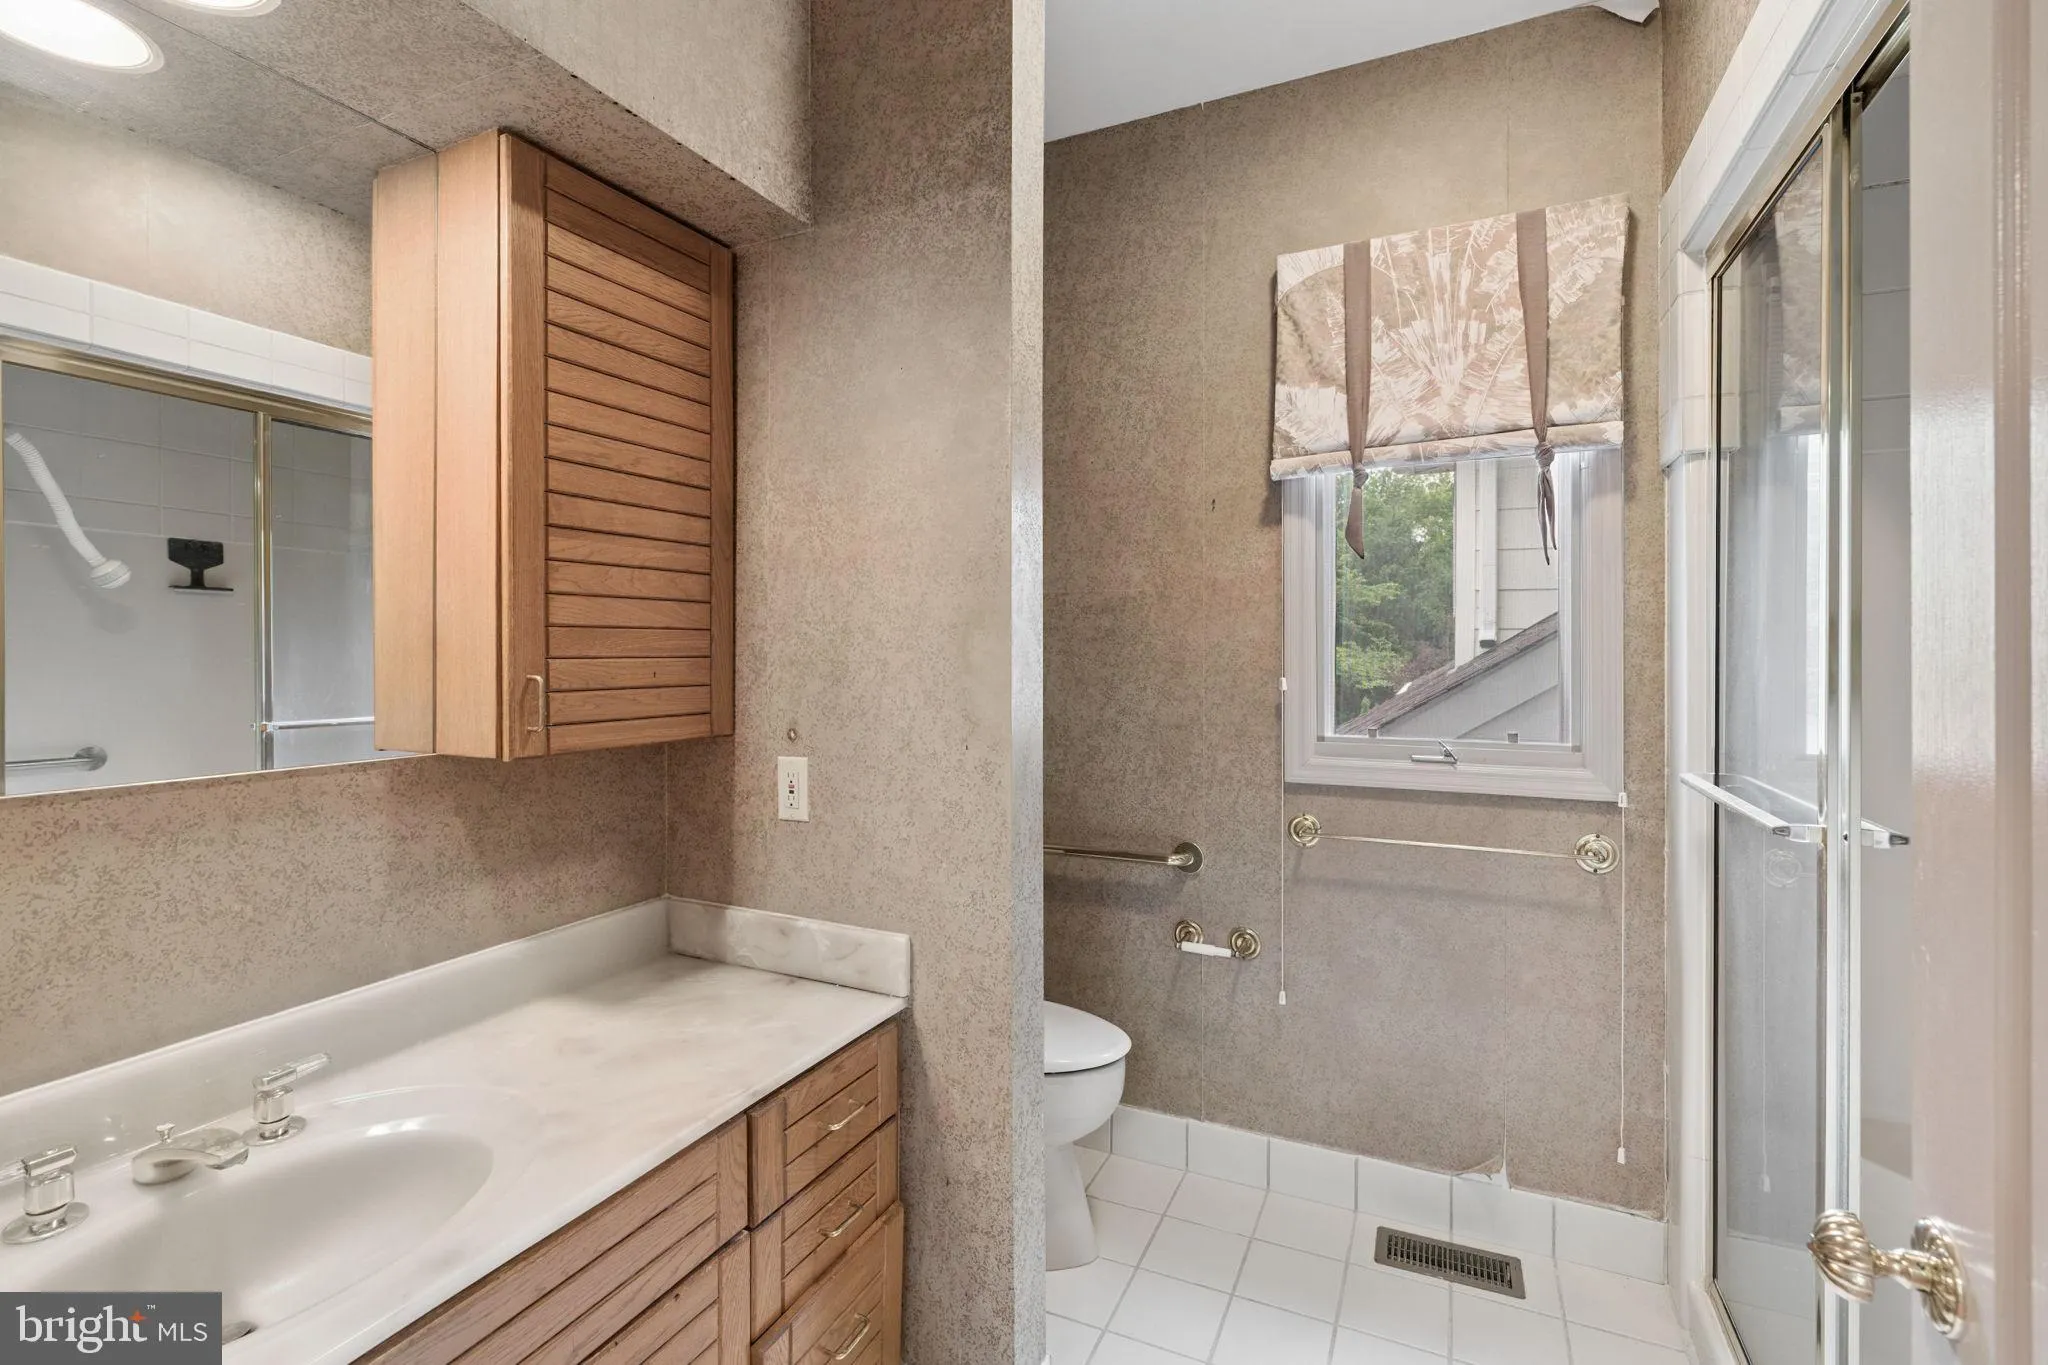
PROPERTY DETAILS: Square Feet: 8603 | Bathrooms: 8
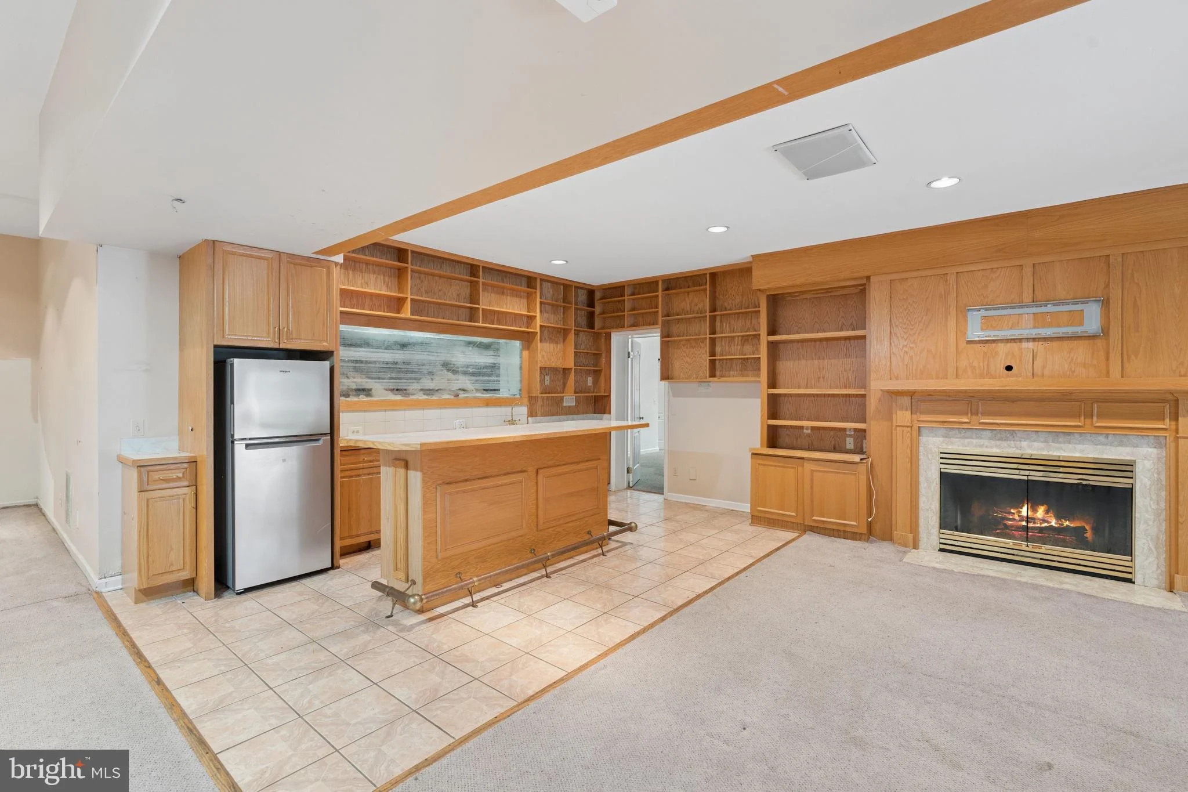
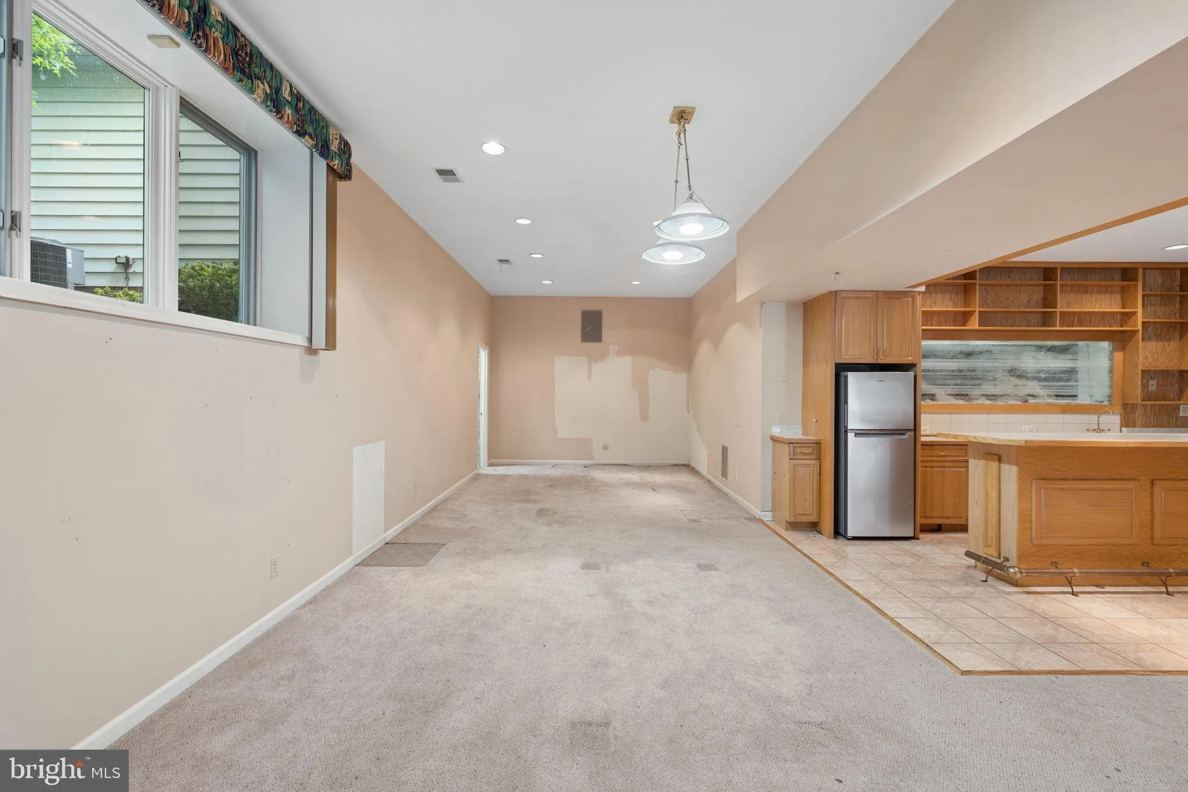
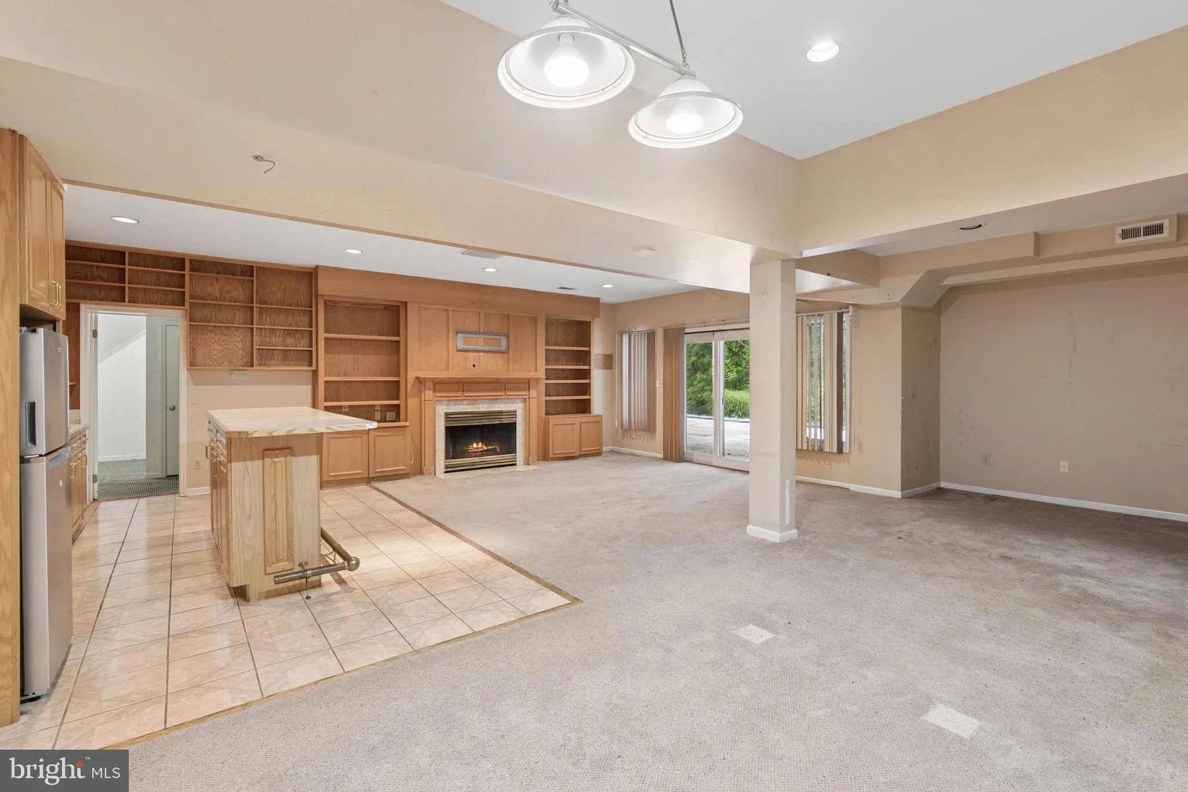
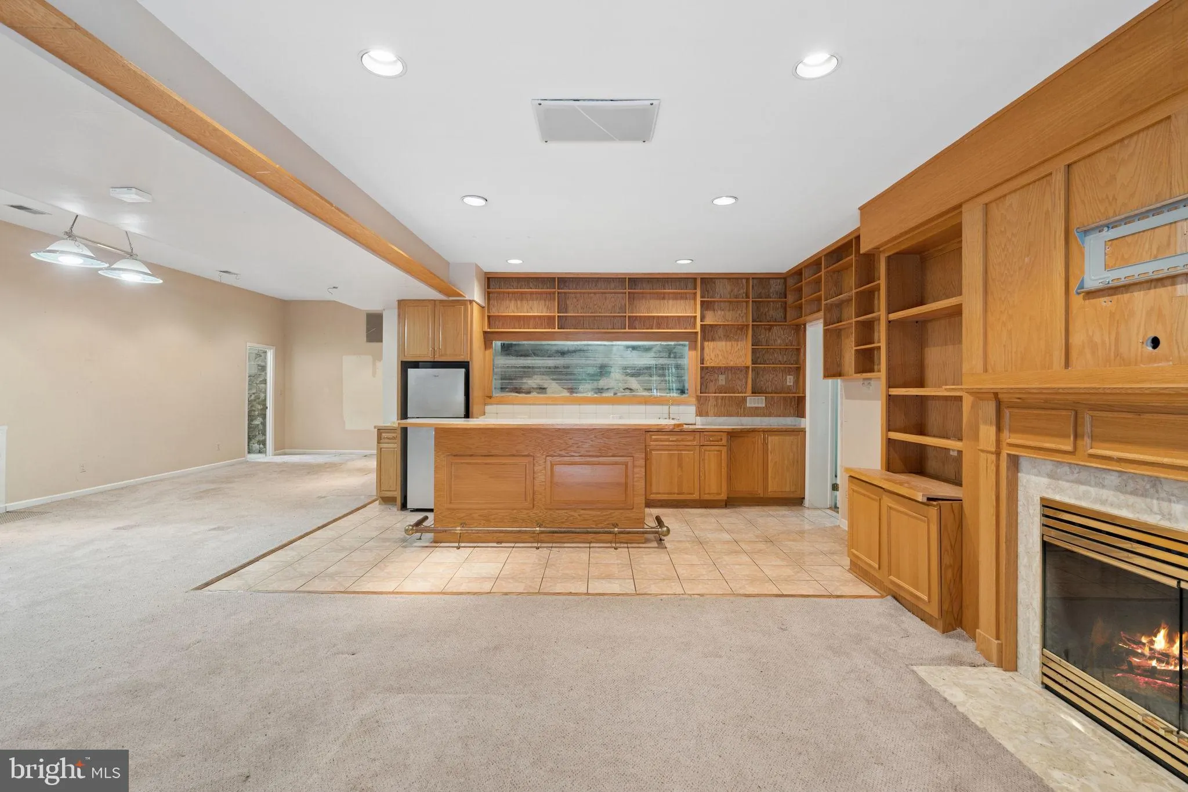
INTERIOR FEATURES: • Square Footage (approx): 5,194 Sq. Ft. Above Ground, 3,000 Sq. Ft. Below Ground • Cooling: Central Air, Electric, Ceiling Fan(s) • Heating: Electric Heating, Heat Pump • Plumbing: Electric Water Heater • Basement: Finished, Exterior Entry, Interior Entry • Fireplaces: 2 • Additional Interior Features: Eat-in Kitchen, Bar, Ceiling Fan(s), Kitchen Island, Pantry, Walk-In Closet(s), High Ceilings, Built-in Features
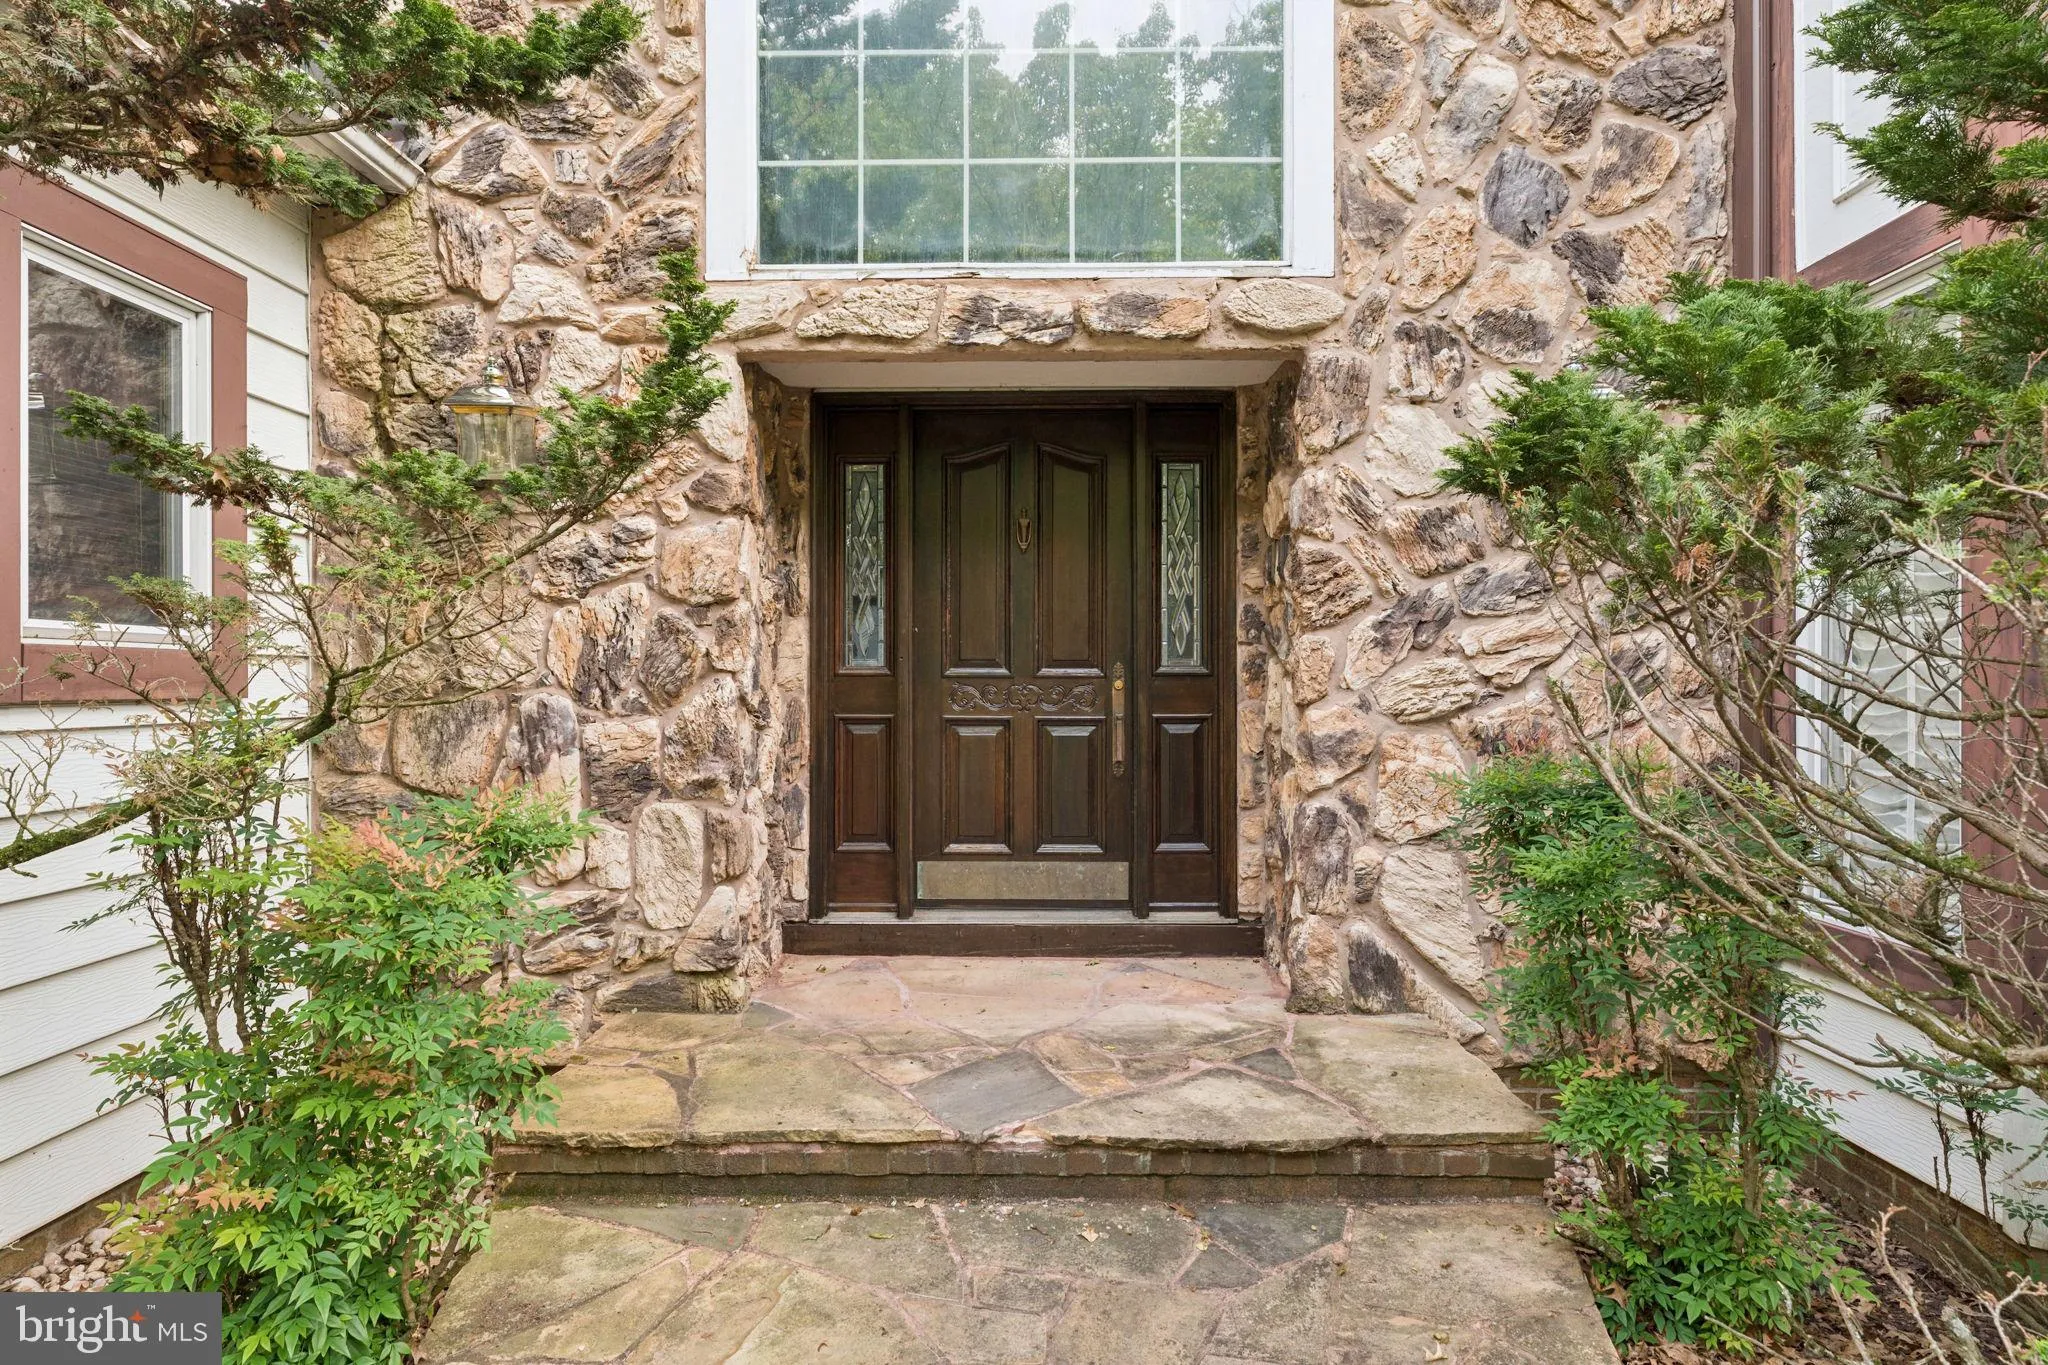
EXTERIOR FEATURES: • Parking: 3 Garage Spaces, 3 Parking Spaces, Garage, Attached Garage. • Exterior: Stone, Other • Patio: Deck, Porch • Roof: Asphalt • Pool Description: Private • Zoning: RCDEO • Additional Exterior/Lot Features: Porch, Deck
LISTING AGENT: Agent: Missi Hamet | Office: Cummings & Co. Realtors | Phone: 4108230033 | Email: [email protected]
LISTING INFORMATION: MLS#: MDHW2069762 | Status: FOR SALE
Location
Address
11620 Vixens Path
City
Ellicott City
Features and Finishes
Interior Features:
• Square Footage
(approx): 5,194 Sq. Ft. Above Ground, 3,000 Sq. Ft. Below Ground
• Cooling: Central Air, Electric, Ceiling Fan(s)
• Heating: Electric Heating, Heat Pump
• Plumbing: Electric Water Heater
• Basement: Finished, Exterior Entry, Interior Entry
• Fireplaces: 2
• Additional Interior Features: Eat-in Kitchen, Bar, Ceiling Fan(s), Kitchen Island, Pantry, Walk-In Closet(s), High Ceilings, Built-in Features
Exterior Features:
• Parking: 3 Garage Spaces, 3 Parking Spaces, Garage, Attached Garage.
• Exterior: Stone, Other
• Patio: Deck, Porch
• Roof: Asphalt
• Pool Description: Private
• Zoning: RCDEO
• Additional Exterior/Lot Features: Porch, Deck
Legal Notice
Our comprehensive database is populated by our meticulous research and analysis of public data. MirrorRealEstate strives for accuracy and we make every effort to verify the information. However, MirrorRealEstate is not liable for the use or misuse of the site's information. The information displayed on MirrorRealEstate.com is for reference only.