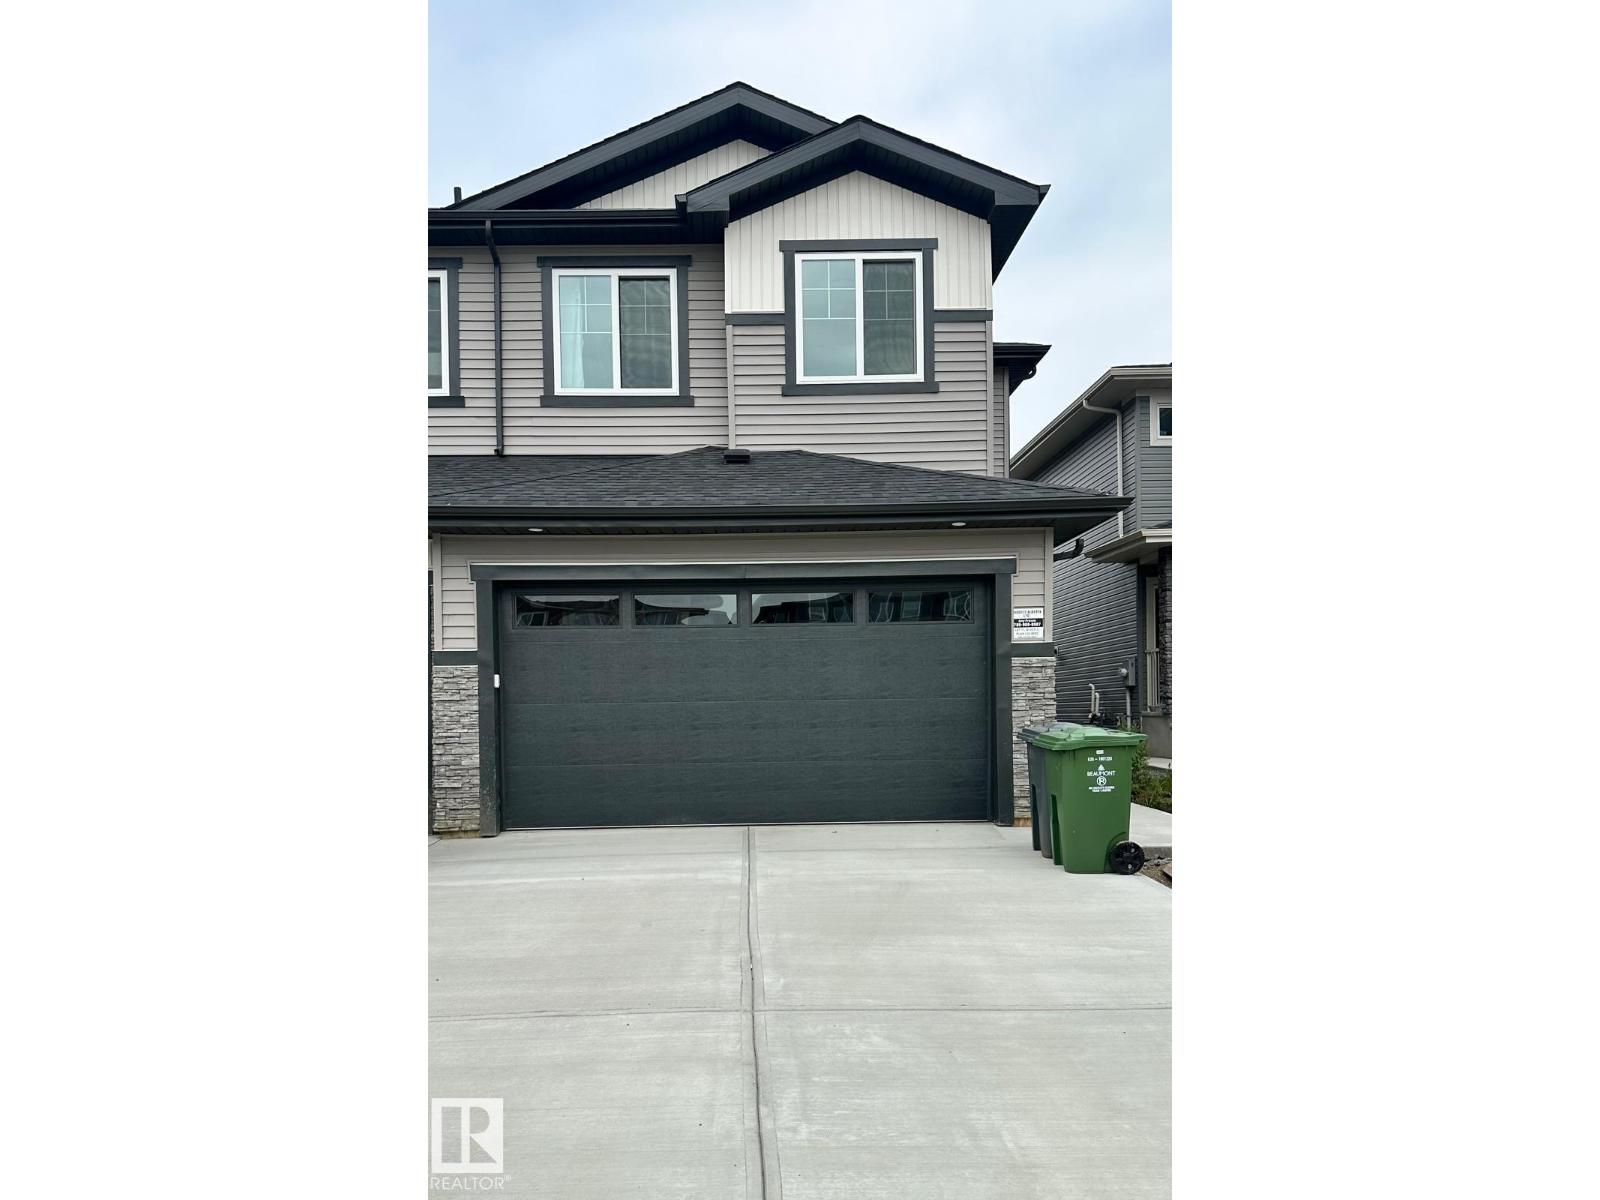
For Sale
$324,900
5406 55 Street, Beaumont, AB, T4X1A4
3 bd
2 ba
Duplex
Beaumont
Listed by REAL BROKER
Only details supplied with this listing are shown. Ask the listing contact to confirm measurements, taxes and costs.
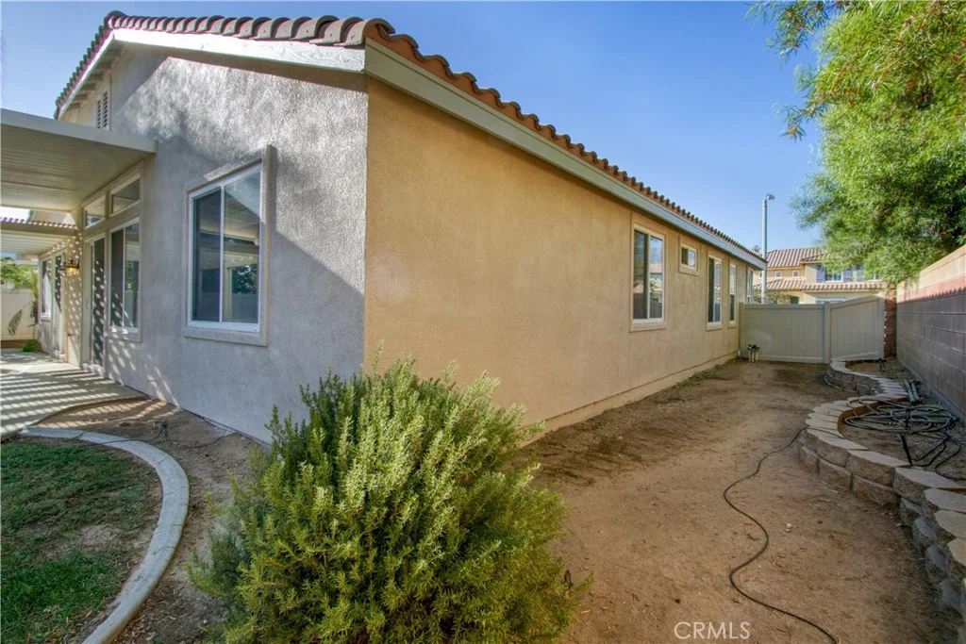
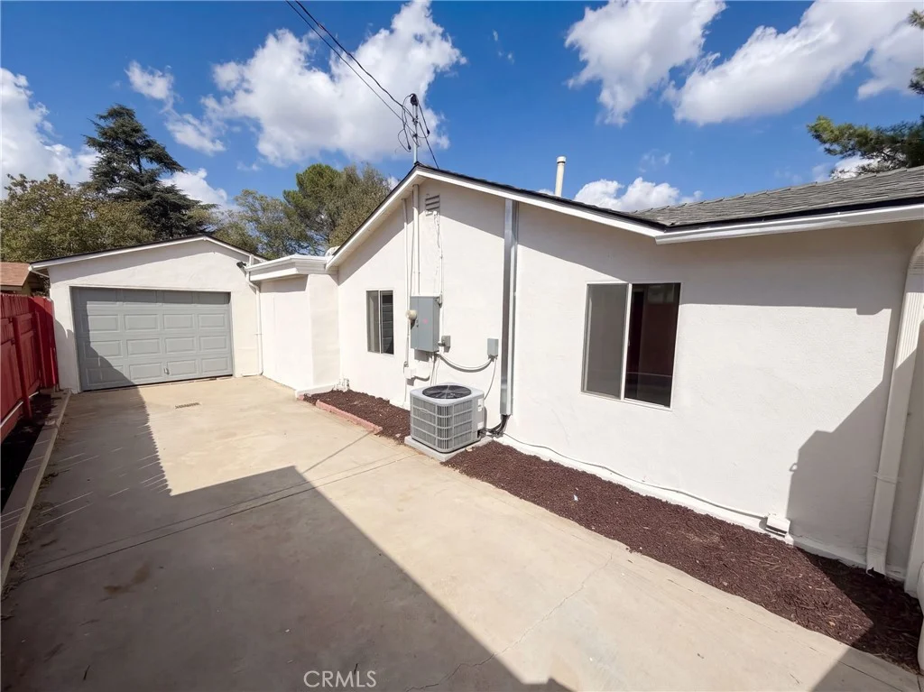
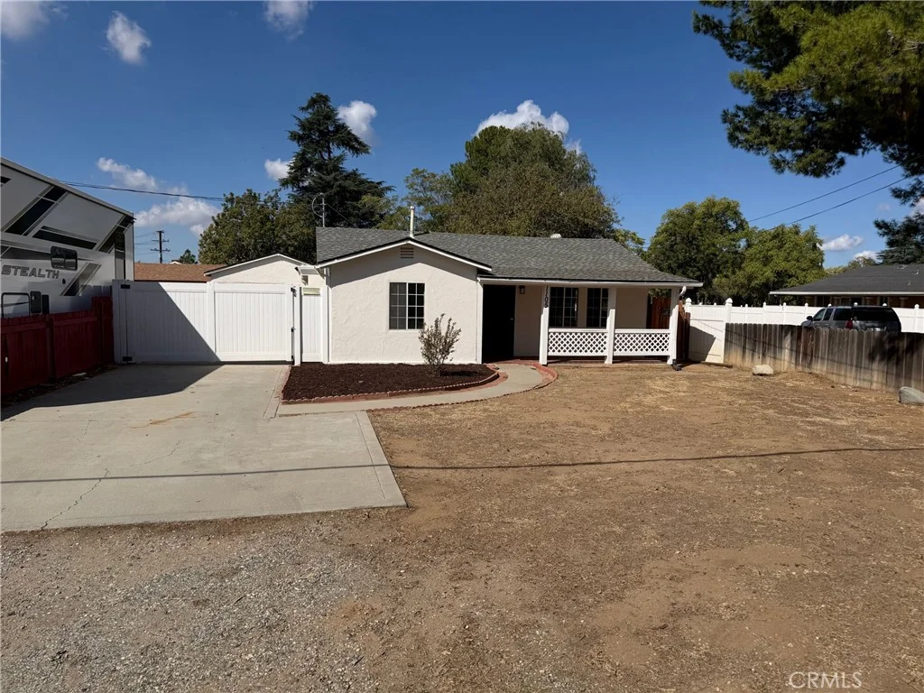
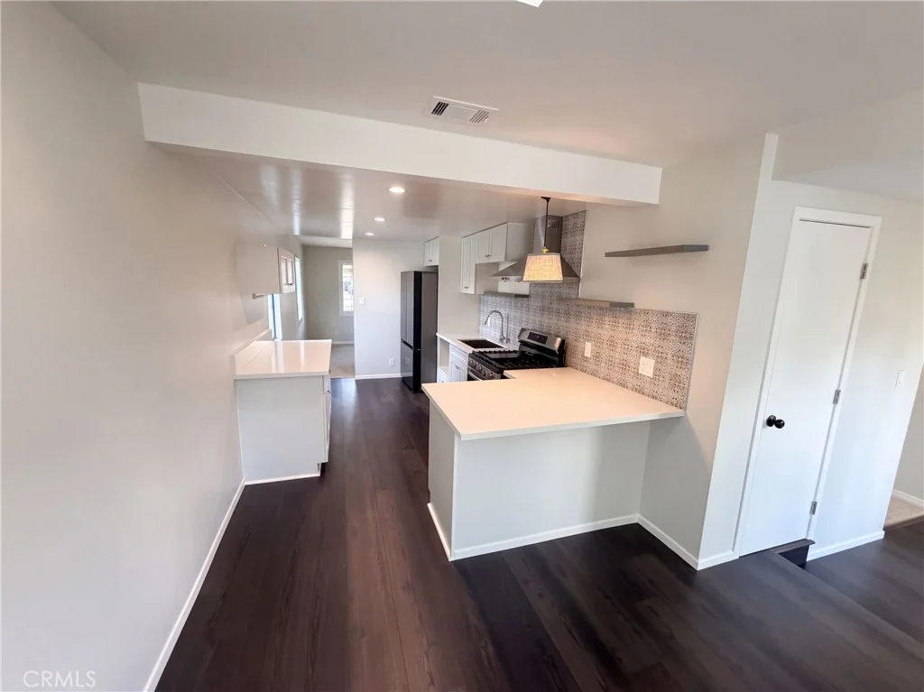
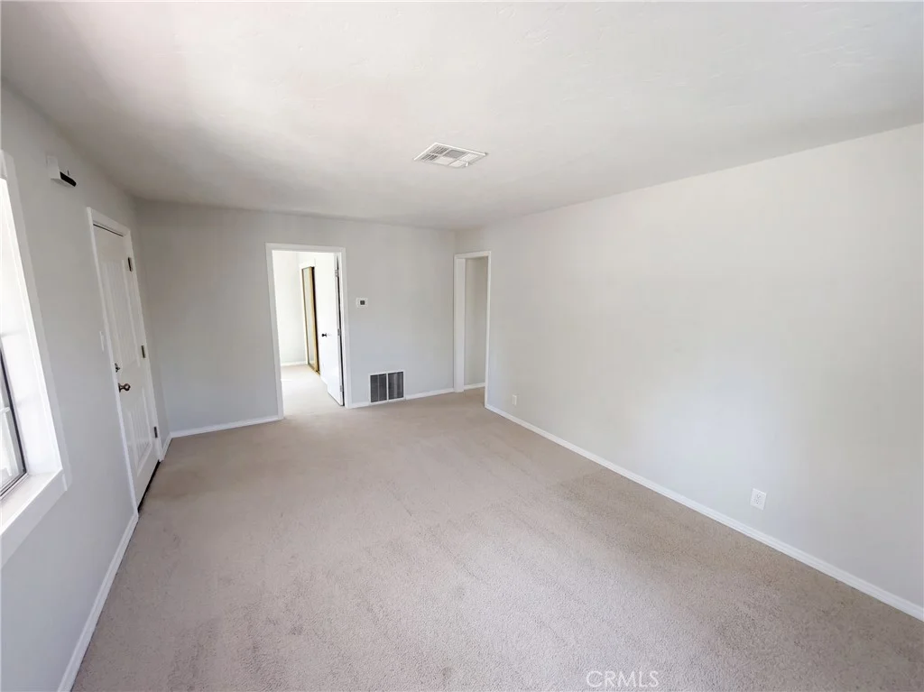
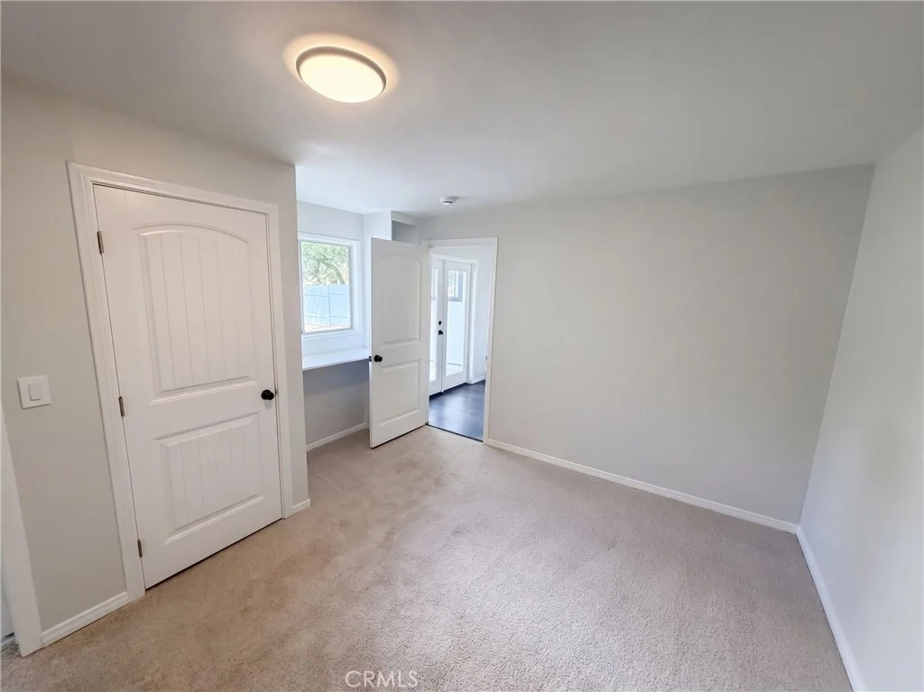
1105 Edgar Ave is a one-story Beaumont home with 3 bedrooms, 1 full bath, 1 half bath, and 1,156 square feet of living area. The galley kitchen has white cabinets, a range, and a refrigerator, with counter space along both sides. A windowed dining room sits beside the kitchen, while a separate living area leads to the bedrooms. One bedroom has built-in shelving and a closet. The full bath includes a tub-shower blend, and the half bath adds another sink and toilet. Outside, a rear lawn runs along the fence line, and a separate garage provides covered parking. Included 100-Day Home Warranty with buyer activation
PROPERTY DETAILS: Square Feet: 1156 | Bathrooms: 2
INTERIOR FEATURES: • Cooling: Central Air, Electric • Heating: Gas Heat, Central • Common Walls: No Common Walls • Fireplaces: None
EXTERIOR FEATURES: • Parking: 1 Garage Spaces, 1 Parking Spaces, Garage. • Roof: Asphalt, Shingle • Pool Description: None • Additional Exterior/Lot Features: Desert Front
LISTING AGENT: Agent: Lisa Soltesz | Office: OPENDOOR BROKERAGE INC. | Phone: (480) 462-5392 | Email: [email protected]
LISTING INFORMATION: MLS#: IV26212862 | Status: FOR SALE
Map coordinates have not been supplied for this listing.
Search the supplied address in mapsAdded and updated dates describe the Mirror record. Source publication and verification dates are shown separately when known; none establishes time on market. Confirm current price and availability with the listing contact.
View original listing