932 Yachtsman Way, Annapolis, MD 21403














Property Details
3
Description
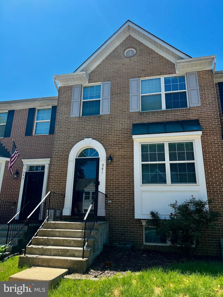
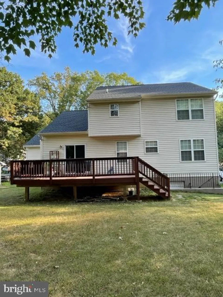
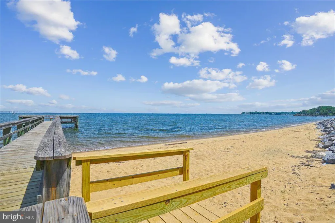
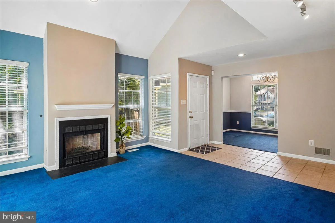
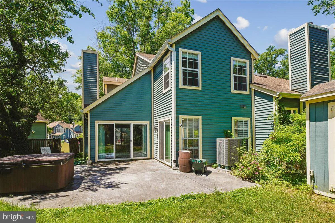
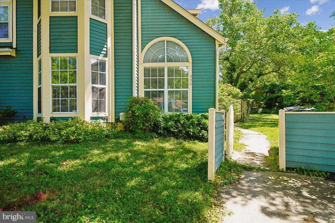
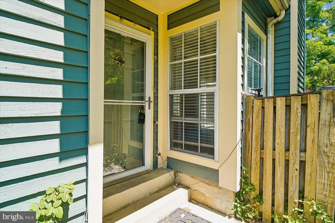
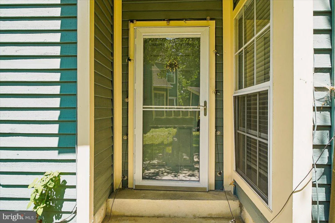
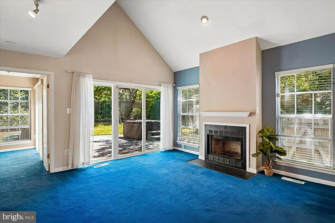
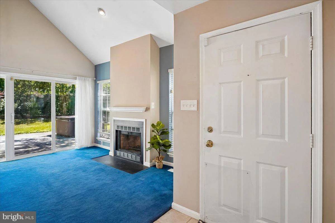
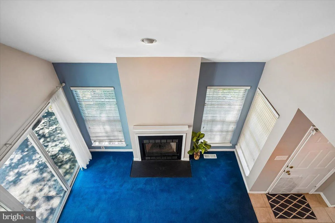
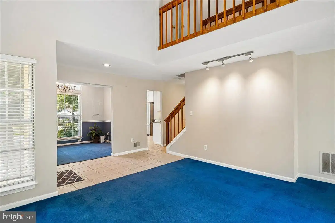
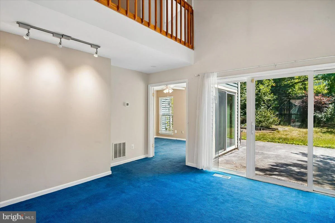
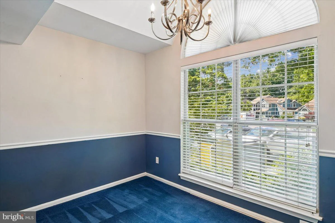
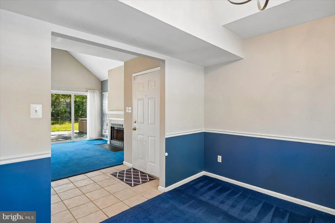
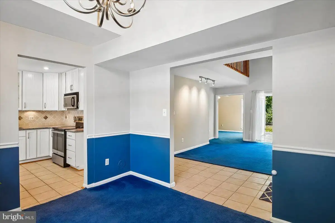
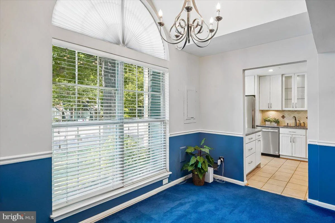
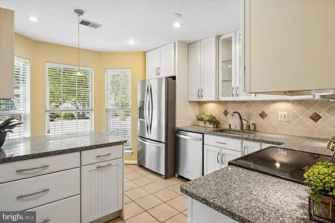
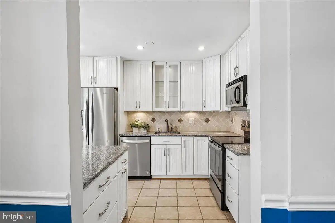
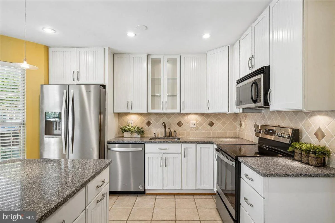
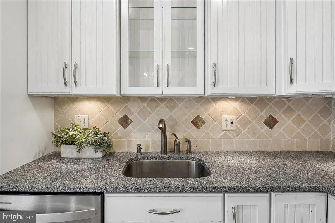
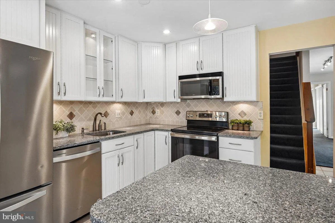
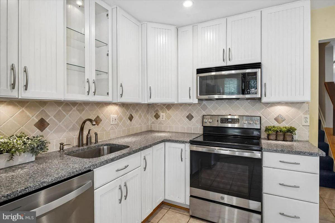
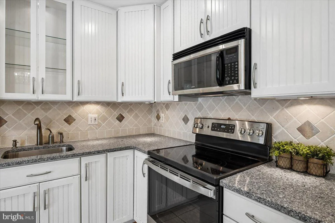
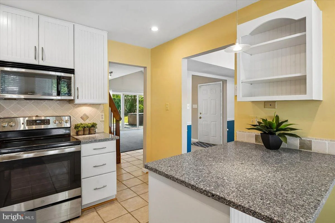
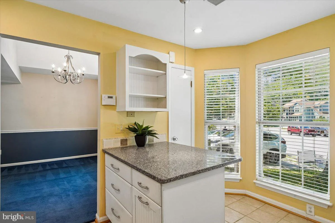
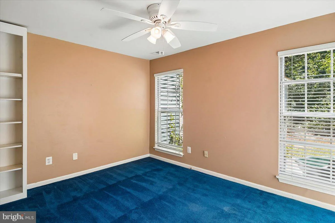
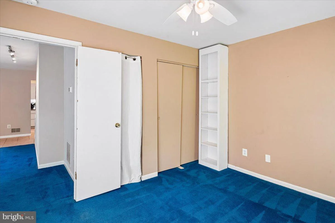
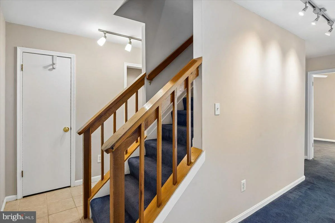
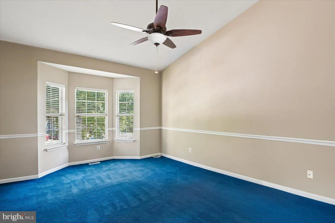
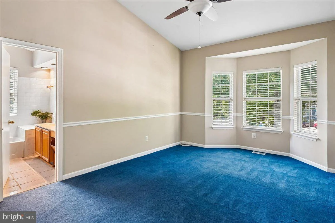
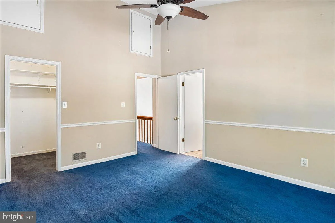
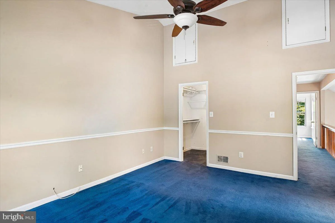
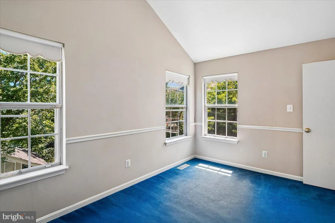
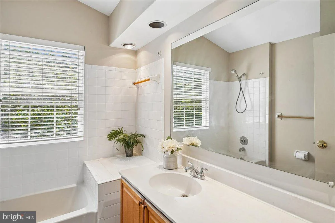
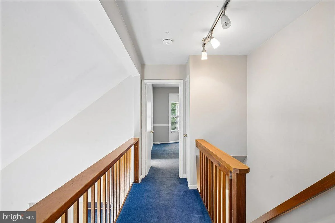
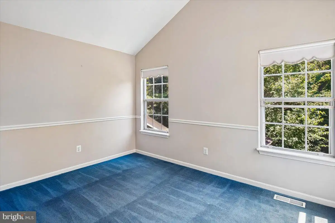
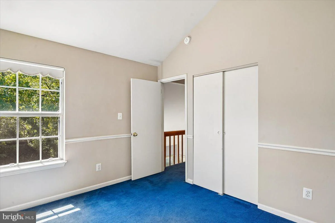
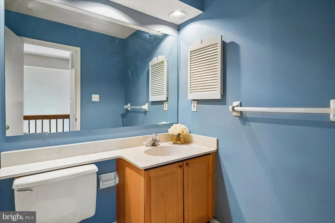
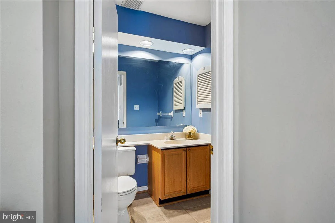
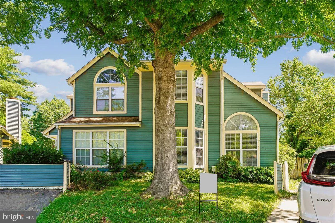
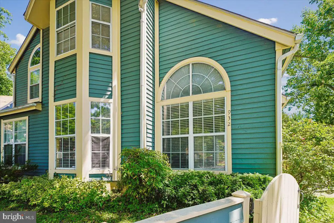
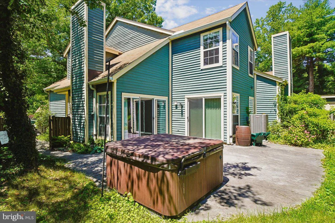
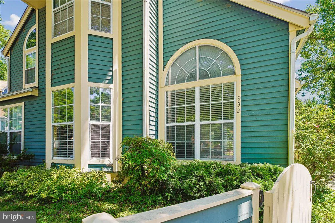
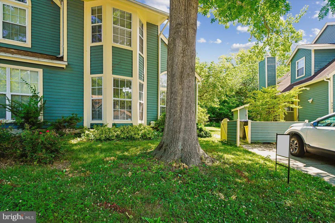
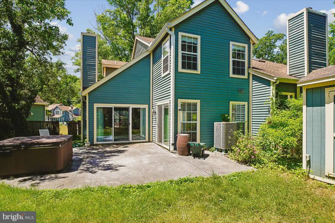
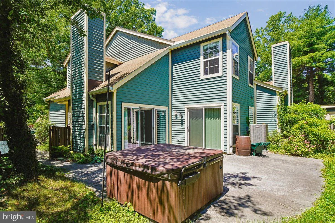
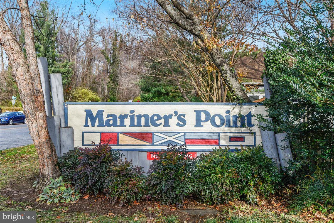
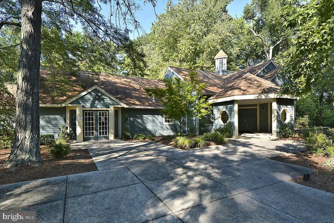
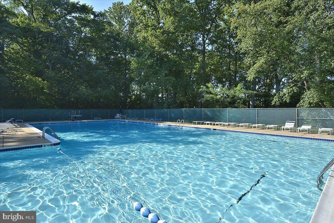
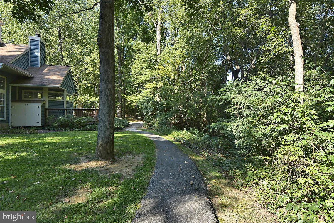
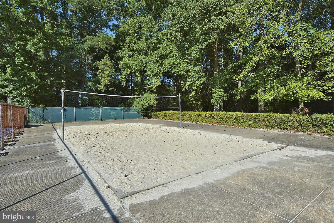
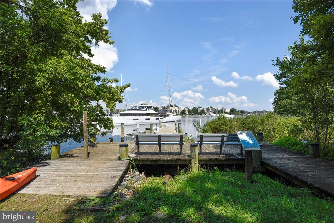
Experience Annapolis living at its finest in this stylish townhome nestled in a quiet cul-de-sac of Mariners Point. Recently refreshed with neutral paint and an elegant updated kitchen boasting Silestone counters, premium stainless appliances, and a generous island, this 3-bedroom, 2.5-bath residence offers both form and function. The main-level bedroom provides wonderful versatility as a private office or guest space, while the upper-level primary suite delivers a true retreat with its en-suite bath. Residents enjoy access to the community pool and clubhouse, plus effortless access to downtown Annapolis' vibrant dining, shopping, and maritime scene. Sophisticated, comfortable, and truly move-in ready.
PROPERTY DETAILS: Square Feet: 1586 | Bathrooms: 3
INTERIOR FEATURES: • Square Footage (approx): 1,586 Sq. Ft. Above Ground, Sq. Ft. Below Ground • Appliances: Electric Range, Electric Oven, Washer, Dishwasher, Disposal, Microwave, Refrigerator, Washer/Dryer Stacked, Dryer • Flooring: Carpet • Cooling: Central Air, Electric, Heat Pump, Ceiling Fan(s) • Heating: Electric Heating, Heat Pump • Plumbing: Electric Water Heater • Doors/Windows: Storm Door(s), Window Coverings, Window Treatments • Fireplaces: 1 • Additional Interior Features: Eat-in Kitchen, Recessed Lighting, Vaulted Ceiling(s), Open Floorplan
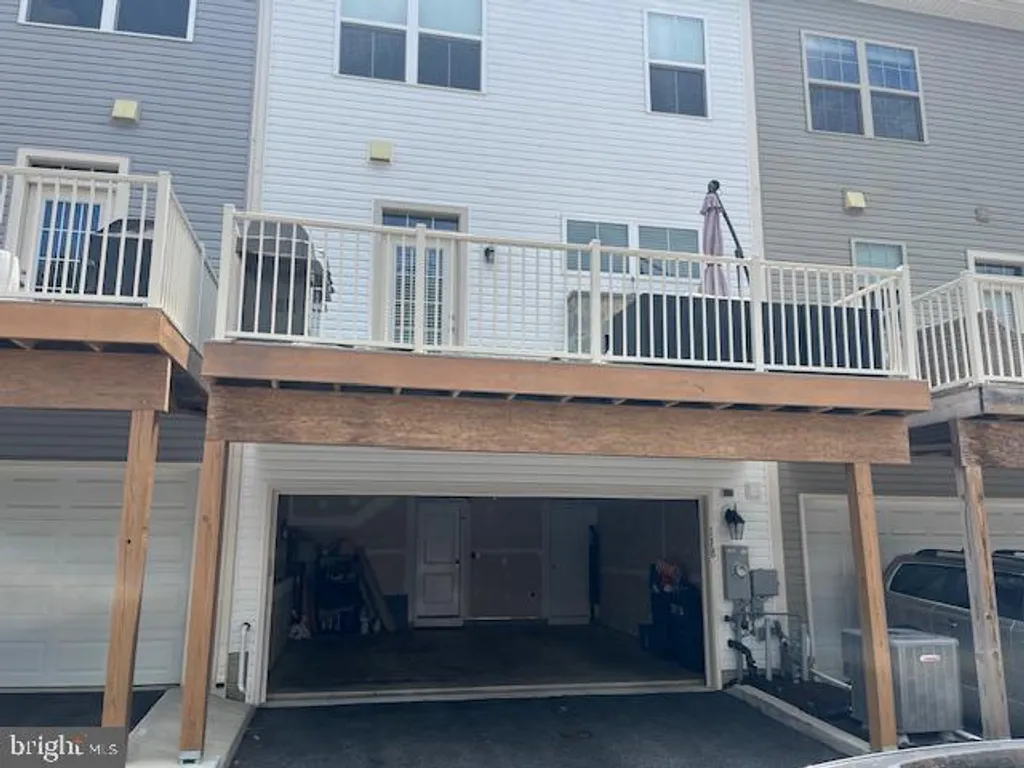
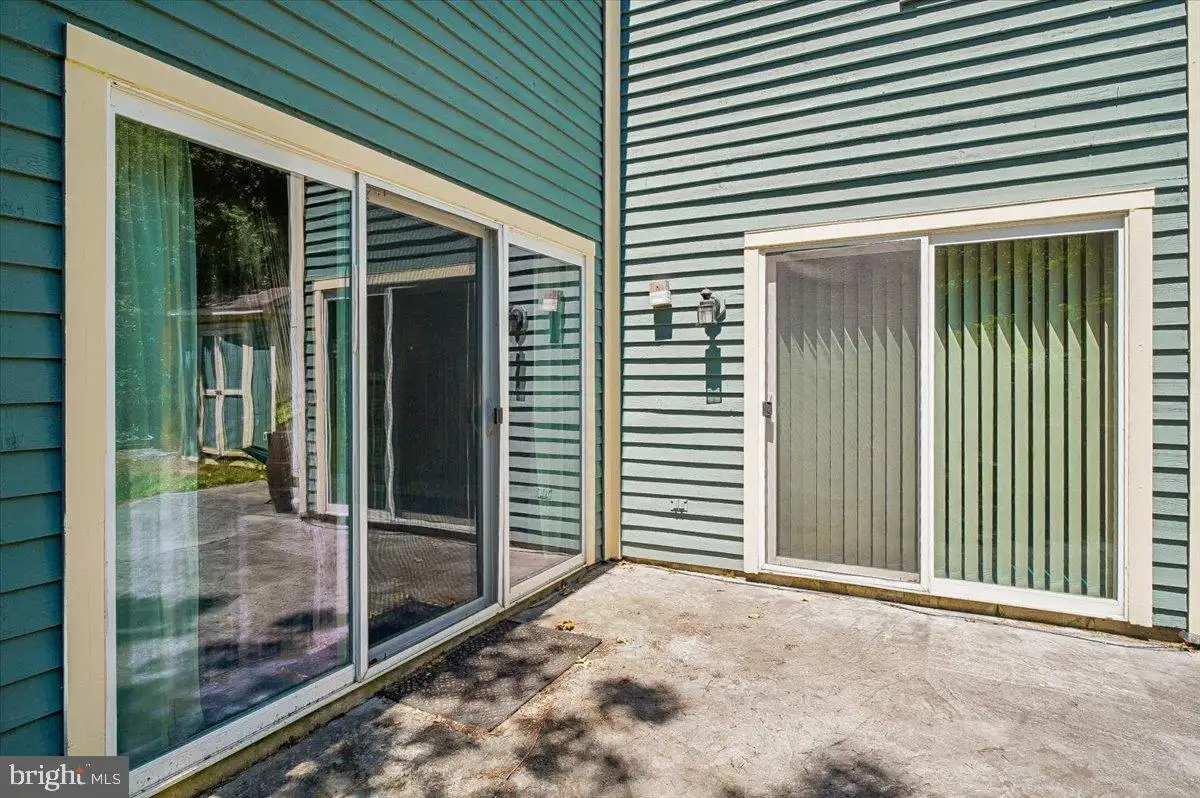
EXTERIOR FEATURES: • Parking: 1 Parking Spaces, Concrete, Driveway. • Exterior: Frame • Roof: Shingle • Pool Description: None • Zoning: 0 • Additional Exterior/Lot Features: Cul-De-Sac
LISTING AGENT: Agent: Gail Foster | Office: CENTURY 21 New Millennium | Phone: 4102724800 | Email: [email protected]
LISTING INFORMATION: MLS#: MDAA2149290 | Status: FOR SALE
Location
Address
932 Yachtsman Way
City
Annapolis
Features and Finishes
Interior Features:
• Square Footage
(approx): 1,586 Sq. Ft. Above Ground, Sq. Ft. Below Ground
• Appliances: Electric Range, Electric Oven, Washer, Dishwasher, Disposal, Microwave, Refrigerator, Washer/Dryer Stacked, Dryer
• Flooring: Carpet
• Cooling: Central Air, Electric, Heat Pump, Ceiling Fan(s)
• Heating: Electric Heating, Heat Pump
• Plumbing: Electric Water Heater
• Doors/Windows: Storm Door(s), Window Coverings, Window Treatments
• Fireplaces: 1
• Additional Interior Features: Eat-in Kitchen, Recessed Lighting, Vaulted Ceiling(s), Open Floorplan
Exterior Features:
• Parking: 1 Parking Spaces, Concrete, Driveway.
• Exterior: Frame
• Roof: Shingle
• Pool Description: None
• Zoning: 0
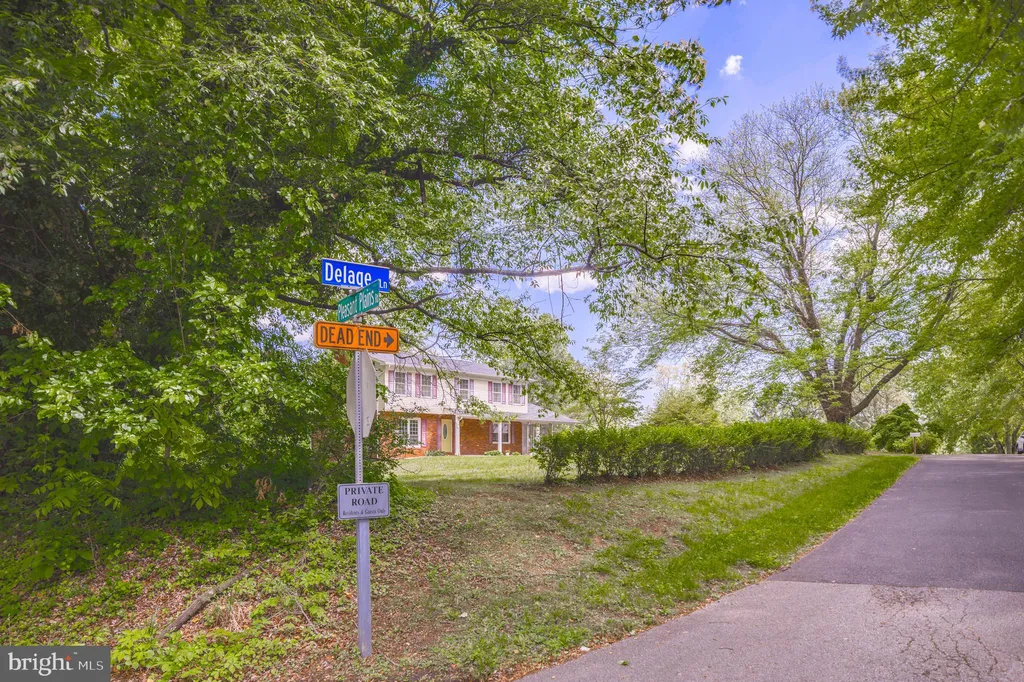
• Additional Exterior/Lot Features: Cul-De-Sac
Legal Notice
Our comprehensive database is populated by our meticulous research and analysis of public data. MirrorRealEstate strives for accuracy and we make every effort to verify the information. However, MirrorRealEstate is not liable for the use or misuse of the site's information. The information displayed on MirrorRealEstate.com is for reference only.