2 Margate Court, Lewes, DE 19958
















Property Details
2
Description
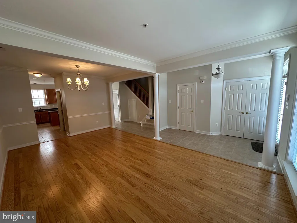
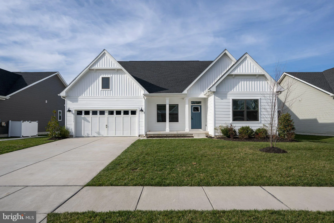
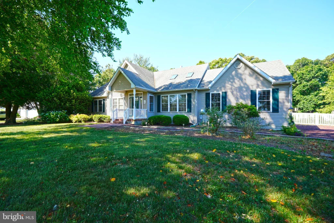
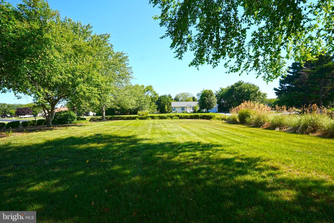
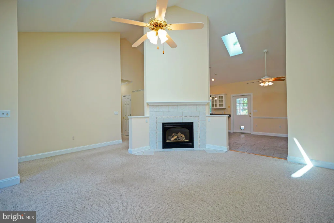
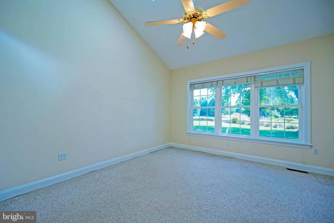
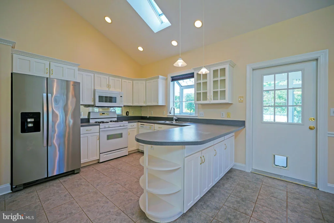
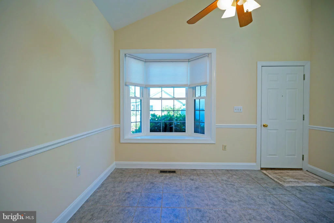
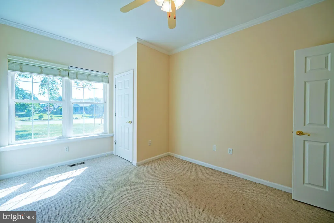
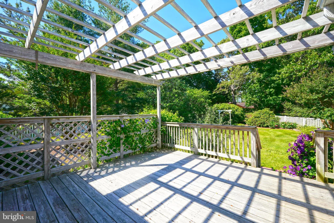
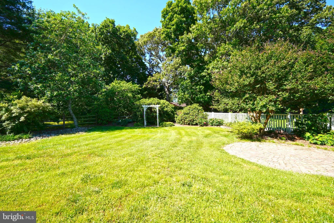
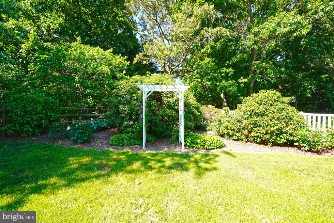
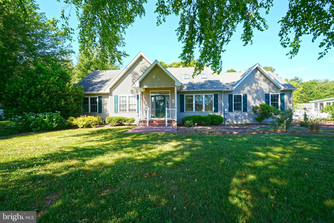
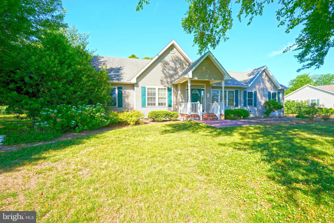
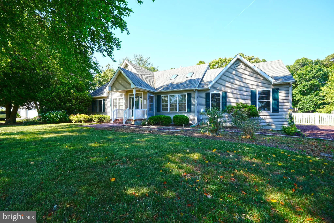
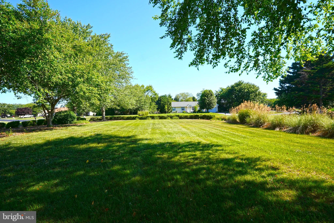
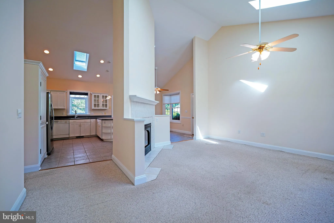
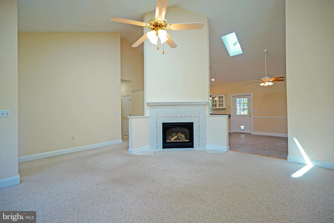
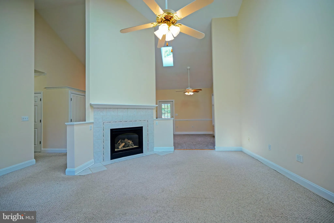
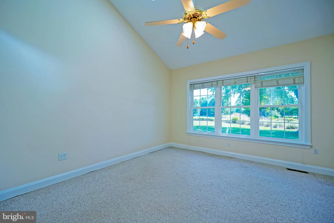
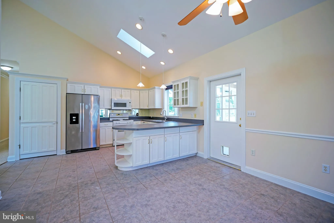
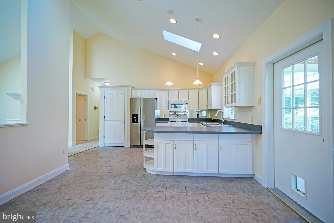
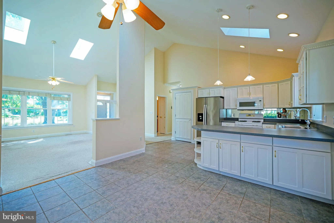
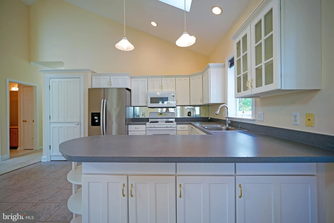
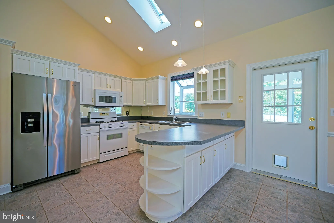
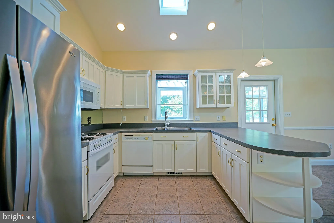
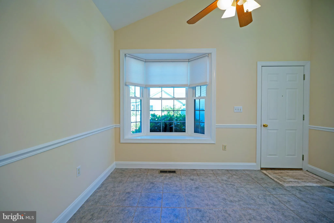
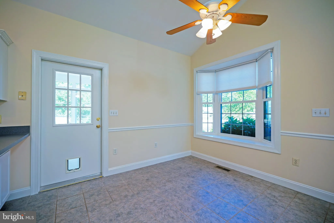
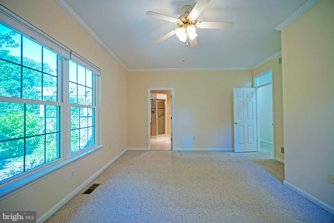
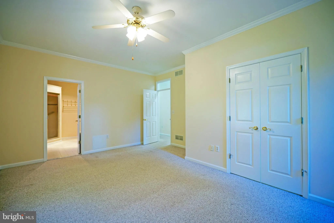
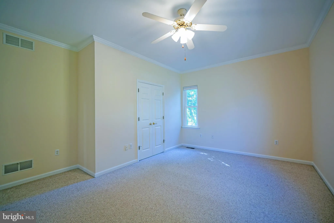
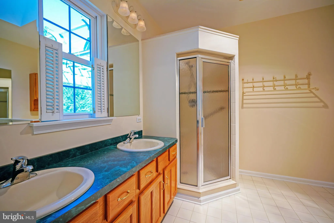
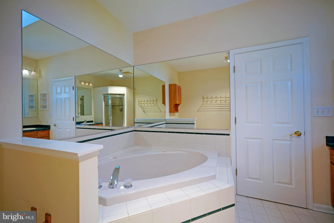
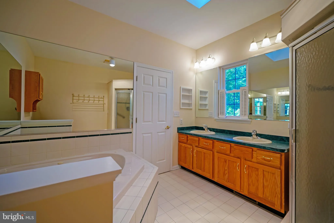
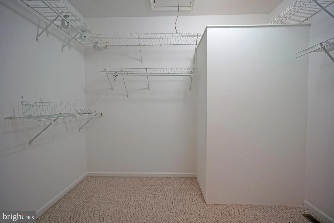
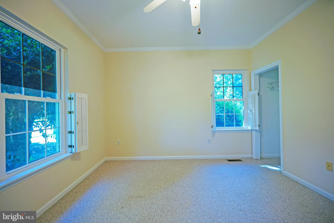
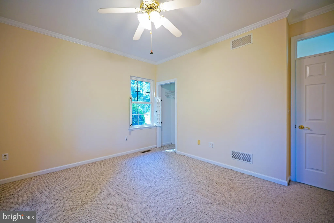
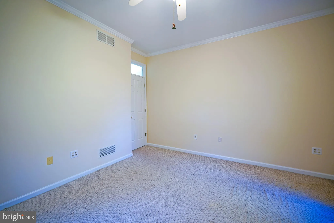
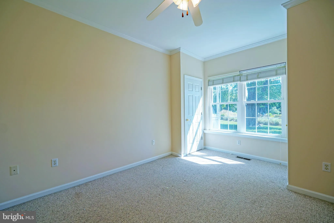
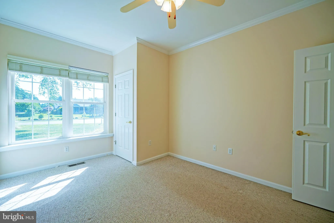
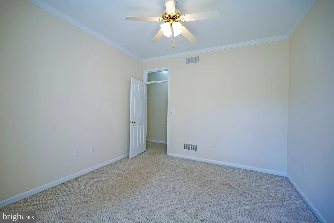
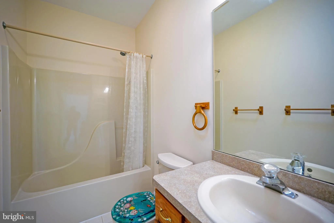
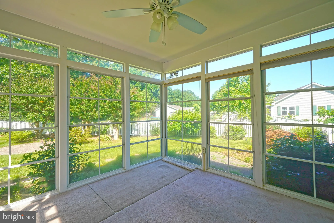
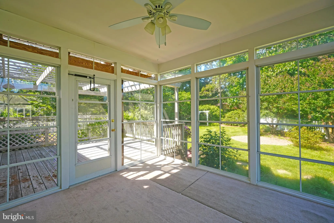
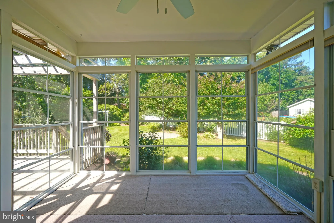
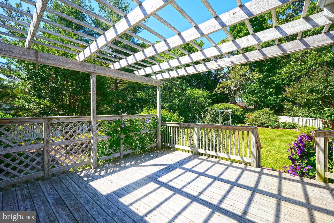
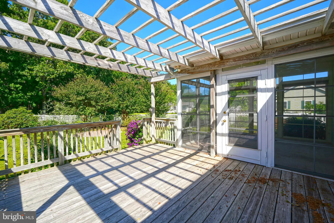
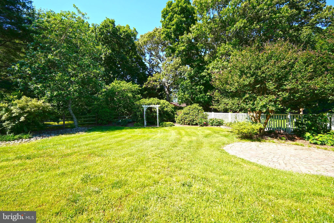
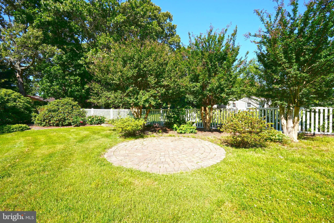
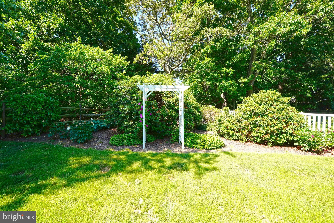
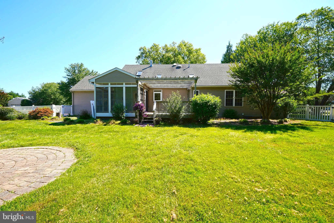
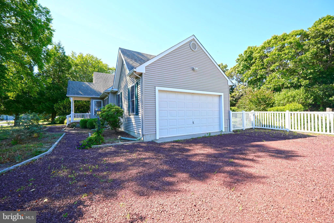
OPPORTUNITY KNOCKS - this spacious rancher in Rolling Meadows is now available to be made yours! Fresh paint throughout makes this move-in ready. Offering an accommodating floor plan with three bedrooms, including the spacious primary suite with en suite bath and expansive walk-in closet; an inviting living room with sky lights & gas fireplace, eat-in kitchen with breakfast bar, bright screened porch, and rear deck overlooking the fenced in backyard, on a large cul de sac lot in the ideally located community of Rolling Meadows - close to everything Lewes & Rehoboth Beach have to offer. Don't miss this opportunity to make this home yours!
PROPERTY DETAILS: Square Feet: 1585 | Bathrooms: 2
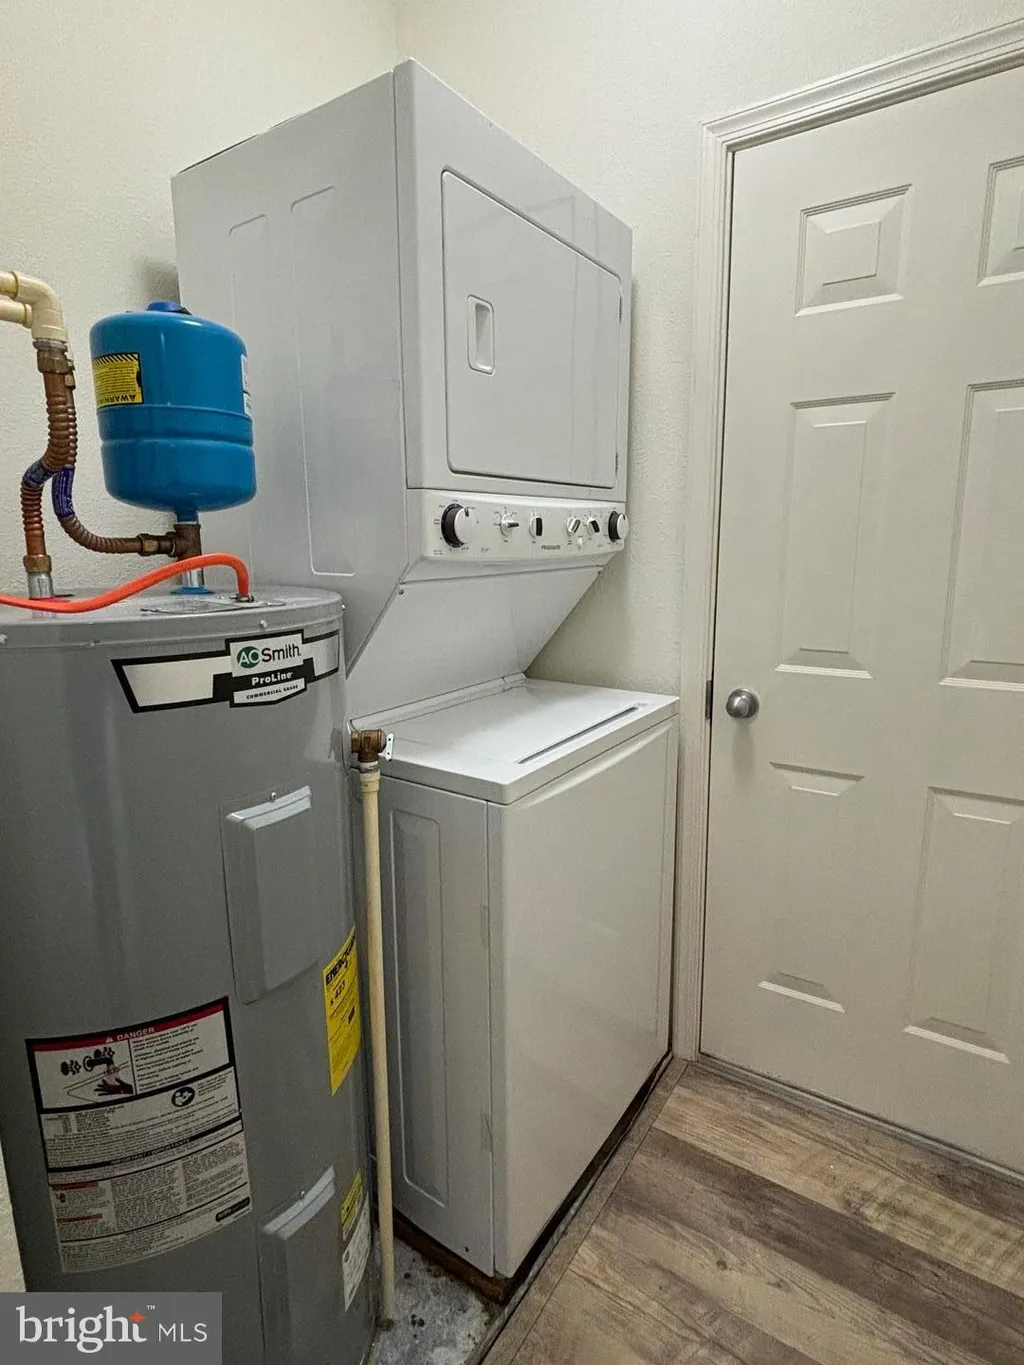
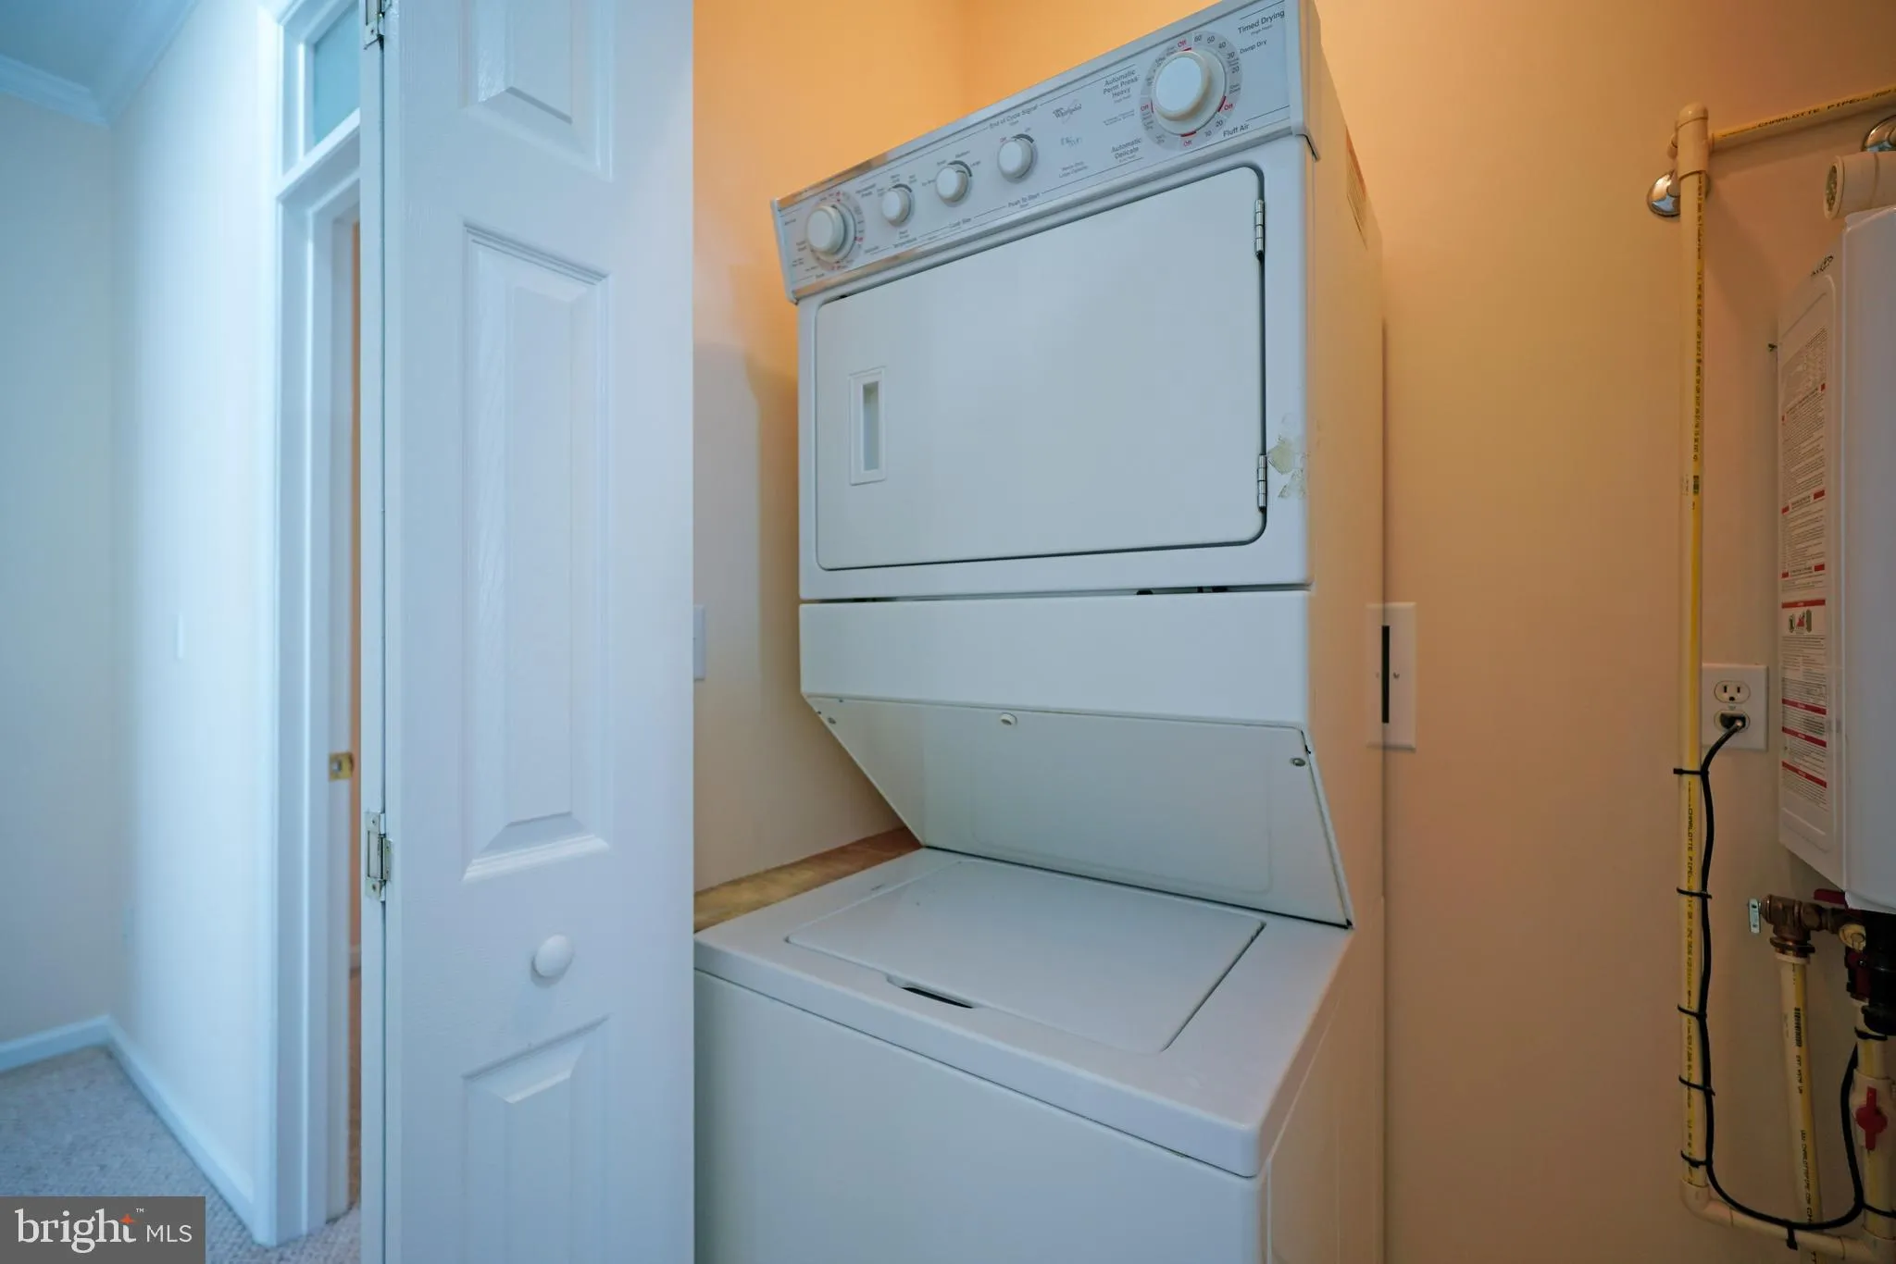
INTERIOR FEATURES: • Square Footage (approx): 1,585 Sq. Ft. Above Ground, Sq. Ft. Below Ground • Appliances: Gas Range, Gas Oven, Dishwasher, Disposal, Dryer, Microwave, Refrigerator, Washer, Tankless Water Heater • Flooring: Carpet • Cooling: Central Air, Electric, Ceiling Fan(s) • Basement: Crawl Space • Doors/Windows: Storm Door(s), Window Coverings, Storm Window(s), Screens, Skylight(s), Window Treatments • Fireplaces: 1 Gas • Additional Interior Features: Eat-in Kitchen, Ceiling Fan(s), Walk-In Closet(s), Soaking Tub
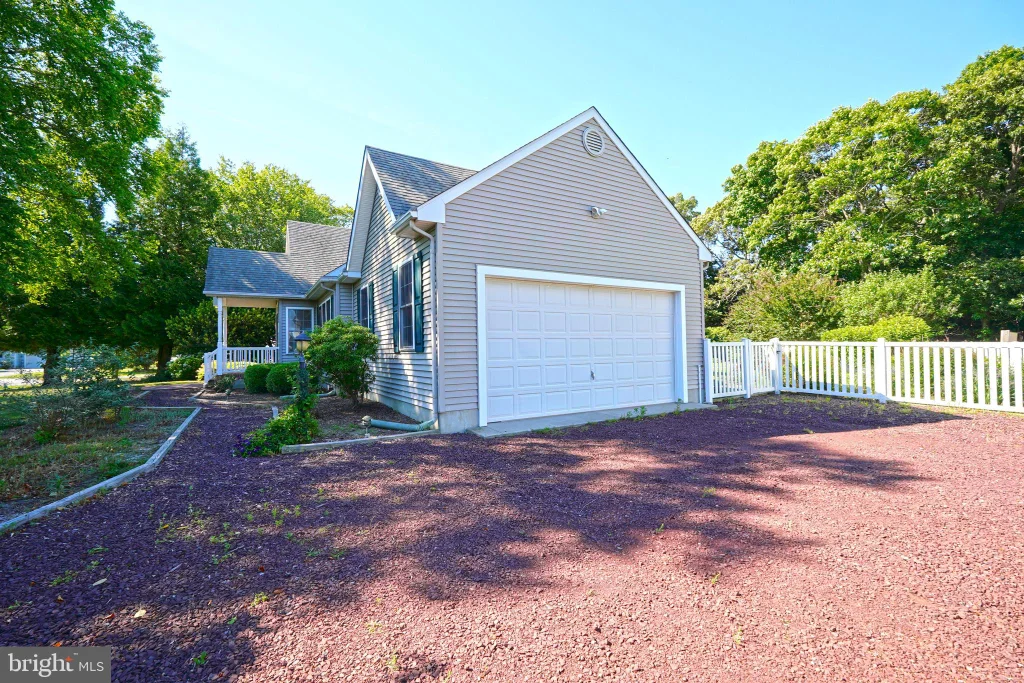
EXTERIOR FEATURES: • Parking: 2 Garage Spaces, 8 Parking Spaces, Garage Door Opener, Garage, Driveway, Attached Garage. • Exterior: Vinyl • Patio: Screened, Porch, Deck, Patio • Roof: Shingle • Pool Description: Community • Lot View: Garden/Lawn, Trees/Woods • Lot Dimensions: 132.00 x 193.00 • Zoning: AR-1 • Fence: Fenced • Additional Exterior/Lot Features: Patio, Porch, Deck Cul-De-Sac, Front Yard, Back Yard
LISTING AGENT: Agent: Lee Ann Wilkinson | Office: Berkshire Hathaway HomeServices PenFed Realty | Phone: 3026456664 | Email: [email protected]
LISTING INFORMATION: MLS#: DESU2101886 | Status: Pending
Location
Address
2 Margate Court
City
Lewes
Features and Finishes
Interior Features:
• Square Footage
(approx): 1,585 Sq. Ft. Above Ground, Sq. Ft. Below Ground
• Appliances: Gas Range, Gas Oven, Dishwasher, Disposal, Dryer, Microwave, Refrigerator, Washer, Tankless Water Heater
• Flooring: Carpet
• Cooling: Central Air, Electric, Ceiling Fan(s)
• Basement: Crawl Space
• Doors/Windows: Storm Door(s), Window Coverings, Storm Window(s), Screens, Skylight(s), Window Treatments
• Fireplaces: 1 Gas
• Additional Interior Features: Eat-in Kitchen, Ceiling Fan(s), Walk-In Closet(s), Soaking Tub
Exterior Features:
• Parking: 2 Garage Spaces, 8 Parking Spaces, Garage Door Opener, Garage, Driveway, Attached Garage.
• Exterior: Vinyl
• Patio: Screened, Porch, Deck, Patio
• Roof: Shingle
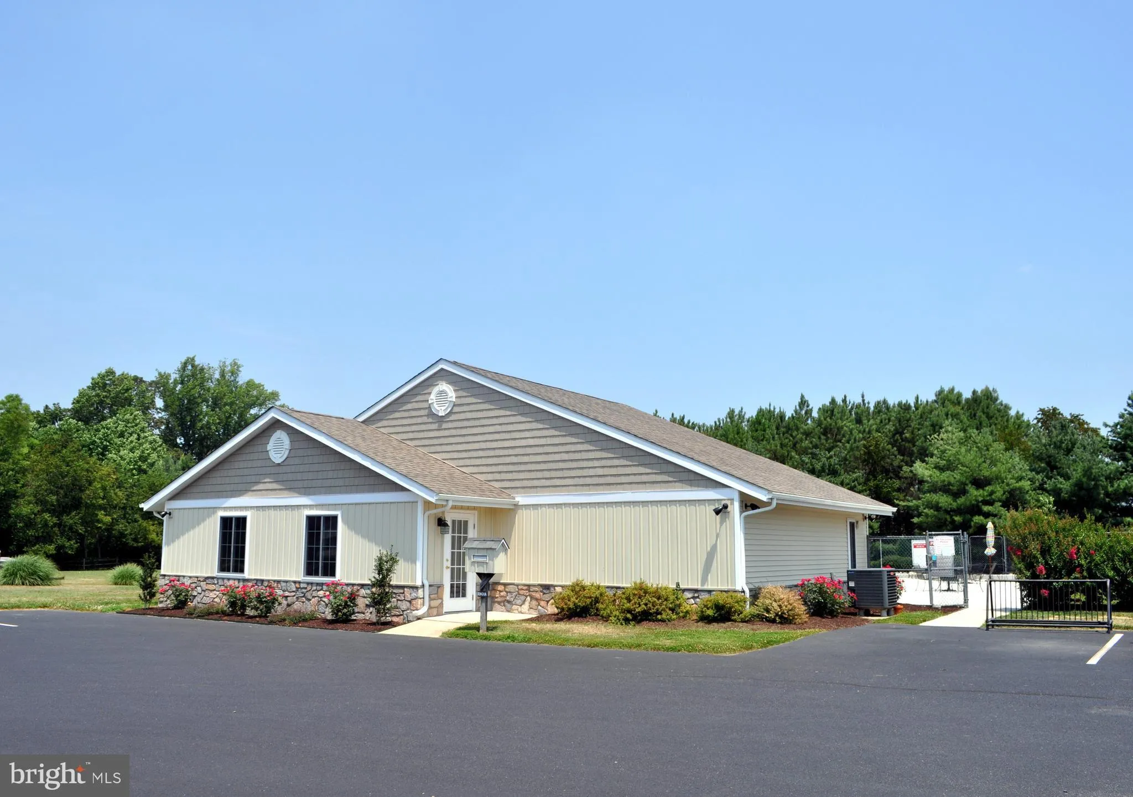
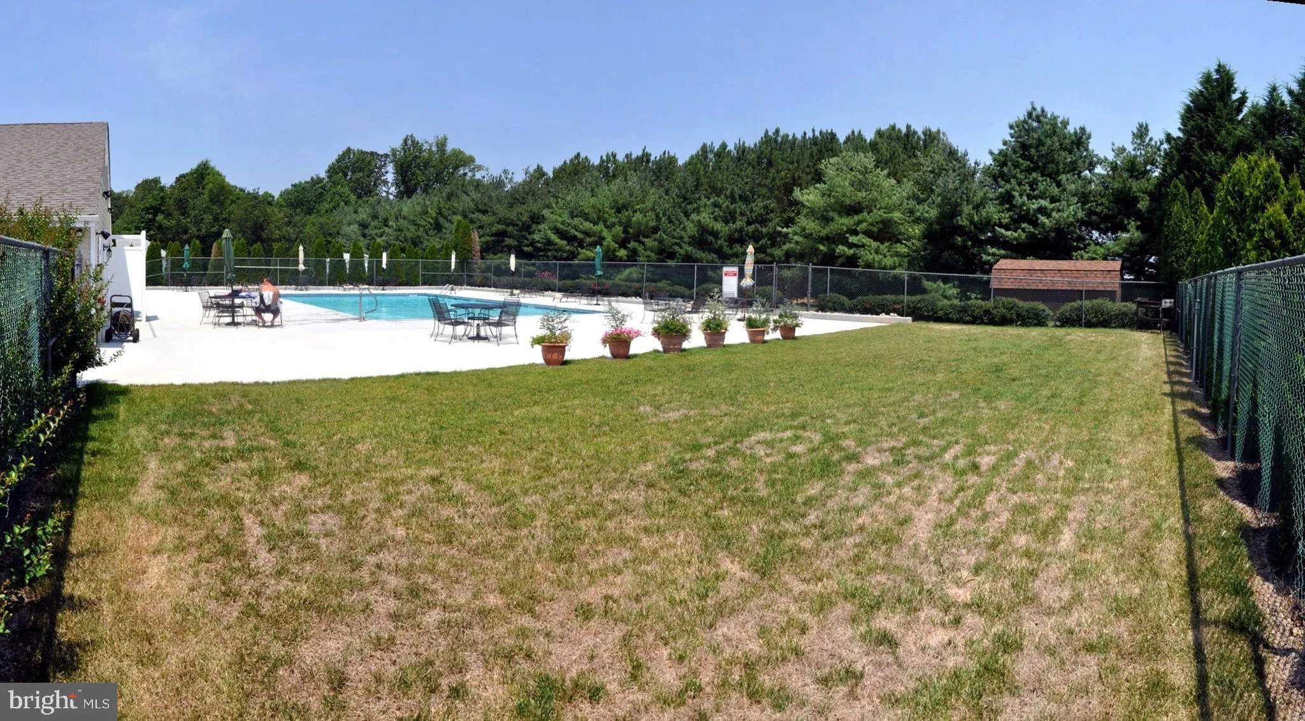
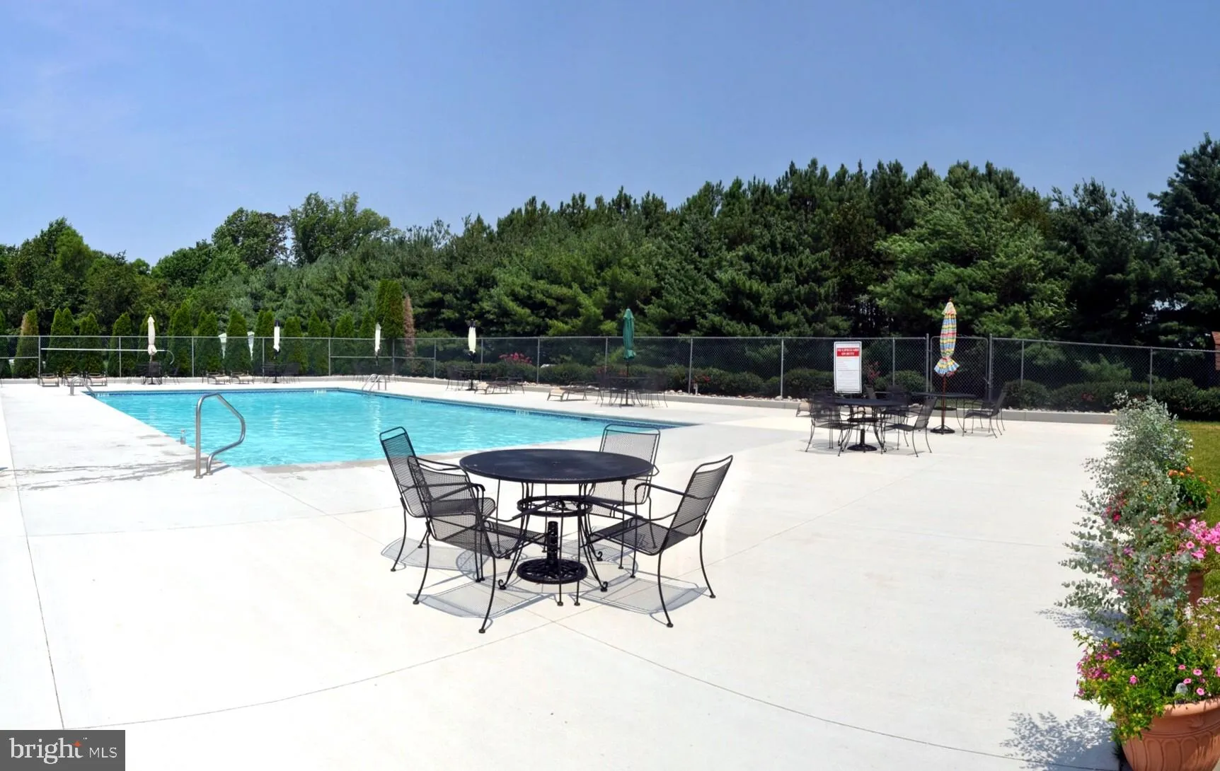
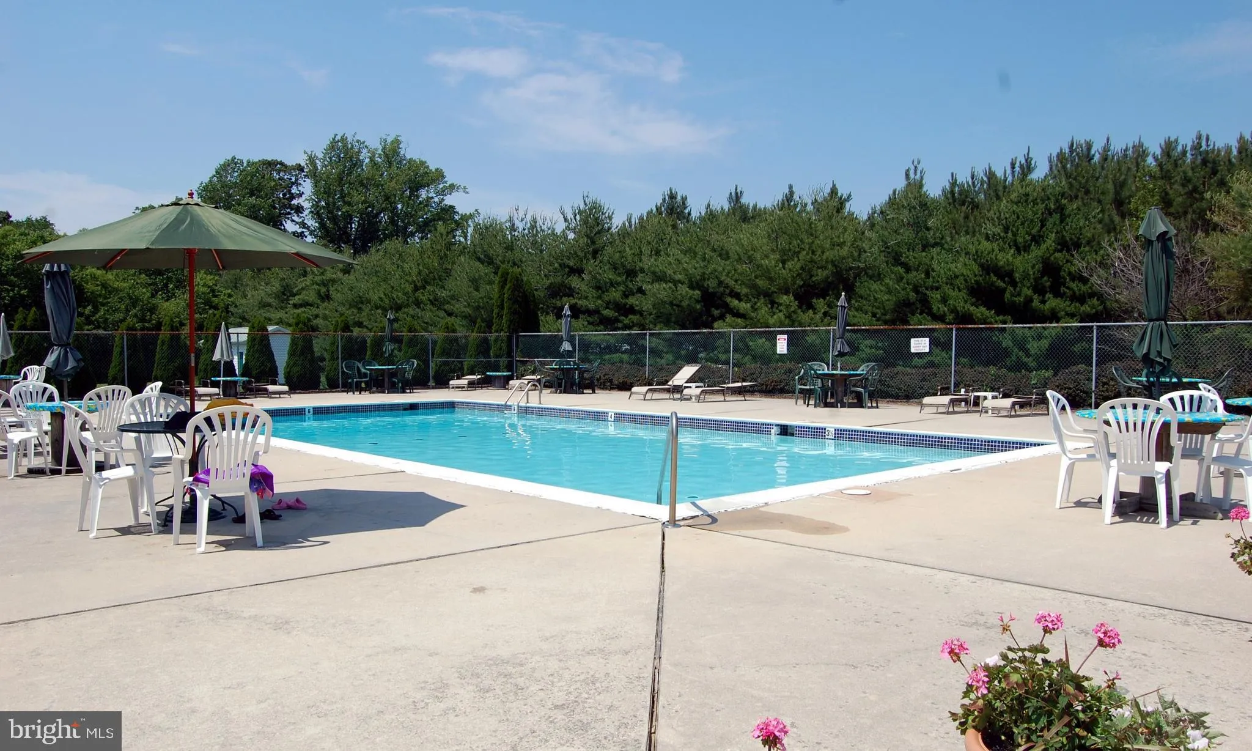
• Pool Description: Community
• Lot View: Garden/Lawn, Trees/Woods
• Lot Dimensions: 132.00 x 193.00
• Zoning: AR-1
• Fence: Fenced
• Additional Exterior/Lot Features: Patio, Porch, Deck Cul-De-Sac, Front Yard, Back Yard
Legal Notice
Our comprehensive database is populated by our meticulous research and analysis of public data. MirrorRealEstate strives for accuracy and we make every effort to verify the information. However, MirrorRealEstate is not liable for the use or misuse of the site's information. The information displayed on MirrorRealEstate.com is for reference only.