MLS Number: A2242571
Property Details:
• Type: Single Family
• Ownership Type: Freehold
• Bedrooms: 3
• Bathrooms: 2
• Building Type: House
• Building Size: N/A sqft
• Building Storeys: N/A
• Building Amenities: N/A
• Floor Area: N/A
• Land Size: N/A
• Land Frontage: N/A
• Parking Type: None, Other
• Parking Spaces: N/A
Description:
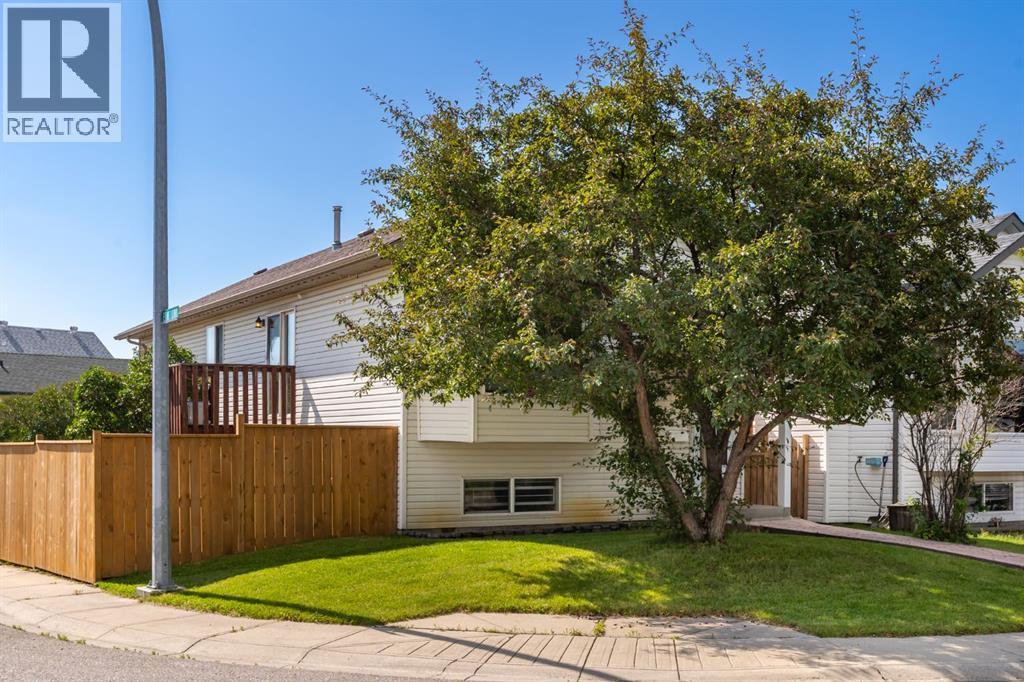
Welcome to this beautifully maintained home in the community of Erin Woods. Situated on a large corner lot with a fully enclosed, southeast-facing backyard, this home is designed for both comfort and style. Recent updates, including fresh interior paint and an updated fence, enhancing the home’s curb appeal and make it truly move-in ready. Whether you’re a growing family, a first-time buyer, or looking for a property with exceptional outdoor space, this home checks all the boxes.As you step inside, you are greeted by an inviting open-concept main living area, highlighted by soaring vaulted ceilings that create a sense of spaciousness and warmth. Natural light floods through the large windows, showcasing the clean lines and fresh, modern aesthetic. The main living space flows effortlessly into the dining area and kitchen, making it the perfect layout for entertaining friends or hosting family dinners.The kitchen is a true showstopper, featuring granite countertops, vinyl plank flooring, and plenty of cabinetry for storage. Its open design means the cook is never far from the action, with a clear view into the dining and living areas. Whether you’re preparing a quick breakfast or hosting a holiday meal, this kitchen offers both functionality and style. The adjacent dining area is spacious enough to accommodate a large table, making it a natural gathering spot.The home offers three bedrooms and 1.5 bathrooms, each designed with comfort and practicality in mind. The primary bedroom is generously sized and features a walk-in closet for ample storage, with a private 2-piece ensuite bathroom for added convenience. The fully updated 4-piece main bathroom is ideally located between the second and third bedrooms, both of which are well-sized and perfect for children, guests, or even a home office.The lower level of this home is equally impressive. The fully developed sunshine basement boasts high ceilings, creating a bright and inviting space that feels far from t he typical basement experience. A cozy gas fireplace is the focal point of the large family and recreation room, providing the perfect setting for movie nights, game days, or relaxing evenings. The layout of this area offers plenty of versatility, with space for a playroom, or fitness area.An adjacent laundry and furnace room with offers both practicality and potential. Whether you want additional storage or have future plans for a workshop or further development, this area provides endless opportunities to tailor the space to your needs.This home’s outdoor space is a true highlight. The southeast-facing backyard is fully enclosed by a brand-new fence, providing privacy and a safe environment for kids and pets to play. The large lot offers plenty of room for outdoor entertaining, gardening, or simply relaxing in the sun. A corner lot also means fewer neighbour's, extra yard space, room for an oversized garage and added curb appeal. Welcome Home! (30900934)
Agent Information:
• Agents: Alicia Ryan
• Contact: 403-245-0773; 403-229-0239
• Brokerage: Century 21 Bamber Realty LTD.
Time on Realtor: 3 days ago