About this home

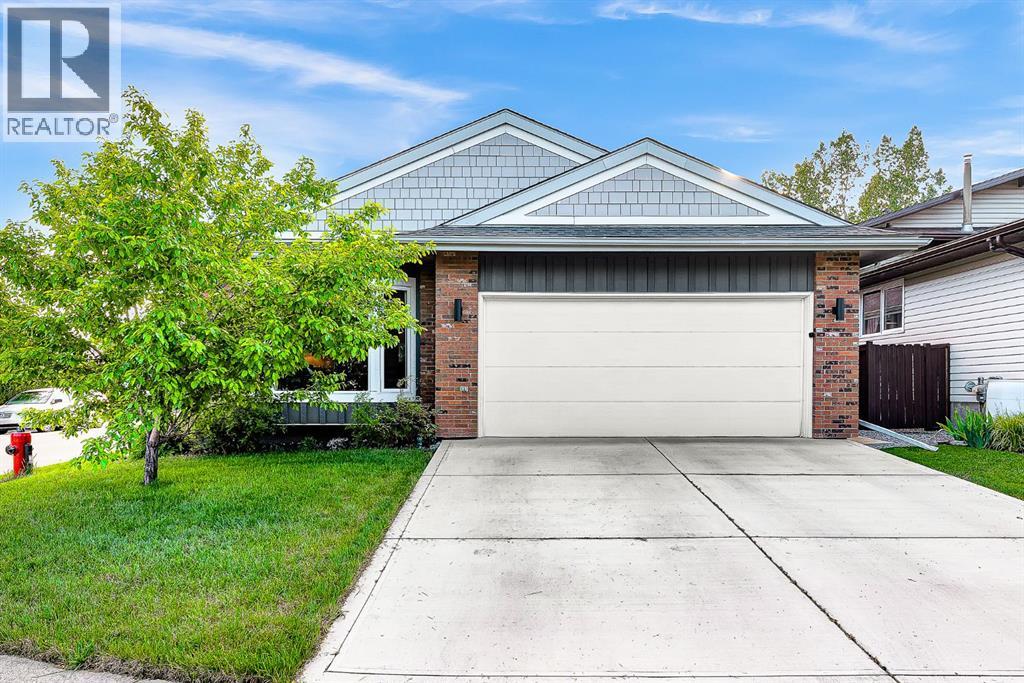
Custom built bungalow with TRIPLE GARAGE and over 2,500 sq ft of living space including fully developed walk out basement. Backing onto a greenspace, this great condition home is in a perfect family friendly location in Evergreen Estates. The open main floor is flooded with natural light with many large windows, transom windows and 10' ceilings. The spacious kitchen has a large island, lots of cabinetry, counterspace, a walk in pantry and is open to the living room with a gorgeous fireplace feature wall. The hardwood floors are beautiful, the king sized primary suite (16'8" x 13' 11") has an extra large walk in closet and a relaxing ensuite with soaker tub and separate shower. The WALK OUT BASEMENT FEATURES HEATED FLOORS, a huge family room, two great sized bedrooms, an extra large craft room/office (could easily be a 4th bedroom), lots of storage and a garden door to a private covered patio and the beautiful professionally landscaped back yard with access to Fish Creek Provincial Park only a stone's throw away. Just a few of the many extra features - deck has gas hook up for BBQ, patio has 220 V & gas rough-in for hot tub, the insulated & drywalled TRIPLE CAR GARAGE HAS HEATED FLOORS and is 38' 6"deep on tandem side, 20' deep on other side and has an ultra convenient 9' x 5' storage space above the tandem side. Viewing is highly recommended! (id:1937) Find out more about this property. Request details here
Property facts
Features & amenities
Location
Similar homes nearby