65 Shady Pine Circle, Brampton, ON, L6R 1K3
Property facts
- Property type
- Att/Row/Townhouse
- Bedrooms
- 3
- Bathrooms
- 3
- Lot size
- 16.52 x 86.29 Feet
Only details supplied with this listing are shown. Ask the listing contact to confirm measurements, taxes and costs.
About this home
Property Details: - Type: Att/Row/Townhouse - Bedrooms: 3 - Bathrooms: 3 - MLS#: W13242442 Listed By: CENTURY 21 PROPERTY ZONE REALTY INC.
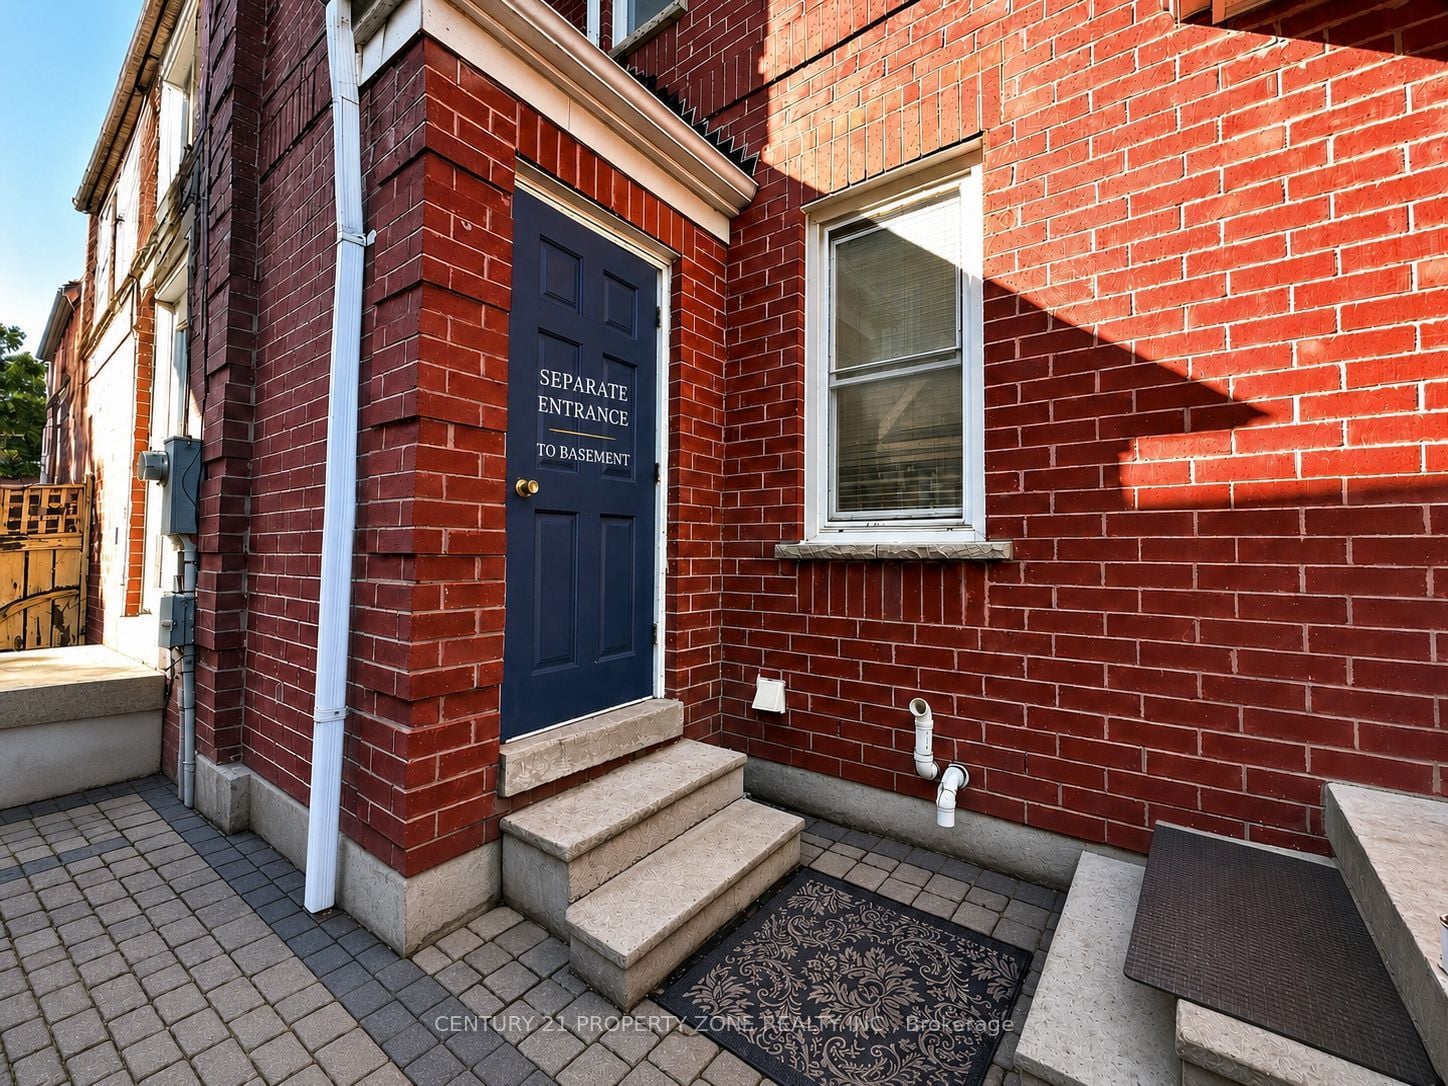
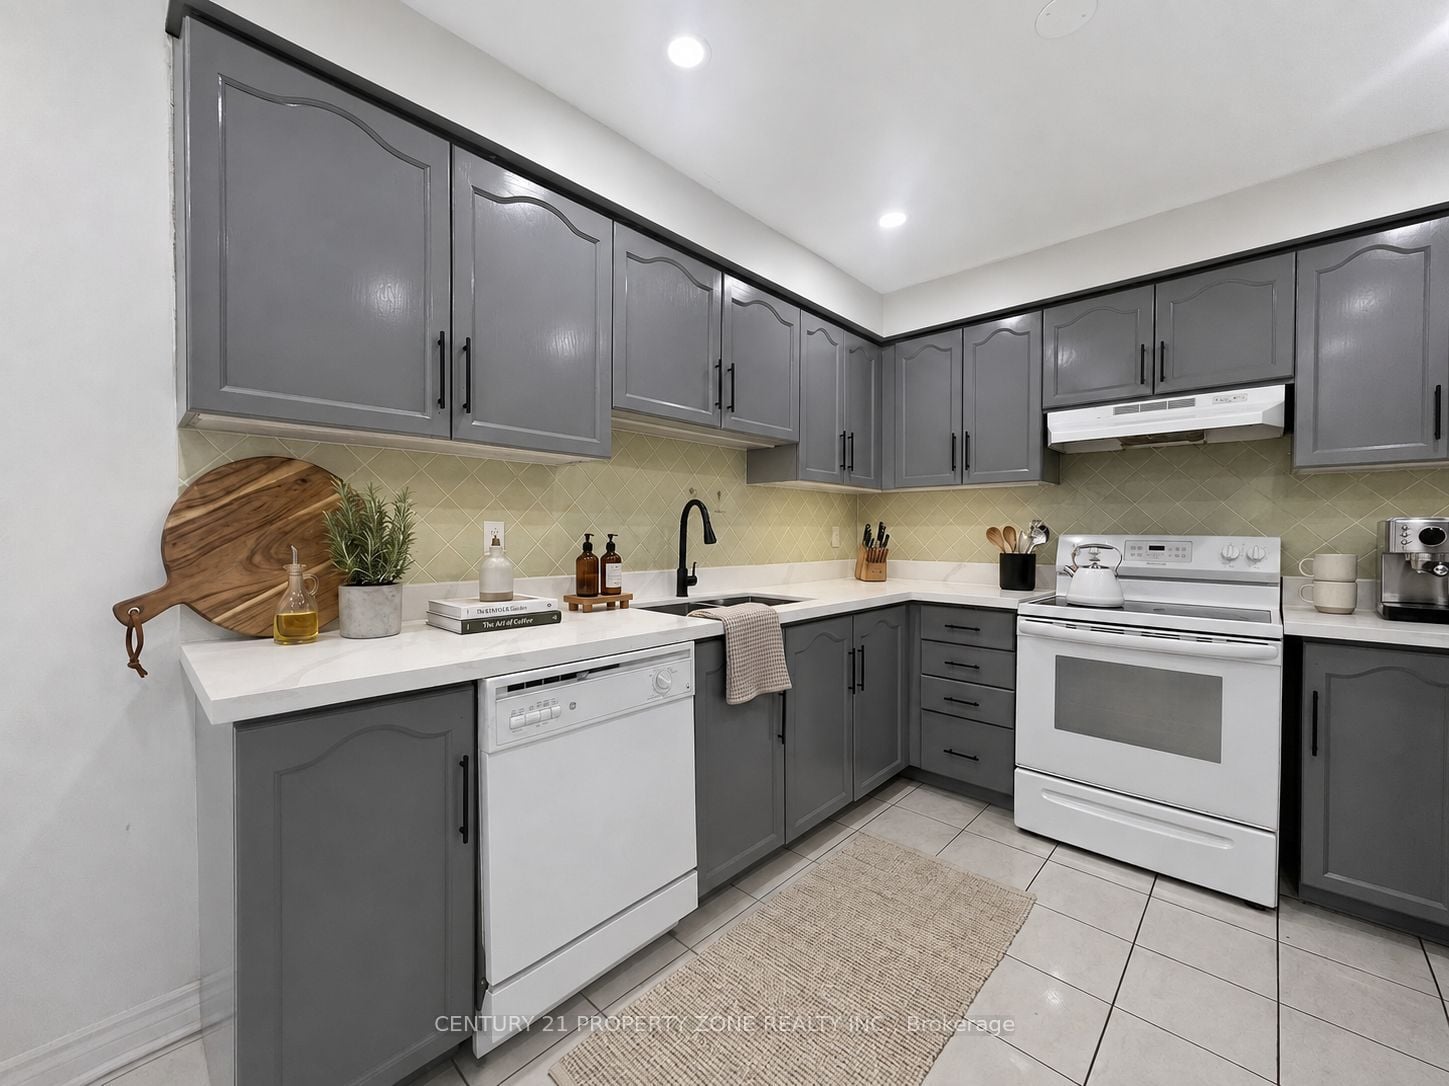
Incredible opportunity to own a bright and spacious 3+1 bedroom two-storey townhouse, offering over 1,400 sq. ft. of thoughtfully designed living space. This well-maintained home features a functional layout filled with natural light and is complemented by a private backyard-perfectfor family living, entertaining and outdoor enjoyment.The finished basement features an additional bedroom/office space and a full bathroom, with a separate entrance through the side utility door via a spiral staircase, offering excellent potential for extended family use.Major updates include a new furnace (2018), new fence (2017), main and second-floor windows(2007), and roof (2007). Conveniently located close to Highway 410, schools, parks, shopping and Just a 1-minute walk to the bus stop.An amazing opportunity for first-time buyers, investors, or growing families looking for exceptional value in a desirable location. ** Some photos are virtually staged. This att/row/townhouse home located at 65 Shady Pine Circle, Brampton is currently for sale and has been available on Zolo.ca for 1 day. This property is listed at $629,000 with an estimated mortgage of $2,315* per month. It has 3 beds, 3 bathrooms, and is 1100-1500 square feet. The property was built in 31-50. 65 Shady Pine Circle, Brampton is in the Sandringham-Wellington neighborhood Brampton. Vales of Castlemore, Bram West and Sandringham-Wellington North are nearby neighborhoods.
Location
If the interactive map is unavailable, open the supplied location in maps.
Open location in mapsThe pin uses coordinates supplied with this listing. Confirm the exact location with the listing contact.
Listing information
- Original source
- www.zolo.ca
- Listing / MLS reference
- W13242442
- Added to Mirror
Added and updated dates describe the Mirror record. Source publication and verification dates are shown separately when known; none establishes time on market. Confirm current price and availability with the listing contact.
View original listingSimilar homes nearby