4269 Sheldon Avenue, Baltimore, MD 21206


Property Details
2
Description
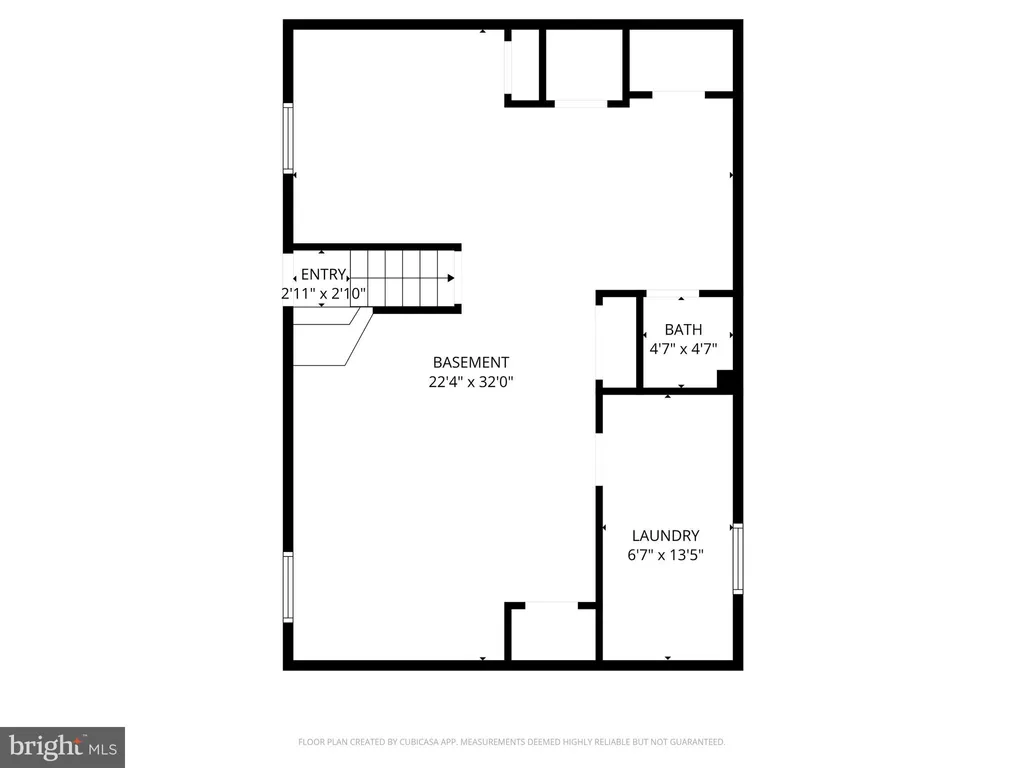
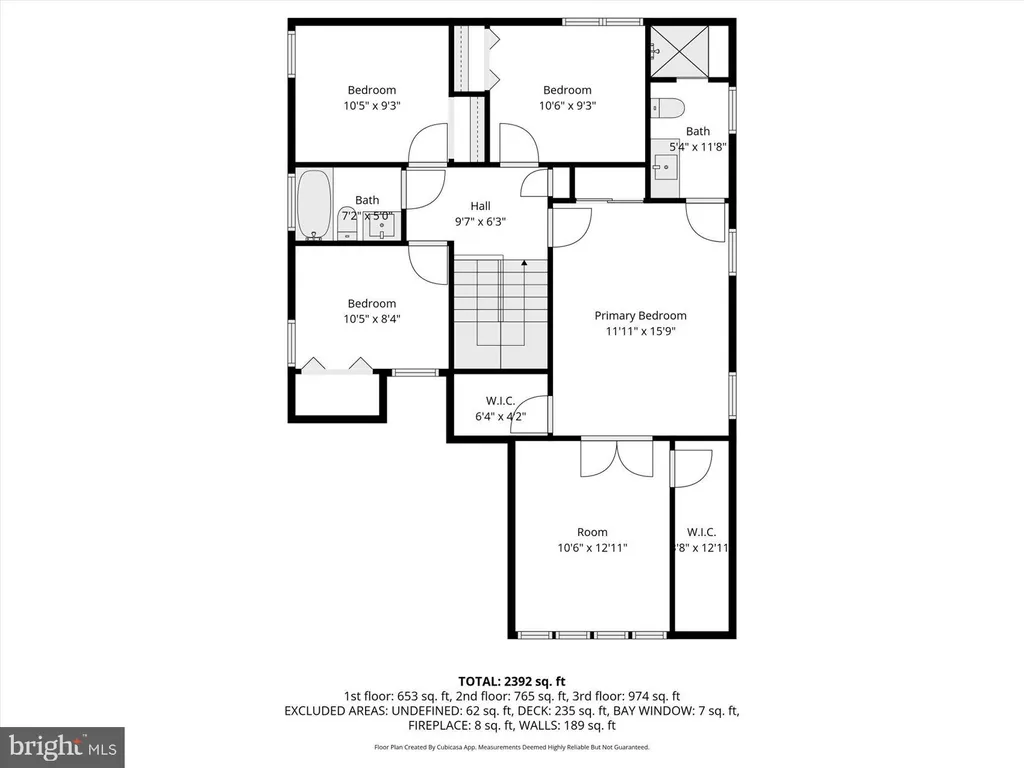
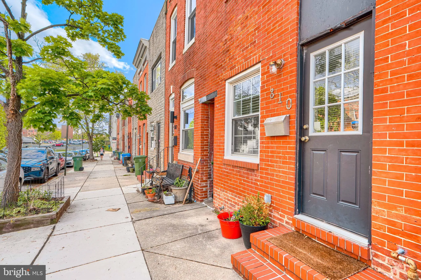
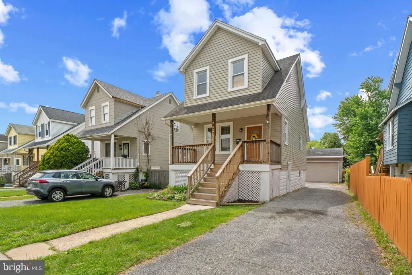
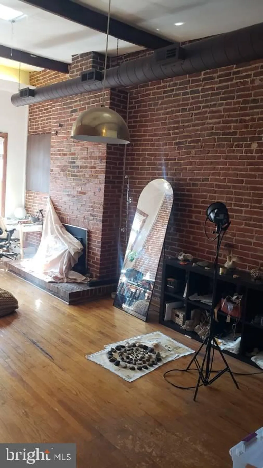
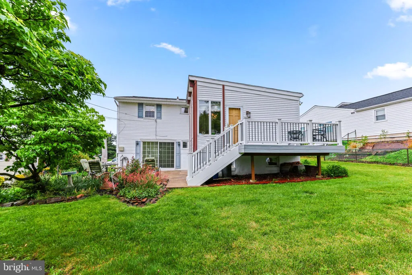
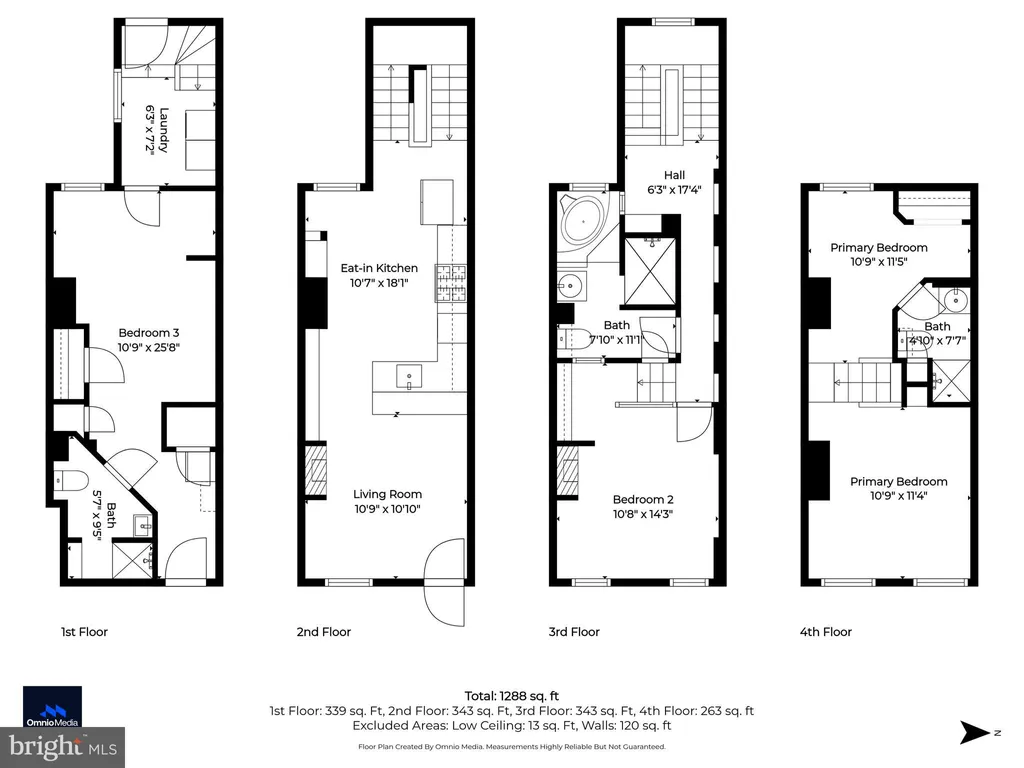
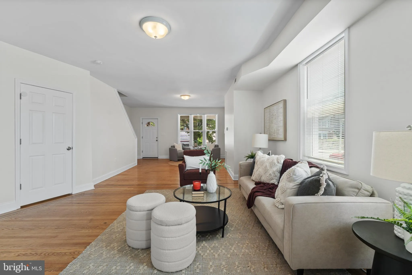
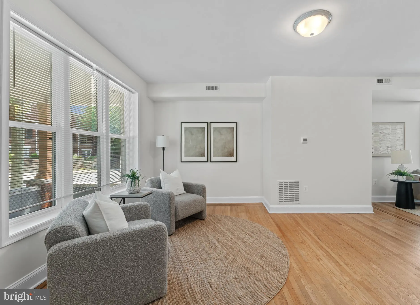
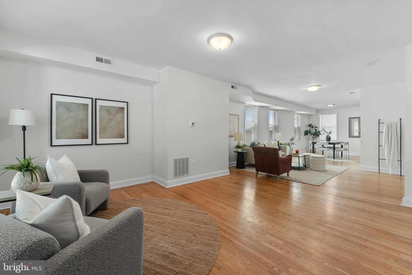
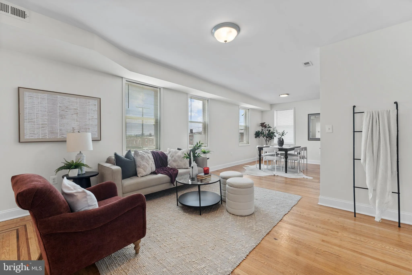
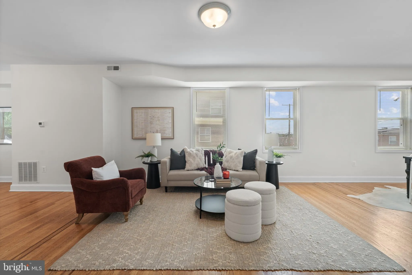
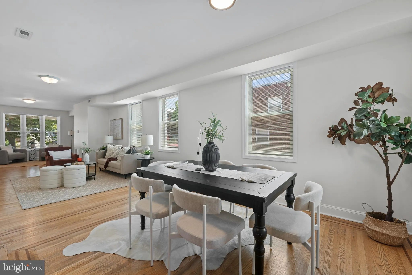
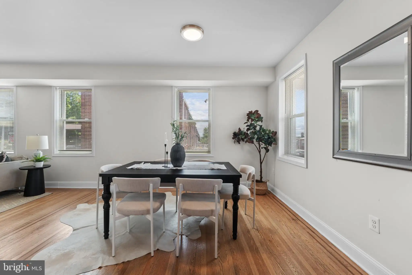
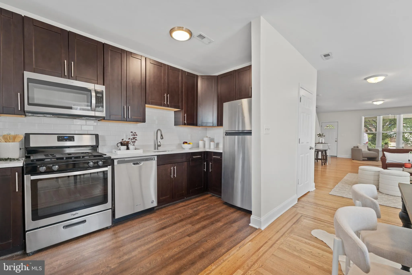
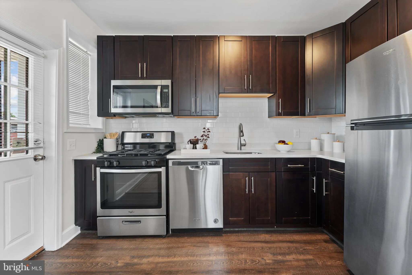
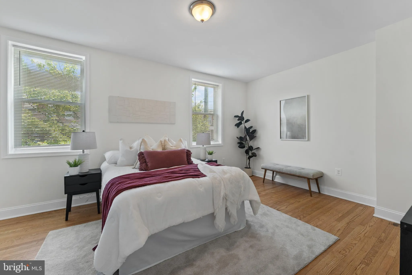
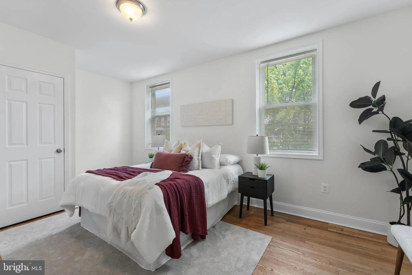
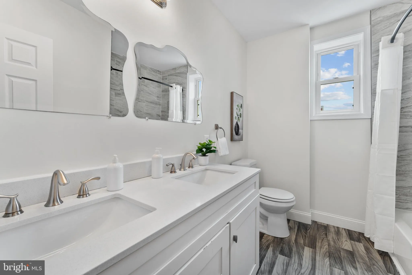
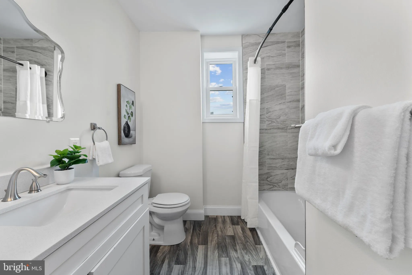
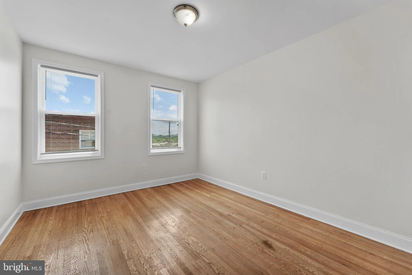
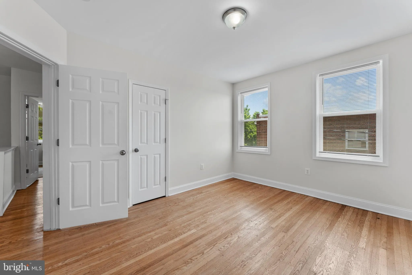
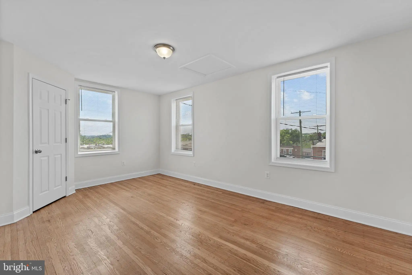
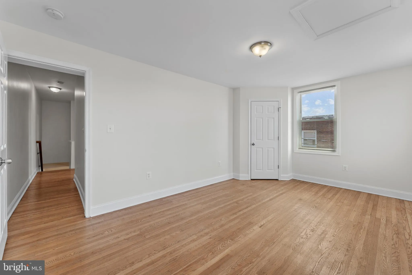
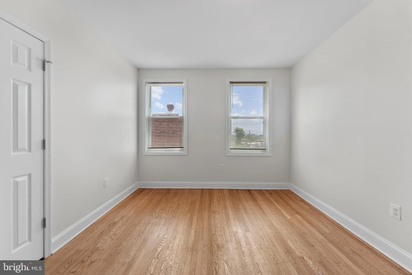
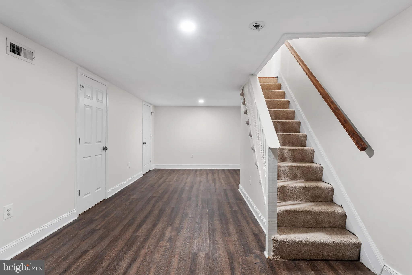
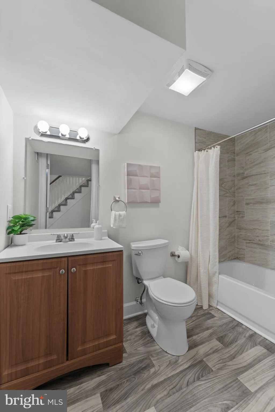
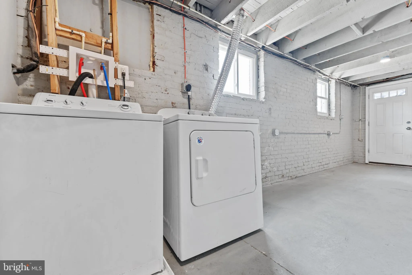
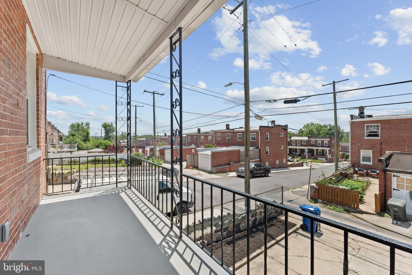
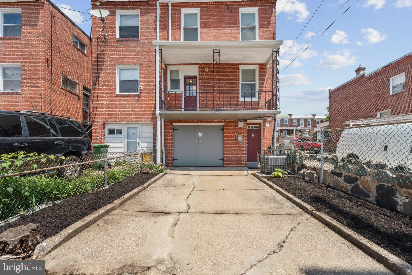
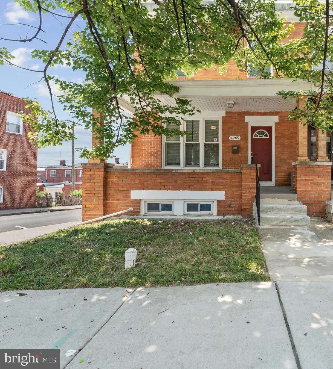
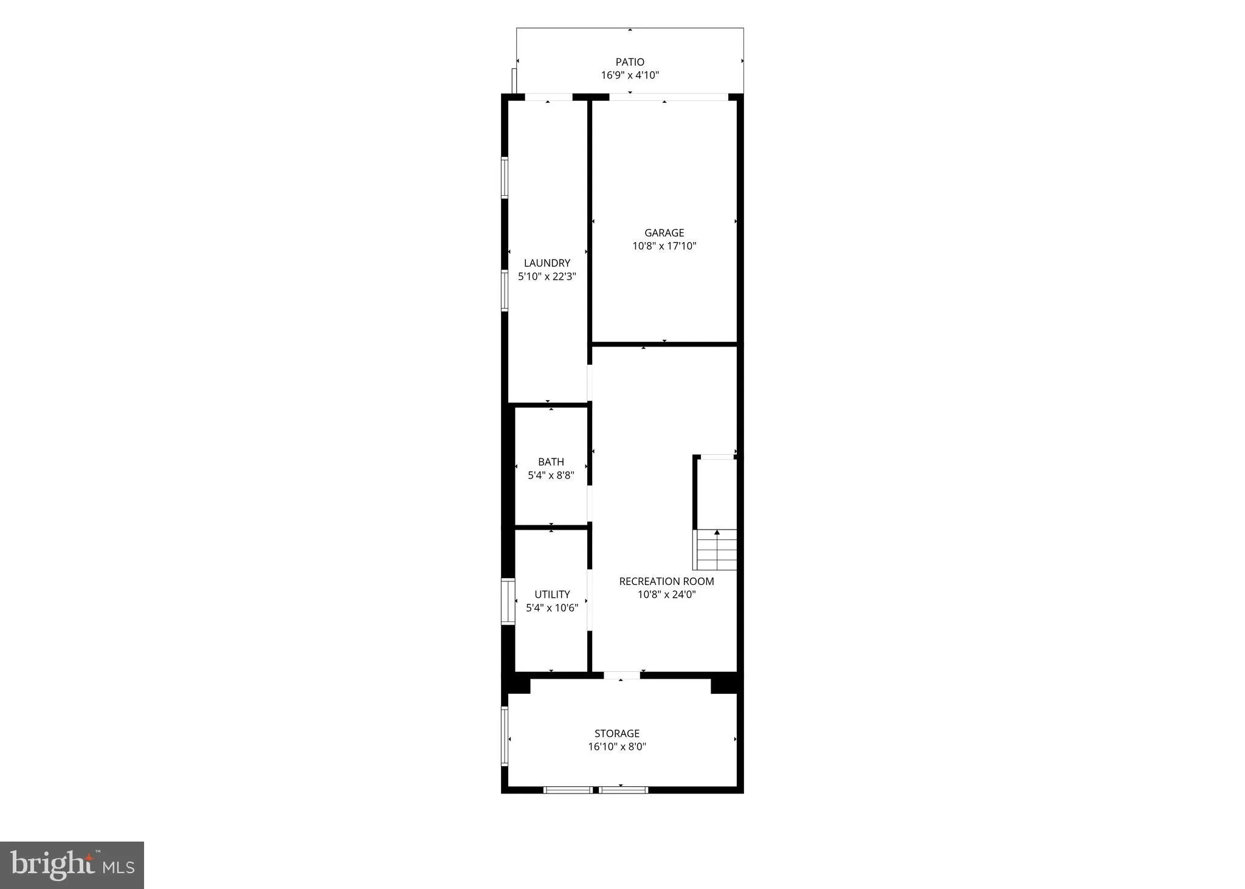
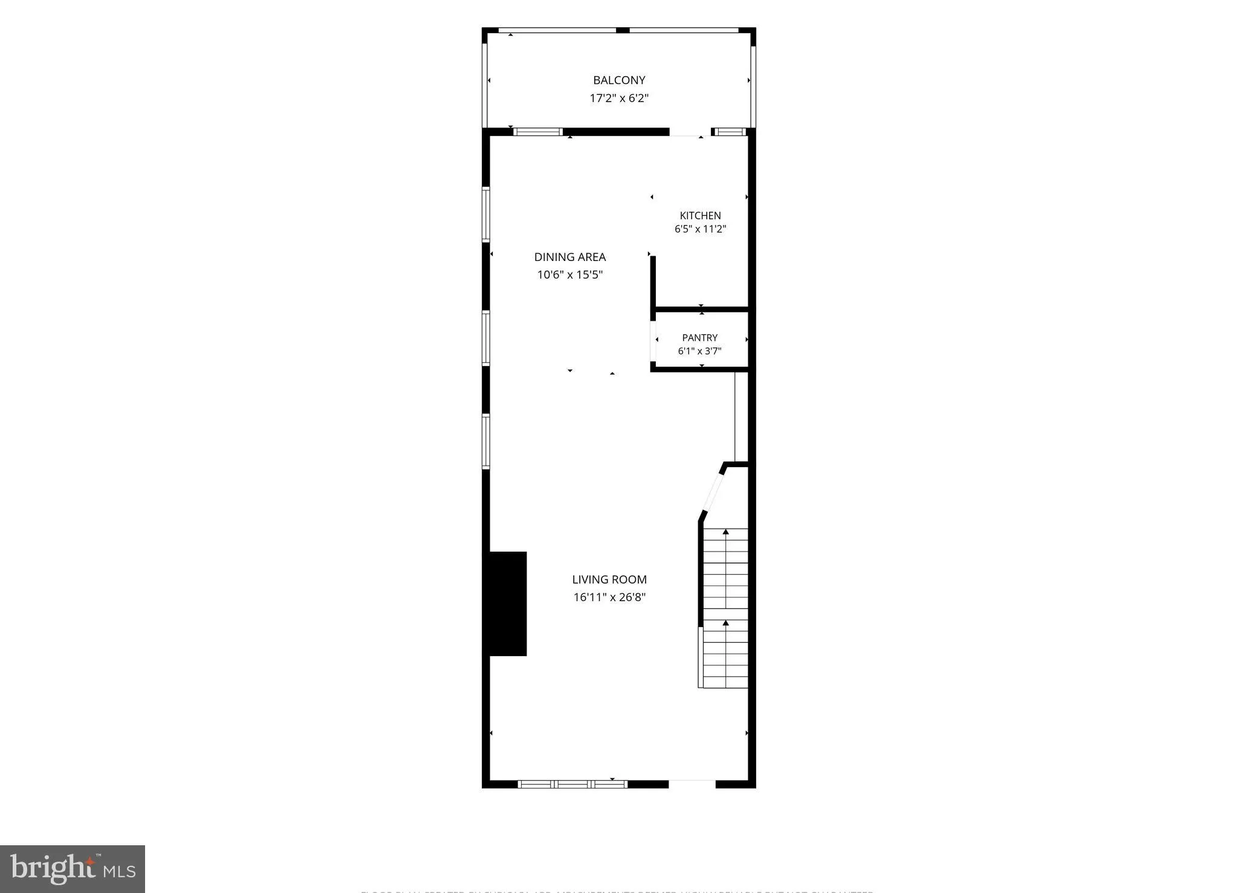
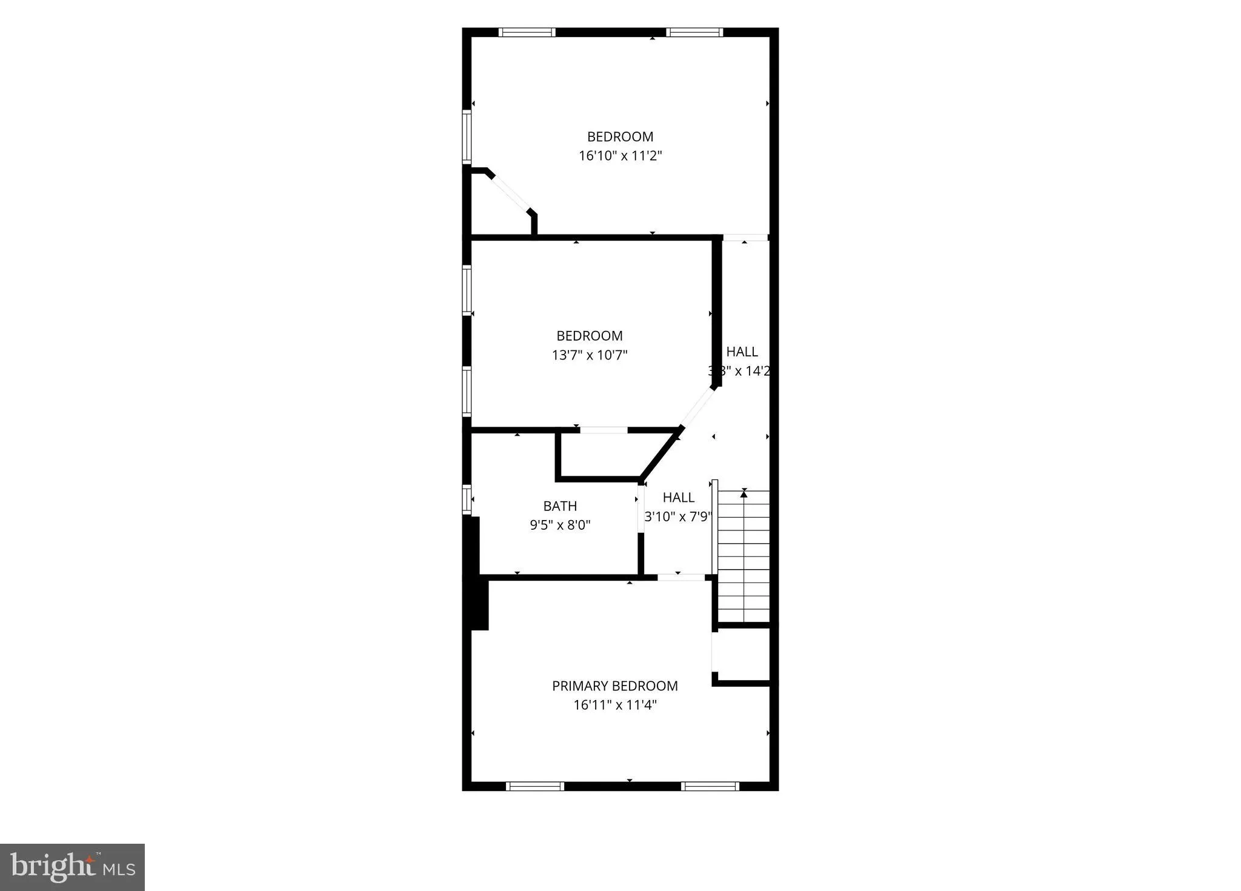
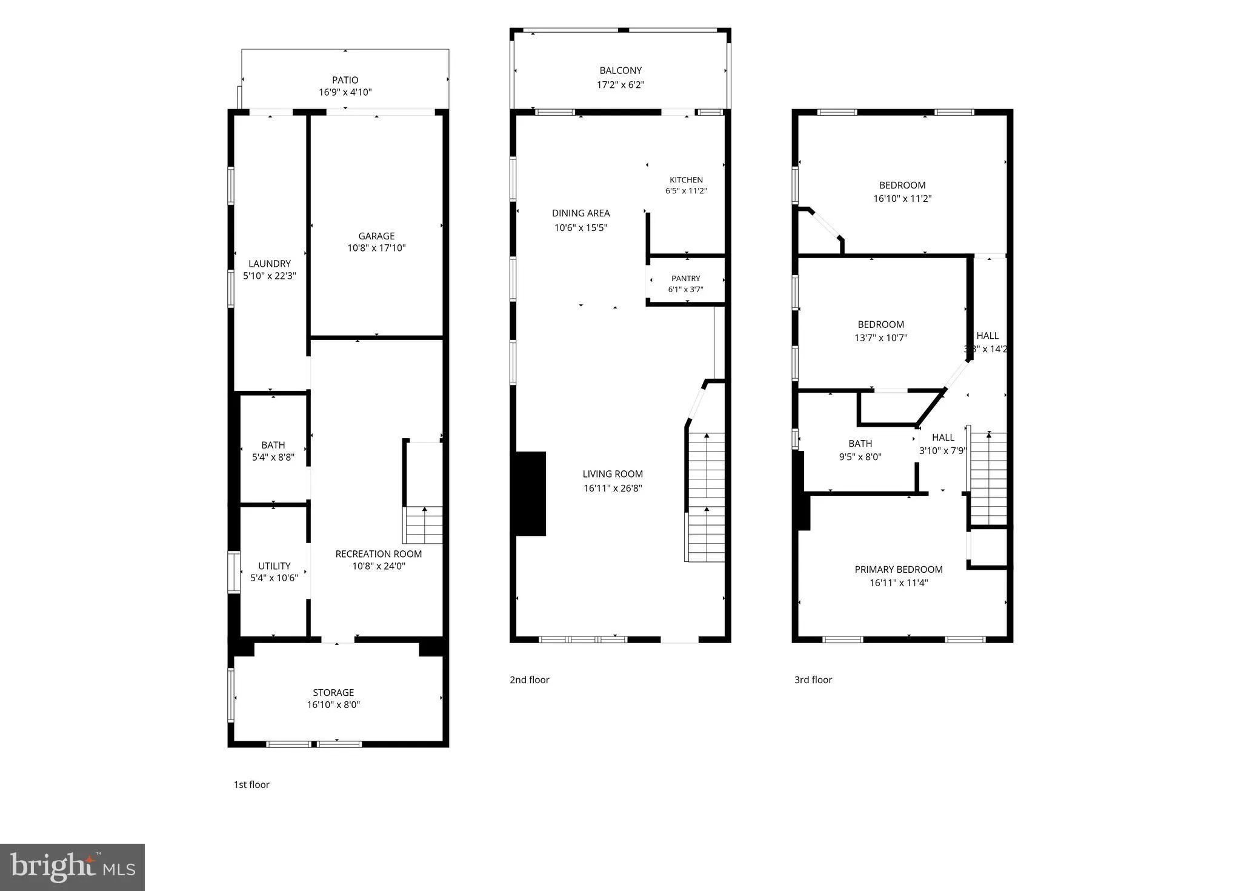
Welcome to 4269 Sheldon Ave, a renovated end-of-row townhome in the Frankford neighborhood offering 3 spacious bedrooms and 2 full bathrooms. The main level features an open floor plan with generous living and dining areas, along with a kitchen showcasing quartz countertops, stainless steel appliances, and access to a private walkout balcony. The upper level includes three well-sized bedrooms and a full bathroom with a double-sink vanity. The finished basement provides additional living space, complete with a second full bathroom, a separate laundry area with a washer and dryer, and extra storage. Additional highlights include an attached one-car garage and a private driveway for off-street parking. Conveniently located near Herring Run Trail, shopping, dining, and major commuter routes, this move-in-ready home offers the perfect combination of comfort, style, and convenience. Schedule your showing today!
PROPERTY DETAILS: Square Feet: 2799 | Bathrooms: 2
INTERIOR FEATURES: • Square Footage (approx): 1,710 Sq. Ft. Above Ground, 491 Sq. Ft. Below Ground • Appliances: Cooktop, Washer, Stainless Steel Appliance(s), Refrigerator, Dishwasher, Dryer • Flooring: Hardwood, Vinyl, Wood • Cooling: Central Air, Gas • Heating: Gas Heat, Central • Plumbing: Electric Water Heater • Basement: Finished • Additional Interior Features: Open Floorplan
EXTERIOR FEATURES: • Parking: Off Street, On Street. • Exterior: Brick • Pool Description: None • Zoning: R-7 • Additional Exterior/Lot Features: Balcony
LISTING AGENT: Agent: Teresa Holloway | Office: Century 21 Harris Hawkins & Co. | Phone: 4434499587 | Email: [email protected]
LISTING INFORMATION: MLS#: MDBA2221834 | Status: FOR SALE
Location
Address
4269 Sheldon Avenue
City
Baltimore
Features and Finishes
Interior Features:
• Square Footage
(approx): 1,710 Sq. Ft. Above Ground, 491 Sq. Ft. Below Ground
• Appliances: Cooktop, Washer, Stainless Steel Appliance(s), Refrigerator, Dishwasher, Dryer
• Flooring: Hardwood, Vinyl, Wood
• Cooling: Central Air, Gas
• Heating: Gas Heat, Central
• Plumbing: Electric Water Heater
• Basement: Finished
• Additional Interior Features: Open Floorplan
Exterior Features:
• Parking: Off Street, On Street.
• Exterior: Brick
• Pool Description: None
• Zoning: R-7
• Additional Exterior/Lot Features: Balcony
Legal Notice
Our comprehensive database is populated by our meticulous research and analysis of public data. MirrorRealEstate strives for accuracy and we make every effort to verify the information. However, MirrorRealEstate is not liable for the use or misuse of the site's information. The information displayed on MirrorRealEstate.com is for reference only.