10017 Wamsley Court, White Plains, MD 20695



Property Details
3
Description
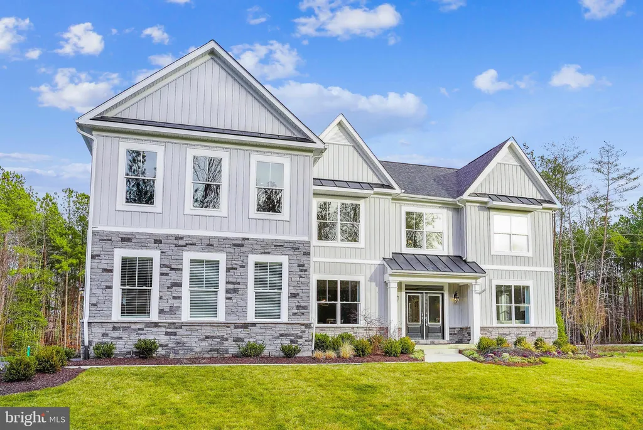

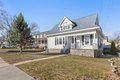
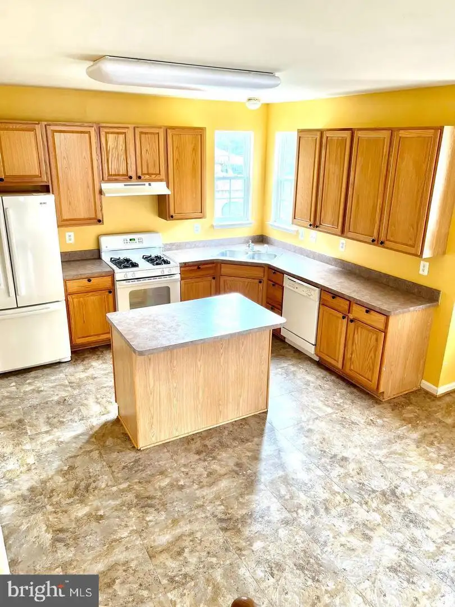
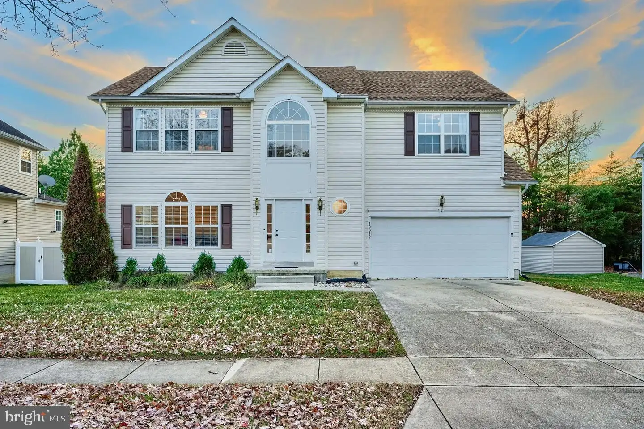
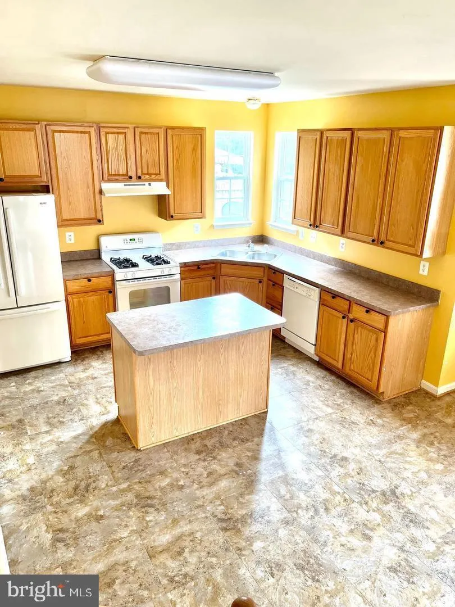
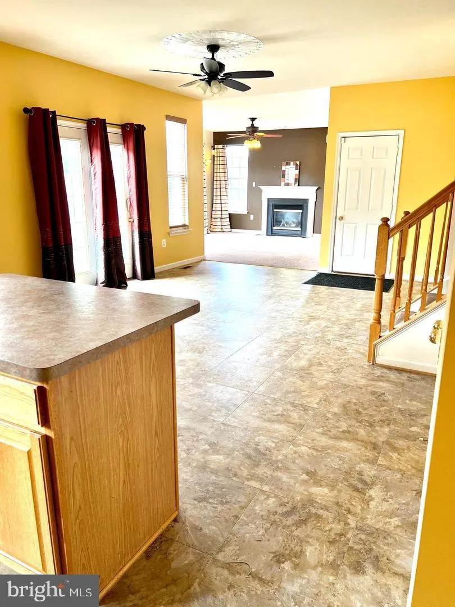
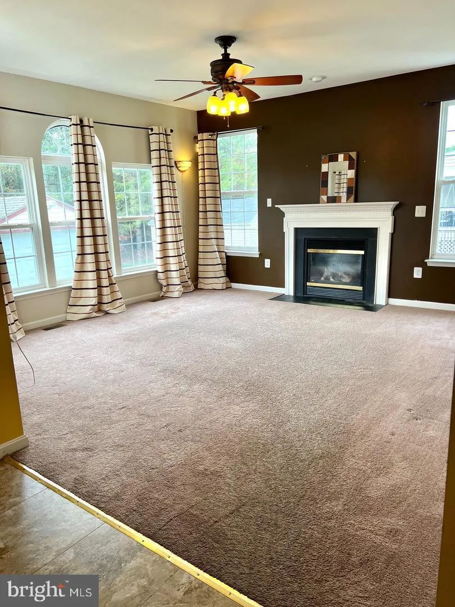
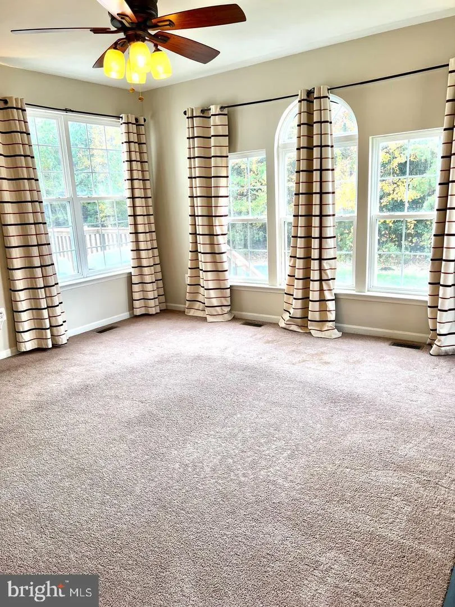
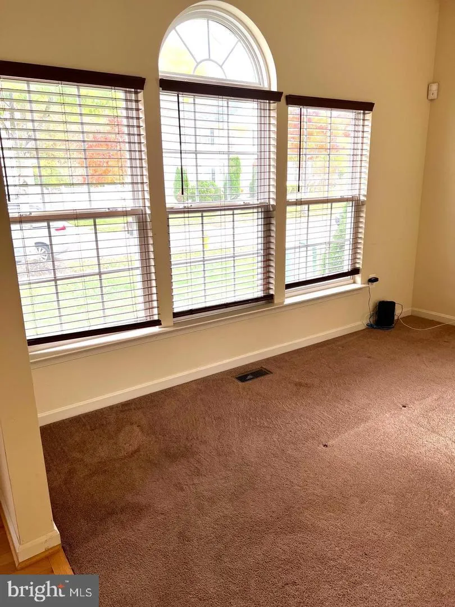
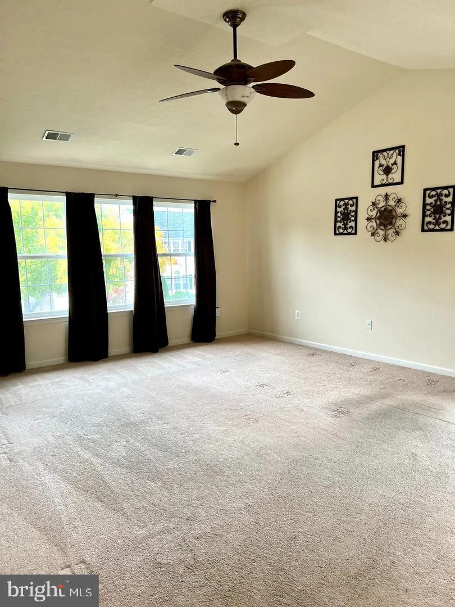
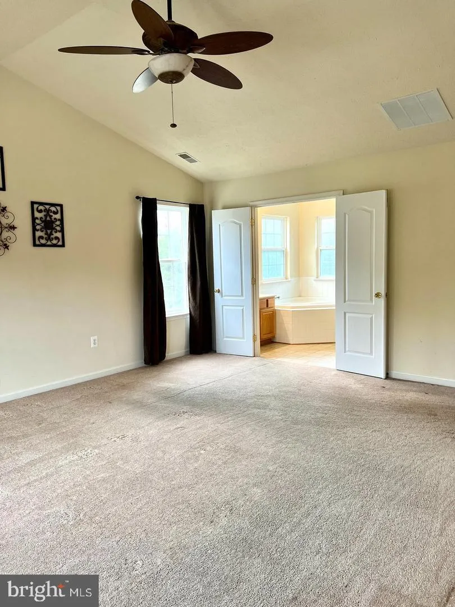
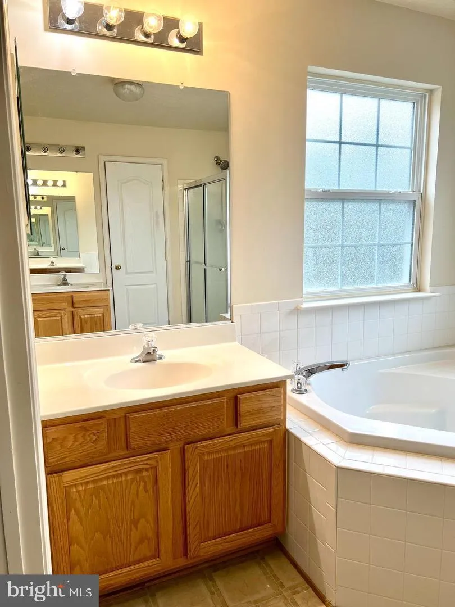
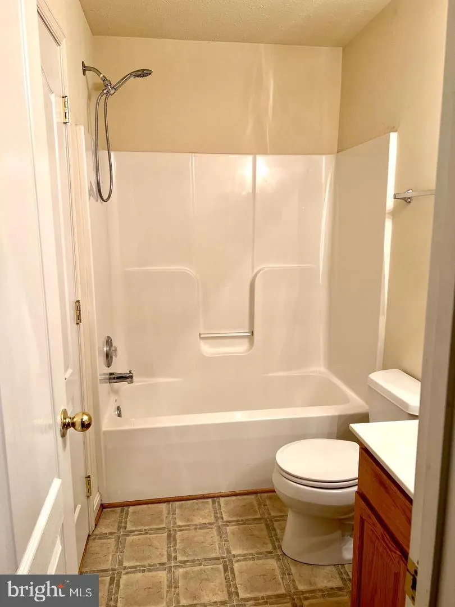
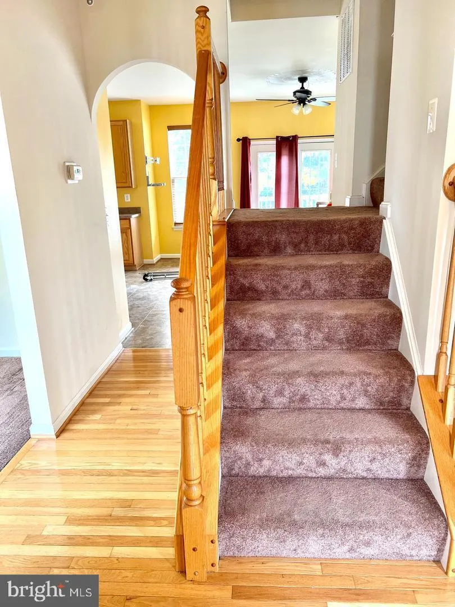
*****SHORT SALE****** Spacious Colonial in a Desirable White Plains Community! This well-maintained 4-bedroom, 2.5-bath colonial offers plenty of space and endless potential. The main level features a welcoming floor plan with generous living areas, a functional kitchen, and ample room for everyday living and entertaining. Upstairs, you'll find four spacious bedrooms, including a comfortable primary suite with an en-suite bath. The full unfinished basement provides an excellent opportunity to customize additional living space, a home gym, recreation room, or extra storage to fit your needs. Conveniently located near shopping, dining, parks, schools, and major commuter routes. Short sale - third-party approval required. A great opportunity for buyers looking to build equity and make this home their own. Sold As-Is.
PROPERTY DETAILS: Square Feet: 3476 | Bathrooms: 3
INTERIOR FEATURES: • Square Footage (approx): 2,392 Sq. Ft. Above Ground, Sq. Ft. Below Ground • Flooring: Wood • Cooling: Central Air, Electric, Ceiling Fan(s) • Heating: Gas Heat, Central • Plumbing: Gas Water Heater • Basement: Unfinished • Doors/Windows: Double Pane Windows • Fireplaces: 1 Glass Doors • Additional Interior Features: Kitchen Island, Cathedral Ceiling(s), High Ceilings
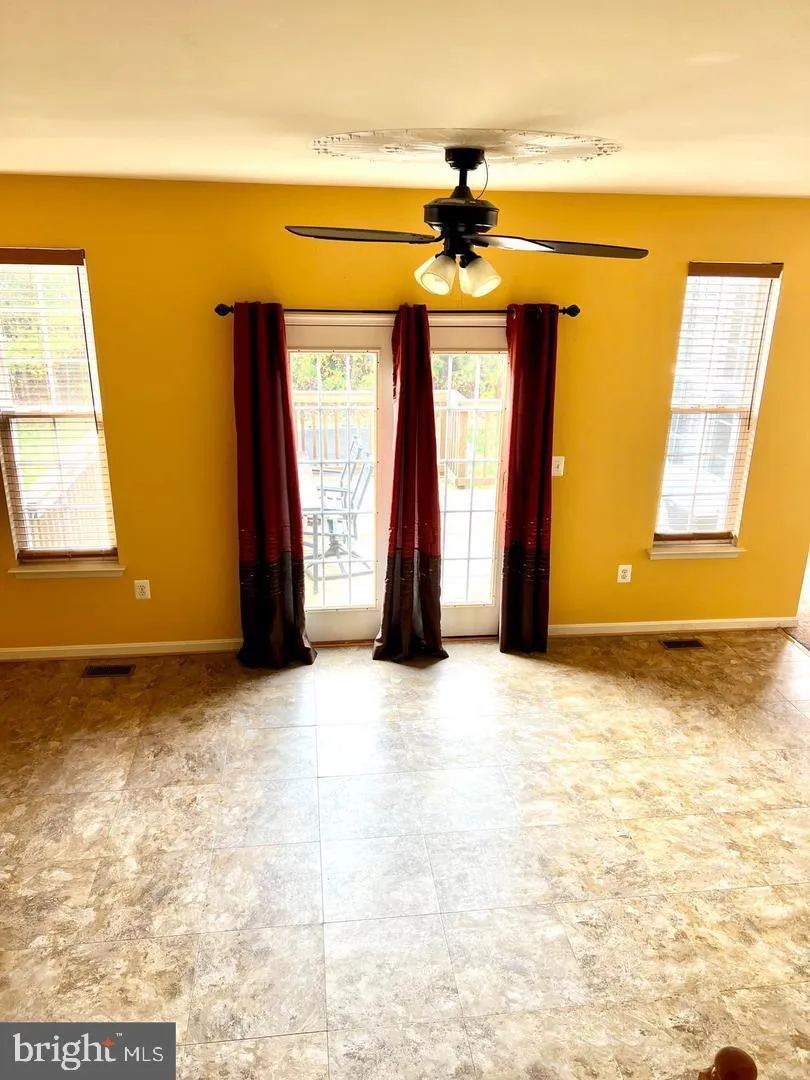
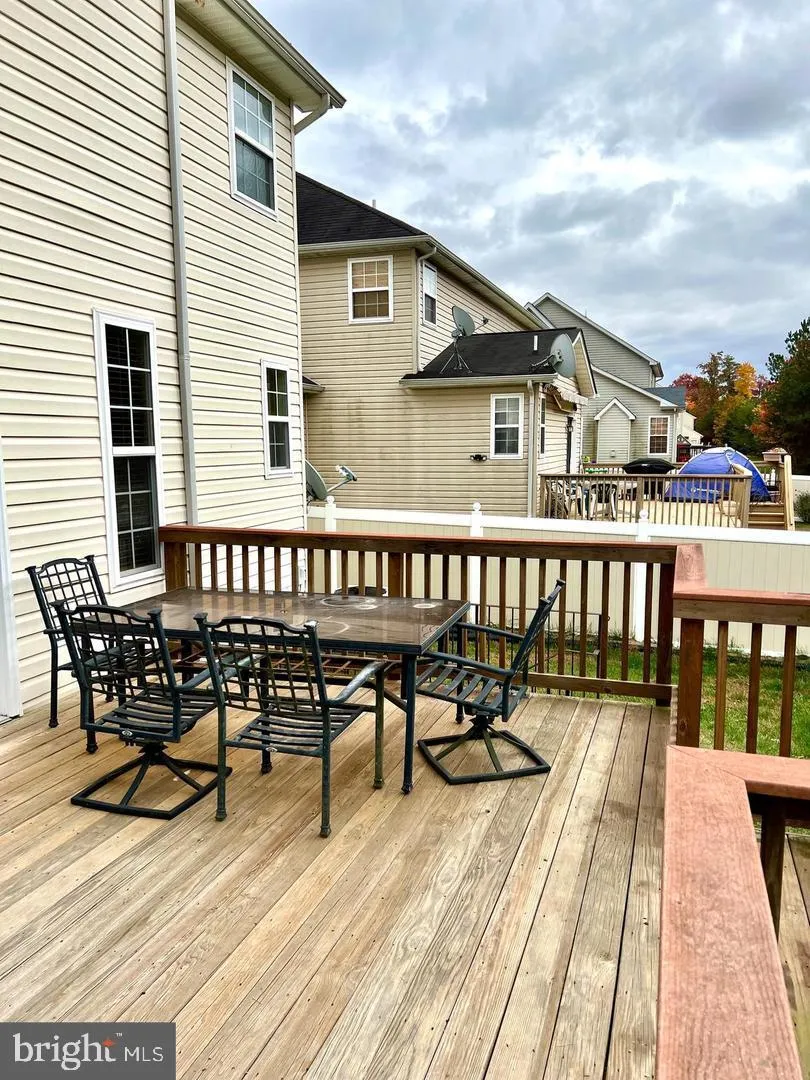
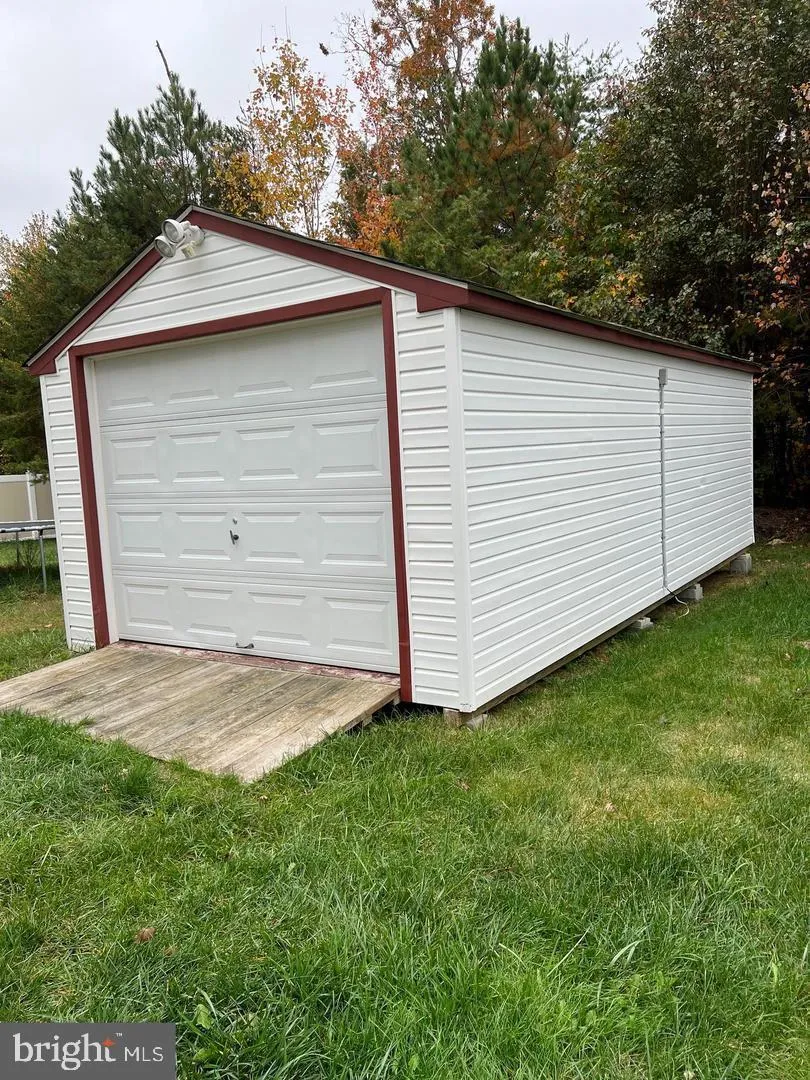
EXTERIOR FEATURES: • Parking: 2 Garage Spaces, 2 Parking Spaces, Garage, Attached Garage. • Exterior: Block • Patio: Deck • Roof: Shingle • Pool Description: None • Zoning: RM • Additional Exterior/Lot Features: Second Garage, Deck
LISTING AGENT: Agent: Akin Falodun | Office: Samson Properties | Phone: 4435422251 | Email: [email protected]
LISTING INFORMATION: MLS#: MDCH2056824 | Status: FOR SALE
Location
Address
10017 Wamsley Court
City
White Plains
Features and Finishes
Interior Features:
• Square Footage
(approx): 2,392 Sq. Ft. Above Ground, Sq. Ft. Below Ground
• Flooring: Wood
• Cooling: Central Air, Electric, Ceiling Fan(s)
• Heating: Gas Heat, Central
• Plumbing: Gas Water Heater
• Basement: Unfinished
• Doors/Windows: Double Pane Windows
• Fireplaces: 1 Glass Doors
• Additional Interior Features: Kitchen Island, Cathedral Ceiling(s), High Ceilings
Exterior Features:
• Parking: 2 Garage Spaces, 2 Parking Spaces, Garage, Attached Garage.
• Exterior: Block
• Patio: Deck
• Roof: Shingle
• Pool Description: None
• Zoning: RM
• Additional Exterior/Lot Features: Second Garage, Deck
Legal Notice
Our comprehensive database is populated by our meticulous research and analysis of public data. MirrorRealEstate strives for accuracy and we make every effort to verify the information. However, MirrorRealEstate is not liable for the use or misuse of the site's information. The information displayed on MirrorRealEstate.com is for reference only.