25 Briar Lane, Dover, DE 19904













Property Details
2
Description
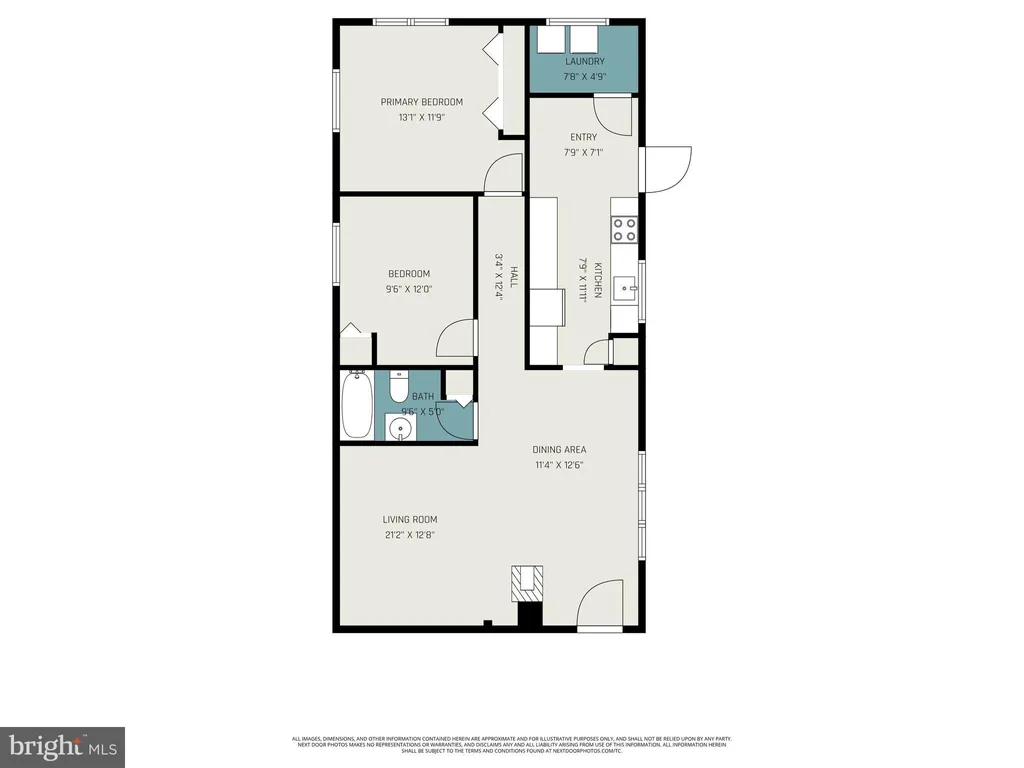
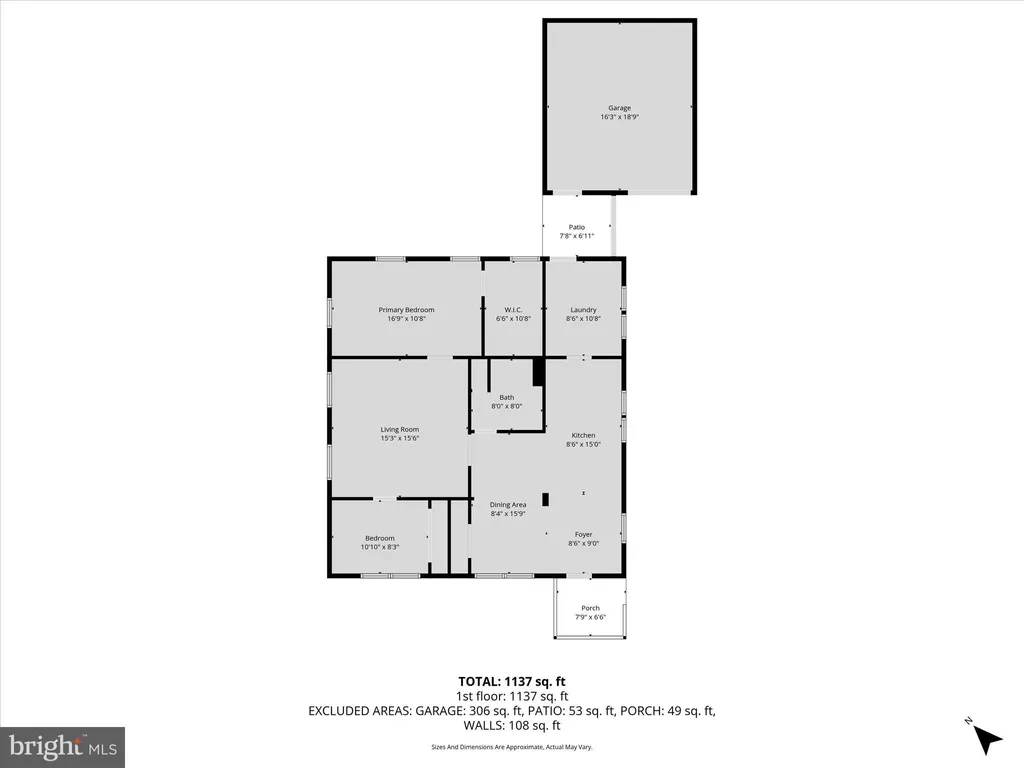
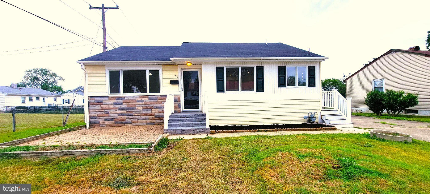
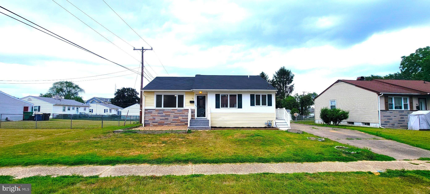
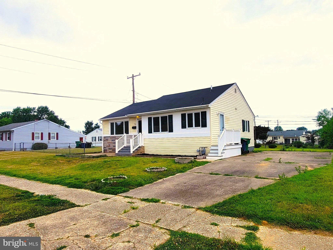
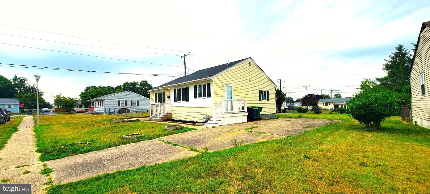
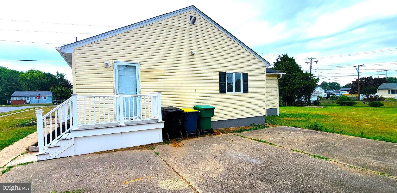
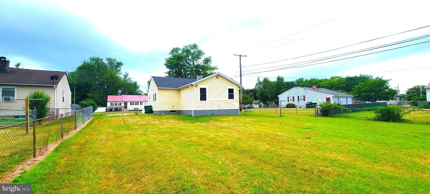
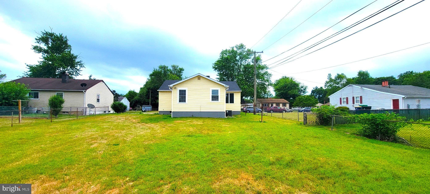
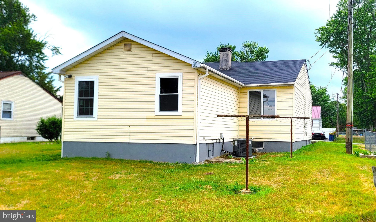
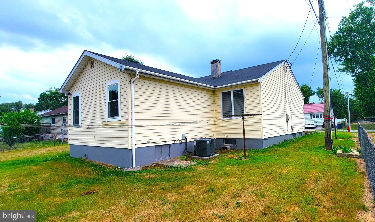
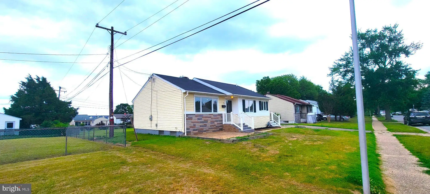
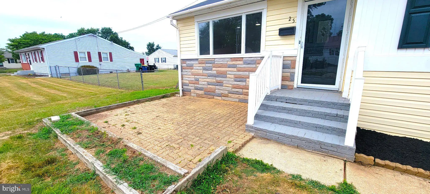
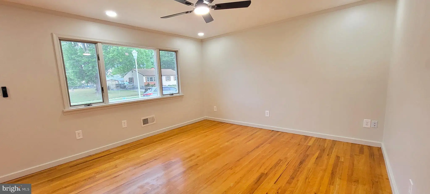
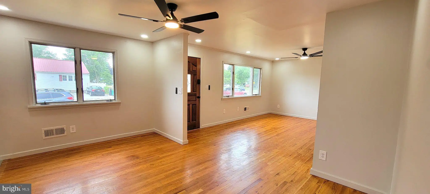
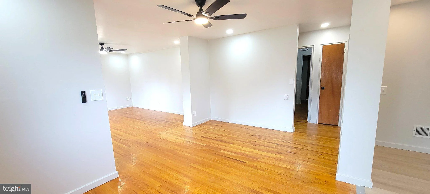
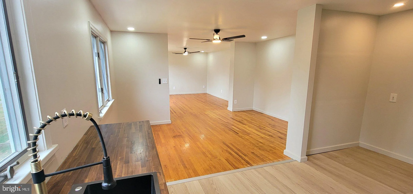
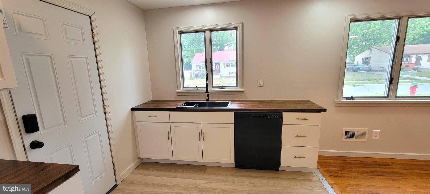
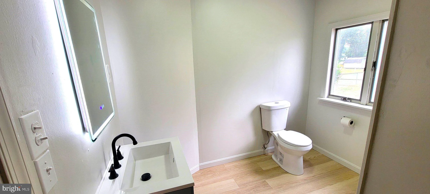
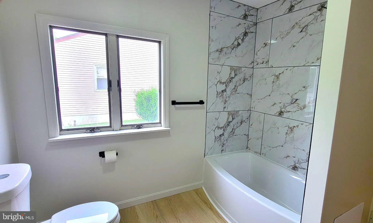
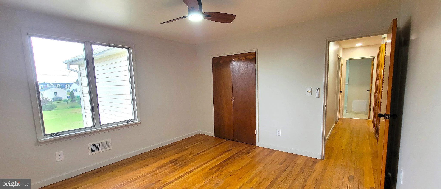
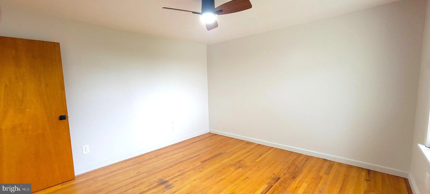
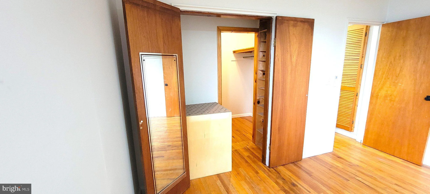
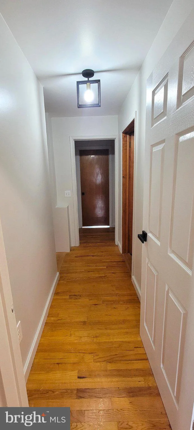
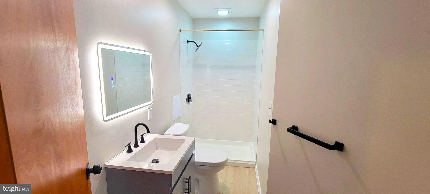
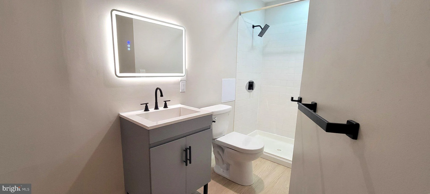
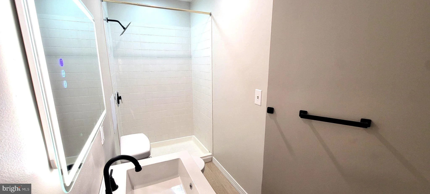
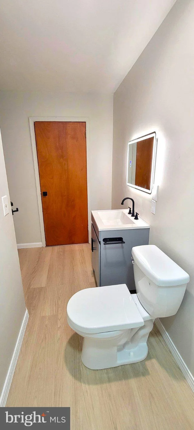
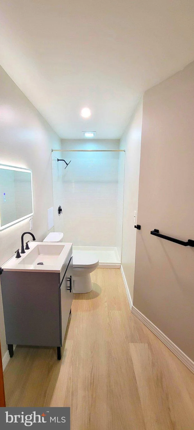
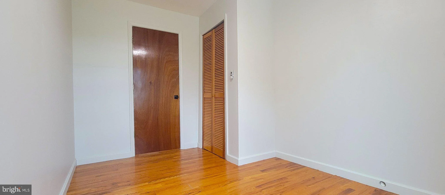
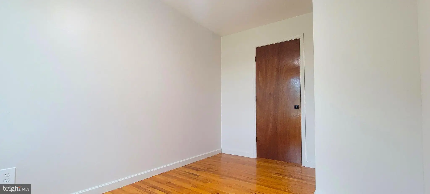
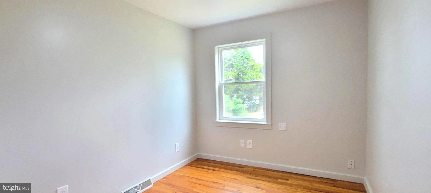
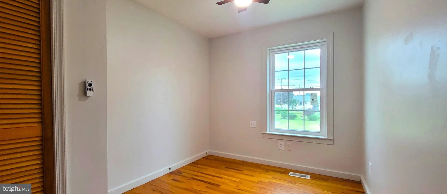
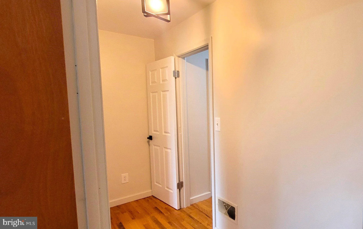
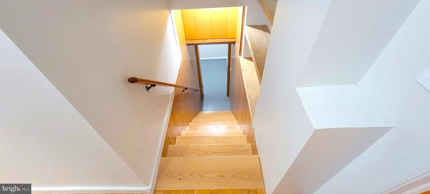
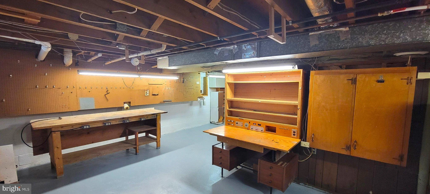
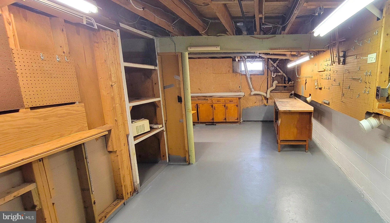
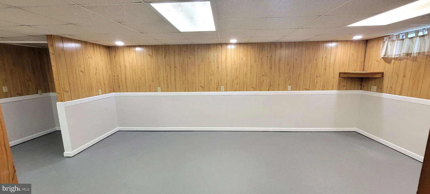
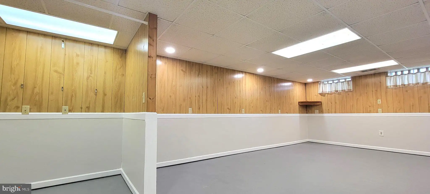
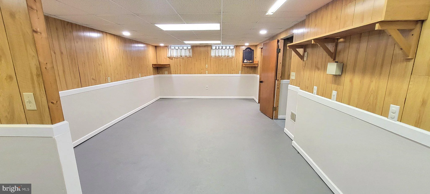
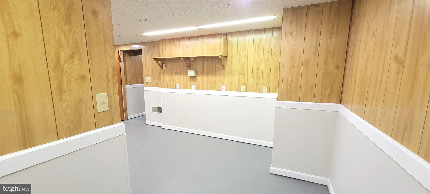
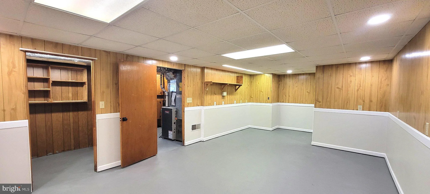
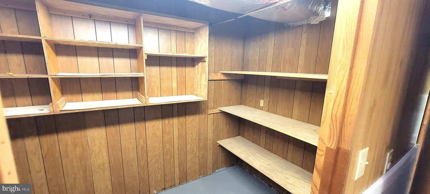
Welcome to 25 Briar Lane! This beautifully renovated 3-bedroom, 2-bath home has been thoughtfully updated from top to bottom and is truly move-in ready. The stunning new kitchen features stylish cabinetry, beautiful butcher block countertops, stainless steel appliances, modern fixtures, and a functional layout perfect for everyday living and entertaining. The spacious primary bathroom has been completely remodeled with contemporary finishes, while additional updates throughout the home create a fresh, inviting feel. A brand-new roof and new water heater provide added value and peace of mind. The partially finished basement offers flexible space for a family room, home office, home gym, or playroom, along with a dedicated workshop and plenty of storage. Outside, enjoy a generous yard with room to relax, garden, or entertain. Conveniently located near shopping, restaurants, schools, parks, and major commuter routes, this beautifully updated home combines modern upgrades with everyday comfort. Don't miss your opportunity to own this turnkey property - schedule your showing today!
PROPERTY DETAILS: Square Feet: 1367 | Bathrooms: 2
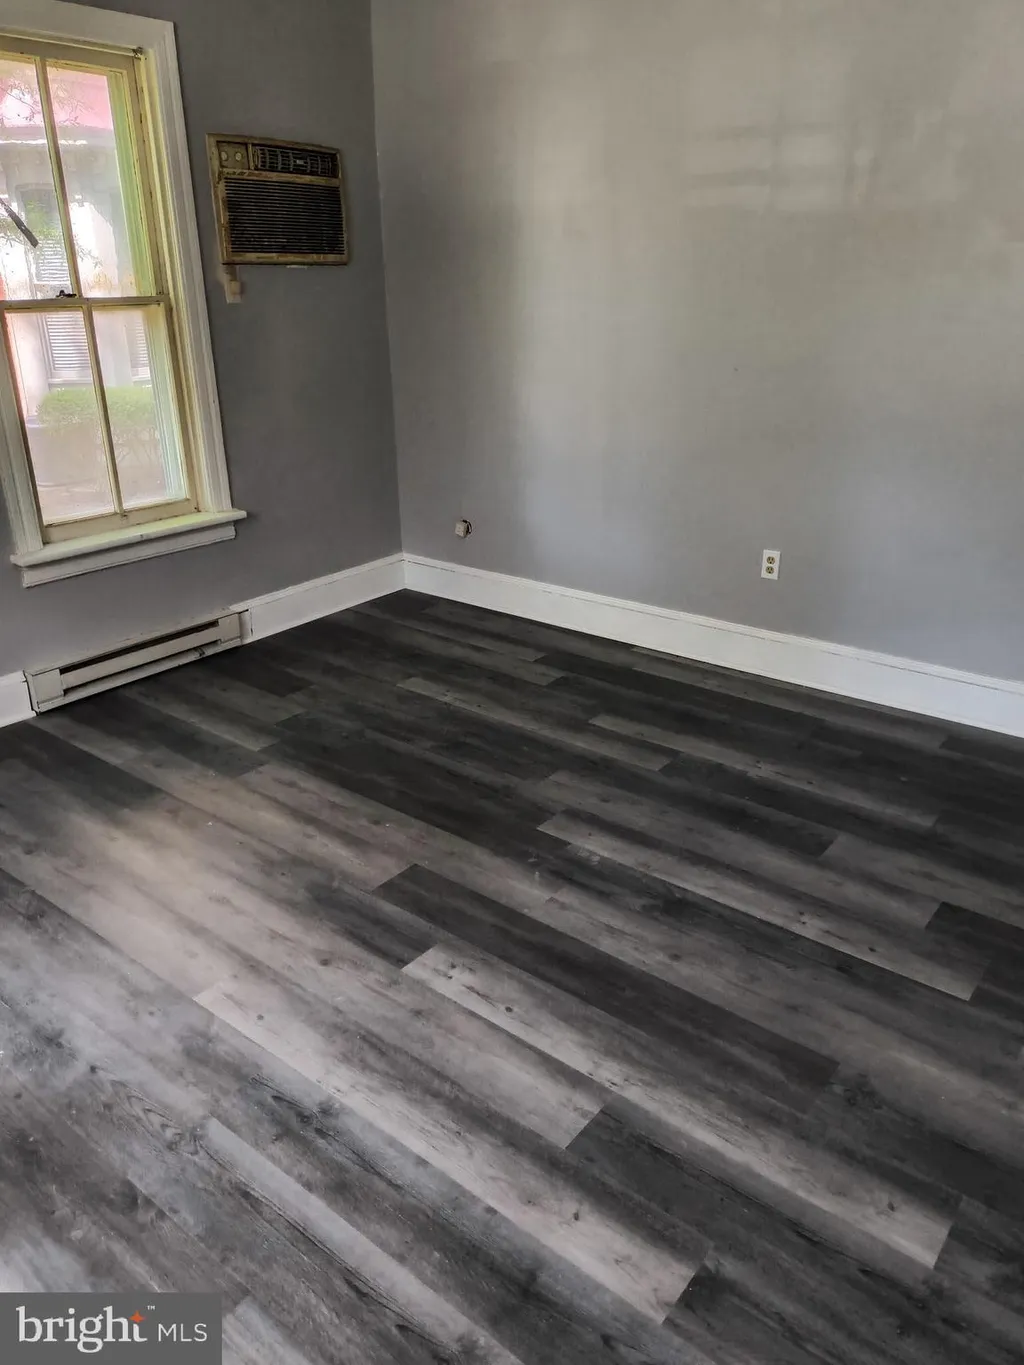
INTERIOR FEATURES: • Square Footage (approx): 1,367 Sq. Ft. Above Ground, Sq. Ft. Below Ground • Flooring: Hardwood, Vinyl, Concrete • Cooling: Central Air, Electric, Ceiling Fan(s) • Heating: Gas Heat, Forced Air • Plumbing: Gas Water Heater • Basement: Partially Finished
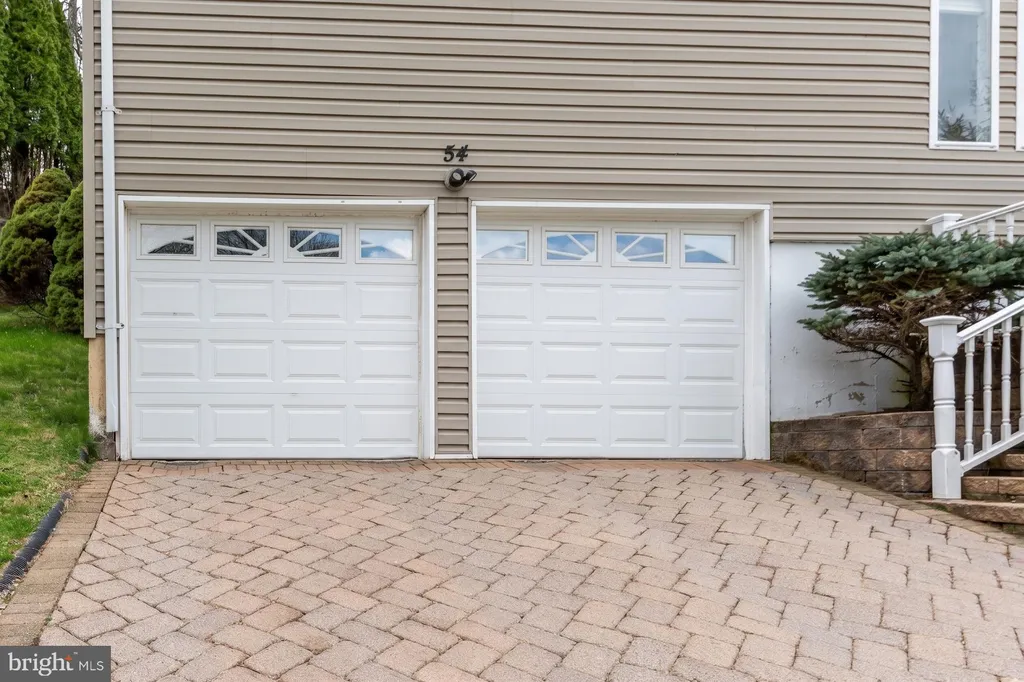
EXTERIOR FEATURES: • Parking: 3 Parking Spaces, Concrete, On Street, Driveway. • Exterior: Brick, Vinyl, Frame, Brick Trim/Veneer, Asphalt, Block • Roof: Asphalt • Pool Description: None • Zoning: RS1 • Fence: Chain Link • Additional Exterior/Lot Features: Workshop
LISTING AGENT: Agent: Josh Fontello | Office: Welcome Home Realty | Phone: 3023599203 | Email: [email protected]
LISTING INFORMATION: MLS#: DEKT2048392 | Status: FOR SALE
Location
Address
25 Briar Lane
City
Dover
Features and Finishes
Interior Features:
• Square Footage
(approx): 1,367 Sq. Ft. Above Ground, Sq. Ft. Below Ground
• Flooring: Hardwood, Vinyl, Concrete
• Cooling: Central Air, Electric, Ceiling Fan(s)
• Heating: Gas Heat, Forced Air
• Plumbing: Gas Water Heater
• Basement: Partially Finished
Exterior Features:
• Parking: 3 Parking Spaces, Concrete, On Street, Driveway.
• Exterior: Brick, Vinyl, Frame, Brick Trim/Veneer, Asphalt, Block
• Roof: Asphalt
• Pool Description: None
• Zoning: RS1
• Fence: Chain Link
• Additional Exterior/Lot Features: Workshop
Legal Notice
Our comprehensive database is populated by our meticulous research and analysis of public data. MirrorRealEstate strives for accuracy and we make every effort to verify the information. However, MirrorRealEstate is not liable for the use or misuse of the site's information. The information displayed on MirrorRealEstate.com is for reference only.