1625 Terrapin Circle, Cambridge, MD 21613
Property Details
3
Description
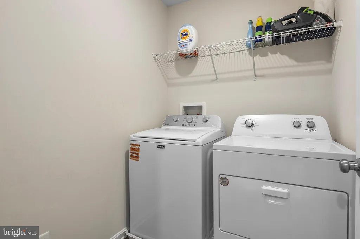
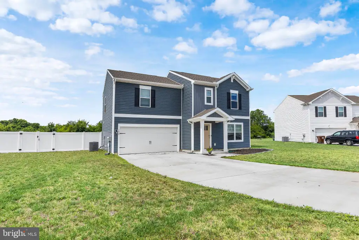
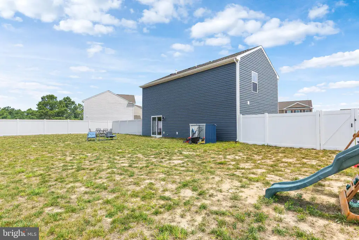
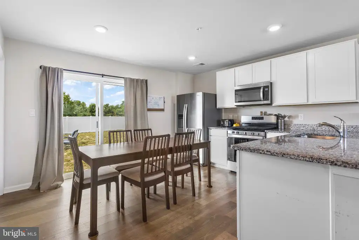
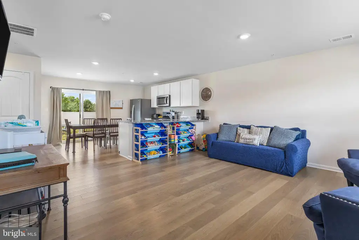
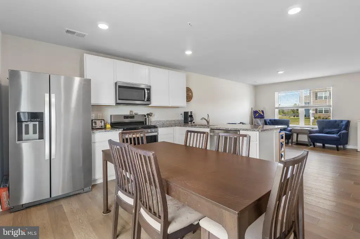
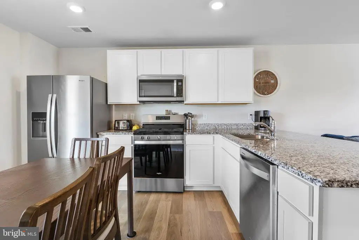
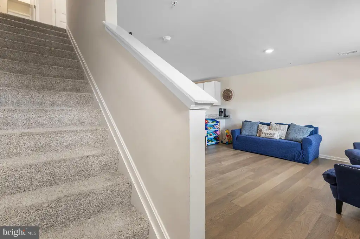
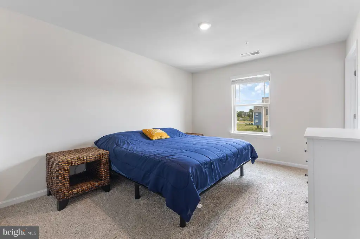
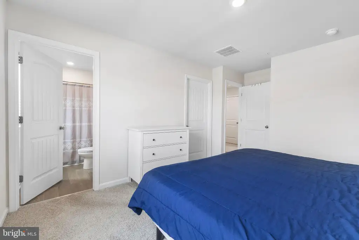
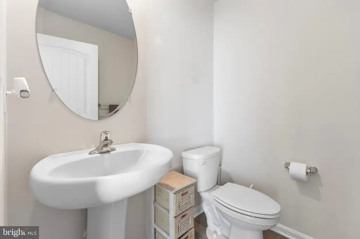
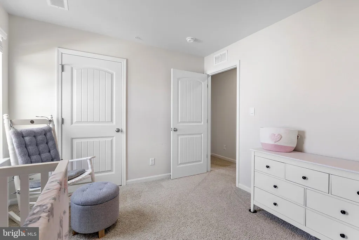
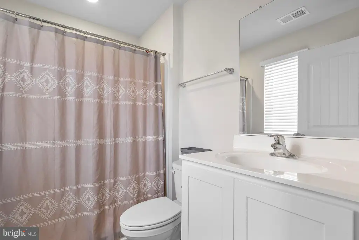
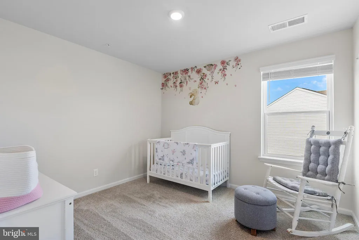
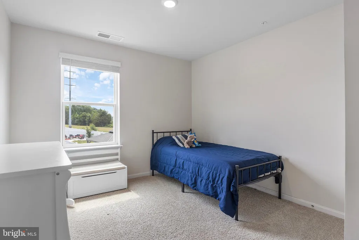
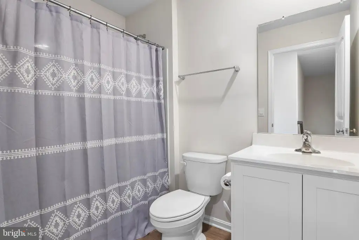
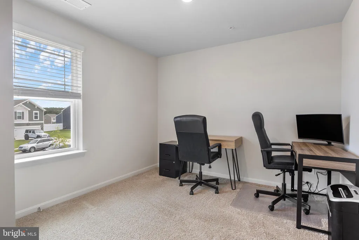
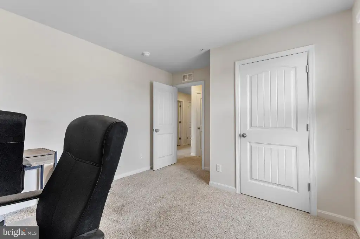
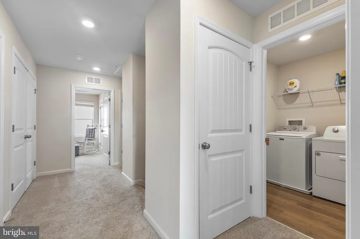
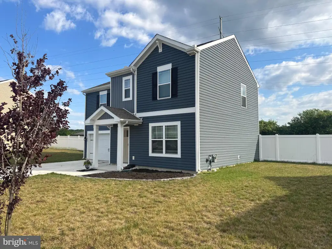
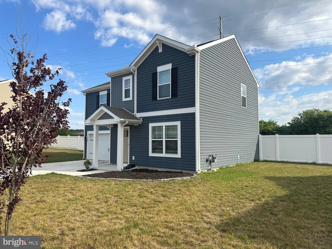
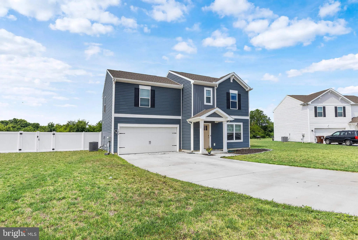
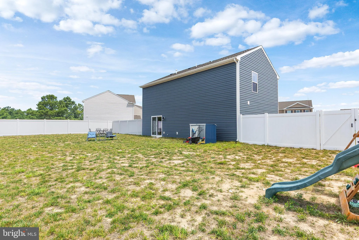
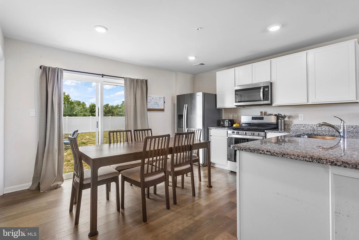
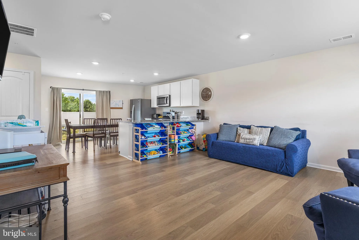
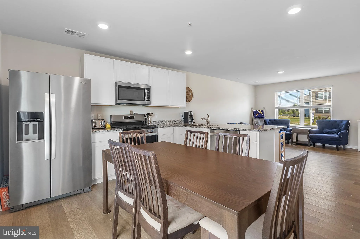
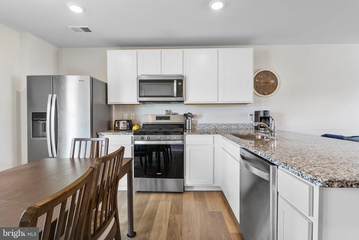
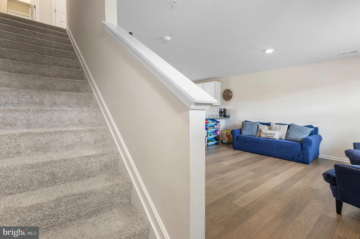
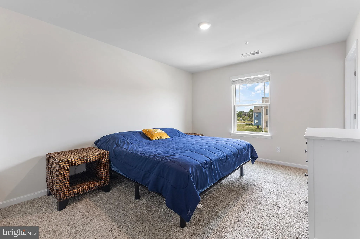
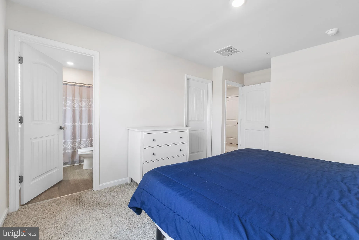
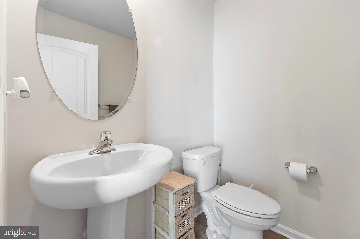
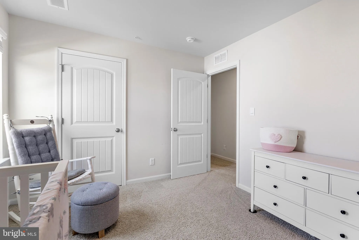
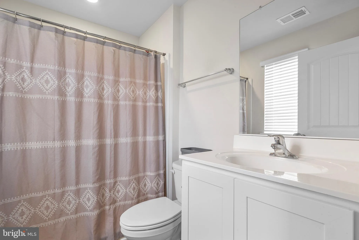
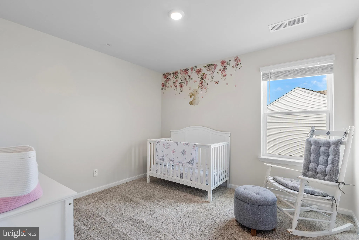
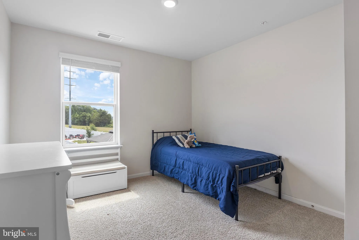
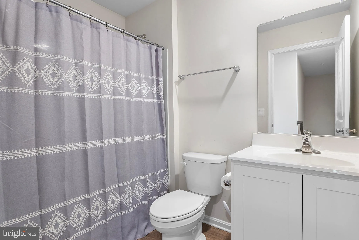
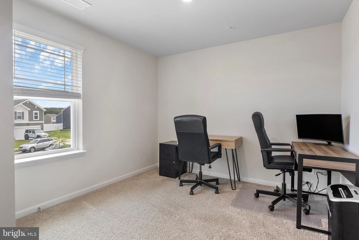
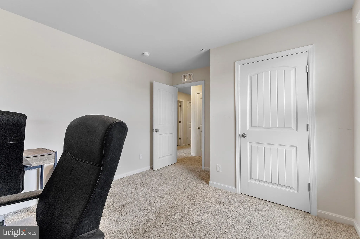
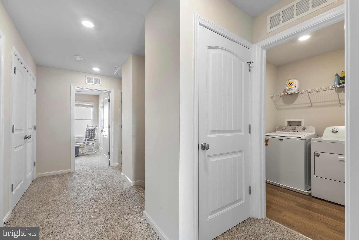
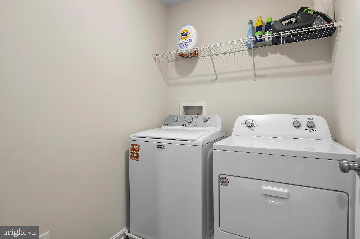
Welcome to Blackwater Landing! Built in 2023, this move-in ready 4-bedroom, 2.5-bath home offers the perfect blend of modern style and everyday comfort. The open-concept layout features a spacious living area and an eat-in kitchen complete with granite countertops, stainless steel appliances, and a peninsula island - ideal for entertaining or daily living. Upstairs, the owner's suite offers a walk-in closet and private bath, while three additional bedrooms and a conveniently located second-floor laundry room provide plenty of space and functionality. A two-car garage adds extra storage and convenience. Located just minutes from downtown Cambridge, shopping, dining, and Route 50, this home is ready for its next owner.
PROPERTY DETAILS: Square Feet: 1574 | Bathrooms: 3
INTERIOR FEATURES: • Square Footage (approx): 1,574 Sq. Ft. Above Ground, Sq. Ft. Below Ground • Appliances: Gas Range, Gas Oven, Washer, Dishwasher, Disposal, Microwave, Refrigerator, Stainless Steel Appliance(s), Water Heater, ENERGY STAR Qualified Appliances, Dryer • Flooring: Laminate, Carpet • Cooling: Central Air, Electric • Heating: Gas Heat, Forced Air • Plumbing: Electric Water Heater • Doors/Windows: Window Coverings, Window Treatments • Additional Interior Features: Eat-in Kitchen, Pantry, Recessed Lighting, Walk-In Closet(s), Open Floorplan
EXTERIOR FEATURES: • Parking: 2 Garage Spaces, 2 Parking Spaces, Garage, Driveway, Inside Entrance, Attached Garage. • Exterior: Vinyl • Roof: Shingle • Pool Description: None • Zoning: R-3
LISTING AGENT: Agent: Connor Hill | Office: Coldwell Banker Chesapeake Real Estate Company | Phone: 302-500-0918 | Email: [email protected]
LISTING INFORMATION: MLS#: MDDO2012518 | Status: FOR SALE
Location
Address
1625 Terrapin Circle
City
Cambridge
Features and Finishes
Interior Features:
• Square Footage
(approx): 1,574 Sq. Ft. Above Ground, Sq. Ft. Below Ground
• Appliances: Gas Range, Gas Oven, Washer, Dishwasher, Disposal, Microwave, Refrigerator, Stainless Steel Appliance(s), Water Heater, ENERGY STAR Qualified Appliances, Dryer
• Flooring: Laminate, Carpet
• Cooling: Central Air, Electric
• Heating: Gas Heat, Forced Air
• Plumbing: Electric Water Heater
• Doors/Windows: Window Coverings, Window Treatments
• Additional Interior Features: Eat-in Kitchen, Pantry, Recessed Lighting, Walk-In Closet(s), Open Floorplan
Exterior Features:
• Parking: 2 Garage Spaces, 2 Parking Spaces, Garage, Driveway, Inside Entrance, Attached Garage.
• Exterior: Vinyl
• Roof: Shingle
• Pool Description: None
• Zoning: R-3
Legal Notice
Our comprehensive database is populated by our meticulous research and analysis of public data. MirrorRealEstate strives for accuracy and we make every effort to verify the information. However, MirrorRealEstate is not liable for the use or misuse of the site's information. The information displayed on MirrorRealEstate.com is for reference only.


