2433 Lakeside Drive, Frederick, MD 21702




Property Details
3
Description
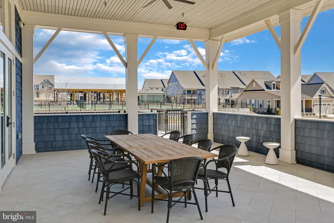
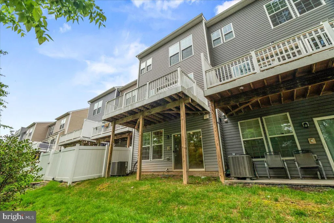
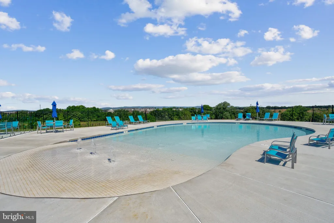
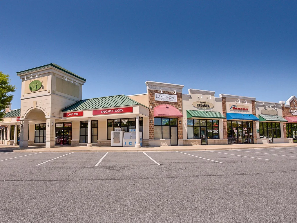
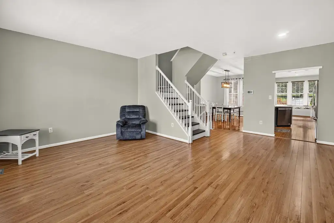
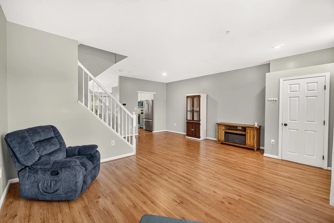
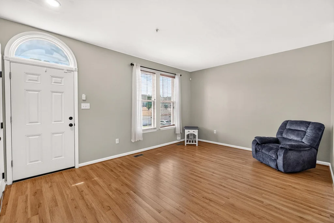
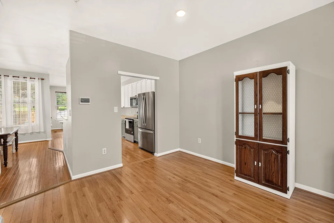
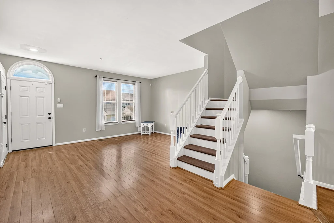
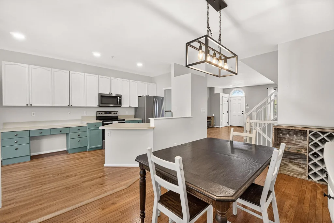
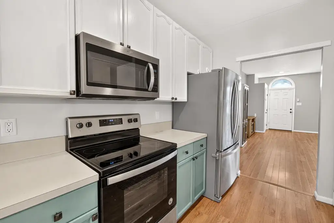
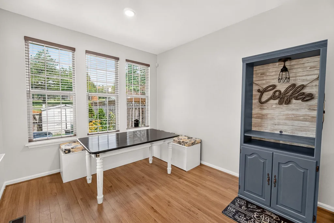
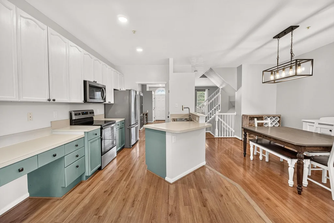
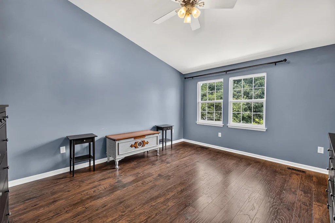
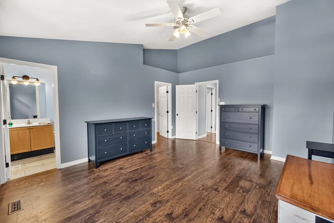
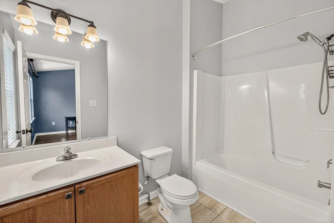
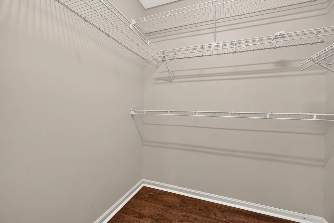
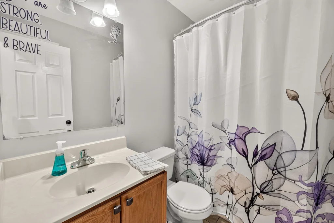
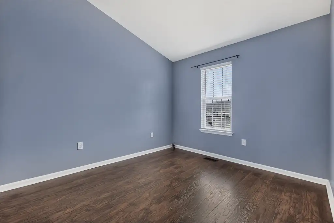
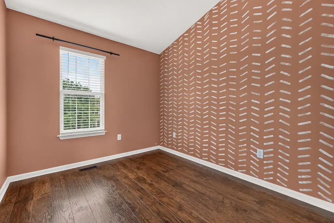
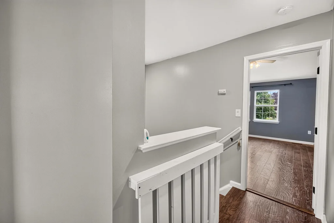
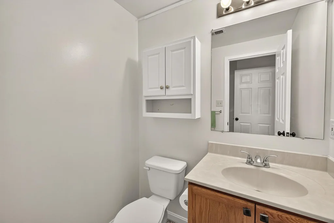
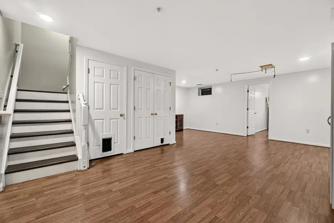
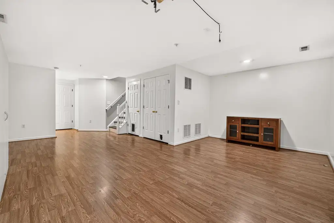
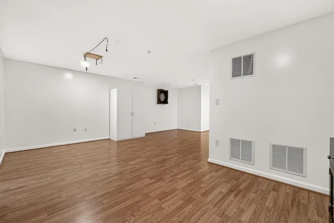
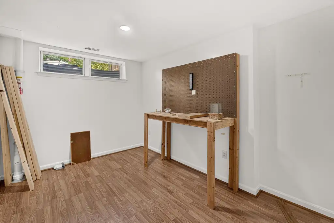
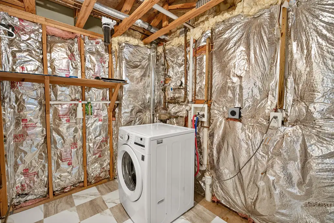
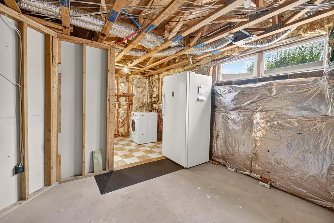
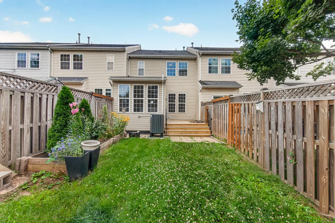
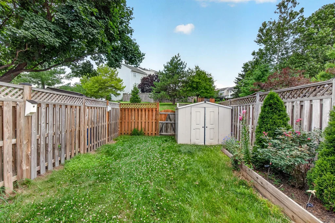
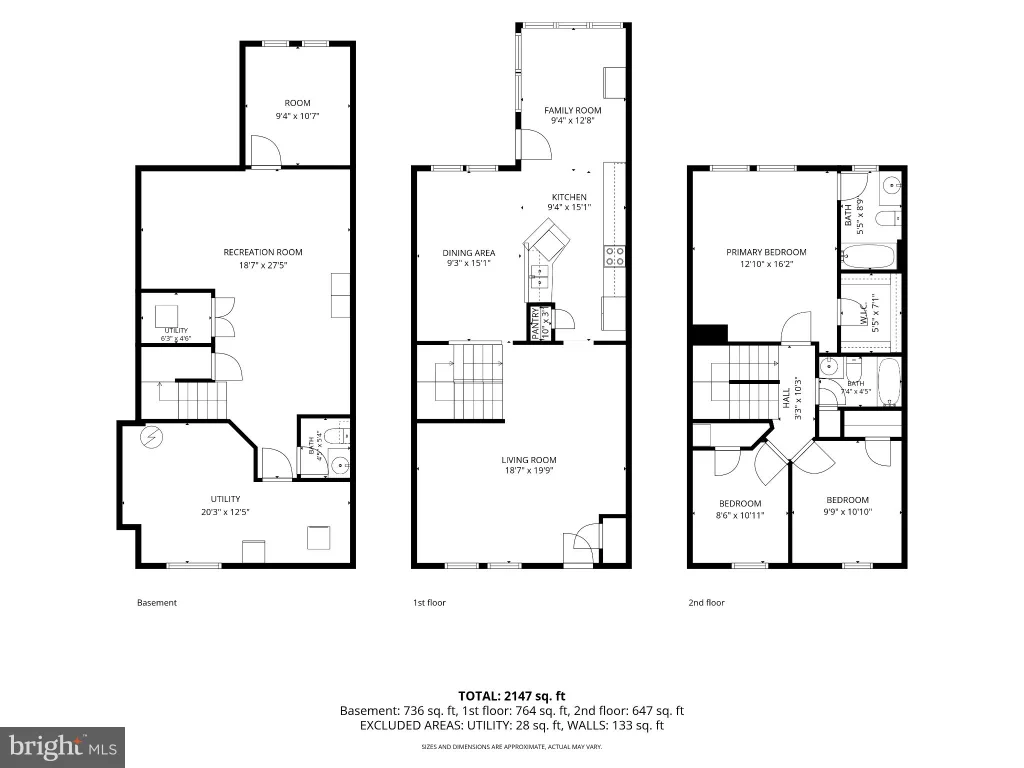
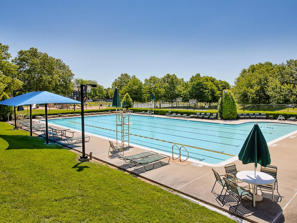
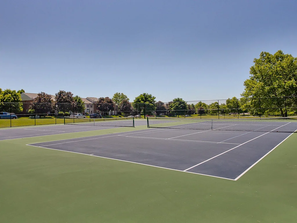
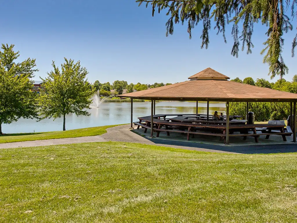
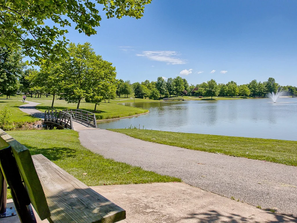
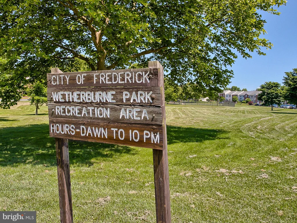
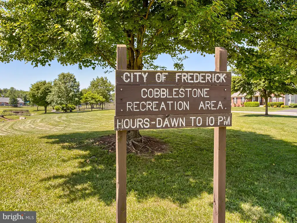
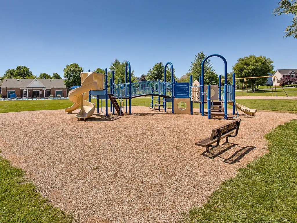
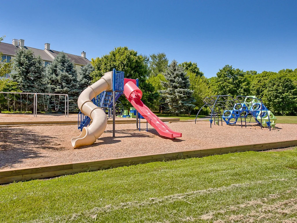
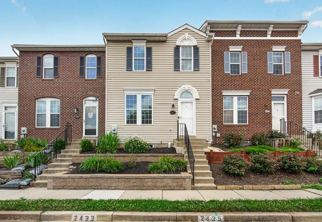
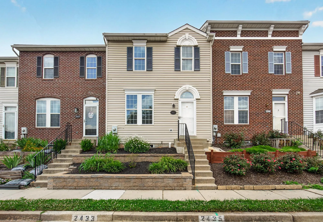
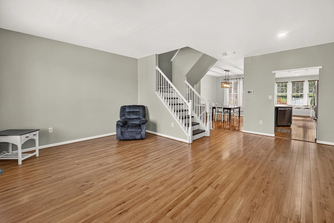
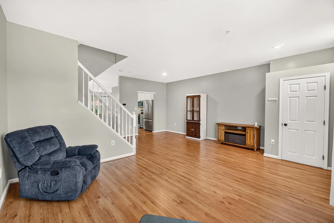
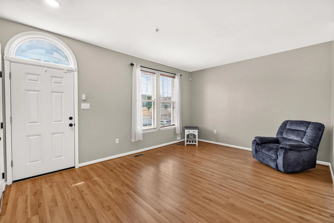
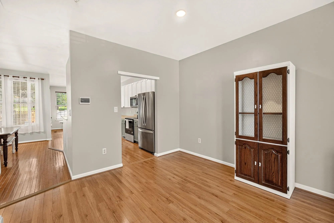
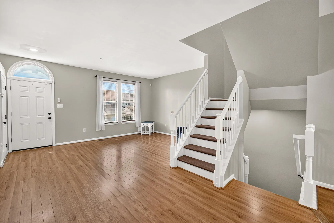
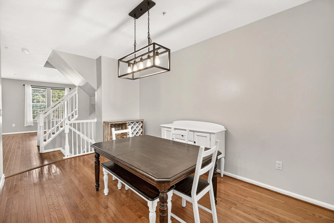
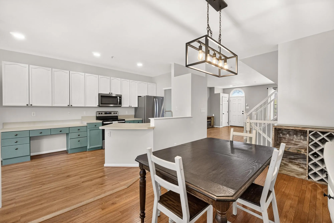
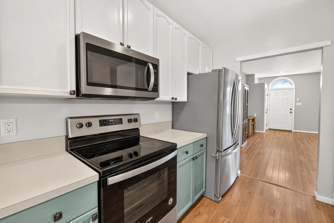
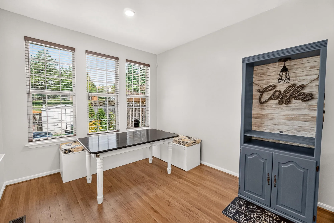
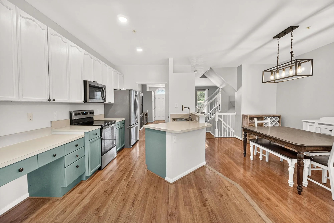
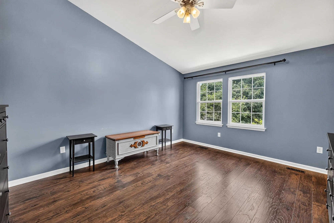
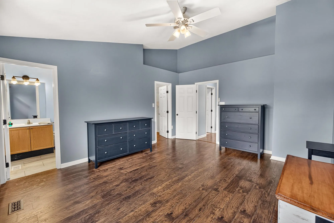
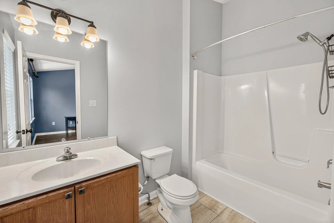
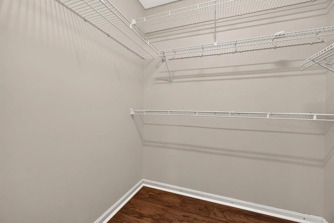
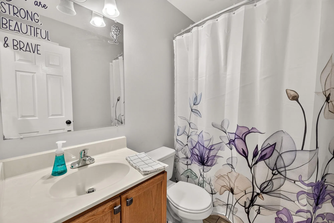
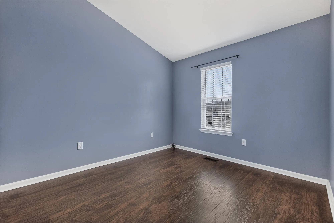
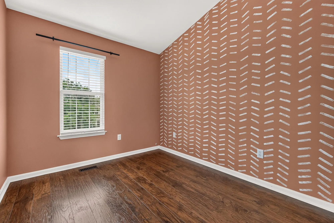
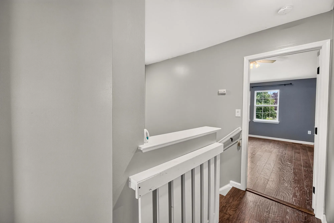
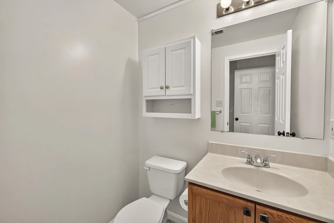
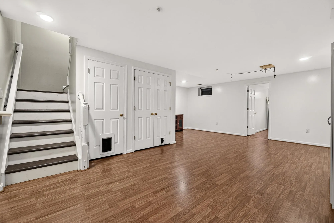
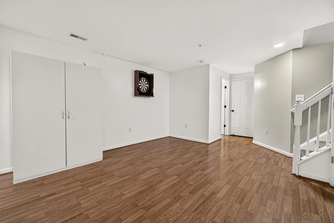
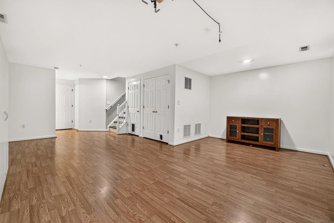
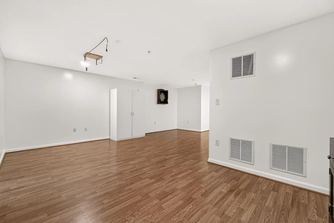
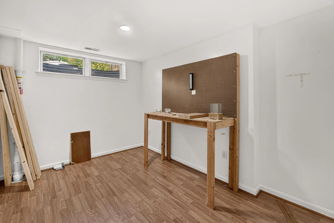
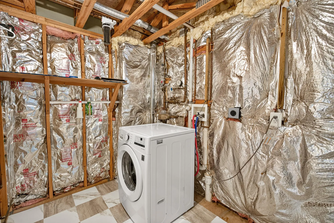
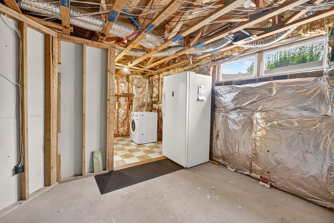
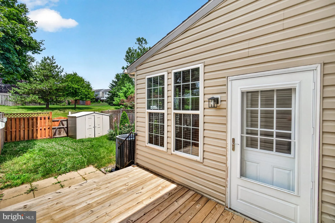
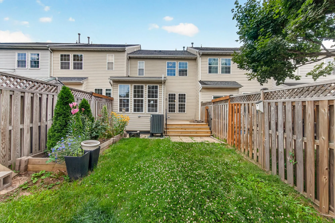
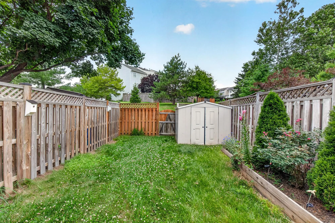
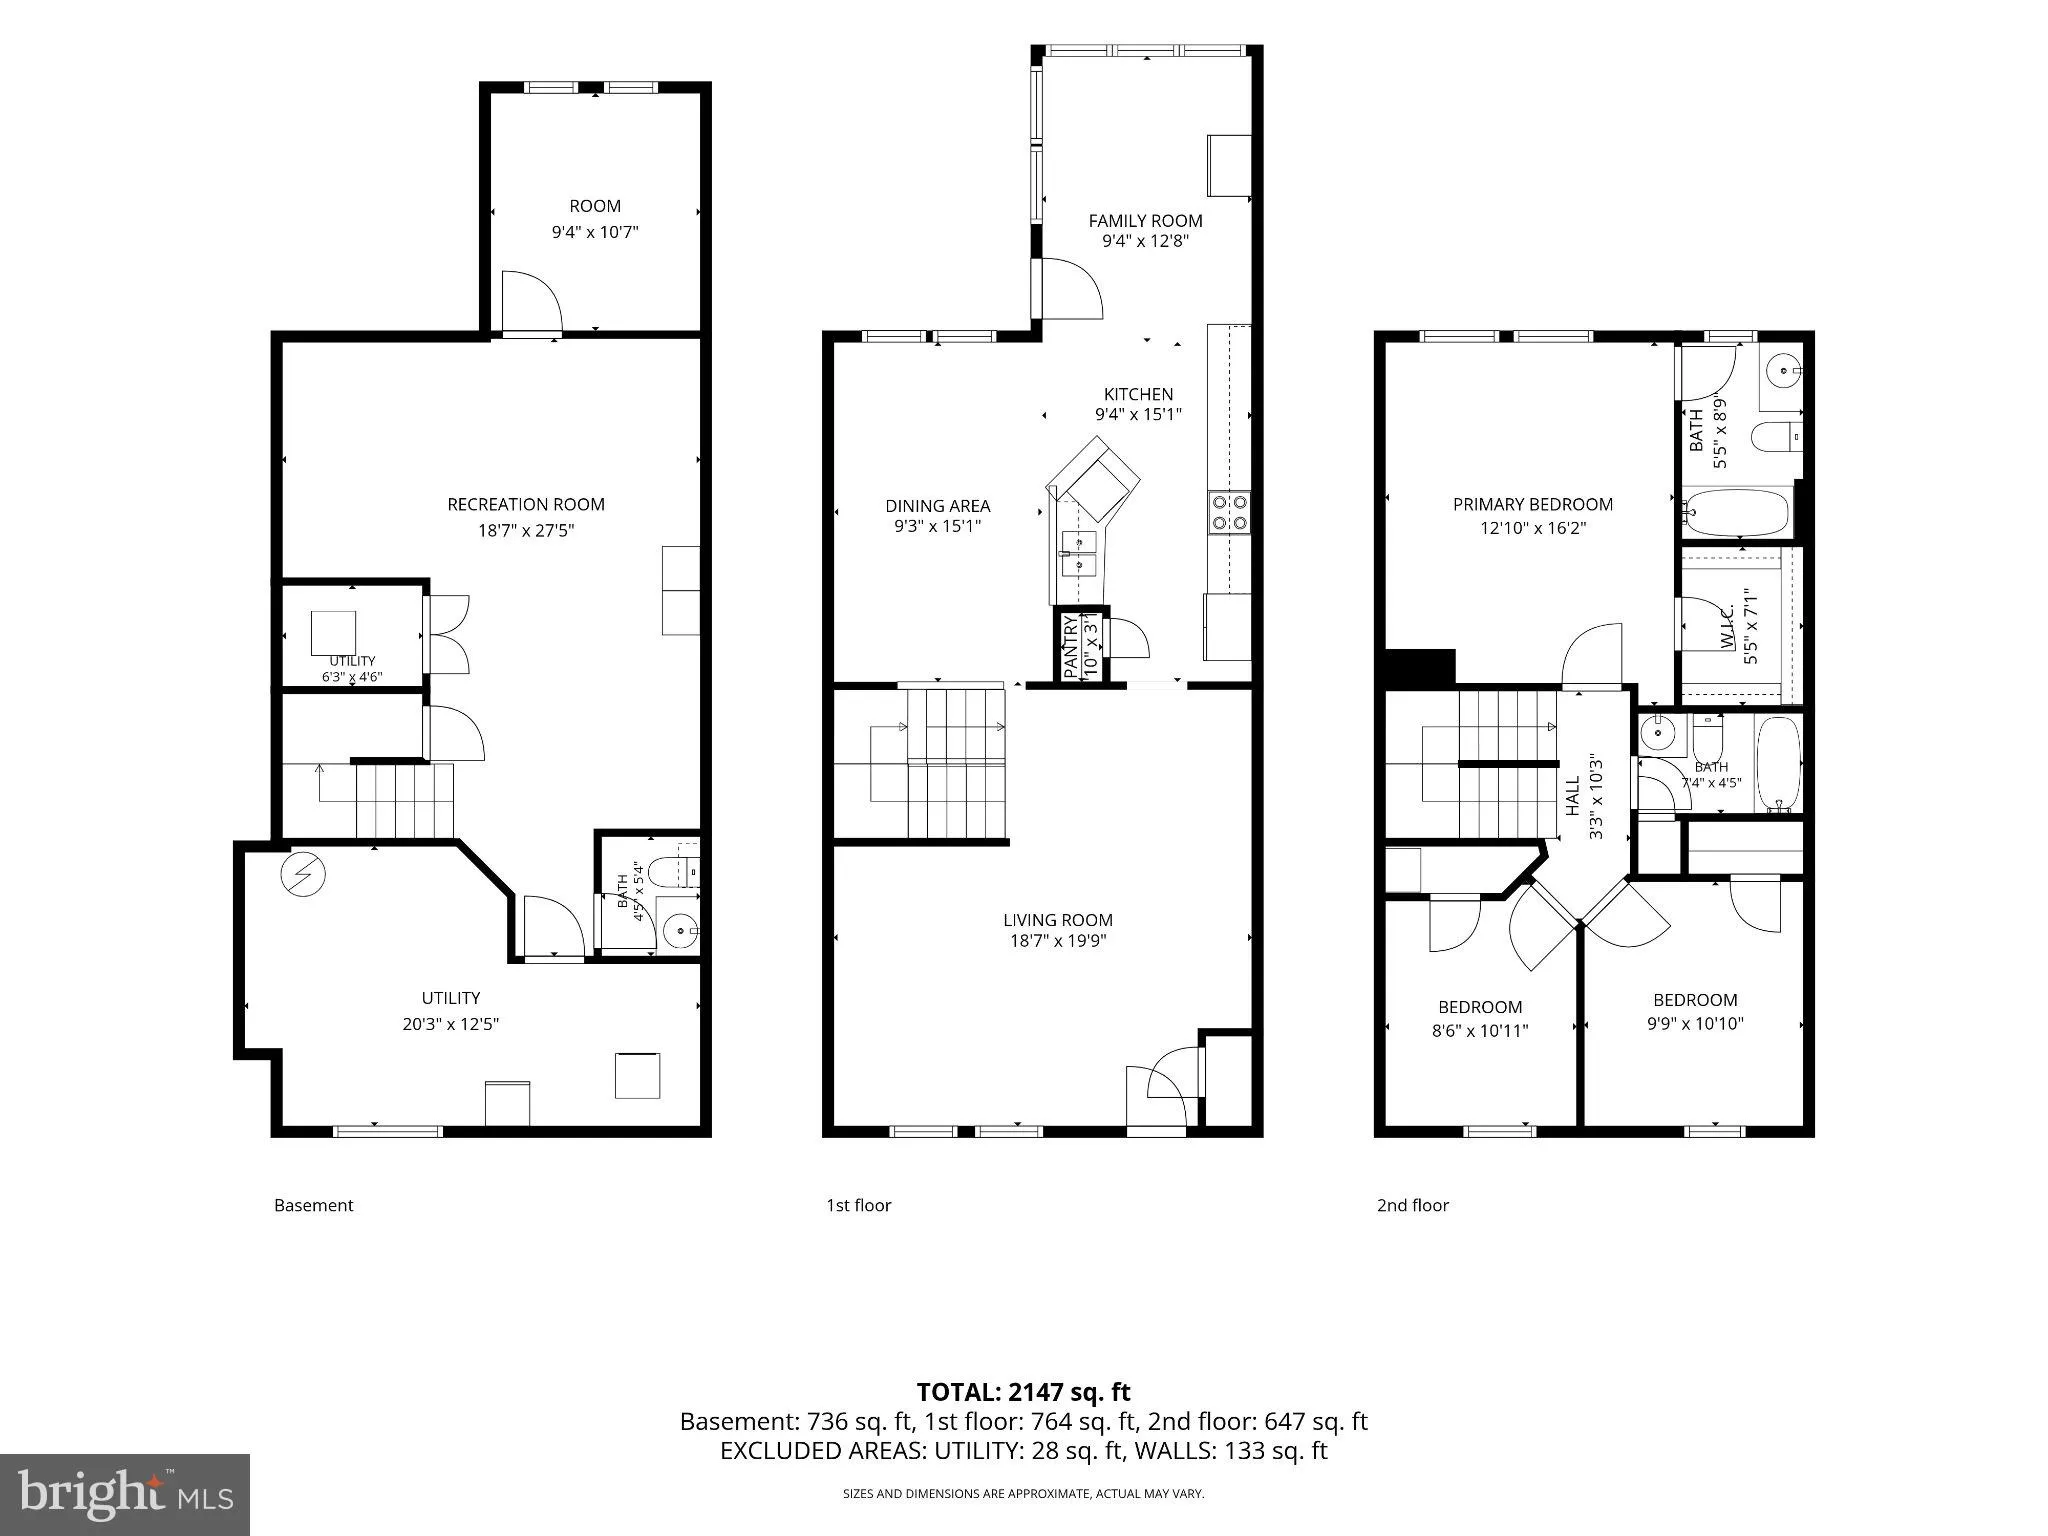
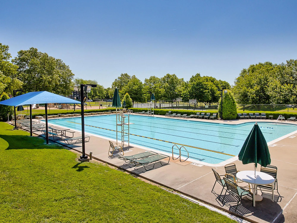
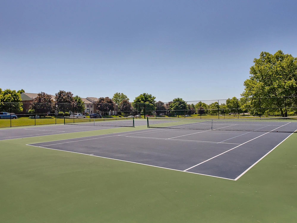
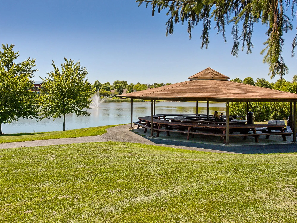
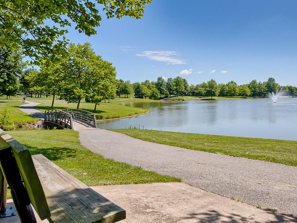
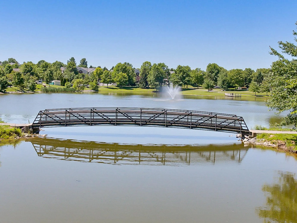
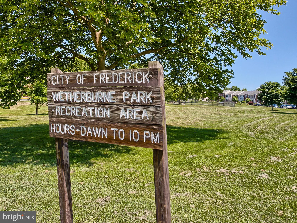
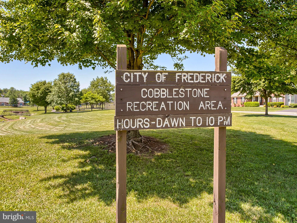
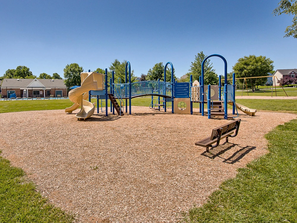
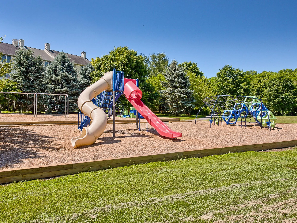
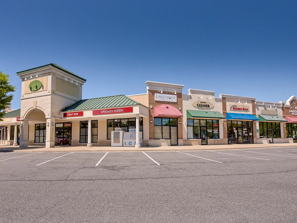
Do you enjoy taking tranquil and scenic walks in the morning? Are lazy summer days by the pool with family & friends your vibe? Do you desire the convenience of restaurants and shops close by? Then look no further. This beautifully maintained 3 bedroom, 2.5 bath home offers the perfect blend of comfort, style, and everyday convenience in the serene Whittier community. When you enter the main level has a spacious open-concept layout featuring abundant natural light, beautiful hardwood floors, and a bright open kitchen with updated stainless steel appliances. With a floor plan ideal for both everyday living as well as entertaining, you can plan game nights with your friends or enjoy quiet family dinners at home. The carpet on the upper level & stairway has been removed and replaced with beautiful new flooring that leads to a spacious primary bedroom complete with a large walk-in closet & en suite bathroom. There are also 2 additional bedrooms and a full bathroom for other family members or guests who may be visiting. The full lower level offers a generous basement with an additional room that can be used as a guest room, home office, fitness space, or extra storage, providing flexibility to fit your lifestyle needs. The private backyard features a lovely deck where you can sit outside to share a meal or enjoy your morning coffee. There is also a modest patio for potential grilling and a shed with ample storage space. Updates Include: 50 year architectural shingle roof replacement in Jul 2020, new HVAC Sept 2024, newly resurfaced deck Nov 2024, Hot Water Heater replaced Mar 2025, Comprehensive Whole House Filtration System installed Mar 2025. Enjoy lovely scenic views and all the amenities this vibrant community has to offer, including a swimming pool, tennis courts, and playgrounds. Conveniently located near Baker Park, Fort Detrick, shopping, dining, and major commuter routes, this home boasts comfort, convenience, and community that you'll want to experience. Don't miss the opportunity to make this wonderful home your own!
PROPERTY DETAILS: Square Feet: 2212 | Bathrooms: 3
INTERIOR FEATURES: • Square Footage (approx): 1,572 Sq. Ft. Above Ground, 640 Sq. Ft. Below Ground • Appliances: Oven, Cooktop, Dishwasher, Disposal, Refrigerator, Range Hood, Stainless Steel Appliance(s), Washer, Microwave, ENERGY STAR Qualified Water Heater • Flooring: Wood • Cooling: Central Air, Electric • Heating: Gas Heat, Forced Air • Plumbing: Electric Water Heater • Basement: Full • Doors/Windows: Window Coverings, Window Treatments • Additional Interior Features: Kitchen Island, Pantry, Walk-In Closet(s), Vaulted Ceiling(s), High Ceilings, Built-in Features, Open Floorplan
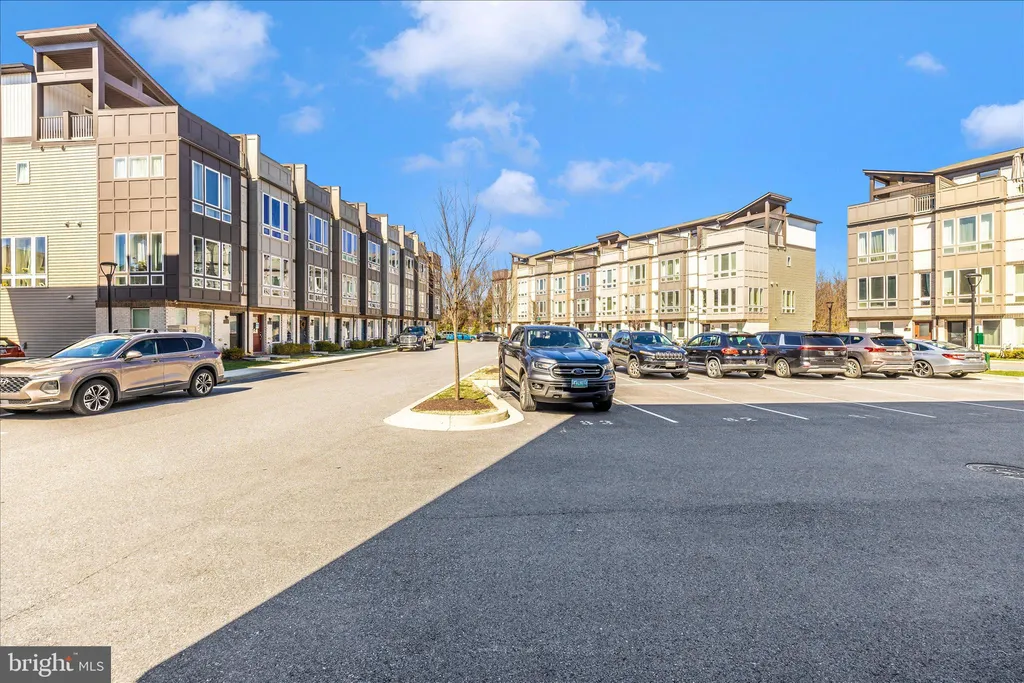
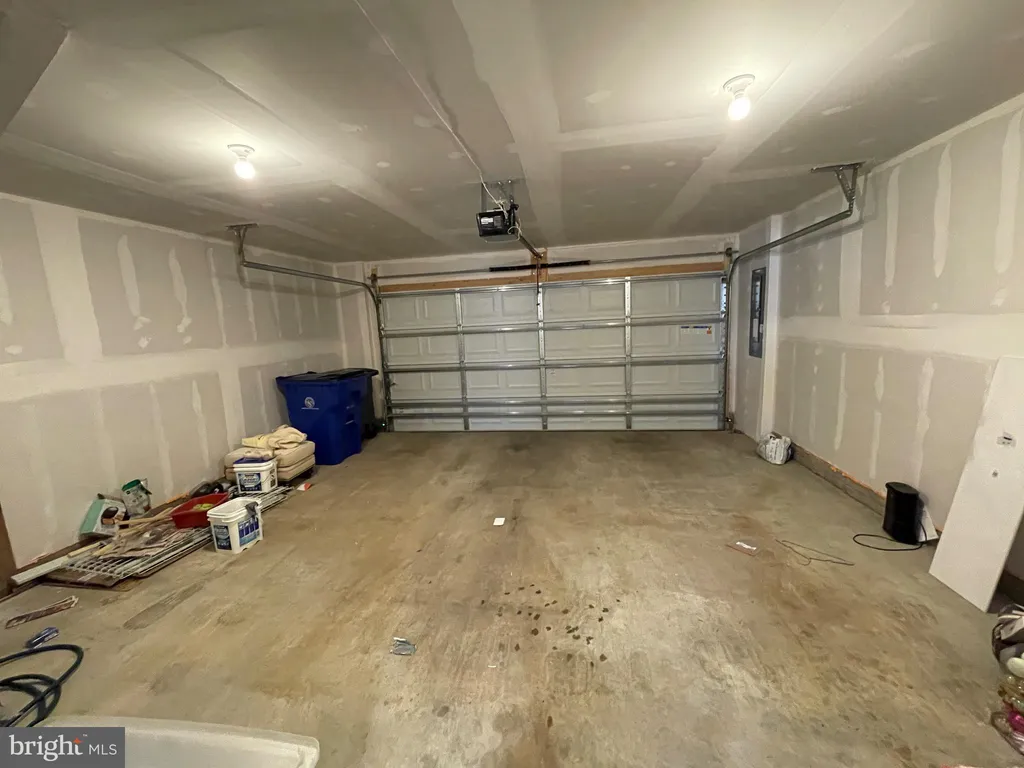
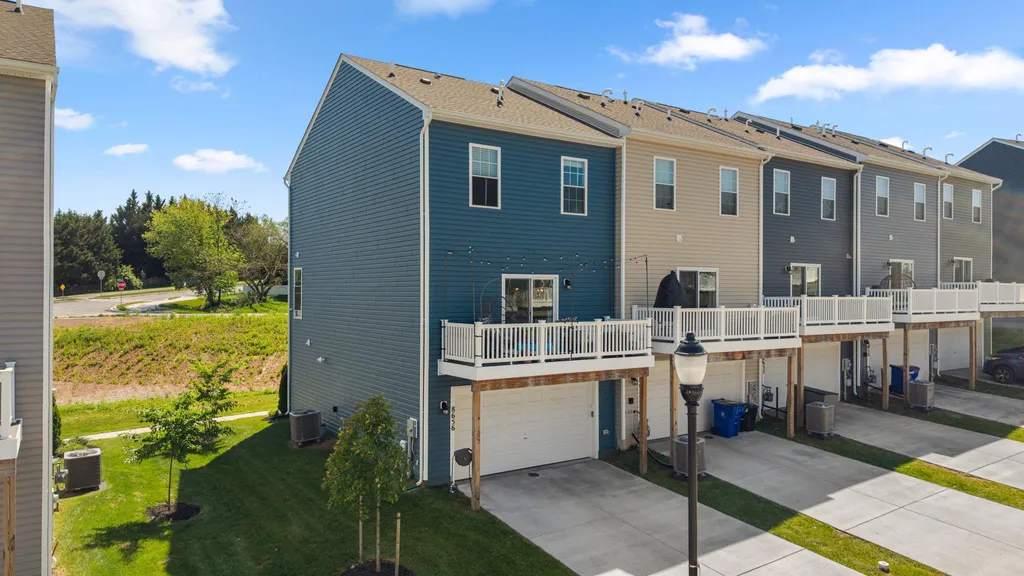
EXTERIOR FEATURES: • Parking: 2 Parking Spaces, Assigned, Parking Lot. • Exterior: Vinyl • Patio: Patio • Roof: Shingle • Pool Description: Community, Lap • Lot View: Mountain • Zoning: PND • Fence: Fenced • Additional Exterior/Lot Features: Tennis Court(s), Lighting, Storage, Barn, Patio
LISTING AGENT: Agent: Elizabeth Leamy | Office: Allison James Estates & Homes | Phone: 8665156819 | Email: [email protected]
LISTING INFORMATION: MLS#: MDFR2084530 | Status: FOR SALE
Location
Address
2433 Lakeside Drive
City
Frederick
Features and Finishes
Interior Features:
• Square Footage
(approx): 1,572 Sq. Ft. Above Ground, 640 Sq. Ft. Below Ground
• Appliances: Oven, Cooktop, Dishwasher, Disposal, Refrigerator, Range Hood, Stainless Steel Appliance(s), Washer, Microwave, ENERGY STAR Qualified Water Heater
• Flooring: Wood
• Cooling: Central Air, Electric
• Heating: Gas Heat, Forced Air
• Plumbing: Electric Water Heater
• Basement: Full
• Doors/Windows: Window Coverings, Window Treatments
• Additional Interior Features: Kitchen Island, Pantry, Walk-In Closet(s), Vaulted Ceiling(s), High Ceilings, Built-in Features, Open Floorplan
Exterior Features:
• Parking: 2 Parking Spaces, Assigned, Parking Lot.
• Exterior: Vinyl
• Patio: Patio
• Roof: Shingle
• Pool Description: Community, Lap
• Lot View: Mountain
• Zoning: PND
• Fence: Fenced
• Additional Exterior/Lot Features: Tennis Court(s), Lighting, Storage, Barn, Patio
Legal Notice
Our comprehensive database is populated by our meticulous research and analysis of public data. MirrorRealEstate strives for accuracy and we make every effort to verify the information. However, MirrorRealEstate is not liable for the use or misuse of the site's information. The information displayed on MirrorRealEstate.com is for reference only.