Log in Sign up
Back to search Home Countries Canada Oshawa 656 Hillcroft Street
$779,900

656 Hillcroft Street

656 Hillcroft Street
3 beds 3 baths Owner

Property facts

Property type
Owner
Bedrooms
3
Bathrooms
3
Parking
private
Taxes (as supplied)
2025

Only details supplied with this listing are shown. Ask the listing contact to confirm measurements, taxes and costs.

About this home

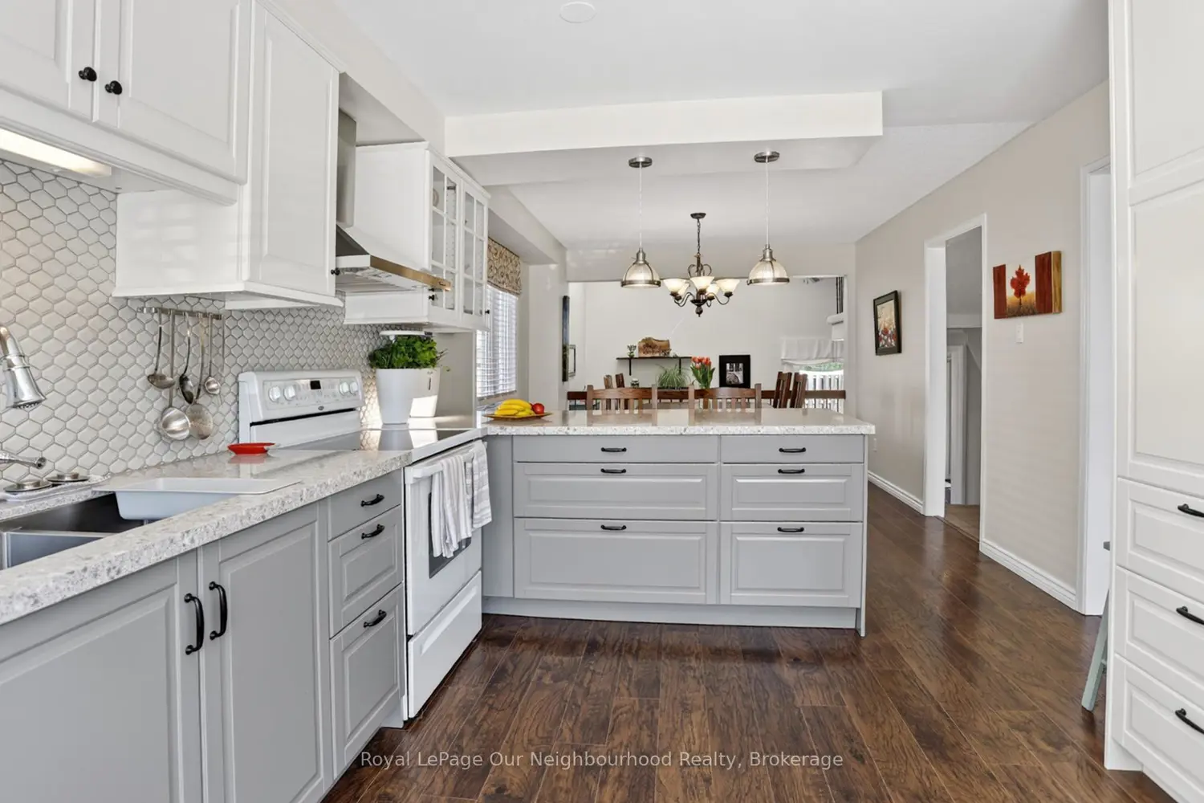
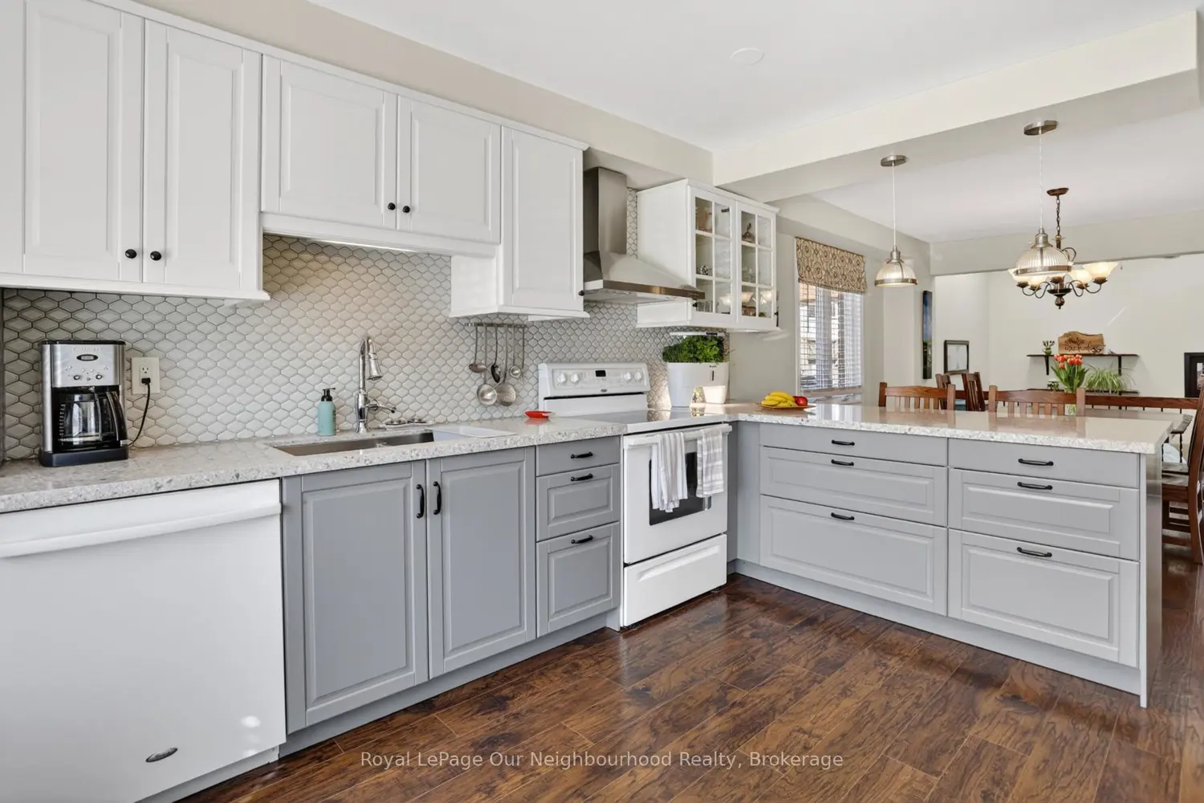
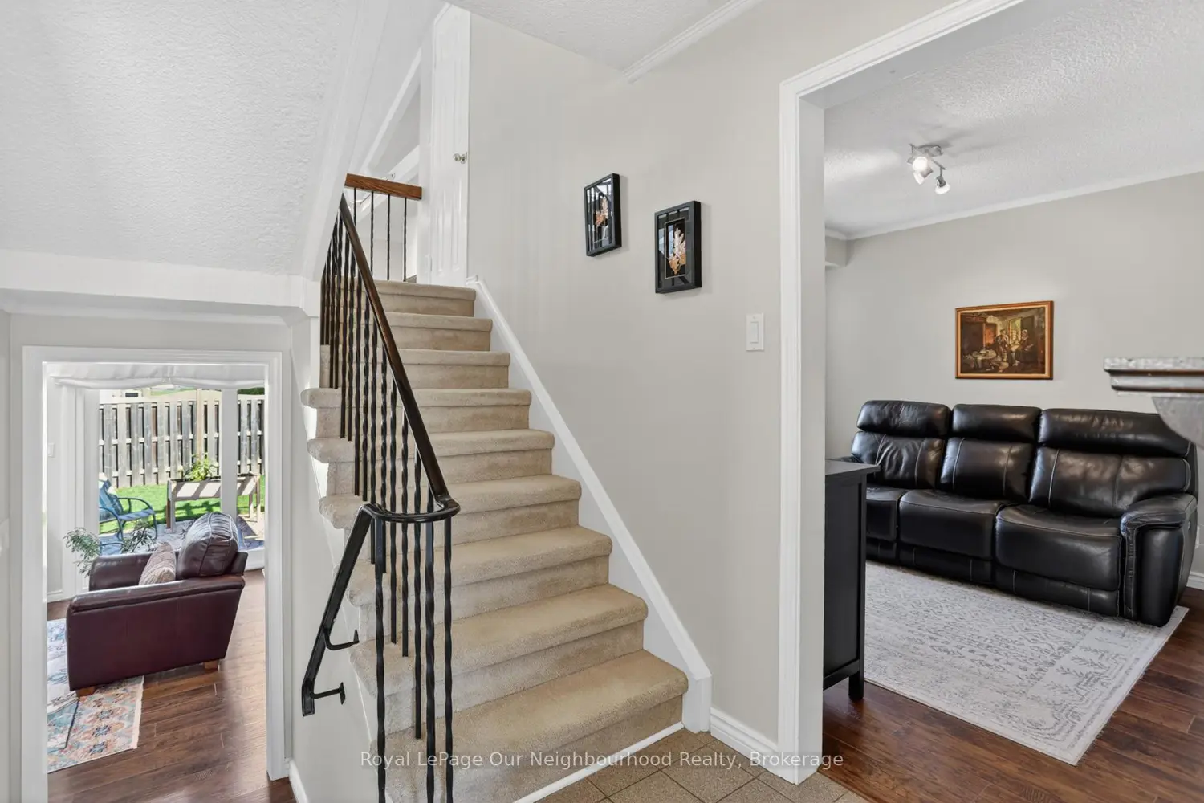
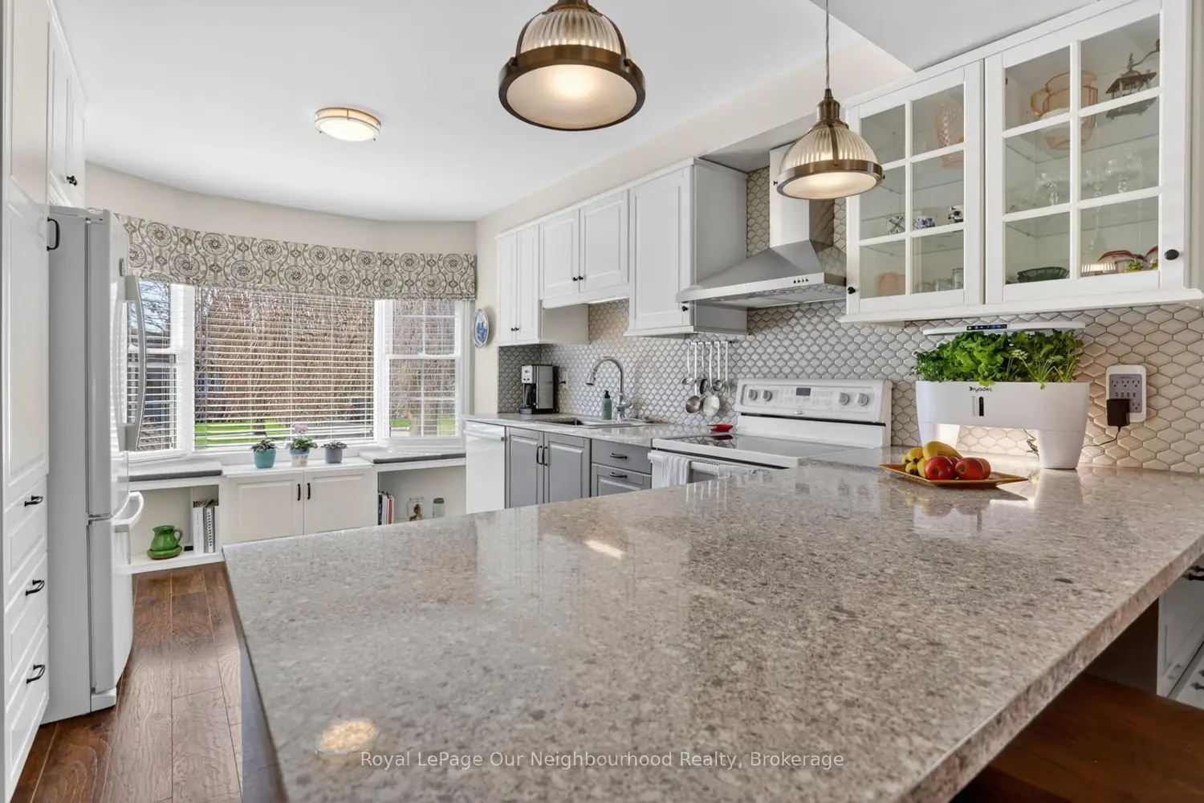
Welcome To 656 Hillcroft Street Located In The Highly Desirable Eastdale Community. This Well Maintained 3 Bedroom 3 Bathroom Five Level Backsplit, Offers Expansive Living Space, Designed For A Growing Family. Bay Windows, Large Patio Doors And Skylights Allow An Abundance Of Natural Light, Creating A Warm And Inviting Space. Open Concept Kitchen, Dining And Family Room. Gourmet Kitchen, Great Flow, Designed Perfectly For Entertaining Or Family Members Helping Prepare Meals. Large Pantry, Soft Close Doors, Ample Cabinetry, Quartz Countertops, Sit Up Breakfast Bar, Sleek Modern Backsplash, Newer Durable Laminate Flooring Continuing Into The Dining Room And Family Room. The Dining Room Overlooks The Spacious Yet Intimate Family Room. It Features A Charming Fireplace That Serves As A Perfect Centerpiece For Cozy Evenings. Two Skylights, Cathedral Ceilings! Walkout To Spacious Backyard Ideal For Entertaining. Custom Landscaping, Patio, Raised Beds, Pergola, Plenty Of Room For The Family. Large Primary Bedroom With Bay Window, Walk-In Closet And Updated 2 Pc Bath En-suite. Updated 3Pc Bath, Glass Walk-In Shower. 2nd Bedroom, Large Mirrored Closet Doors, Large Window. 3rd Bedroom, Laminate Floor, Glass Mirrored Closet Doors. Lower Level Features Large Rec Room, Designed To House A Multitude Of Activities. Laundry Room And Storage Also On This Level. Basement Features Workshop With Workbench For The Handyman, Or Space For A Family Games Room. All Amenities In Close Proximity, Walking Trails, Schools, Park, Transit, Shopping. Easy Access To 401 And 407.
Location

Map coordinates have not been supplied for this listing.

Search the supplied address in maps

Listing information

Original source
oshawa.listing.ca
Added to Mirror

Added and updated dates describe the Mirror record. Source publication and verification dates are shown separately when known; none establishes time on market. Confirm current price and availability with the listing contact.

View original listing

Similar homes nearby

1314 Maddock Drive, Oshawa, ON, L1K 0C6
For Sale
$1,174,999
1314 Maddock Drive, Oshawa, ON, L1K 0C6
5 bd 4 ba Detached
Oshawa
Listed by KELLER WILLIAMS ENERGY REAL ESTATE
980 Langford Street, Oshawa, ON, L1K 2W1
For Sale
$975,000
980 Langford Street, Oshawa, ON, L1K 2W1
4 bd 4 ba Detached
Oshawa
Listed by DAN PLOWMAN TEAM REALTY INC
550 Crimson Court, Oshawa, ON, L1J 8E1
For Sale
$899,900
550 Crimson Court, Oshawa, ON, L1J 8E1
3 bd 3 ba Detached
Oshawa
Listed by REAL BROKER ONTARIO LTD
1736 Douglas Langtree Drive, Oshawa, ON, L1K 0X3
For Sale
$1,069,900
1736 Douglas Langtree Drive, Oshawa, ON, L1K 0X3
4 bd 5 ba Detached
Oshawa
Listed by RE/MAX REALTY SERVICES INC
152 Londonderry Street, Oshawa, ON, L1J 6Z3
For Sale
$649,900
152 Londonderry Street, Oshawa, ON, L1J 6Z3
3 bd 3 ba SEMI-DETACHED
Oshawa
Listed by COLDWELL BANKER - R.M.R REAL ESTATE
165 Colborne Street, Oshawa, ON, L1G 1M3
For Sale
$599,900
165 Colborne Street, Oshawa, ON, L1G 1M3
3 bd 1 ba Detached
Oshawa
Listed by ROYAL HERITAGE REALTY LTD
131 Guelph Street, Oshawa, ON, L1H 6H8
For Sale
$849,000
131 Guelph Street, Oshawa, ON, L1H 6H8
4 bd 3 ba SEMI-DETACHED
Oshawa
Listed by RE/MAX WEST REALTY INC
97 Park Road N, Oshawa, ON, L1J 4L2
For Sale
$1,125,000
97 Park Road N, Oshawa, ON, L1J 4L2
5 bd 4 ba Detached
Oshawa
Listed by RIGHT AT HOME REALTY
$779,900
3 beds · 3 baths
Log in Sign up