11400 Dappled Grey Way, Upper Marlboro, MD 20772
No Images Available
Property Details
5
None
None
None
Description

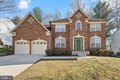
Gorgeous 4 BR, 4.5 BA home w/3 car garage loaded w/architectural details! Dramatic 2 story foyer w/dual curved stairs, 9' ceilings, hdwds. Formal LR, DR, library. Gourmet kitchen w/granite, island breakfast bar, SS appls opens to sun room. Spacious fam rm w/cozy FP. Rear stairs. MBR w/sitting rm, lux full bath, 2 large WI closets. BR level bonus room & 3 full BAs up ! LL has huge rec rm & full BA
PROPERTY DETAILS: Square Feet: 8040 | Bathrooms: 5
INTERIOR FEATURES: • Square Footage (approx): 5,443 Sq. Ft. Above Ground, 2,597 Sq. Ft. Below Ground • Appliances: Double Oven, Oven, Washer, Dishwasher, Disposal, Cooktop, Exhaust Fan, Refrigerator, Ice Maker • Flooring: Wood • Cooling: Central Air, Zoned • Heating: Gas Heat, Forced Air, Zone • Plumbing: Gas Water Heater • Basement: Finished, Exterior Entry, Walk-Out Access • Doors/Windows: French Doors, Window Coverings, Screens • Entry Location: Foyer • Fireplaces: 1 • Additional Interior Features: Kitchen Island, Recessed Lighting, High Ceilings
EXTERIOR FEATURES: • Parking: 3 Garage Spaces, Garage Door Opener, Asphalt, Garage, Attached. • Exterior: Brick, Brick Trim/Veneer • Patio: Porch • Lot View: Trees/Woods • Zoning: RR • Additional Exterior/Lot Features: Porch, Level
LISTING AGENT: Agent: Jennifer Young | Office: Keller Williams Chantilly Ventures, LLC | Phone: 571-235-0129
LISTING INFORMATION: MLS#: 1000034037
Location
Address
11400 Dappled Grey Way
City
Upper Marlboro
Features and Finishes
Interior Features:
• Square Footage
(approx): 5,443 Sq. Ft. Above Ground, 2,597 Sq. Ft. Below Ground
• Appliances: Double Oven, Oven, Washer, Dishwasher, Disposal, Cooktop, Exhaust Fan, Refrigerator, Ice Maker
• Flooring: Wood
• Cooling: Central Air, Zoned
• Heating: Gas Heat, Forced Air, Zone
• Plumbing: Gas Water Heater
• Basement: Finished, Exterior Entry, Walk-Out Access
• Doors/Windows: French Doors, Window Coverings, Screens
• Entry Location: Foyer
• Fireplaces: 1
• Additional Interior Features: Kitchen Island, Recessed Lighting, High Ceilings
Exterior Features:
• Parking: 3 Garage Spaces, Garage Door Opener, Asphalt, Garage, Attached.
• Exterior: Brick, Brick Trim/Veneer
• Patio: Porch
• Lot View: Trees/Woods
• Zoning: RR
• Additional Exterior/Lot Features: Porch, Level
Legal Notice
Our comprehensive database is populated by our meticulous research and analysis of public data. MirrorRealEstate strives for accuracy and we make every effort to verify the information. However, MirrorRealEstate is not liable for the use or misuse of the site's information. The information displayed on MirrorRealEstate.com is for reference only.