
66 Dewhurst Road, Harwood BL2
Property facts
- Property type
- Semi-Detached
- Bedrooms
- 3
- Bathrooms
- 2
- Taxes (as supplied)
- Band: B
Only details supplied with this listing are shown. Ask the listing contact to confirm measurements, taxes and costs.
About this home
Property Details: • Type: Semi-Detached • Tenure: N/A • Floor Area: N/A
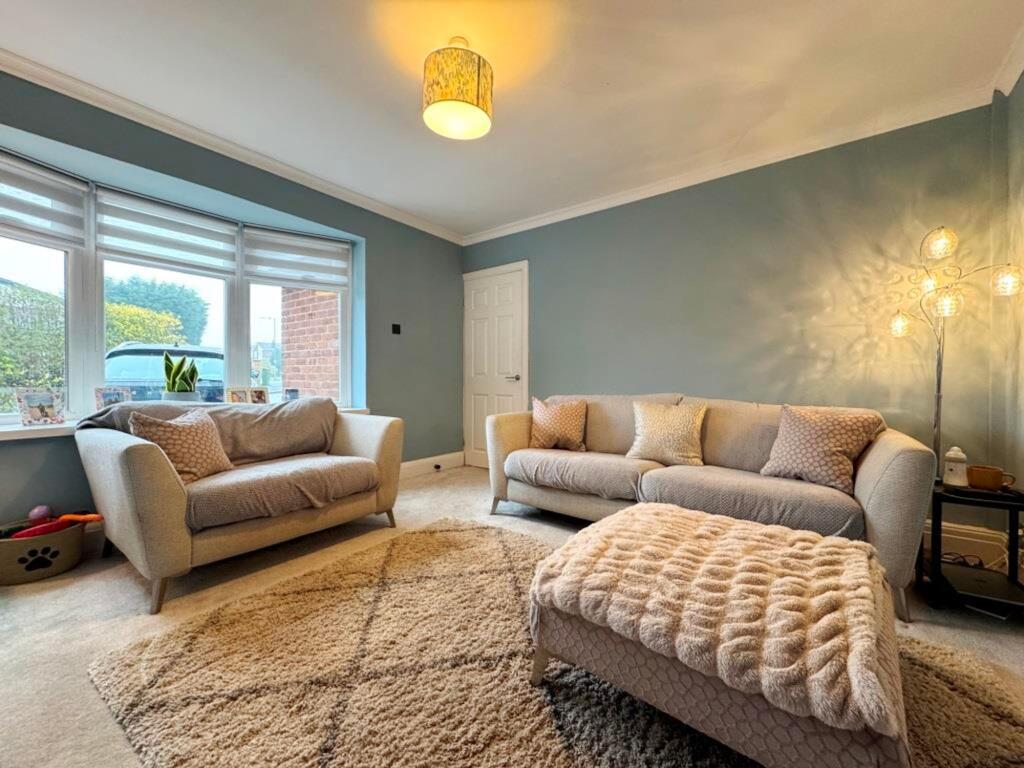
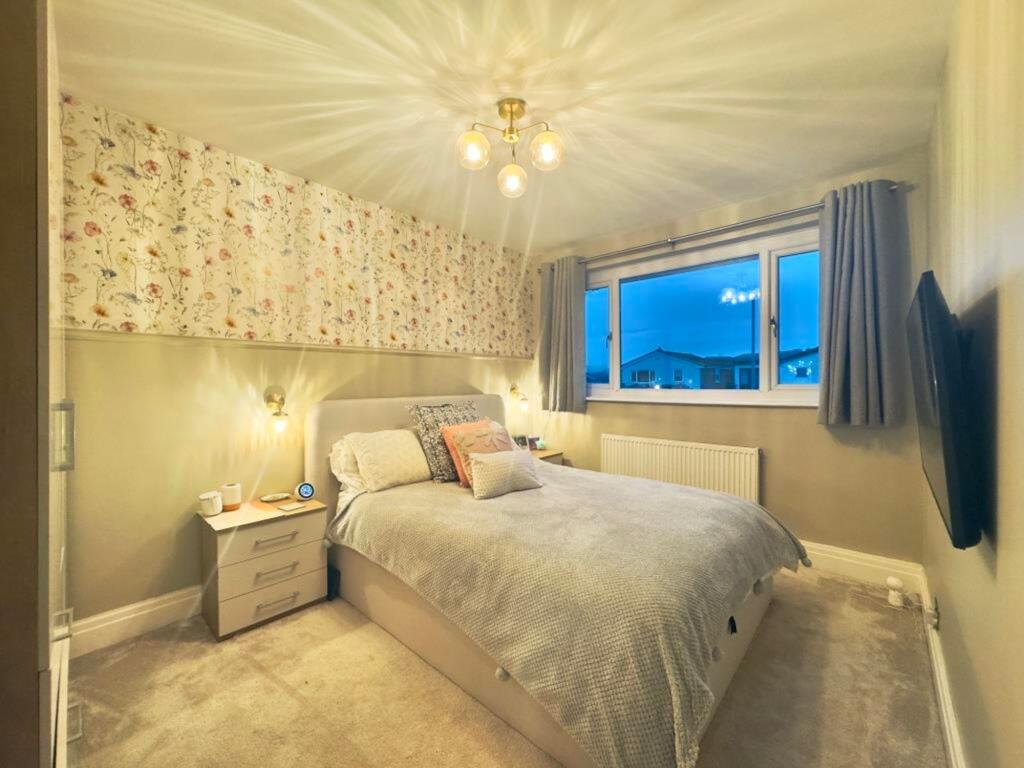
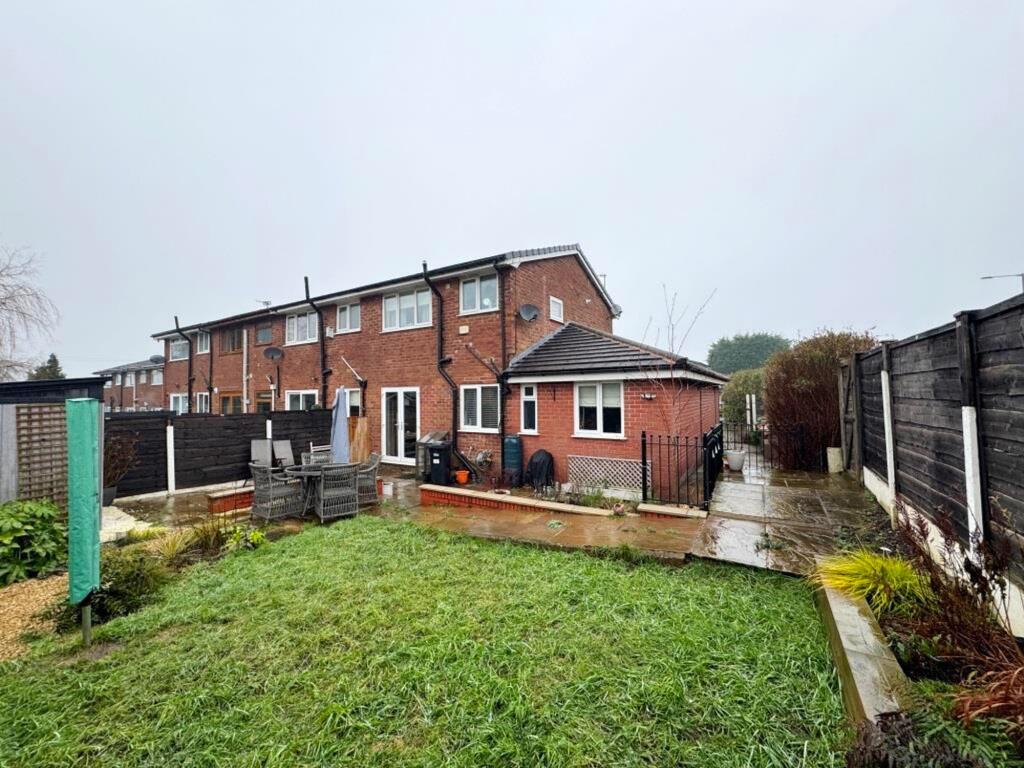
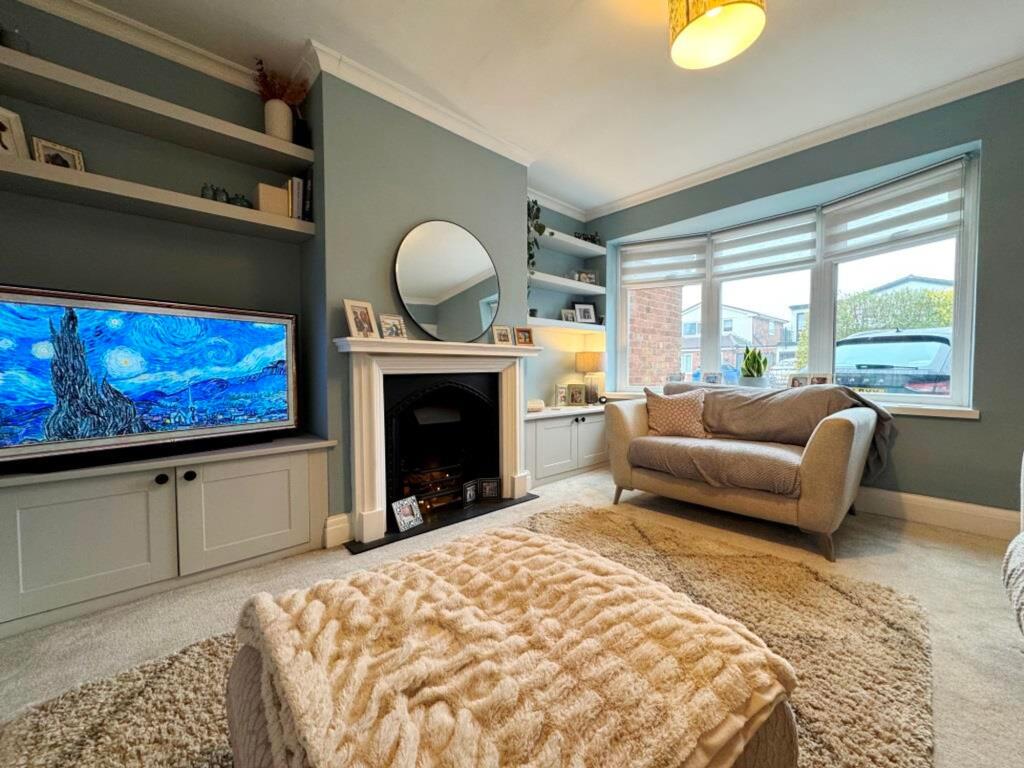
Key Features: • - A Superb Extended Semi Detached House with 3 Bedrooms • - Set in the Highly Desirable Residential Location of Harwood • - Close to a Variety of Excellent Amenities inc Schools, Bars & Restaurants • - Stylish & Beautifully Presented Family Sized Home • - Hallway, Spacious Lounge, Modern Dining Breakfast Kitchen • - 2nd Lounge/Family Room, G/floor Office or Additional Bedroom with Modern Ensuite Shower room • - Modern White 3 Piece Bathroom Suite • - Spacious Block Paved Driveway for 4 Vehicles • - Spacious Fully Enclosed Landscaped Garden to Rear • - A Not to be Missed Property, Viewings are Essential to be Fully Appreciated
Location: • Nearest Station: N/A • Distance to Station: N/A
Agent Information: • Address: 10 Bolton Street, Bury, BL9 0LQ
Full Description: A superb extended semi-detached house with 3 bedrooms awaits you in the highly desirable residential location of Harwood. Nestled close to a variety of excellent amenities including schools, bars, and restaurants, this stylish and beautifully presented family-sized home is sure to steal your heart. Step through the hallway to discover a spacious lounge perfect for cosy evenings in, leading to a modern dining breakfast kitchen where culinary delights await. Enjoy the luxury of a second lounge/family room, a ground floor office, or an additional bedroom complete with a modern ensuite shower room for added convenience and a first floor sleek and contemporary modern white 3-piece bathroom suite. With a spacious block-paved driveway for up to 4 vehicles, parking will never be a hassle. Venture outdoors to the fully enclosed and landscaped garden to the rear, providing the perfect setting for al fresco dining and entertaining. This is a not-to-be-missed property, where viewings are essential to fully appreciate the space, style, and comfort it offers.EPC Rating: DLounge3.81m x 3.81m2nd Lounge/Family room4.47m x 3.28mOffice/Bedroom2.24m x 1.63mDining Breakfast Kitchen4.83m x 3.15mMaster Bedroom3.86m x 2.82mBedroom 23.15m x 2.82mBedroom 32.03m x 1.88mBathroom1.85m x 1.65mParking - Driveway
Features & amenities
Location
If the interactive map is unavailable, open the supplied location in maps.
Open location in mapsThe pin uses coordinates supplied with this listing. Confirm the exact location with the listing contact.
Listing information
- Original source
- www.rightmove.co.uk
- Added to Mirror
- Record updated
Added and updated dates describe the Mirror record. Source publication and verification dates are shown separately when known; none establishes time on market. Confirm current price and availability with the listing contact.
View original listing