Log in Sign up
Back to search Home Countries Unknown Uxbridge 66 Stonesthrow Crescent
CAD1,925,000
66 Stonesthrow Crescent
5 beds 4 baths Owner

About this home

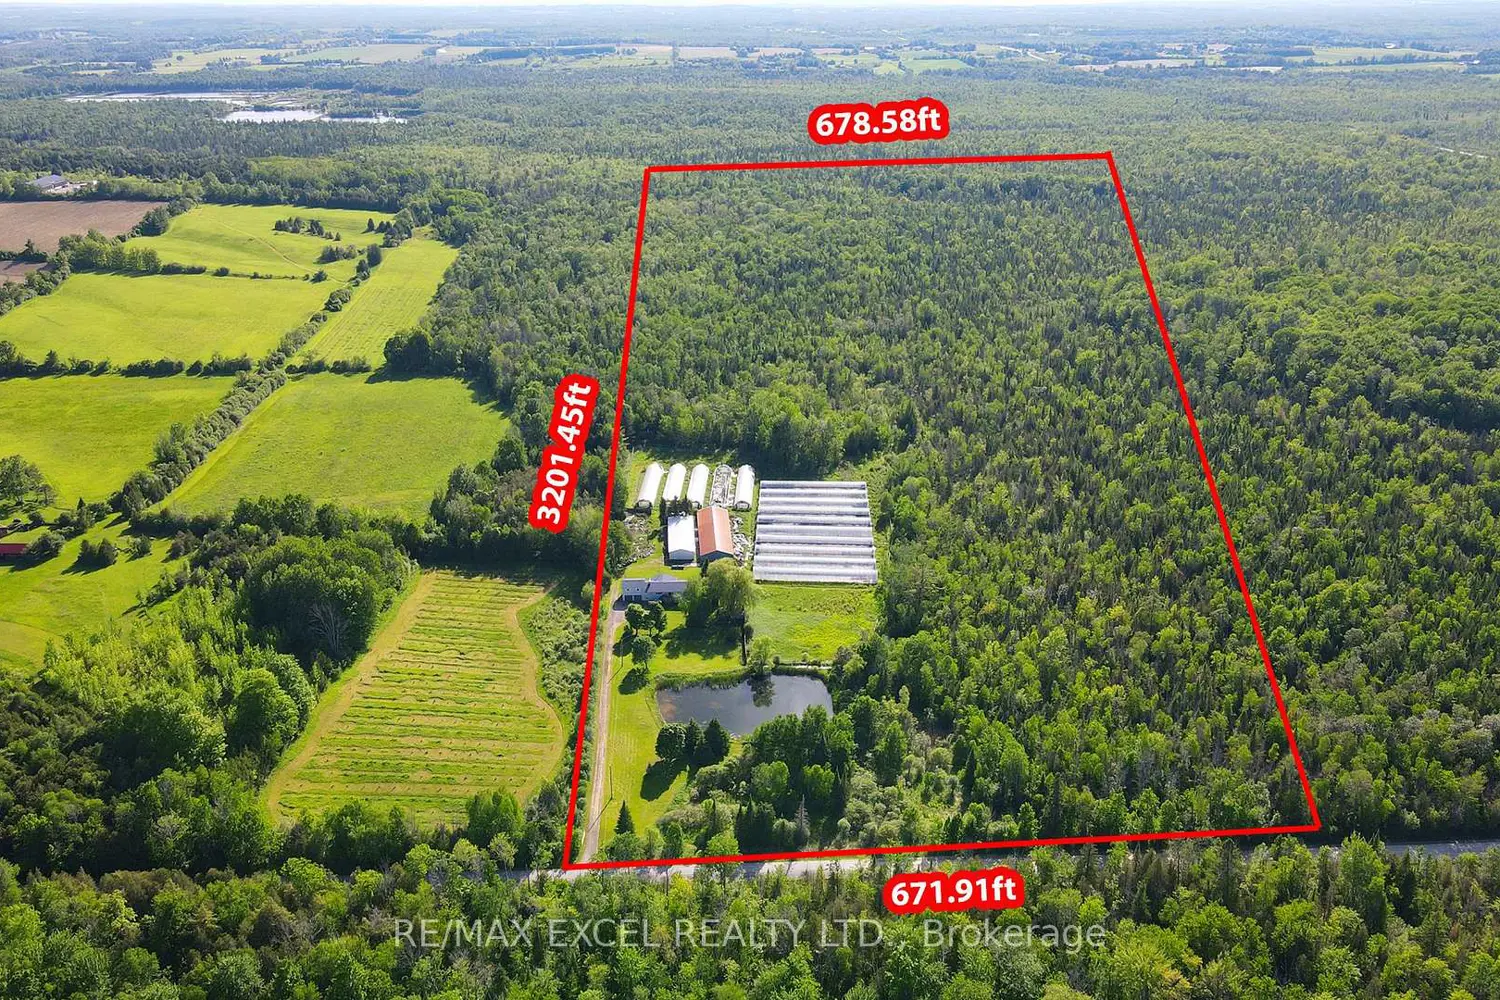
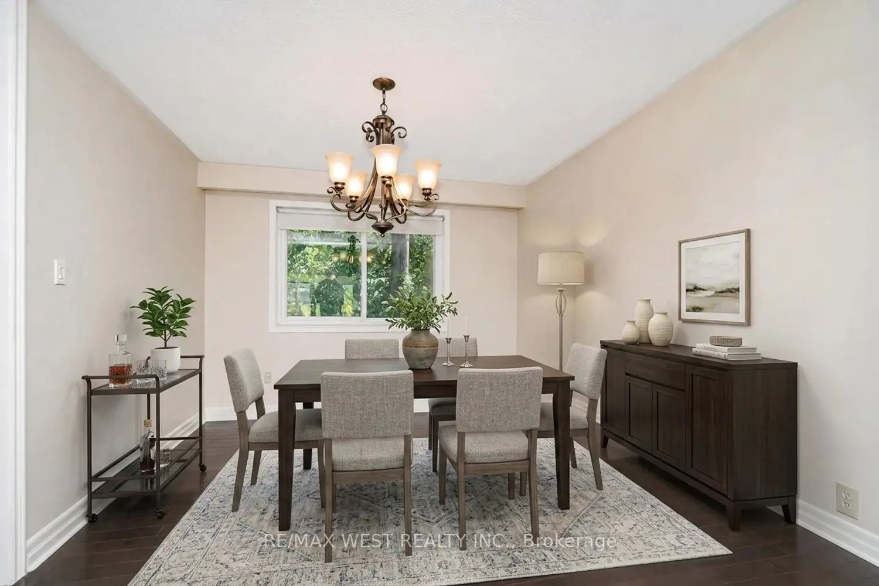
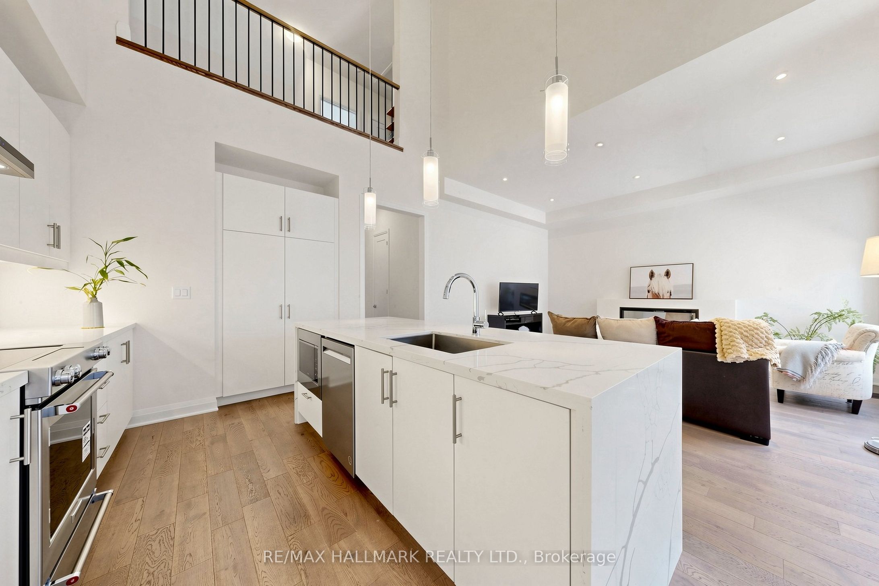
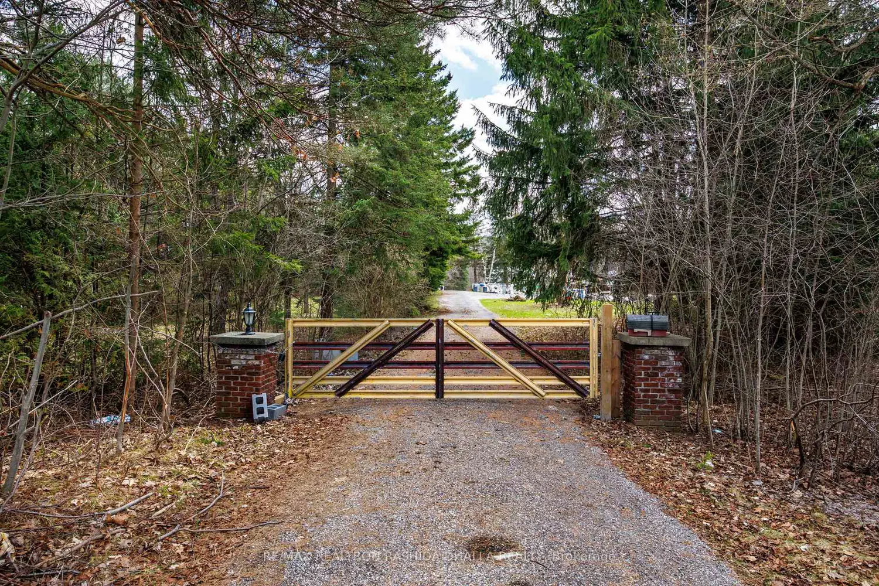
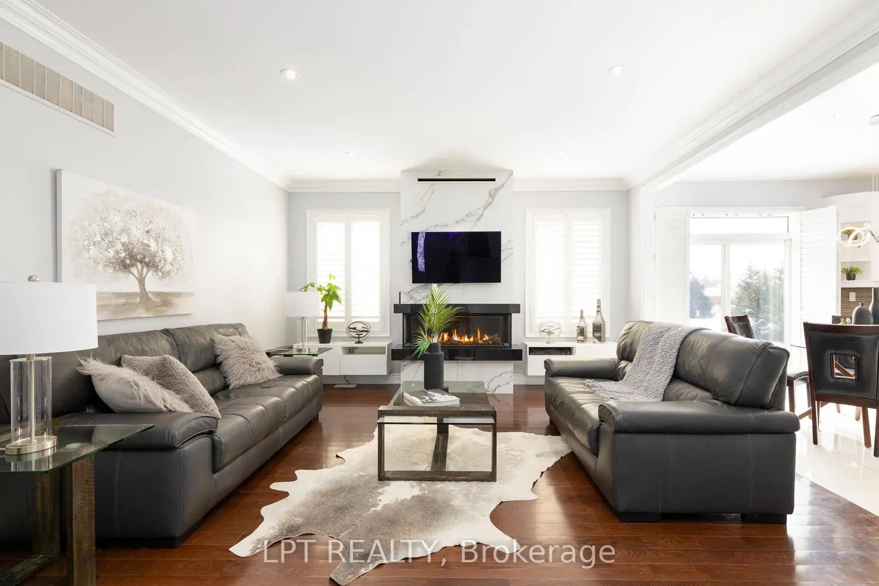
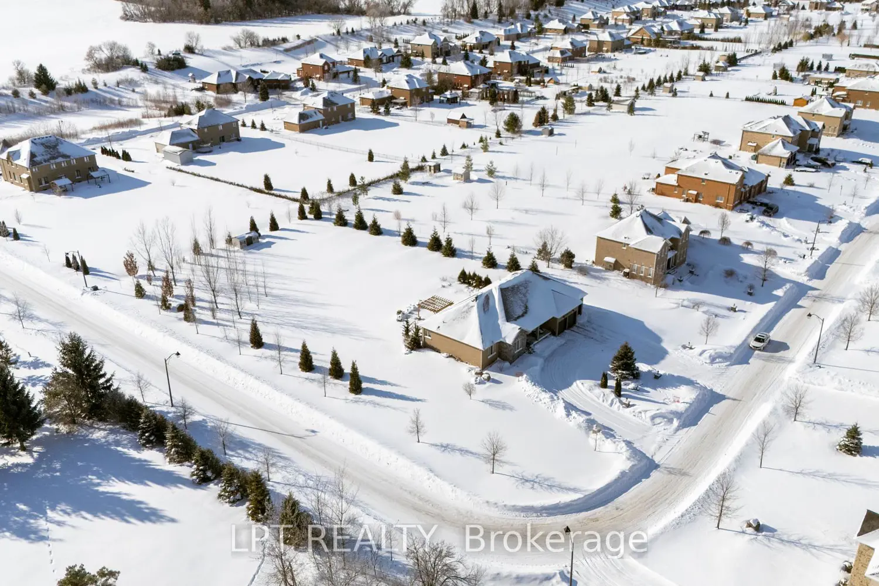
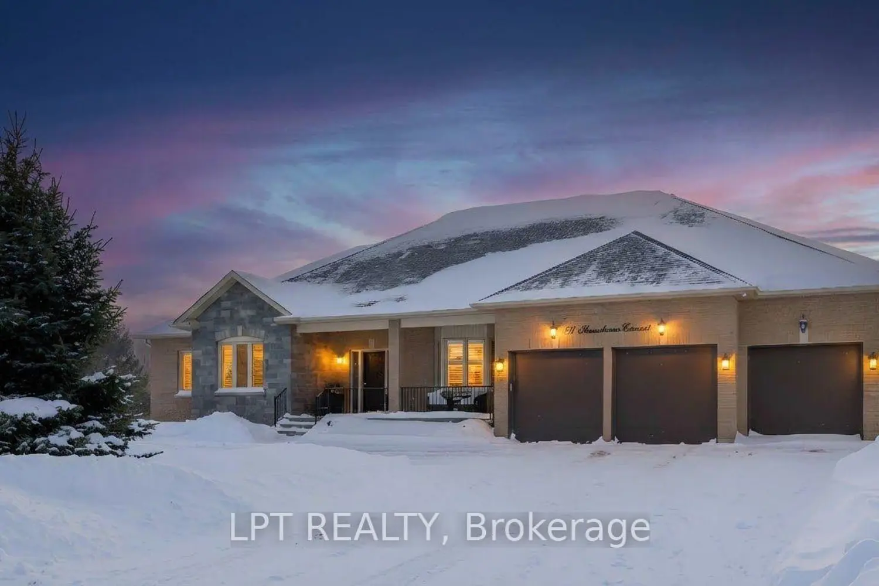
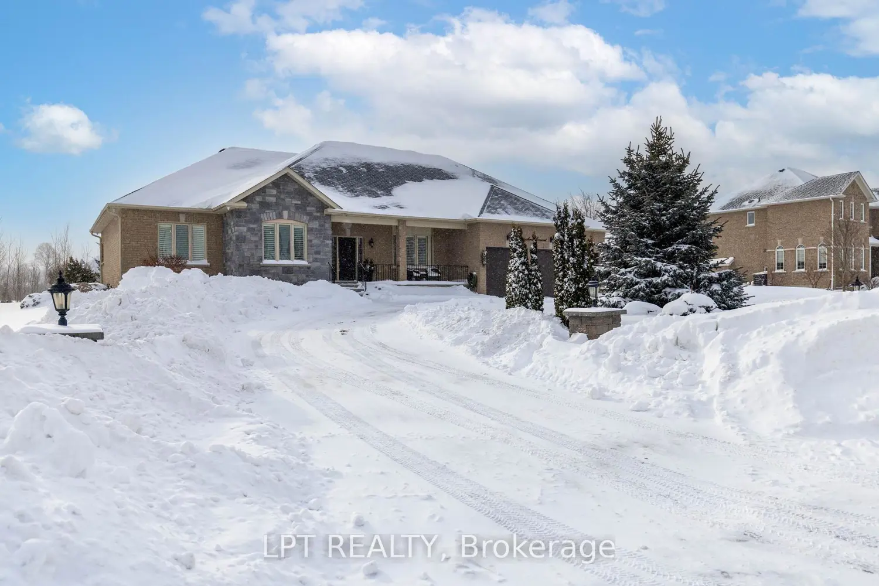
Welcome To 66 Stonesthrow Cres, An Exceptional Corner-Lot Bungalow Set On Over 1 Acre In The Prestigious, Family-Friendly Community Of Goodwood. This Beautifully Maintained 3+2 Bedroom Home Offers Over 4,000 Sq Ft Of Finished Living Space, Combining Timeless Quality With Thoughtful Upgrades Throughout. The Bright, Open-Concept Main Floor Features Hardwood Flooring And A Sun-Filled Living Room With Custom Built-In Gas Fireplace. The Recently Upgraded Kitchen Is Ideal For Everyday Living And Entertaining, Featuring A Breakfast Island And Stainless Steel Appliances, Including A Side-By-Side Fridge/Freezer. The Kitchen And Dining Area Overlook The Expansive Backyard And Walk-Out To A Private Outdoor Retreat With Stone Interlock, Pergola, And Firepit - Perfect For Hosting Or Unwinding In Peaceful Surroundings. The Spacious Primary Bedroom Offers A Walk-In Closet And Spa-Like 5-Piece Ensuite With Soaker Tub And Serene Views Of The Property. Two Additional Generously-Sized Bedrooms Complete The Main Level. The Fully-Finished Lower Level Adds Versatility With Two Additional Bedrooms, A Large Recreation Room With Built-In Speakers, Games Area, Cold Cellar, And Rough-In For A Wet Bar - Ideal For Extended Family Or An In-Law Setup. A Rare Highlight Is The Massive 4-Car Tandem Garage With Epoxy Floors, Gas Heating, Pot Lights, And Space For A Car Hoist - Perfect For Car Enthusiasts Or Hobbyists. Bonus: (Late - 2025) Upgraded Kitchen Cabinetry, (2024) Custom Built Fireplace In Living Room, Option Install Additional Wet Bar Or Kitchen In The Lower Level - Plumbing In Place, (2024) Trees Planted Around The Perimeter Of The Backyard. This Is A Truly Special Opportunity To Enjoy Estate-Style Living With Space, Privacy, And Comfort In One Of Goodwood's Most Sought-After Neighbourhoods.

Property facts

Property type
Owner
Bedrooms
5
Bathrooms
4
Days on market
118 days

Features & amenities

Features & finishes
4-car tandem garage with epoxy floors
gas heating
pot lights
space for car hoist
upgraded kitchen cabinetry (2025)
custom built fireplace
rough-in for wet bar
built-in speakers
stone interlock
pergola
firepit
walk-out to private outdoor retreat
hardwood flooring
spa-like ensuite
walk-in closet
finished lower level
wet bar plumbing in place
trees planted around backyard (2024)
epoxy floors
optional wet bar/kitchen in lower level plumbing in place
finished living space over 4
000 sq ft

Location

Approximate location · exact address shared on inquiry

Similar homes nearby

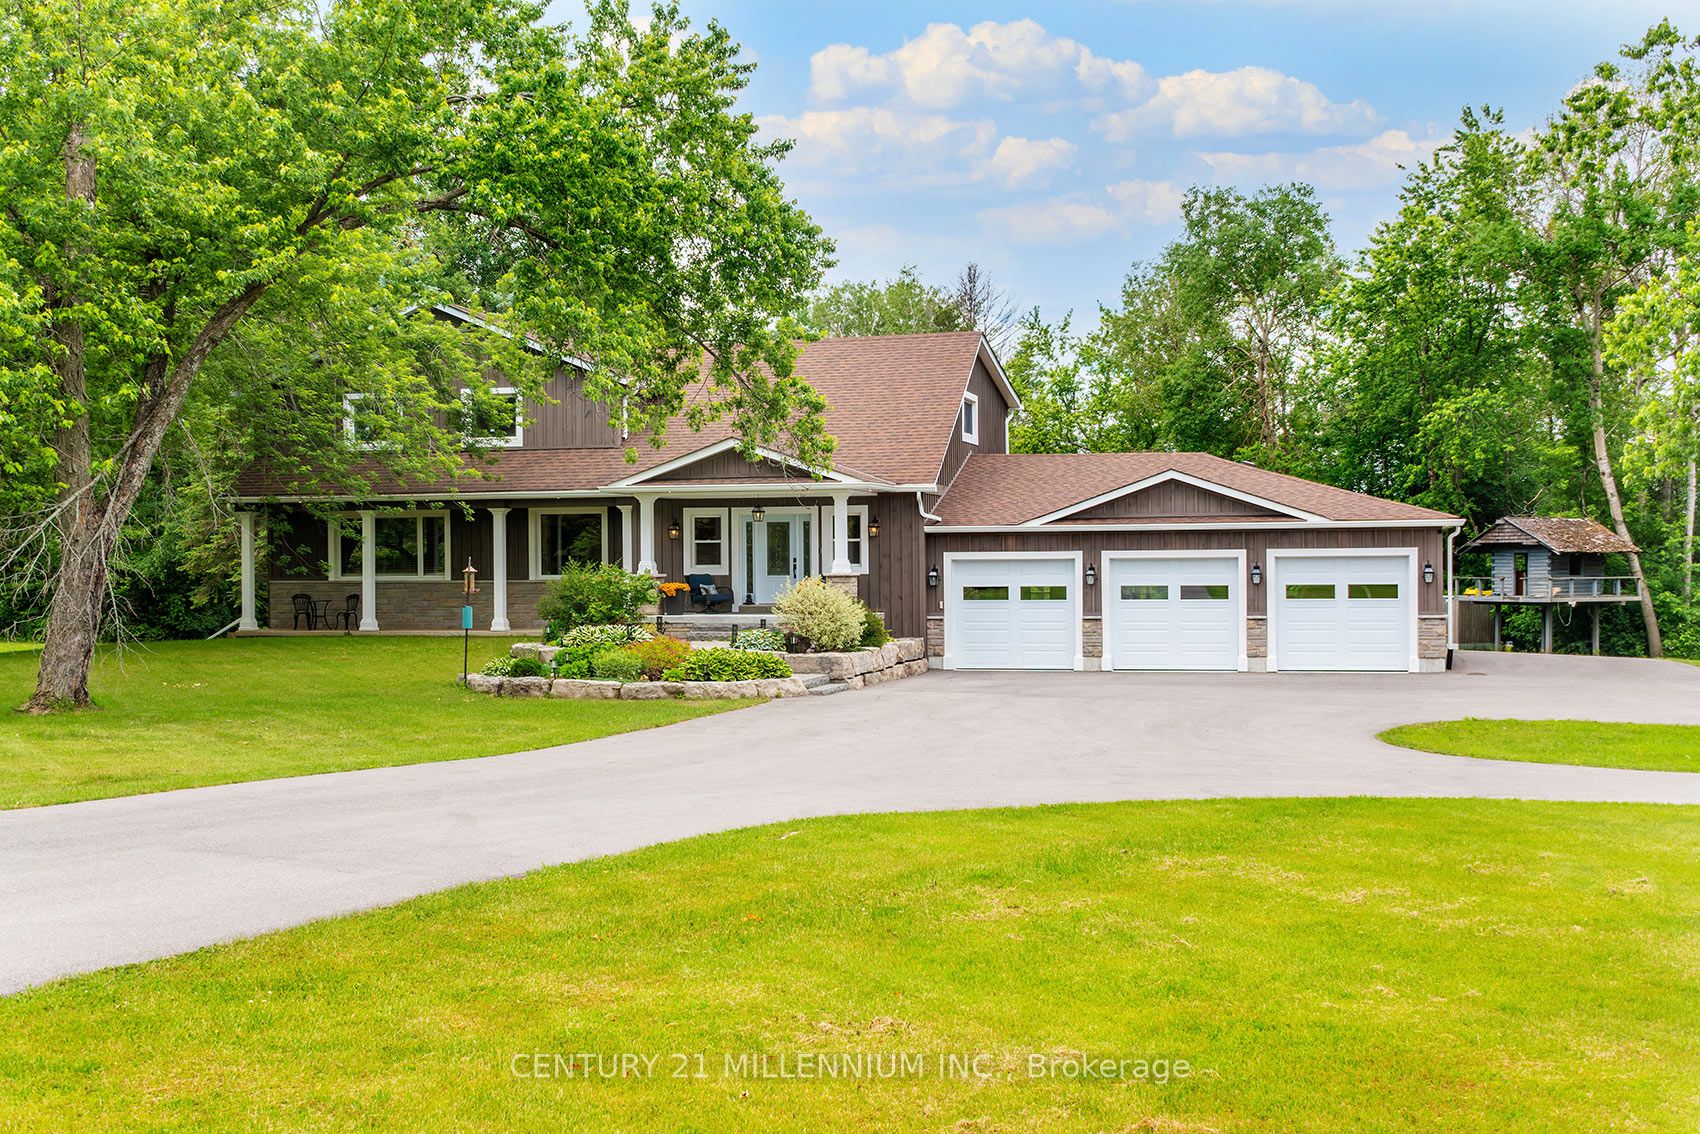
430 Wagg Road, Uxbridge, ON, L9P 0P1
For Sale
CAD2,749,900
430 Wagg Road, Uxbridge, ON, L9P 0P1
4 bd 4 ba Detached
Uxbridge
Listed by CENTURY 21 MILLENNIUM INC
Photos coming soon
For Sale
CAD2,385,000
7 bd 5 ba Owner
Uxbridge
14450 Concession 5
For Sale
CAD1,499,999
14450 Concession 5
6 bd 3 ba Owner
Uxbridge
Photos coming soon
For Sale
CAD1,250,000
4 bd 3 ba Owner
Uxbridge
16 Vern Robertson Gate, Uxbridge, ON, L9P 0R9
For Sale
CAD899,000
16 Vern Robertson Gate, Uxbridge, ON, L9P 0R9
3 bd 3 ba Att/Row/Townhouse
Uxbridge
Listed by RE/MAX HALLMARK REALTY LTD
Photos coming soon
For Sale
CAD1,950,000
5 bd 4 ba Vacant
Uxbridge
Ivy House Road, Ickenham, Uxbridge
For Sale
GBP350,000
Ivy House Road, Ickenham, Uxbridge
2 bd 1 ba Maisonette
Uxbridge
Listed by Gibbs Gillespie - Ruislip Sales, Covering Ickenham
Bsmt-154 Maple Street, Uxbridge, ON, L9P 1B4
For Rent
CAD2,200/mo
Bsmt-154 Maple Street, Uxbridge, ON, L9P 1B4
2 bd 1 ba Detached
Uxbridge
Listed by ROYAL LEPAGE MEADOWTOWNE REALTY
CAD1,925,000
5 bd · 4 ba
Contact agent
Listed by agent
Contact this agent
Log in Sign up