6616 Eskridge Way, Elk Grove, CA, 95758















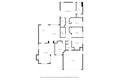

Property Details
5
2
single family
Description
Single Family in Elk Grove, CA - Bedrooms: 5 - Bathrooms: 2 - Area: 1930 sqft - Year Built: 2001 - Lot: 6212 sqft
Listing Agent: MariaDelCarmen Solorio Brokerage: eXp Realty of Northern Califor
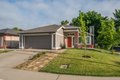
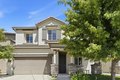
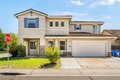
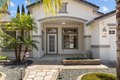
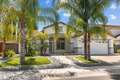
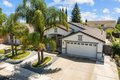
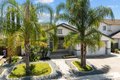
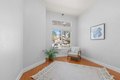
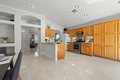
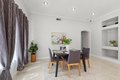
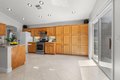
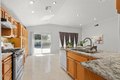
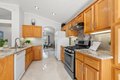
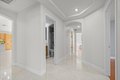
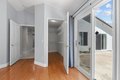
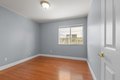
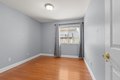
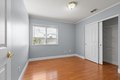
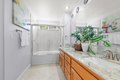
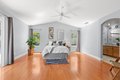
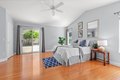
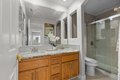
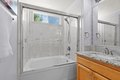
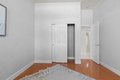
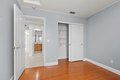
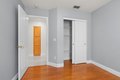
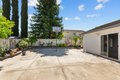
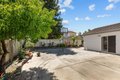
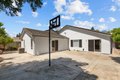
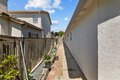
Welcome to 6616 Eskridge Way in the heart of Elk Grove a beautifully maintained, original-owner home that truly shows pride of ownership inside and out. This spacious 5-bedroom, 2-bathroom Lennar home offers the perfect blend of comfort, functionality, and lifestyle. From the moment you arrive, you'll be impressed by the fabulous curb appeal and well-kept exterior that sets the tone for what's inside. Step into a bright and inviting layout featuring both a formal living room and a separate family room ideal for entertaining, relaxing, or creating flexible living spaces for today's needs. The home is fully wired for a sound system and equipped with indoor and outdoor security cameras, giving you both convenience and peace of mind. The backyard is designed for easy living, offering low maintenance landscaping, a few mature fruit trees, and an irrigation system to keep everything looking its best year-round perfect for enjoying without the hassle. Location is everything, and this home delivers. You're just minutes from scenic walking trails along Laguna Creek, Wackford Aquatic Complex, and top-rated Laguna Creek High School. Enjoy easy access to shopping, dining, and nearby medical facilities all within a highly sought-after, established neighborhood. This is the kind of home buyers wait for spacious, well cared for, and perfectly located.
Location
Address
6616 Eskridge Way, Elk Grove, CA, 95758
City
Elk Grove
Features and Finishes
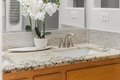
Bedrooms: 5, Total Bathrooms: 2, Full Bathrooms: 2, Primary Bathroom Features: Granite, Formal Entry, Flooring: Tile, Hood Over Range, Ice Maker, Dishwasher, Laundry Features: Gas Hook-Up, Hookups Only, Inside Area, Inside Room, Main Level: Bedroom(s), Living Room, Dining Room, Garage, Kitchen, Fireplace Features: Living Room, Heating Features: Natural Gas, Number of Fireplaces: 1, Kitchen Features: Pantry Cabinet,Granite Counter, Fencing: Back Yard, Partial, Wood, Lot Description: Curb(s), Shape Regular, Low Maintenance, Lot Size Acres: 0.1426, Lot Size Source: Assessor Auto-Fill, Lot Size Square Feet: 6212, Driveway: Paved Driveway, Paved Sidewalk, Garage Spaces: 2, Parking Features: Attached, Association: No, Calculated Total Monthly Association Fees: 0, Elementary School District: Sacramento Unified, High School District: Sacramento Unified, Middle or Junior School District: Sacramento Unified, Source Listing Status: Active, County: Sacramento, Availability Date: 1800-01-01, Cross
Legal Notice
Our comprehensive database is populated by our meticulous research and analysis of public data. MirrorRealEstate strives for accuracy and we make every effort to verify the information. However, MirrorRealEstate is not liable for the use or misuse of the site's information. The information displayed on MirrorRealEstate.com is for reference only.