
662 Summit Rd, Union Twp, NJ, 07083
Property facts
- Property type
- single family
- Bedrooms
- 5
- Bathrooms
- 3.5
Only details supplied with this listing are shown. Ask the listing contact to confirm measurements, taxes and costs.
About this home
Single Family in Union Twp, NJ - Bedrooms: 5 - Bathrooms: 3.5 - Area: 3500 sqft - Year Built: 1947 - Lot: N/A
Listing Agent: Luz Caraballo Brokerage: Weichert, Realtors - Edison
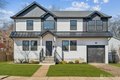
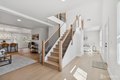
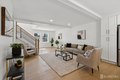
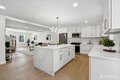
Experience modern living in this stunning brand-new rebuild offering over 3,500 square feet of livable space, not including the beautifully finished basement. This home has been completely rebuilt with all-new plumbing and electrical systems throughout, including an upgraded 200-amp electrical panel for enhanced performance and reliability. Designed with both comfort and functionality in mind, the home features 5 spacious bedrooms and 3.5 bathrooms, providing ample space for entertainment and guests. A convenient second-floor laundry room adds everyday practicality to the thoughtful layout. The kitchen is equipped with all-new appliances, blending style with modern efficiency. Throughout the home, Anderson windows bring in abundant natural light while maintaining energy efficiency. Exterior highlights include a sleek modern facade that delivers striking curb appeal. The property also features a WiFi-enabled garage with MyQ technology, allowing you to control and monitor your garage door remotely for added convenience and security. This beautifully rebuilt home combines modern upgrades, high-quality finishes, and generous living space perfect for today's lifestyle.
Features & amenities
Location
If the interactive map is unavailable, open the supplied location in maps.
Open location in mapsThe pin uses coordinates supplied with this listing. Confirm the exact location with the listing contact.
Listing information
- Original source
- www.realtor.com
- Listing / MLS reference
- 2611979R
- Added to Mirror
Added and updated dates describe the Mirror record. Source publication and verification dates are shown separately when known; none establishes time on market. Confirm current price and availability with the listing contact.
View original listing