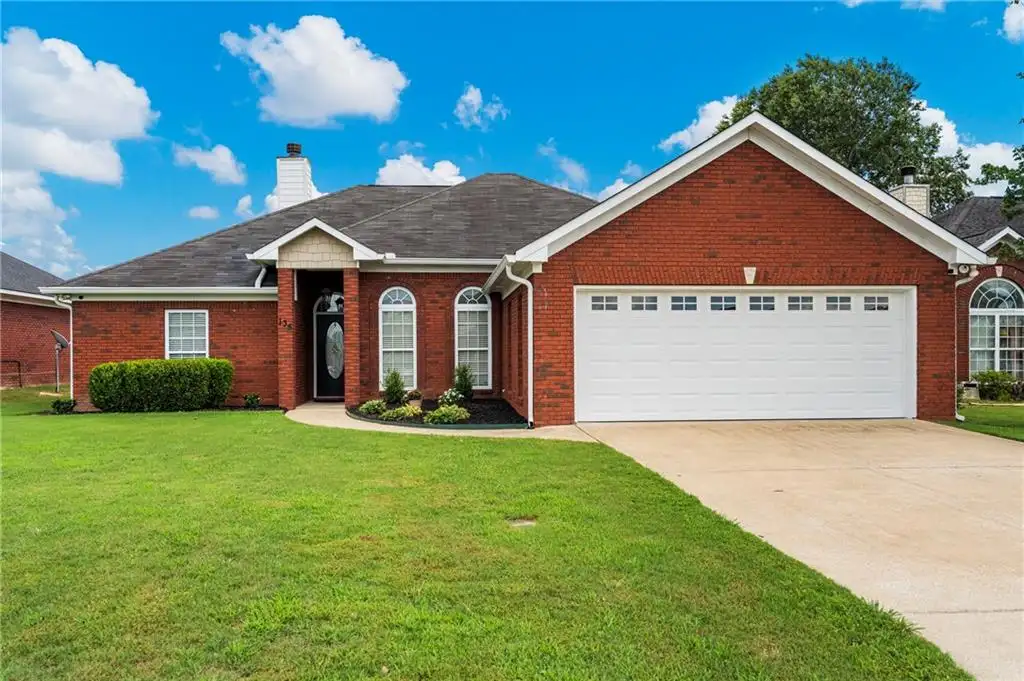
135 Lee Road 2137, Phenix City, AL 36870


Property Details
2
Description
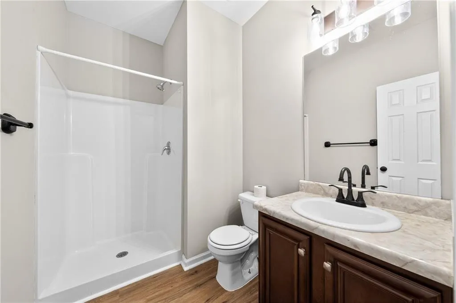
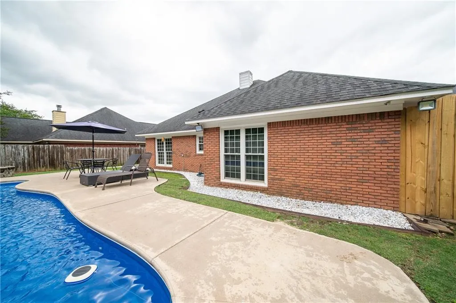

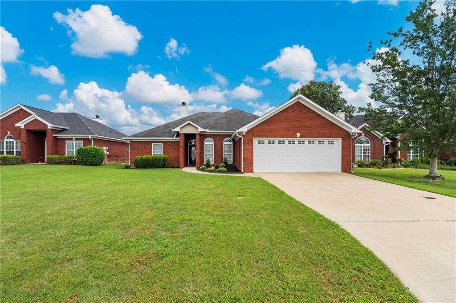
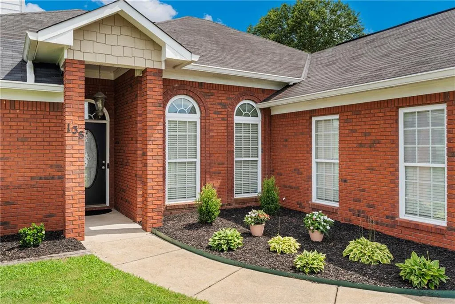
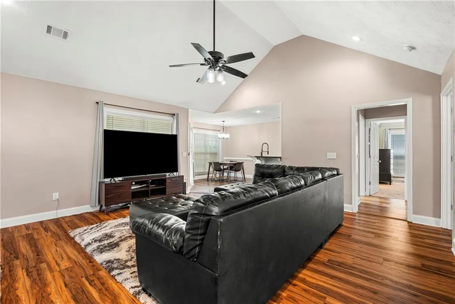
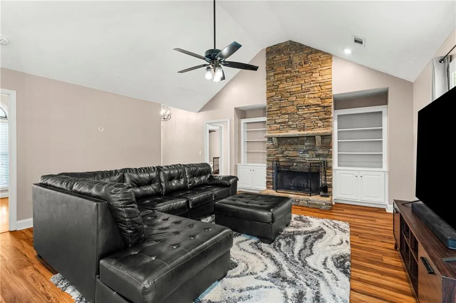

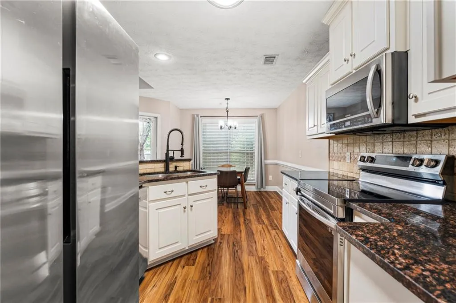
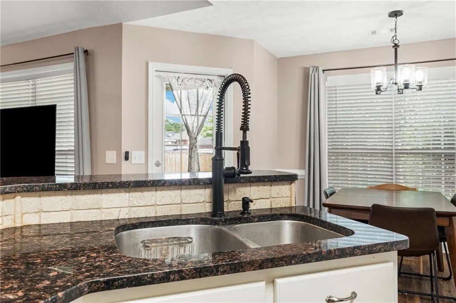
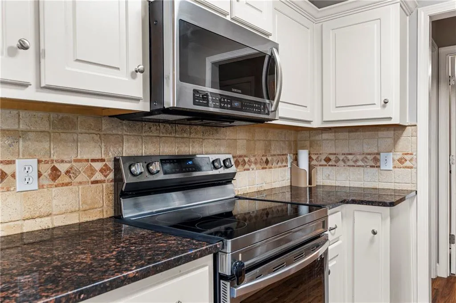
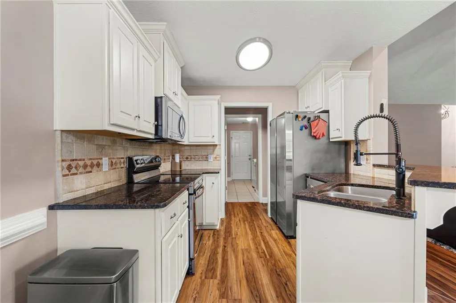
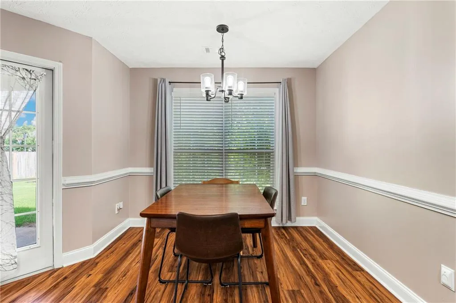
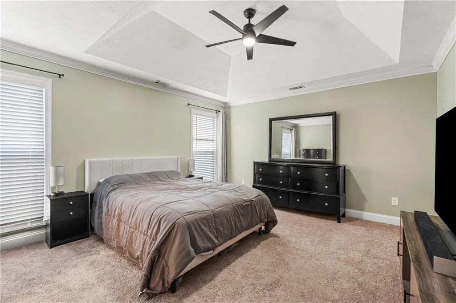
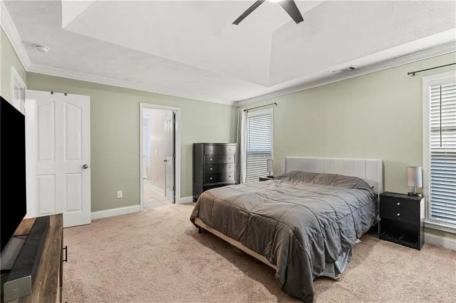
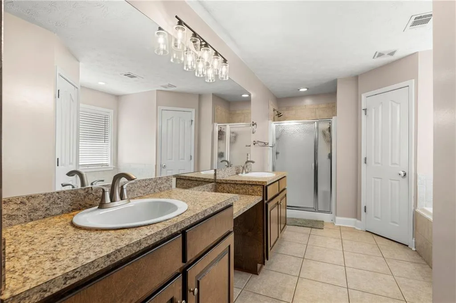
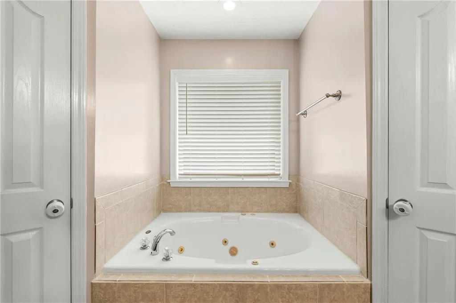
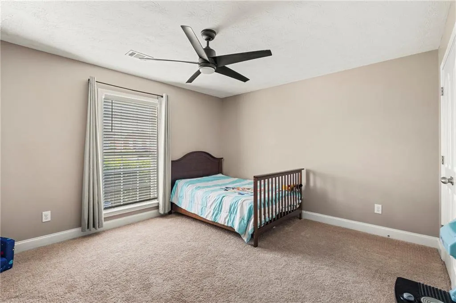
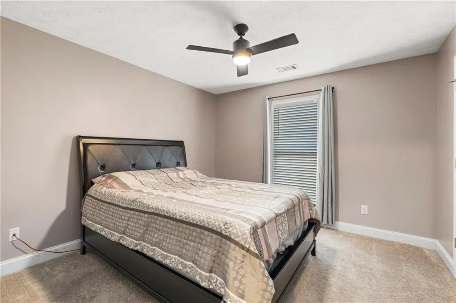
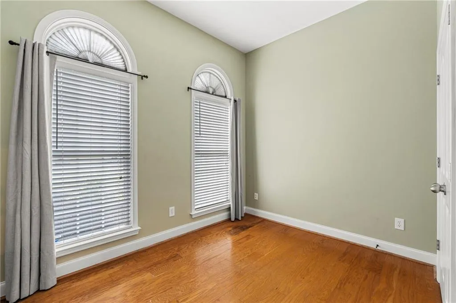
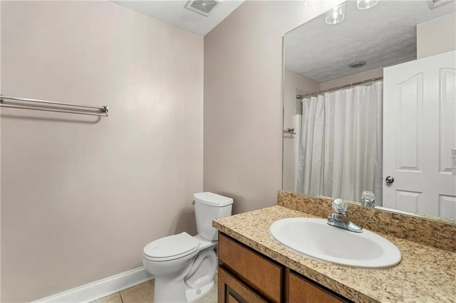
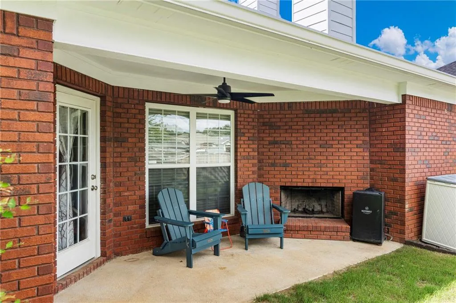
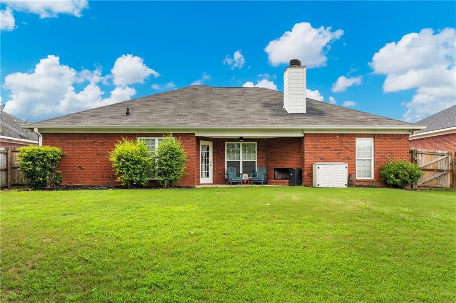
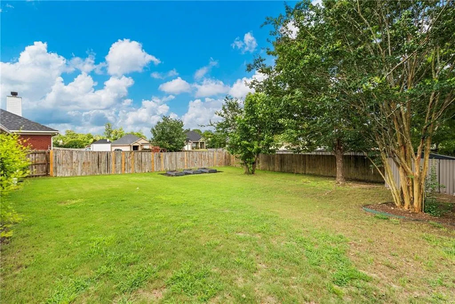
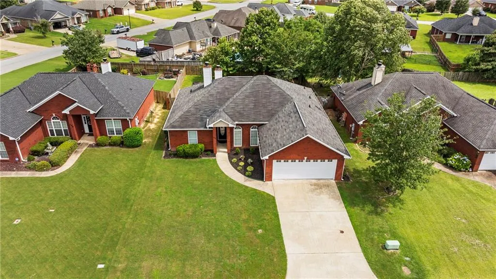
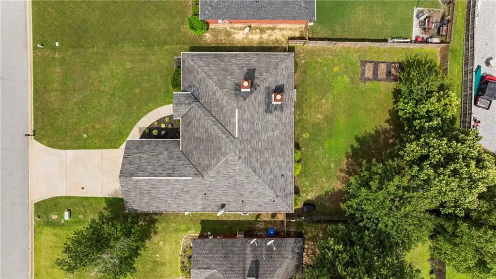
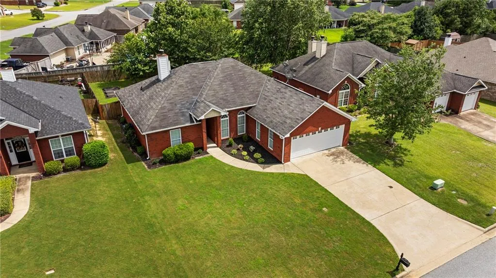
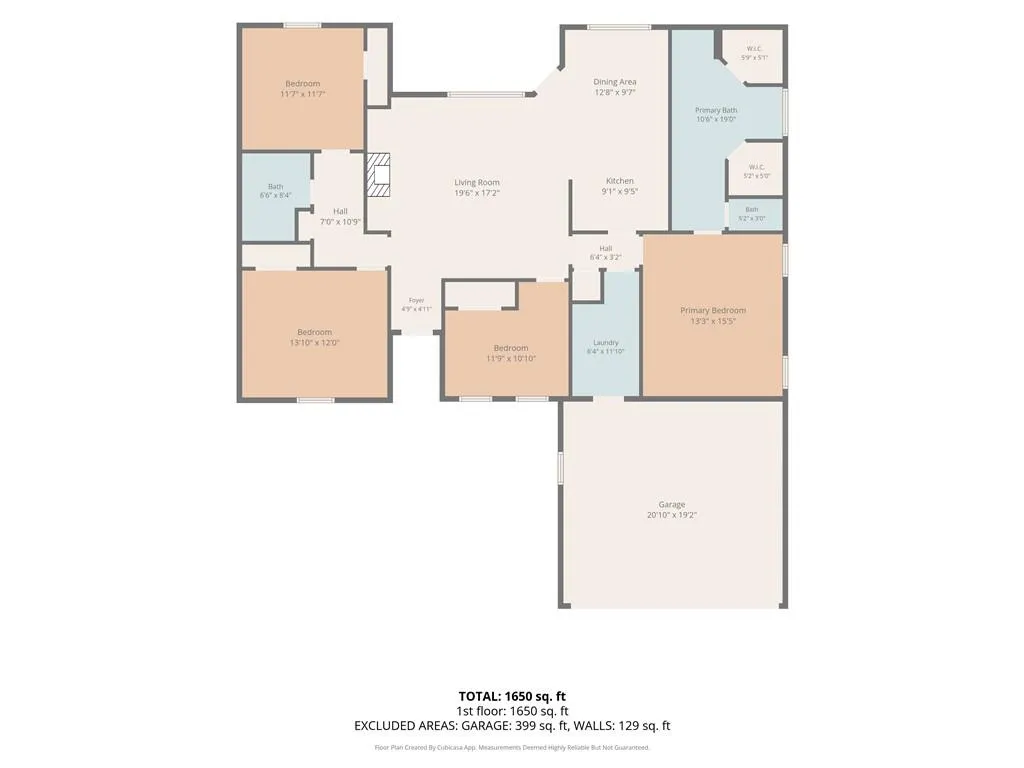
Welcome to Yorktown Subdivision! This well-maintained all-brick home offers 4 bedrooms, 2 bathrooms, and 1,803 square feet of comfortable living space. Built in 2006, this move-in-ready property features a desirable split-bedroom floor plan, spacious living areas, and plenty of room for both everyday living and entertaining. The inviting living room flows seamlessly into the kitchen and dining area, creating the perfect space for gathering with family and friends. The primary suite provides a private retreat with an en-suite bath and his and her closets, while three additional bedrooms offer flexibility for guests, a home office, or growing families. Outside, enjoy a spacious fenced in yard. Conveniently located schools, shopping, dining, Columbus, and Fort Benning!
PROPERTY DETAILS: Square Feet: 1803 | Bathrooms: 2
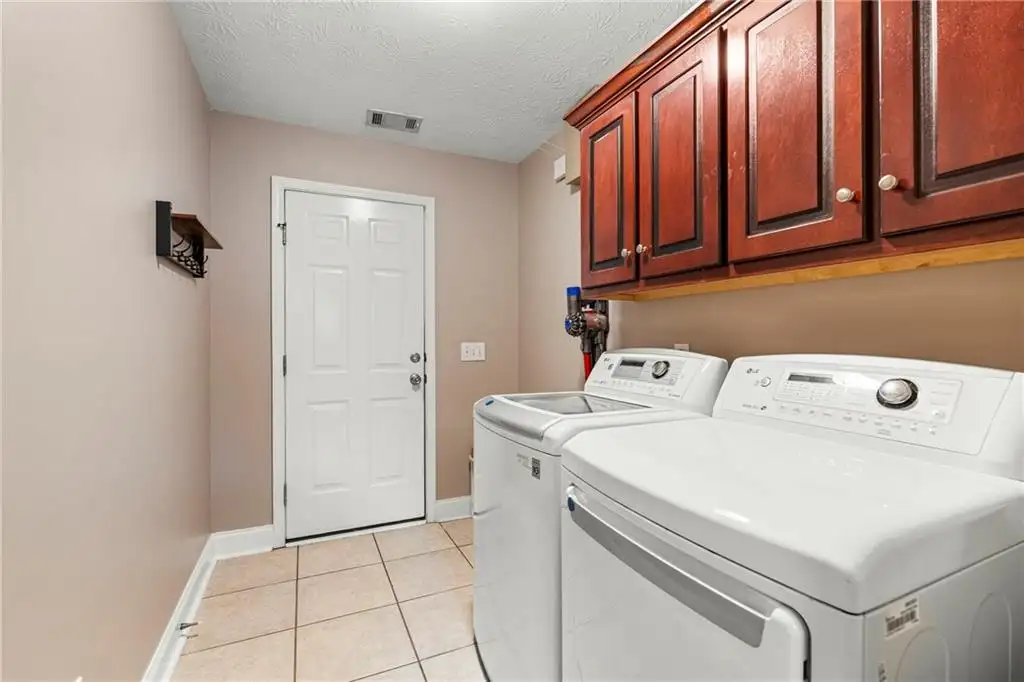
INTERIOR FEATURES: • Appliances: Dishwasher, Electric Oven, Refrigerator • Flooring: Ceramic Tile, Vinyl, Carpet • Cooling: Central Air, Ceiling Fan(s) • Heating: Central • Common Walls: No Common Walls • Basement: None • Doors/Windows: Double Pane Windows • Fireplaces: 1 Factory Built, Family Room • Security: Smoke Detector(s) • Additional Interior Features: Tray Ceiling(s), Double Vanity, Entrance Foyer, Recessed Lighting, Vaulted Ceiling(s), Walk-In Closet(s)
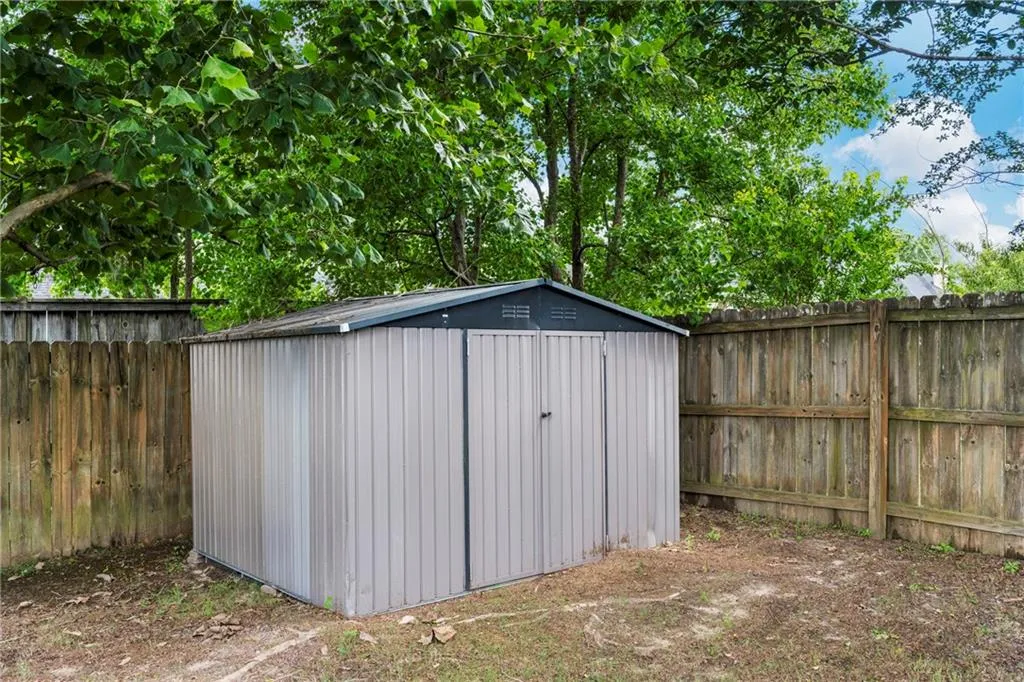
EXTERIOR FEATURES: • Parking: 2 Garage Spaces, 2 Covered Parking Spaces, Driveway, Garage Faces Front, Garage. • Exterior: Brick • Patio: Rear Porch • Roof: Composition • Pool Description: None • Spa: None • Lot View: Other • Lot Dimensions: x • Body of Water: None • Fence: Back Yard, Wood • Additional Exterior/Lot Features: Private Entrance, Rain Gutters, Rear Porch Back Yard, Front Yard
LISTING AGENT: Agent: Riley Manasek | Office: Keller Williams Realty River C | Phone: 6106217418 | Email: [email protected]
LISTING INFORMATION: MLS#: E104047 | Status: FOR SALE
Location
Address
135 Lee Road 2137
City
Phenix City
Features and Finishes
Interior Features:
• Appliances: Dishwasher, Electric Oven, Refrigerator
• Flooring: Ceramic Tile, Vinyl, Carpet
• Cooling: Central Air, Ceiling Fan(s)
• Heating: Central
• Common Walls: No Common Walls
• Basement: None
• Doors/Windows: Double Pane Windows
• Fireplaces: 1 Factory Built, Family Room
• Security: Smoke Detector(s)
• Additional Interior Features: Tray Ceiling(s), Double Vanity, Entrance Foyer, Recessed Lighting, Vaulted Ceiling(s), Walk-In Closet(s)
Exterior Features:
• Parking: 2 Garage Spaces, 2 Covered Parking Spaces, Driveway, Garage Faces Front, Garage.
• Exterior: Brick
• Patio: Rear Porch
• Roof: Composition
• Pool Description: None
• Spa: None
• Lot View: Other
• Lot Dimensions: x
• Body of Water: None
• Fence: Back Yard, Wood
• Additional Exterior/Lot Features: Private Entrance, Rain Gutters, Rear Porch Back Yard, Front Yard
Legal Notice
Our comprehensive database is populated by our meticulous research and analysis of public data. MirrorRealEstate strives for accuracy and we make every effort to verify the information. However, MirrorRealEstate is not liable for the use or misuse of the site's information. The information displayed on MirrorRealEstate.com is for reference only.