For Sale
USD750,000
8431 Carron Drive, Pico Rivera, CA 90660
Studio
2 ba
Pico Rivera
Listed by First Family Homes
Townhomes in Pico Rivera, CA - Bedrooms: 2 - Bathrooms: 2.5 - Area: 1373 sqft - Year Built: 2026 - Lot: 1372 sqft
Listing Agent: Kimberly Ybarra Brokerage: NEST REALTY
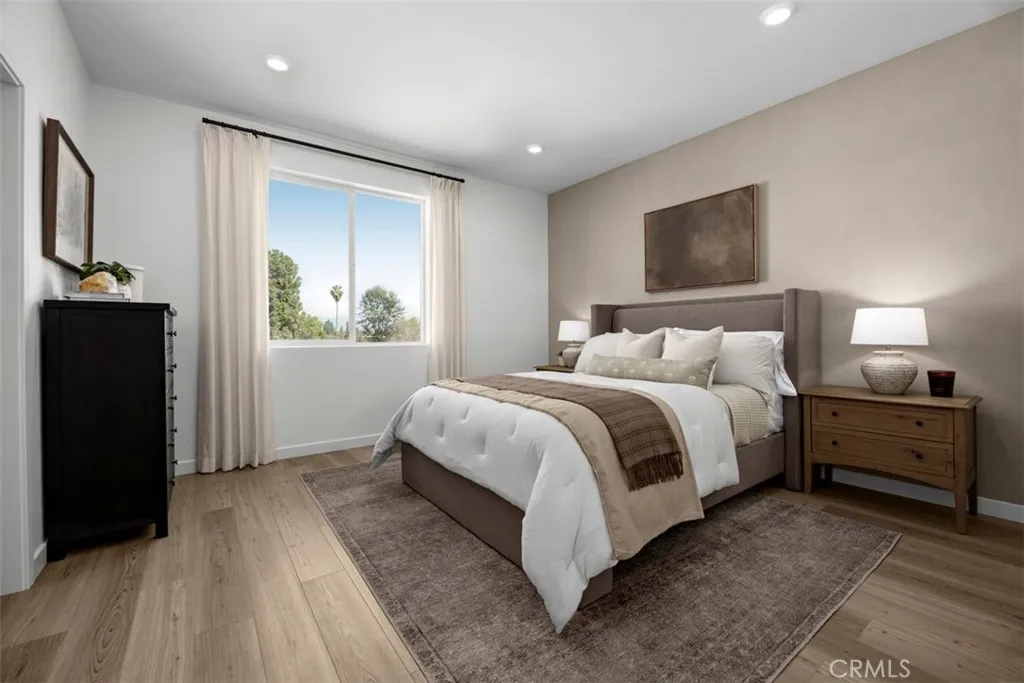
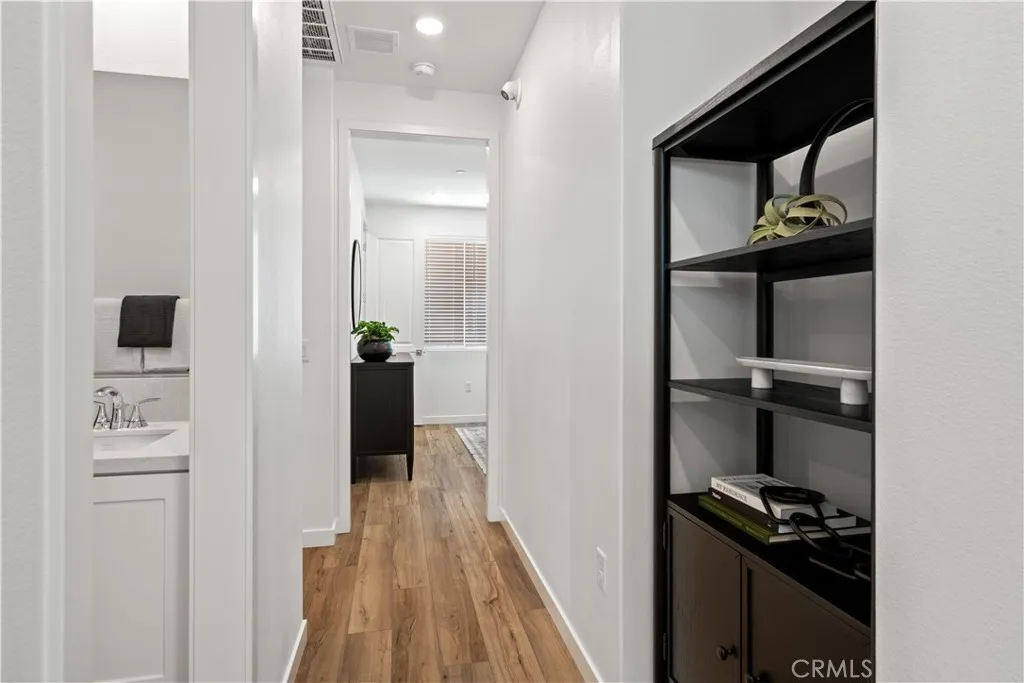
Experience modern living in this stylish tri-level townhome nestled within the gated Ventana community in Pico Rivera. This home offers approximately 1,373 sq ft of thoughtfully designed open-concept living space featuring 2 bedrooms, 2.5 bathrooms, and an attached 2-car garage. The expansive main living area showcases a light-filled great room that seamlessly connects to the contemporary kitchen and dining space, creating an ideal layout for both entertaining and everyday living. The kitchen is designed with functionality in mind, offering ample cabinetry, generous counter space, and a central layout that keeps you connected to the heart of the home. Upstairs, dual primary bedroom suites provide comfort and privacy-each complete with its own en-suite bathroom and spacious closet, making the floor plan ideal for shared living arrangements, guests, or a home office setup. Additional features include a convenient powder room for guests, in-unit laundry space, and a private attached garage with direct home access. Residents of Ventana enjoy resort-style amenities including a sparkling pool, relaxing spa, and recreation area, all within a secure gated setting. Conveniently located near the 60, 605, and 5 freeways, this home offers easy access to downtown Los Angeles, local shopping centers, dining, parks, and nearby recreation trails-making it an excellent opportunity for commuters and those seeking low-maintenance, modern living. Schedule your tour today!