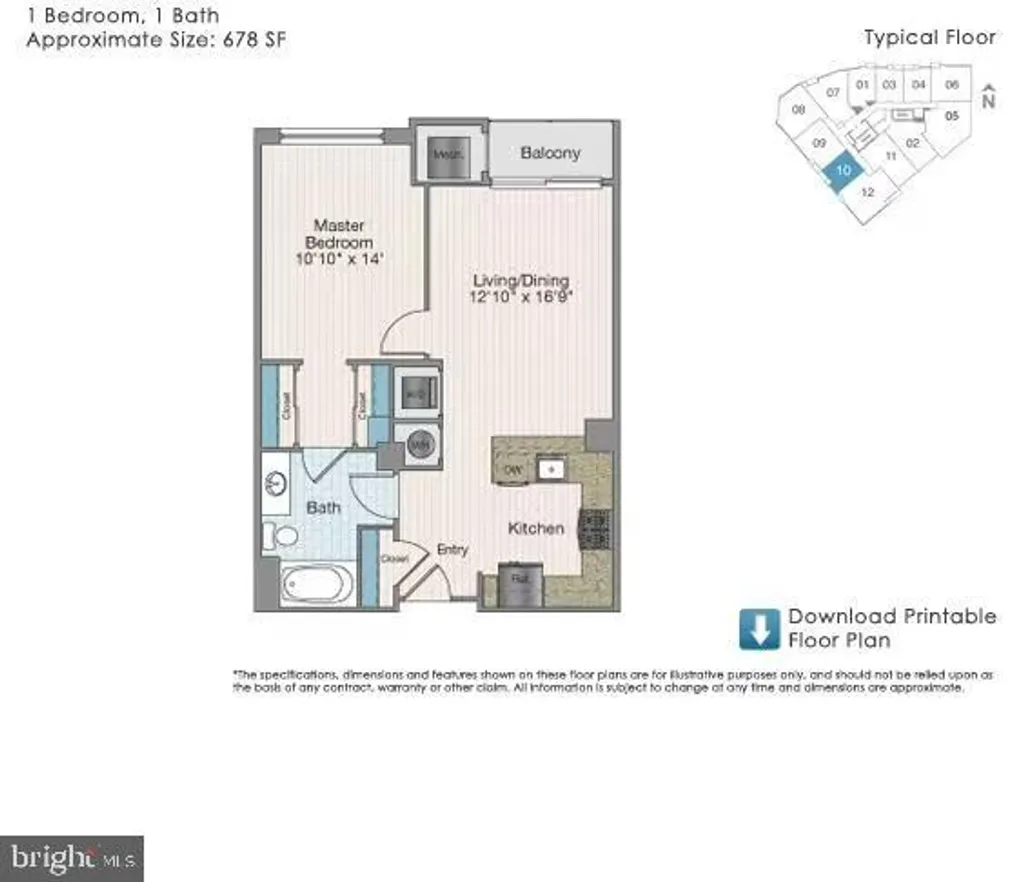
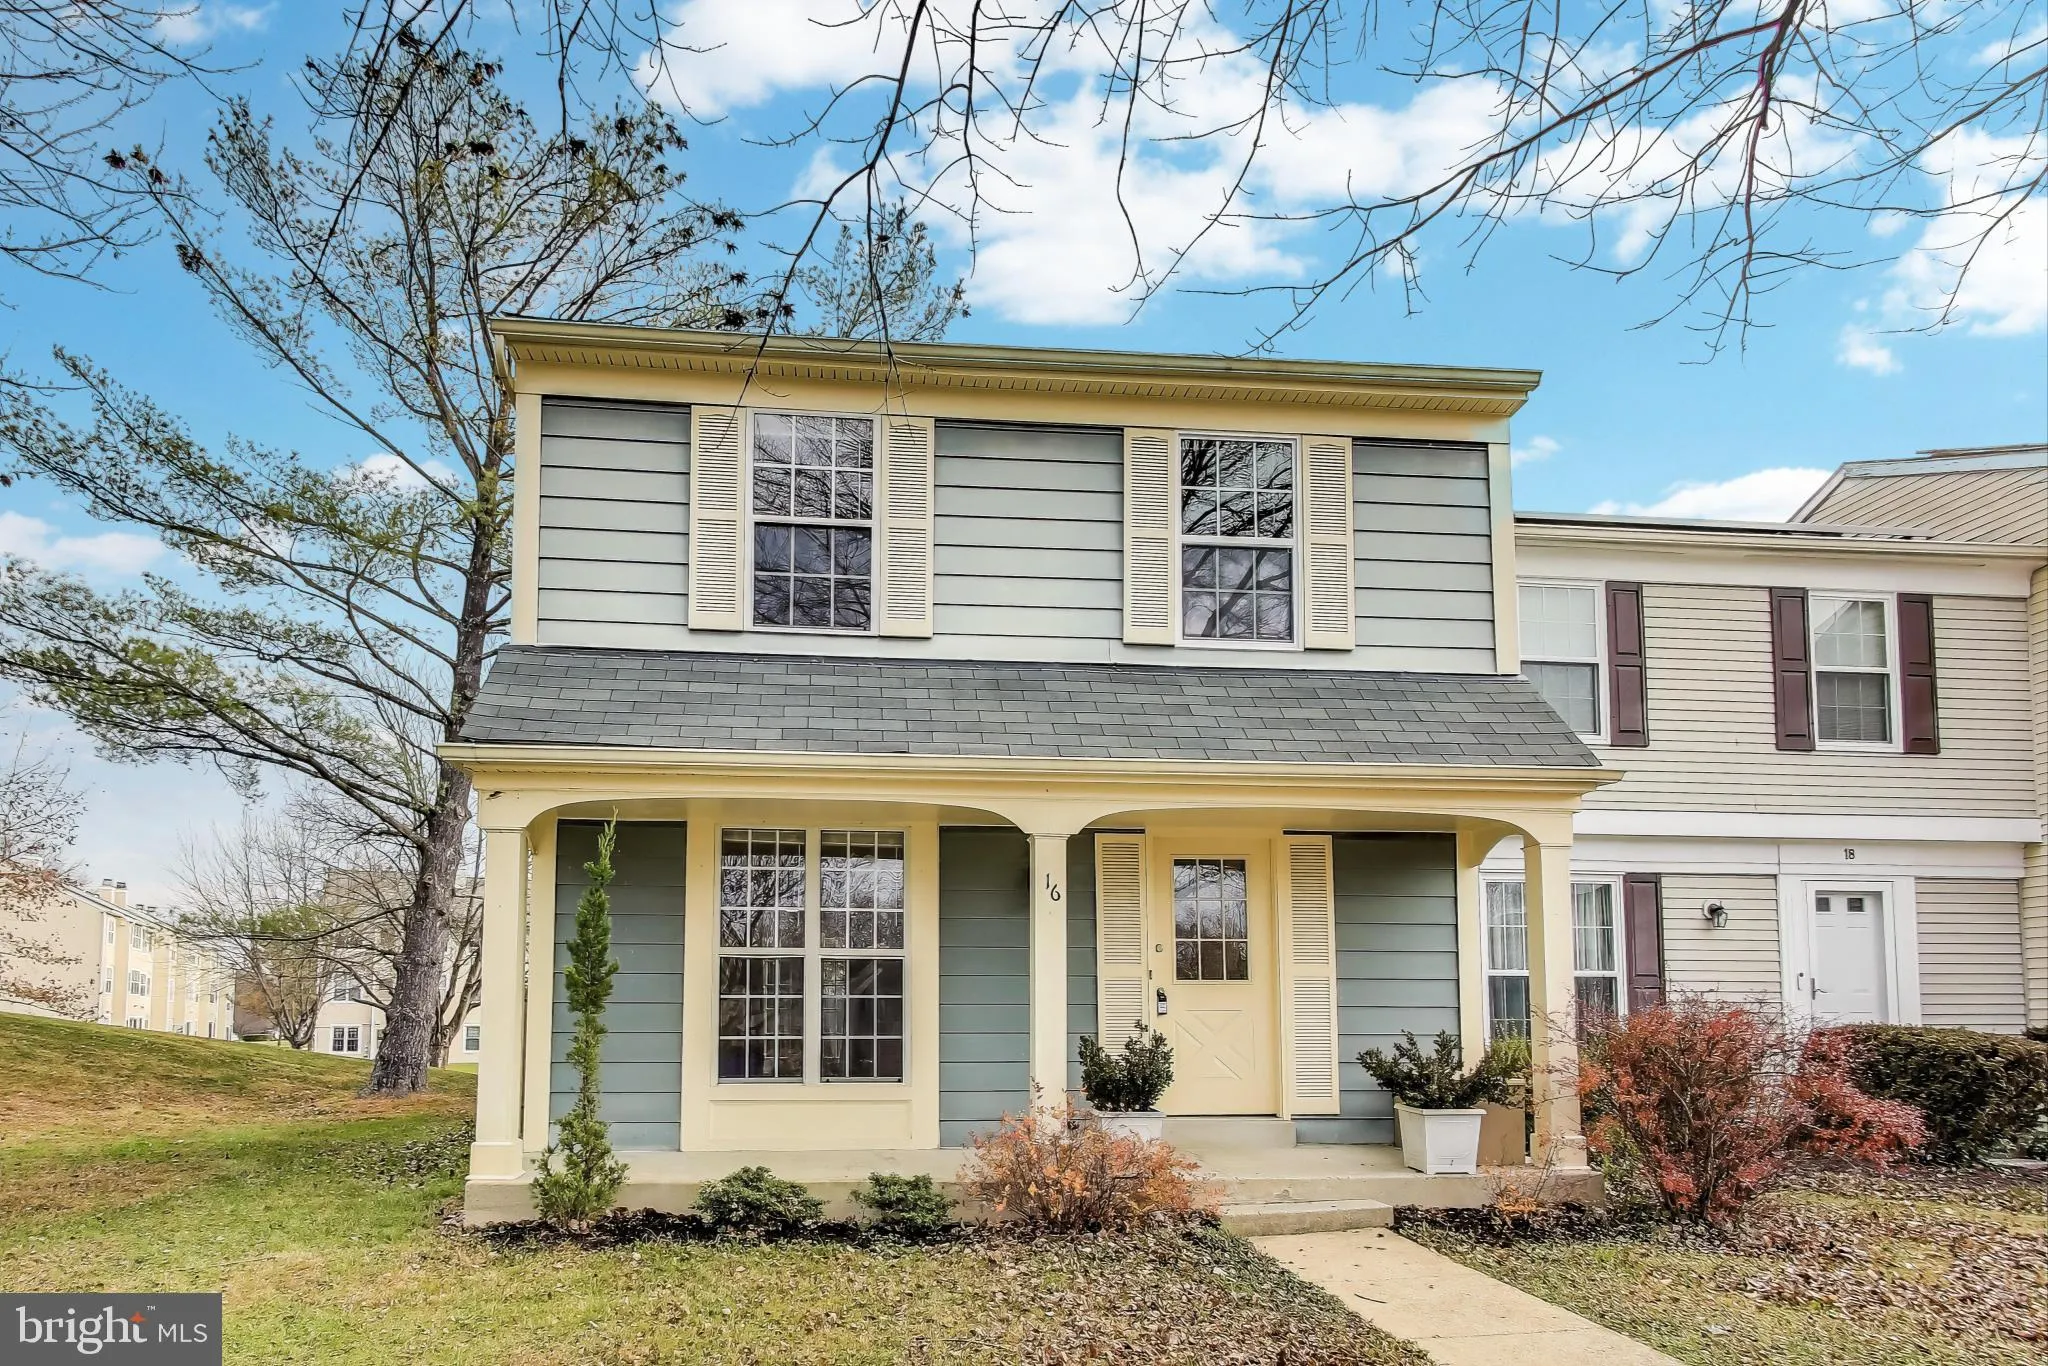
3515 Kayson Street, Silver Spring, MD 20906












Property Details
2
Description
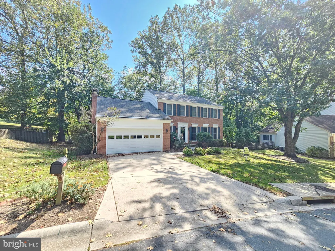
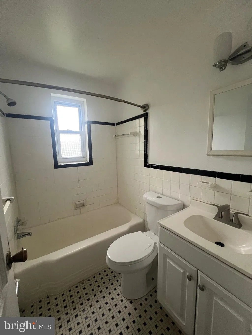
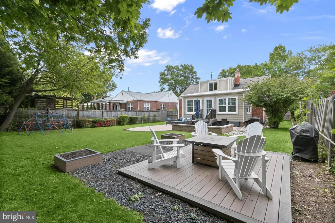
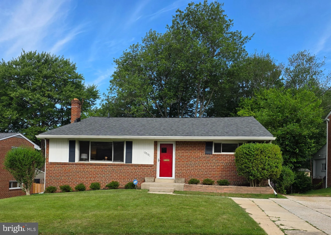
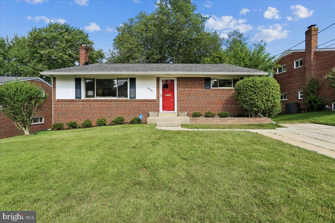
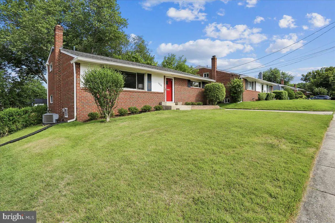
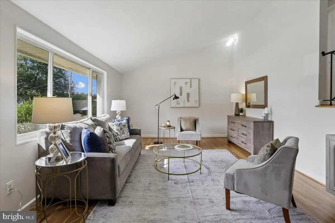
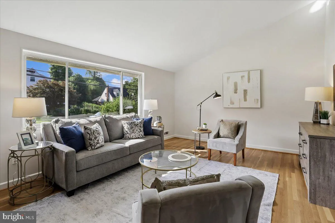
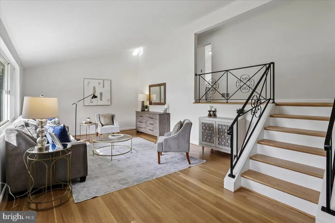
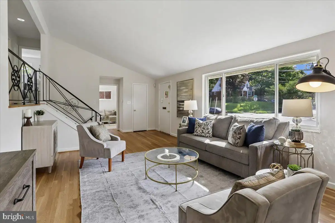
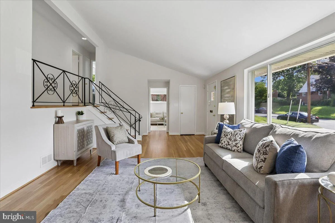
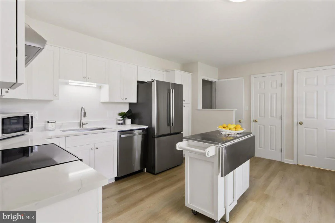
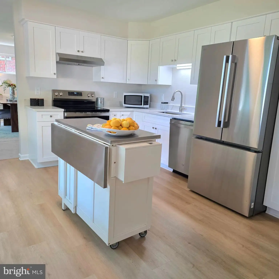
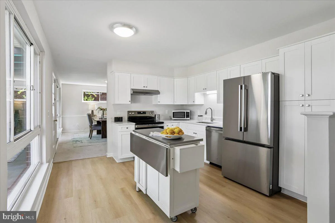
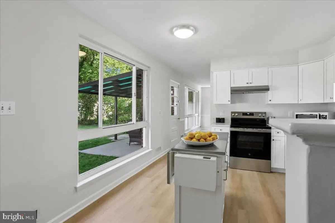
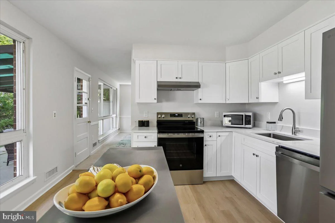
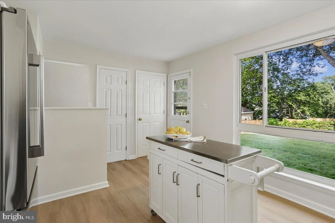
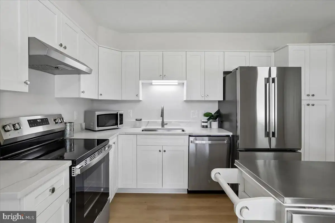
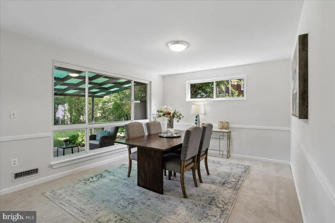
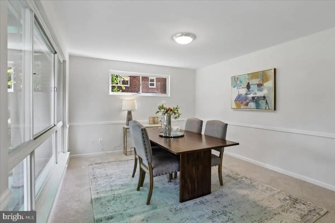
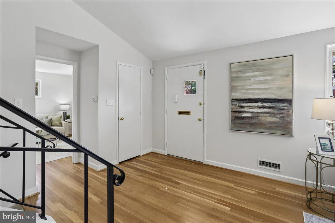
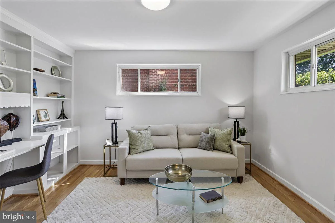
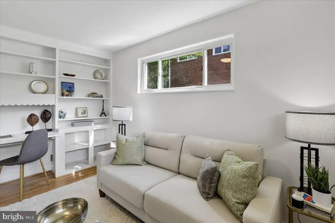
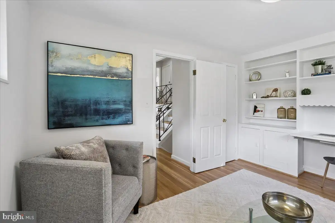
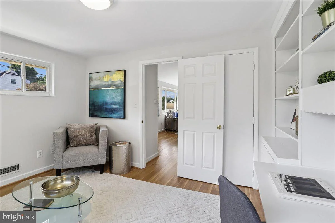
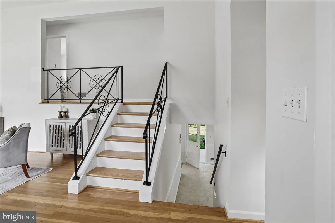
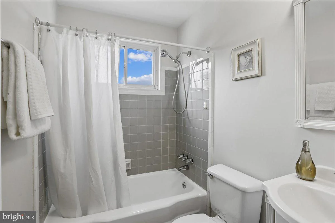
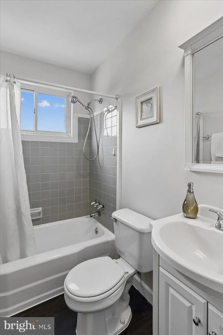
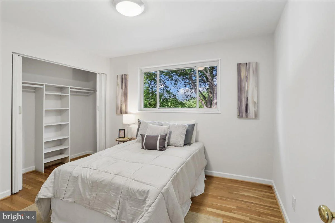
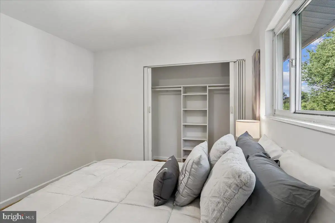
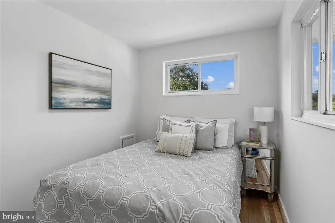
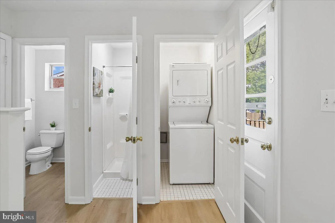
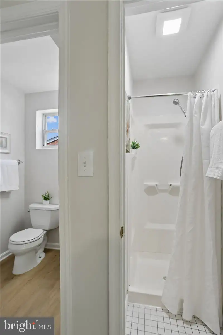
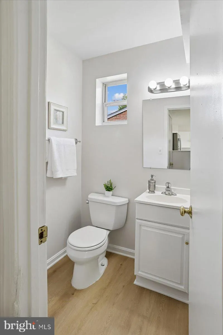
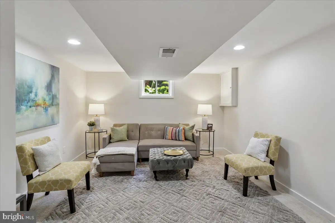
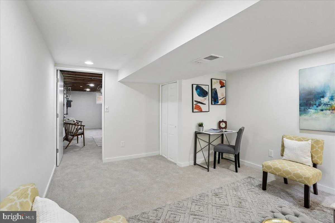
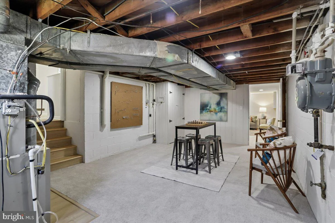
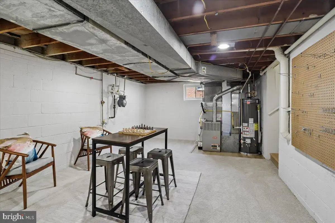
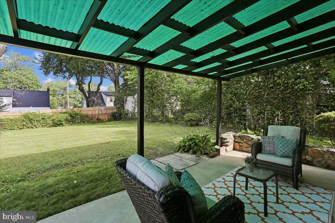
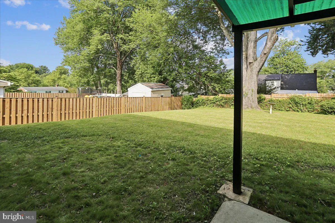
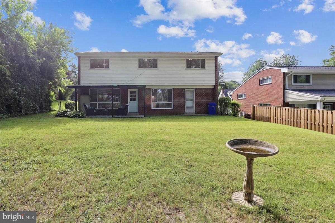
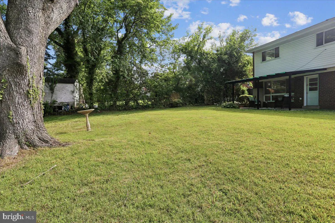
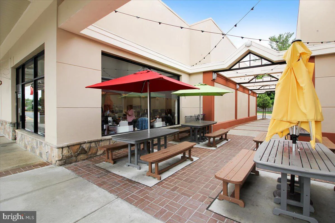
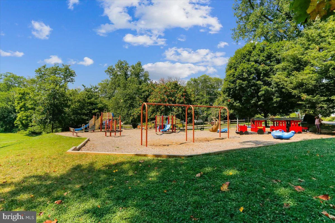
OFERS DUE WEDNESDAY JULY 1st @ 4pm. Welcome to this beautiful and sun filled 4 level home with a desirable open floor plan! The expansive living room showcases cathedral ceil The main level features an expansive Living Room with cathedral ceiling and versatile bedroom or office space, perfect for those working from home or needing a main level bedroom. The bright remodeled fully equipped, eat-in kitchen features large windows, new cabinets, quartz counters, stainless steel appliances and LVP flooring and door opening to fenced rear yard. Adjacent to the kitchen is a separate dining room, perfect for family and holiday dinners and door opening to a covered patio, perfect for morning coffee or cookouts with friends. This level also offers a full shower bath and laundry room. The upper level has 3 large bedrooms, great closet space, a linen closet, crawl space access and a full bathroom. The lower 4th level provides you with a game and separate den. There is off street parking with side by side parking for 2 cars. The also features refinished gleaming wood floors, LVP flooring, it has been freshly painted, a brand new beautiful kitchen and appliances, new lighting and more! recent updates. The location can't be beat. It is minutes to 2 metro stations, shopping, restaurants, golf, parks, ICC, Bethesda, all major commuter routes and is an easy commute to the DC area. This is the home you have been waiting for!! Hurry, Hurry it won't last long!
PROPERTY DETAILS: Square Feet: 2240 | Bathrooms: 2
INTERIOR FEATURES: • Square Footage (approx): 1,680 Sq. Ft. Above Ground, Sq. Ft. Below Ground • Appliances: Cooktop, Washer, Dishwasher, Disposal, Dryer, Microwave, Refrigerator, Stainless Steel Appliance(s) • Flooring: Hardwood, Ceramic Tile, Vinyl, Carpet, Wood • Cooling: Central Air, Electric • Heating: Gas Heat, Forced Air • Plumbing: Gas Water Heater • Doors/Windows: Storm Door(s), French Doors, Double Pane Windows, Screens • Additional Interior Features: Vaulted Ceiling(s), Built-in Features, Open Floorplan
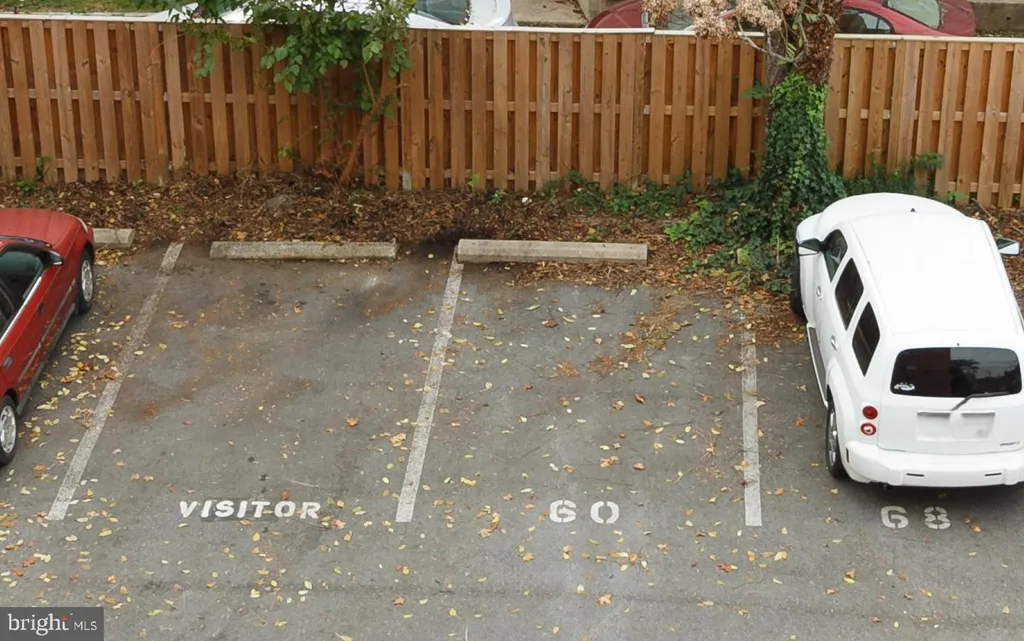
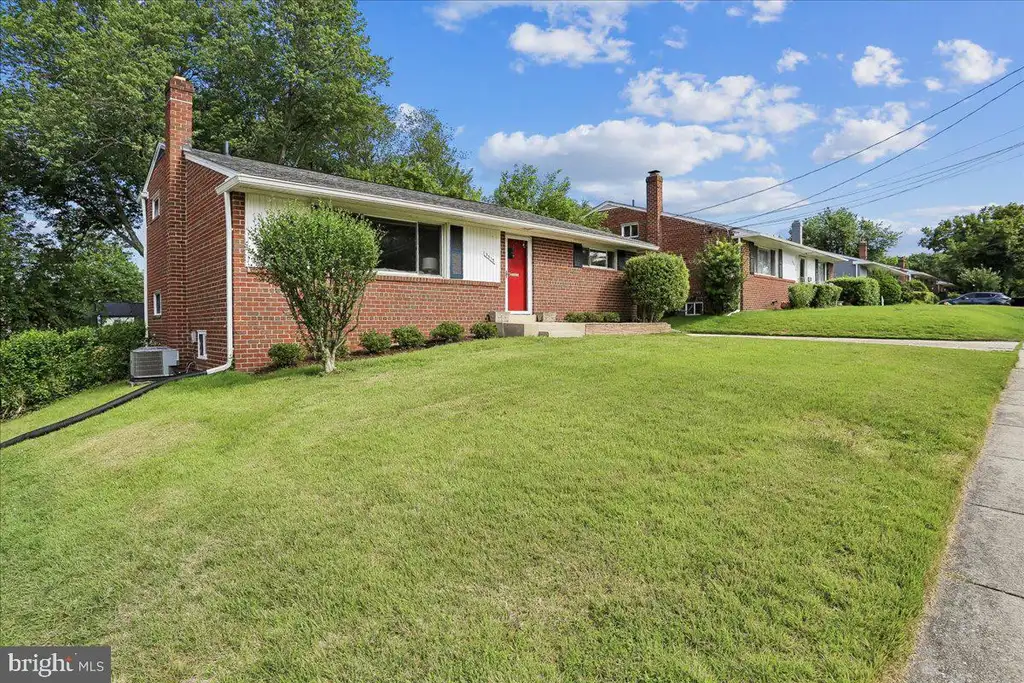
EXTERIOR FEATURES: • Parking: 2 Parking Spaces, Concrete, Driveway. • Exterior: Brick • Patio: Patio • Roof: Shingle • Pool Description: None • Zoning: R60 • Additional Exterior/Lot Features: Patio Back Yard
LISTING AGENT: Agent: Maryanne Fiorita | Office: Long & Foster Real Estate, Inc. | Phone: 3014240900 | Email: [email protected]
LISTING INFORMATION: MLS#: MDMC2242410 | Status: Contingent
Location
Address
3515 Kayson Street
City
Silver Spring
Features and Finishes
Interior Features:
• Square Footage
(approx): 1,680 Sq. Ft. Above Ground, Sq. Ft. Below Ground
• Appliances: Cooktop, Washer, Dishwasher, Disposal, Dryer, Microwave, Refrigerator, Stainless Steel Appliance(s)
• Flooring: Hardwood, Ceramic Tile, Vinyl, Carpet, Wood
• Cooling: Central Air, Electric
• Heating: Gas Heat, Forced Air
• Plumbing: Gas Water Heater
• Doors/Windows: Storm Door(s), French Doors, Double Pane Windows, Screens
• Additional Interior Features: Vaulted Ceiling(s), Built-in Features, Open Floorplan
Exterior Features:
• Parking: 2 Parking Spaces, Concrete, Driveway.
• Exterior: Brick
• Patio: Patio
• Roof: Shingle
• Pool Description: None
• Zoning: R60
• Additional Exterior/Lot Features: Patio Back Yard
Legal Notice
Our comprehensive database is populated by our meticulous research and analysis of public data. MirrorRealEstate strives for accuracy and we make every effort to verify the information. However, MirrorRealEstate is not liable for the use or misuse of the site's information. The information displayed on MirrorRealEstate.com is for reference only.